


2644 Results
Form:
events
events
Actions:
Location:
Shaughnessy House Keyword(s):
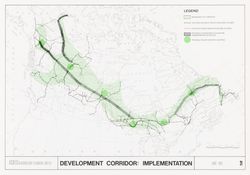
research fellow 2023, seminar, research, Douglas Robb, Canada, landscape, decarbonization, northern corridor, infrastructure
Shaughnessy House Keyword(s):
research fellow 2023, seminar, research, Douglas Robb, Canada, landscape, decarbonization, northern corridor, infrastructure
Date:
1 June, 6 p.m.
1 June, 6 p.m.
Form:
events
events
Date:
1 June
6 p.m.
1 June
6 p.m.
Location:
Shaughnessy House Keyword(s):
research fellow 2023, seminar, research, Douglas Robb, Canada, landscape, decarbonization, northern corridor, infrastructure
Shaughnessy House Keyword(s):
research fellow 2023, seminar, research, Douglas Robb, Canada, landscape, decarbonization, northern corridor, infrastructure
Form:
textual records, graphic materials
Quantity:
11 textual record(s) and ephemera
textual records, graphic materials
Quantity:
11 textual record(s) and ephemera
Actions:
Reference number:
DR1987:0866:001-011
Description:
- This group of correspondence, clippings and a copy of a resolution was compiled by the architect, Lloyd Wright, for his own record while he was persuing the commission for the Los Angeles Municipal Airport, Mines Field, California. While Wright received the approval of the Municipal Art Commission, his design was ultimately rejected by the Airport Committee in favour of a Spanish Colonial design. The correspondence is composed of carbon copies and mimeographs of a letter sent to the Municipal Art Commission requesting that the commission consider his design. There are several copies of this letter, probably because it was sent to individual committee members and a copy was made of each letter. Of the newspaper clippings, three relate to the Mines Field project; the most significant is a half-page spread with photographs of both Lloyd Wright's project and the successful Spanish Colonial design. Also on the same page are photographs of four of people involved in the commission, including Lloyd Wright, a councilman, a member of the art commission, and the airport manager. The two other Mines Field clippings announce the completion of an aircraft factory at Mines Field and the completion of the municipal airport within thirty days. The unrelated clipping announces a model airport to be built in Chicago. Also included with these documents are a copy of the resolution made by the Municipal Art Commission recommending Wright's design to the Airport Committee and an envelope addressed to Clifford Henderson, Director of Municipal Airports, City of Los Angeles.
DR1987:0866:001-011
Description:
- This group of correspondence, clippings and a copy of a resolution was compiled by the architect, Lloyd Wright, for his own record while he was persuing the commission for the Los Angeles Municipal Airport, Mines Field, California. While Wright received the approval of the Municipal Art Commission, his design was ultimately rejected by the Airport Committee in favour of a Spanish Colonial design. The correspondence is composed of carbon copies and mimeographs of a letter sent to the Municipal Art Commission requesting that the commission consider his design. There are several copies of this letter, probably because it was sent to individual committee members and a copy was made of each letter. Of the newspaper clippings, three relate to the Mines Field project; the most significant is a half-page spread with photographs of both Lloyd Wright's project and the successful Spanish Colonial design. Also on the same page are photographs of four of people involved in the commission, including Lloyd Wright, a councilman, a member of the art commission, and the airport manager. The two other Mines Field clippings announce the completion of an aircraft factory at Mines Field and the completion of the municipal airport within thirty days. The unrelated clipping announces a model airport to be built in Chicago. Also included with these documents are a copy of the resolution made by the Municipal Art Commission recommending Wright's design to the Airport Committee and an envelope addressed to Clifford Henderson, Director of Municipal Airports, City of Los Angeles.
People:
Subject:
architecture
architecture
Date:
printed 1929
printed 1929
Title:
Los Angeles Municipal Airport: Newspaper clippings, copies of a letter and a copy of a resolution relating to Lloyd Wright's design
Actions:
DR1987:0866:001-011
Description:
- This group of correspondence, clippings and a copy of a resolution was compiled by the architect, Lloyd Wright, for his own record while he was persuing the commission for the Los Angeles Municipal Airport, Mines Field, California. While Wright received the approval of the Municipal Art Commission, his design was ultimately rejected by the Airport Committee in favour of a Spanish Colonial design. The correspondence is composed of carbon copies and mimeographs of a letter sent to the Municipal Art Commission requesting that the commission consider his design. There are several copies of this letter, probably because it was sent to individual committee members and a copy was made of each letter. Of the newspaper clippings, three relate to the Mines Field project; the most significant is a half-page spread with photographs of both Lloyd Wright's project and the successful Spanish Colonial design. Also on the same page are photographs of four of people involved in the commission, including Lloyd Wright, a councilman, a member of the art commission, and the airport manager. The two other Mines Field clippings announce the completion of an aircraft factory at Mines Field and the completion of the municipal airport within thirty days. The unrelated clipping announces a model airport to be built in Chicago. Also included with these documents are a copy of the resolution made by the Municipal Art Commission recommending Wright's design to the Airport Committee and an envelope addressed to Clifford Henderson, Director of Municipal Airports, City of Los Angeles.
Los Angeles Municipal Airport: Newspaper clippings, copies of a letter and a copy of a resolution relating to Lloyd Wright's design
Actions:
DR1987:0866:001-011
Description:
- This group of correspondence, clippings and a copy of a resolution was compiled by the architect, Lloyd Wright, for his own record while he was persuing the commission for the Los Angeles Municipal Airport, Mines Field, California. While Wright received the approval of the Municipal Art Commission, his design was ultimately rejected by the Airport Committee in favour of a Spanish Colonial design. The correspondence is composed of carbon copies and mimeographs of a letter sent to the Municipal Art Commission requesting that the commission consider his design. There are several copies of this letter, probably because it was sent to individual committee members and a copy was made of each letter. Of the newspaper clippings, three relate to the Mines Field project; the most significant is a half-page spread with photographs of both Lloyd Wright's project and the successful Spanish Colonial design. Also on the same page are photographs of four of people involved in the commission, including Lloyd Wright, a councilman, a member of the art commission, and the airport manager. The two other Mines Field clippings announce the completion of an aircraft factory at Mines Field and the completion of the municipal airport within thirty days. The unrelated clipping announces a model airport to be built in Chicago. Also included with these documents are a copy of the resolution made by the Municipal Art Commission recommending Wright's design to the Airport Committee and an envelope addressed to Clifford Henderson, Director of Municipal Airports, City of Los Angeles.
Form:
textual records, graphic materials
Quantity:
11 textual record(s) and ephemera
textual records, graphic materials
Quantity:
11 textual record(s) and ephemera
Date:
printed 1929
printed 1929
People:
Subject:
architecture
architecture
Form:
archives
Level of archival description:
Fonds
archives
Level of archival description:
Fonds
Actions:
Reference number:
AP226
Synopsis:
The Toyo Ito & Associates, Architects fonds, 1970 – 2011, documents the studio’s architectural work and involvement in selected exhibitions in the 1970s and 1980s. The records in this fonds represent 34 architectural projects, including built, unbuilt, and conceptual projects. The majority of the projects are located in Japan and are mostly documented through drawings as well as a limited number of videos, models, panels, textual records, and photographs. The fonds also contains records related to Toyo Ito & Associates, Architects’ participation in three exhibitions in the USA and the UK in 1978 and 1986.
AP226
Synopsis:
The Toyo Ito & Associates, Architects fonds, 1970 – 2011, documents the studio’s architectural work and involvement in selected exhibitions in the 1970s and 1980s. The records in this fonds represent 34 architectural projects, including built, unbuilt, and conceptual projects. The majority of the projects are located in Japan and are mostly documented through drawings as well as a limited number of videos, models, panels, textual records, and photographs. The fonds also contains records related to Toyo Ito & Associates, Architects’ participation in three exhibitions in the USA and the UK in 1978 and 1986.
People:
Date:
1970 - 2011
1970 - 2011
Title:
Toyo Ito & Associates, Architects fonds
Actions:
AP226
Synopsis:
The Toyo Ito & Associates, Architects fonds, 1970 – 2011, documents the studio’s architectural work and involvement in selected exhibitions in the 1970s and 1980s. The records in this fonds represent 34 architectural projects, including built, unbuilt, and conceptual projects. The majority of the projects are located in Japan and are mostly documented through drawings as well as a limited number of videos, models, panels, textual records, and photographs. The fonds also contains records related to Toyo Ito & Associates, Architects’ participation in three exhibitions in the USA and the UK in 1978 and 1986.
Toyo Ito & Associates, Architects fonds
Actions:
AP226
Synopsis:
The Toyo Ito & Associates, Architects fonds, 1970 – 2011, documents the studio’s architectural work and involvement in selected exhibitions in the 1970s and 1980s. The records in this fonds represent 34 architectural projects, including built, unbuilt, and conceptual projects. The majority of the projects are located in Japan and are mostly documented through drawings as well as a limited number of videos, models, panels, textual records, and photographs. The fonds also contains records related to Toyo Ito & Associates, Architects’ participation in three exhibitions in the USA and the UK in 1978 and 1986.
Form:
archives
Level of archival description:
Fonds
archives
Level of archival description:
Fonds
Date:
1970 - 2011
1970 - 2011
People:
Form:
textual records, models
textual records, models
Actions:
Reference number:
ARCH165840
Description:
Maquette reprenant la forme de la Maison Coloniale, composée de 2 paquets de chèques (dépenses relatives à la Maison Coloniale) et de matériaux divers
ARCH165840
Description:
Maquette reprenant la forme de la Maison Coloniale, composée de 2 paquets de chèques (dépenses relatives à la Maison Coloniale) et de matériaux divers
People:
Title:
Maquette reprenant la forme de la Maison Coloniale
Actions:
ARCH165840
Description:
Maquette reprenant la forme de la Maison Coloniale, composée de 2 paquets de chèques (dépenses relatives à la Maison Coloniale) et de matériaux divers
Maquette reprenant la forme de la Maison Coloniale
Actions:
ARCH165840
Description:
Maquette reprenant la forme de la Maison Coloniale, composée de 2 paquets de chèques (dépenses relatives à la Maison Coloniale) et de matériaux divers
Form:
textual records, models
textual records, models
People:
Form:
webpages
webpages
Title:
Living Lands
Living Lands
Actions:
Summary:
Details of ongoing commitments and projects that share the aims of providing support and resources to Indigenous communities and researchers to interrogate the built environment, and of reshaping our own institutional understanding of the work we do as a settler institution intent on pushing architectural thinking forward.
Title:
Living Lands
Actions:
Summary:
Living Lands
Actions:
Summary:
Details of ongoing commitments and projects that share the aims of providing support and resources to Indigenous communities and researchers to interrogate the built environment, and of reshaping our own institutional understanding of the work we do as a settler institution intent on pushing architectural thinking forward.
Form:
webpages
webpages
Form:
events
events
Title:
Learning from... Shanghai
Learning from... Shanghai
Actions:
Description:
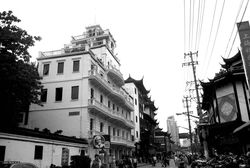
In 2001, Shanghai announced the development plan of “One City Nine Towns,” a series of towns each built around a theme inspired by a different Western tradition. Chinese urban theorist Xiangning Li examines the themed spaces in the city’s post-colonial context, relating them to Shanghai’s contemporary urban culture and situating them within the changing dynamics between(...)
In 2001, Shanghai announced the development plan of “One City Nine Towns,” a series of towns each built around a theme inspired by a different Western tradition. Chinese urban theorist Xiangning Li examines the themed spaces in the city’s post-colonial context, relating them to Shanghai’s contemporary urban culture and situating them within the changing dynamics between(...)
Location:
Paul Desmarais Theatre
Paul Desmarais Theatre
Date:
7 May 2009
7 May 2009
Title:
Learning from... Shanghai
Actions:
Description:
In 2001, Shanghai announced the development plan of “One City Nine Towns,” a series of towns each built around a theme inspired by a different Western tradition. Chinese urban theorist Xiangning Li examines the themed spaces in the city’s post-colonial context, relating them to Shanghai’s contemporary urban culture and situating them within the changing dynamics between(...)
Learning from... Shanghai
Actions:
Description:
In 2001, Shanghai announced the development plan of “One City Nine Towns,” a series of towns each built around a theme inspired by a different Western tradition. Chinese urban theorist Xiangning Li examines the themed spaces in the city’s post-colonial context, relating them to Shanghai’s contemporary urban culture and situating them within the changing dynamics between(...)
Form:
events
events
Date:
7 May 2009
7 May 2009
Location:
Paul Desmarais Theatre
Paul Desmarais Theatre
Form:
drawings, textual records, photographs
drawings, textual records, photographs
Actions:
Reference number:
ARCH170989
Description:
Coupures de journaux, photographies et reproduction de photographies de la Maison Coloniale et d'autres édifices du quartier
ARCH170989
Description:
Coupures de journaux, photographies et reproduction de photographies de la Maison Coloniale et d'autres édifices du quartier
People:
Date:
1988-1990
1988-1990
Title:
Coupures de journaux, photographies et reproduction de photographies
Actions:
ARCH170989
Description:
Coupures de journaux, photographies et reproduction de photographies de la Maison Coloniale et d'autres édifices du quartier
Coupures de journaux, photographies et reproduction de photographies
Actions:
ARCH170989
Description:
Coupures de journaux, photographies et reproduction de photographies de la Maison Coloniale et d'autres édifices du quartier
Form:
drawings, textual records, photographs
drawings, textual records, photographs
Date:
1988-1990
1988-1990
People:
Title:
Maison Coloniale: model
Maison Coloniale: model
Actions:
Reference number:
ARCH165838
Description:
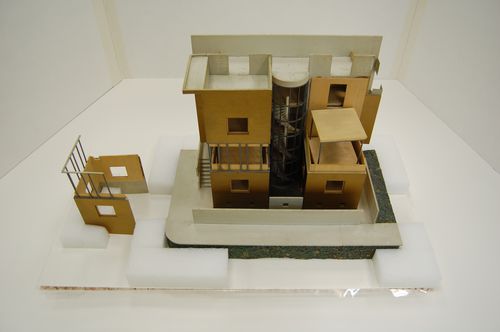
Maquette de la Maison Coloniale Note: La maquette nécessite des réparations mineures fabriquée par Ghislain Bélanger
ARCH165838
Description:
Maquette de la Maison Coloniale Note: La maquette nécessite des réparations mineures fabriquée par Ghislain Bélanger
People:
Date:
1986-1990
1986-1990
Title:
Maison Coloniale: model
Actions:
ARCH165838
Description:
Maquette de la Maison Coloniale Note: La maquette nécessite des réparations mineures fabriquée par Ghislain Bélanger
Maison Coloniale: model
Actions:
ARCH165838
Description:
Maquette de la Maison Coloniale Note: La maquette nécessite des réparations mineures fabriquée par Ghislain Bélanger
Date:
1986-1990
1986-1990
People:
Form:
articles
articles
Actions:
Ana María León on modernity, coloniality, and identity
Title:
Lina Bo Bardi as Migrant: from Collector to Cohabitant
Ana María León on modernity, coloniality, and identity
Actions:
Lina Bo Bardi as Migrant: from Collector to Cohabitant
Ana María León on modernity, coloniality, and identity
Actions:
Issue:
Of Migration
Of Migration
Form:
drawings
drawings
Actions:
Reference number:
ARCH163837
Description:
- Carnet de croquis, noir - Toronto Waterworks - Mobilier pour l'exposition "À table" - Boston Metro, structure du plafond et mobilier, détail de l'entrée - Maison Coloniale, escalier
ARCH163837
Description:
- Carnet de croquis, noir - Toronto Waterworks - Mobilier pour l'exposition "À table" - Boston Metro, structure du plafond et mobilier, détail de l'entrée - Maison Coloniale, escalier
People:
Date:
1988
1988
Title:
Toronto Waterworks, "À table", Boston Metro, Maison Coloniale
Actions:
ARCH163837
Description:
- Carnet de croquis, noir - Toronto Waterworks - Mobilier pour l'exposition "À table" - Boston Metro, structure du plafond et mobilier, détail de l'entrée - Maison Coloniale, escalier
Toronto Waterworks, "À table", Boston Metro, Maison Coloniale
Actions:
ARCH163837
Description:
- Carnet de croquis, noir - Toronto Waterworks - Mobilier pour l'exposition "À table" - Boston Metro, structure du plafond et mobilier, détail de l'entrée - Maison Coloniale, escalier
Form:
drawings
drawings
Date:
1988
1988
People:


