


4930 Results
Form:
drawings
drawings
Actions:
Reference number:
PHCON2002:0016:001:064
PHCON2002:0016:001:064
People:
Date:
1974
1974
Form:
drawings
drawings
Date:
1974
1974
People:
Form:
drawings
Quantity:
8 File
drawings
Quantity:
8 File
Actions:
Reference number:
ARCH255378
Description:
light fixture details, landscape plan, elevation, furniture plans, working drawings for wall section details and electrical plans
ARCH255378
Description:
light fixture details, landscape plan, elevation, furniture plans, working drawings for wall section details and electrical plans
People:
Date:
1973-1976
1973-1976
Title:
Light fixture details, landscape plan, elevation, furniture plans, working drawings
Actions:
ARCH255378
Description:
light fixture details, landscape plan, elevation, furniture plans, working drawings for wall section details and electrical plans
Light fixture details, landscape plan, elevation, furniture plans, working drawings
Actions:
ARCH255378
Description:
light fixture details, landscape plan, elevation, furniture plans, working drawings for wall section details and electrical plans
Form:
drawings
Quantity:
8 File
drawings
Quantity:
8 File
Date:
1973-1976
1973-1976
People:
Form:
drawings
drawings
Actions:
Reference number:
DR1998:0129:067:006
DR1998:0129:067:006
People:
Date:
1991
1991
Form:
drawings
drawings
Date:
1991
1991
People:
Form:
photographs
photographs
Reference number:
PH1981:0397:009
PH1981:0397:009
People:
Subject:
architecture
architecture
Date:
1892-1900
1892-1900
Form:
photographs
photographs
Date:
1892-1900
1892-1900
People:
Subject:
architecture
architecture
Form:
textual records
textual records
Actions:
Reference number:
ARCH270058
Description:
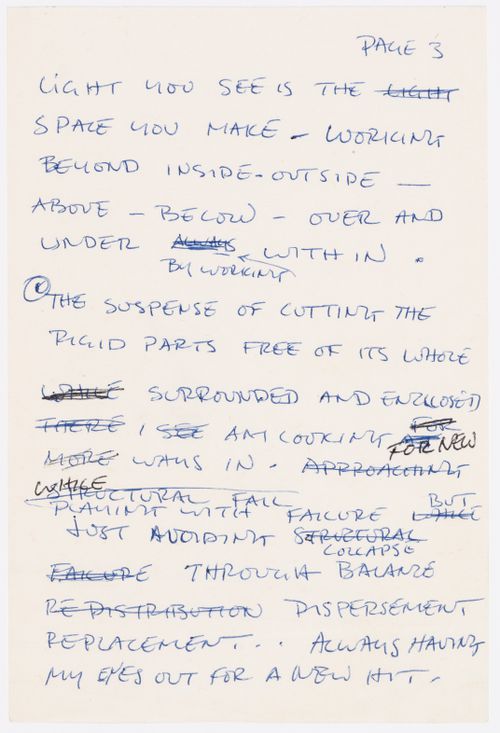
Group consists of documentation and notes for the second light show presentation "Multivision" on Chandigarh, India, including documentation about the Museum of Knowledge, unrealized project by Le Corbusier, history of the project of Chandigarh and press clippings.
ARCH270058
Description:
Group consists of documentation and notes for the second light show presentation "Multivision" on Chandigarh, India, including documentation about the Museum of Knowledge, unrealized project by Le Corbusier, history of the project of Chandigarh and press clippings.
People:
Date:
ca. 1976
ca. 1976
Title:
Documentation and notes for the second light show presentation "Multivision" on Chandigarh
Actions:
ARCH270058
Description:
Group consists of documentation and notes for the second light show presentation "Multivision" on Chandigarh, India, including documentation about the Museum of Knowledge, unrealized project by Le Corbusier, history of the project of Chandigarh and press clippings.
Documentation and notes for the second light show presentation "Multivision" on Chandigarh
Actions:
ARCH270058
Description:
Group consists of documentation and notes for the second light show presentation "Multivision" on Chandigarh, India, including documentation about the Museum of Knowledge, unrealized project by Le Corbusier, history of the project of Chandigarh and press clippings.
Form:
textual records
textual records
Date:
ca. 1976
ca. 1976
People:
Form:
drawings
drawings
Actions:
Reference number:
ARCH271170
ARCH271170
People:
Date:
circa 1982
circa 1982
Form:
drawings
drawings
Date:
circa 1982
circa 1982
People:
Form:
drawings
drawings
Actions:
Reference number:
DR1991:0060:074
Description:
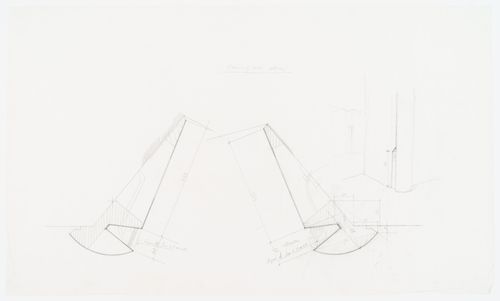
A detail drawing for the construction of the CCA garden. Drawing number GA-6-3-L.
DR1991:0060:074
Description:
A detail drawing for the construction of the CCA garden. Drawing number GA-6-3-L.
People:
Date:
21 October 1988
21 October 1988
Title:
Sculpture light-troughs on the esplanade, CCA garden, Montréal, Québec
Actions:
DR1991:0060:074
Description:
A detail drawing for the construction of the CCA garden. Drawing number GA-6-3-L.
Sculpture light-troughs on the esplanade, CCA garden, Montréal, Québec
Actions:
DR1991:0060:074
Description:
A detail drawing for the construction of the CCA garden. Drawing number GA-6-3-L.
Form:
drawings
drawings
Date:
21 October 1988
21 October 1988
People:
Form:
drawings
drawings
Actions:
Reference number:
DR1991:0060:075
Description:
A detail drawing for the construction of the CCA garden. Drawing number GA-6-4-L.
DR1991:0060:075
Description:
A detail drawing for the construction of the CCA garden. Drawing number GA-6-4-L.
People:
Date:
21 February 1989
21 February 1989
Title:
Sculpture light-troughs on the esplanade, CCA garden, Montréal, Québec
Actions:
DR1991:0060:075
Description:
A detail drawing for the construction of the CCA garden. Drawing number GA-6-4-L.
Sculpture light-troughs on the esplanade, CCA garden, Montréal, Québec
Actions:
DR1991:0060:075
Description:
A detail drawing for the construction of the CCA garden. Drawing number GA-6-4-L.
Form:
drawings
drawings
Date:
21 February 1989
21 February 1989
People:
Form:
drawings
drawings
Actions:
Reference number:
DR2012:0012:047:012
Description:
Includes plans, elevations and sections for a project titled, "Metro: details, light fixtures". It is presumed this material is part of the Metro Mont-Royal project, 1963-1964.
DR2012:0012:047:012
Description:
Includes plans, elevations and sections for a project titled, "Metro: details, light fixtures". It is presumed this material is part of the Metro Mont-Royal project, 1963-1964.
People:
Date:
1963
1963
Title:
Plans, elevations and sections for a project titled, "Metro: details, light fixtures"
Actions:
DR2012:0012:047:012
Description:
Includes plans, elevations and sections for a project titled, "Metro: details, light fixtures". It is presumed this material is part of the Metro Mont-Royal project, 1963-1964.
Plans, elevations and sections for a project titled, "Metro: details, light fixtures"
Actions:
DR2012:0012:047:012
Description:
Includes plans, elevations and sections for a project titled, "Metro: details, light fixtures". It is presumed this material is part of the Metro Mont-Royal project, 1963-1964.
Form:
drawings
drawings
Date:
1963
1963
People:
Actions:
Reference number:
ARCH279913
ARCH279913
People:
Date:
circa 2002
circa 2002
Date:
circa 2002
circa 2002
People:


