


5830 Results
Form:
drawings
Quantity:
9 drawing(s)
drawings
Quantity:
9 drawing(s)
Reference number:
ARCH268896
Description:
This group consists of plans, contour maps of the site, and 2 perspective drawings of the roof (one showing columns).
ARCH268896
Description:
This group consists of plans, contour maps of the site, and 2 perspective drawings of the roof (one showing columns).
People:
Title:
First Japan Exposition in Toyama ‘92 (site maps and drawings)
Actions:
ARCH268896
Description:
This group consists of plans, contour maps of the site, and 2 perspective drawings of the roof (one showing columns).
First Japan Exposition in Toyama ‘92 (site maps and drawings)
Actions:
ARCH268896
Description:
This group consists of plans, contour maps of the site, and 2 perspective drawings of the roof (one showing columns).
Form:
drawings
Quantity:
9 drawing(s)
drawings
Quantity:
9 drawing(s)
People:
Form:
drawings
drawings
Actions:
Reference number:
AP075.S1.1989.PR02.001
AP075.S1.1989.PR02.001
People:
Date:
circa 1989
circa 1989
Title:
Design development drawings for the Mariya-Cho International Center, Japan
Actions:
AP075.S1.1989.PR02.001
Design development drawings for the Mariya-Cho International Center, Japan
Actions:
AP075.S1.1989.PR02.001
Form:
drawings
drawings
Date:
circa 1989
circa 1989
People:
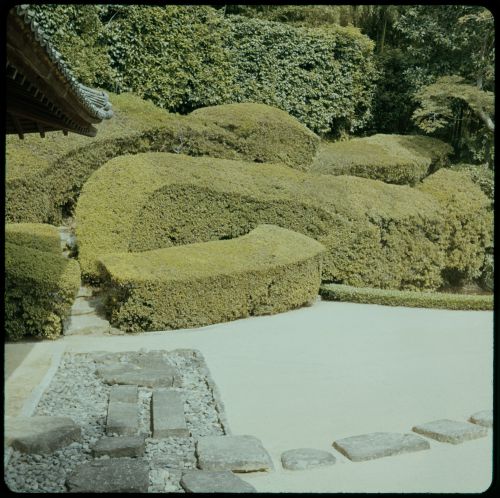
Form:
photographs
photographs
Actions:
Reference number:
ARCH289288
ARCH289288
People:
Date:
1961
1961
Form:
photographs
photographs
Date:
1961
1961
People:
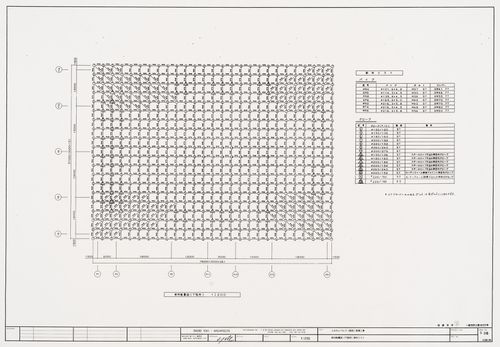
Form:
drawings
drawings
Actions:
Reference number:
ARCH265875
ARCH265875
People:
Date:
1991?
1991?
Form:
drawings
drawings
Date:
1991?
1991?
People:
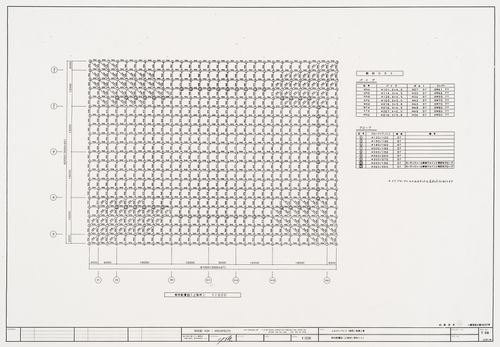
Form:
drawings
drawings
Actions:
Reference number:
ARCH265877
ARCH265877
People:
Date:
between 1990 and 1992
between 1990 and 1992
Form:
drawings
drawings
Date:
between 1990 and 1992
between 1990 and 1992
People:
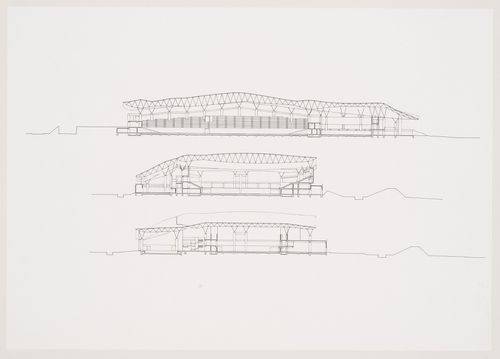
Form:
drawings
drawings
Actions:
Reference number:
ARCH265897
ARCH265897
People:
Date:
1991?
1991?
Title:
Sections plan, Odawara Municipal Sports Complex, Odawara, Kanagawa, Japan
Actions:
ARCH265897
Sections plan, Odawara Municipal Sports Complex, Odawara, Kanagawa, Japan
Actions:
ARCH265897
Form:
drawings
drawings
Date:
1991?
1991?
People:
Form:
drawings
drawings
Actions:
Reference number:
ARCH265898
ARCH265898
People:
Date:
1991?
1991?
Title:
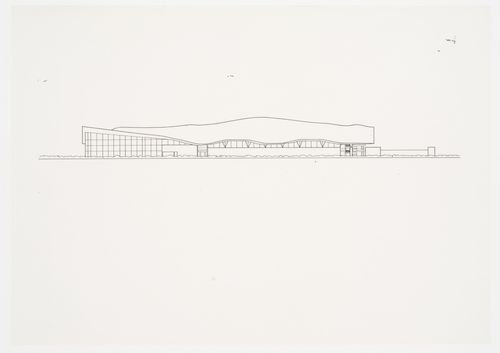
Elevation plan, Odawara Municipal Sports Complex, Odawara, Kanagawa, Japan
Actions:
ARCH265898
Elevation plan, Odawara Municipal Sports Complex, Odawara, Kanagawa, Japan
Actions:
ARCH265898
Form:
drawings
drawings
Date:
1991?
1991?
People:
Form:
drawings
drawings
Actions:
Reference number:
ARCH265901
ARCH265901
People:
Date:
1991?
1991?
Form:
drawings
drawings
Date:
1991?
1991?
People:
Form:
photographs
photographs
Actions:
Reference number:
ARCH265906
ARCH265906
People:
Date:
1991?
1991?
Title:
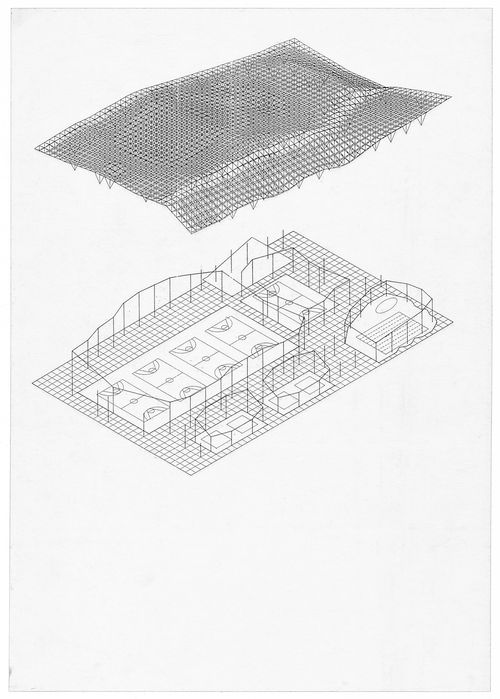
Exploded axonometric, Odawara Municipal Sports Complex, Odawara, Kanagawa, Japan
Actions:
ARCH265906
Exploded axonometric, Odawara Municipal Sports Complex, Odawara, Kanagawa, Japan
Actions:
ARCH265906
Form:
photographs
photographs
Date:
1991?
1991?
People:
Form:
drawings
drawings
Actions:
Reference number:
ARCH265947
ARCH265947
People:
Date:
11 October 1990
11 October 1990
Form:
drawings
drawings
Date:
11 October 1990
11 October 1990
People:


