


119251 Results
Form:
textual records
textual records
Actions:
Reference number:
ARCH104202
Description:
correspondence
ARCH104202
Description:
correspondence
People:
Date:
1931
1931
Title:
Ohio State University - Department of Architecture
Actions:
ARCH104202
Description:
correspondence
Ohio State University - Department of Architecture
Actions:
ARCH104202
Description:
correspondence
Form:
textual records
textual records
Date:
1931
1931
People:
Form:
textual records
textual records
Actions:
Reference number:
AP197.S1.SS4.039
AP197.S1.SS4.039
People:
Date:
circa 1980-1985
circa 1980-1985
Form:
textual records
textual records
Date:
circa 1980-1985
circa 1980-1985
People:
Form:
textual records
textual records
Actions:
Reference number:
ARCH279980
ARCH279980
People:
Date:
1950
1950
Form:
textual records
textual records
Date:
1950
1950
People:
Form:
events
events

Actions:
Date:
30 November 2017
30 November 2017
Form:
events
events
Date:
30 November 2017
30 November 2017
Level of archival description:
Sub-series
Sub-series
Reference number:
AP207.S2.SS15
Description:
The sub-series documents the likely unrealized project of an exhibition on Radical architecture curated by Pettena that was possibly planned to be presented at the Palazzo Strozzi, in Florence around 2003-2004. The sub-series contains correspondence and notes by Pettena.
AP207.S2.SS15
Description:
The sub-series documents the likely unrealized project of an exhibition on Radical architecture curated by Pettena that was possibly planned to be presented at the Palazzo Strozzi, in Florence around 2003-2004. The sub-series contains correspondence and notes by Pettena.
People:
Date:
2003-2004
2003-2004
Title:
Unidentified exhibition on Radical architecture (2003-2004)
Actions:
AP207.S2.SS15
Description:
The sub-series documents the likely unrealized project of an exhibition on Radical architecture curated by Pettena that was possibly planned to be presented at the Palazzo Strozzi, in Florence around 2003-2004. The sub-series contains correspondence and notes by Pettena.
Unidentified exhibition on Radical architecture (2003-2004)
Actions:
AP207.S2.SS15
Description:
The sub-series documents the likely unrealized project of an exhibition on Radical architecture curated by Pettena that was possibly planned to be presented at the Palazzo Strozzi, in Florence around 2003-2004. The sub-series contains correspondence and notes by Pettena.
Level of archival description:
Subseries
Subseries
Date:
2003-2004
2003-2004
People:
Form:
textual records
textual records
Reference number:
ARCH153633
Description:
essay by J.V.W. Curtis rejected for publication by editorial board of Oppositions magazine
ARCH153633
Description:
essay by J.V.W. Curtis rejected for publication by editorial board of Oppositions magazine
People:
Date:
1978
1978
Title:
Three Minor Themes in South Indian Architecture
Actions:
ARCH153633
Description:
essay by J.V.W. Curtis rejected for publication by editorial board of Oppositions magazine
Three Minor Themes in South Indian Architecture
Actions:
ARCH153633
Description:
essay by J.V.W. Curtis rejected for publication by editorial board of Oppositions magazine
Form:
textual records
textual records
Date:
1978
1978
People:
Form:
drawings
Quantity:
4 File
drawings
Quantity:
4 File
Actions:
Reference number:
ARCH260970
ARCH260970
People:
Date:
circa 1947-2002
circa 1947-2002
Title:
Construction plans for architecture, Block 61 architectural and electrical plans
Actions:
ARCH260970
Construction plans for architecture, Block 61 architectural and electrical plans
Actions:
ARCH260970
Form:
drawings
Quantity:
4 File
drawings
Quantity:
4 File
Date:
circa 1947-2002
circa 1947-2002
People:
Form:
textual records
textual records
Actions:
Reference number:
AP197.S1.SS3.006
AP197.S1.SS3.006
People:
Date:
1971
1971
Form:
textual records
textual records
Date:
1971
1971
People:
Form:
textual records
textual records
Actions:
Reference number:
AP075.S3.SS2.116
AP075.S3.SS2.116
People:
Date:
2006
2006
Form:
textual records
textual records
Date:
2006
2006
People:
Actions:
Reference number:
DR1986:0108:001-081
Description:
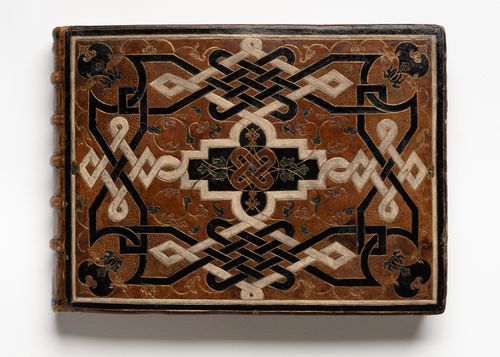
The album contains drawings of architectural details (chimneys, windows, arches, columns), proposals for small-scale works such as tombs, wells, and fountains, large architectural projects including palaces and temples, and drawings of built works.
DR1986:0108:001-081
Description:
The album contains drawings of architectural details (chimneys, windows, arches, columns), proposals for small-scale works such as tombs, wells, and fountains, large architectural projects including palaces and temples, and drawings of built works.
People:
Date:
circa 1545-1550
circa 1545-1550
Title:
Album of eighty-one drawings of architecture
Actions:
DR1986:0108:001-081
Description:
The album contains drawings of architectural details (chimneys, windows, arches, columns), proposals for small-scale works such as tombs, wells, and fountains, large architectural projects including palaces and temples, and drawings of built works.
Album of eighty-one drawings of architecture
Actions:
DR1986:0108:001-081
Description:
The album contains drawings of architectural details (chimneys, windows, arches, columns), proposals for small-scale works such as tombs, wells, and fountains, large architectural projects including palaces and temples, and drawings of built works.
Date:
circa 1545-1550
circa 1545-1550
People:


