


9995 Results
Form:
photographs
photographs
Actions:
Reference number:
PH1984:0288:063
Description:
- A table of contents on graph paper bearing 79 titles is inserted into the front of the album. The table of contents provides an inscribed title for 66 of the 68 photographs in the album. The photograph numbers are indicated at the lower right corner of the album pages, are not in numerical order and do not correspond to the accession numbers. Photographs PH1984:0288:034 and PH1984:0288:068 are unnumbered. Inscribed title number 37 in the table of contents corresponds to both photographs PH1984:0288:041 (37) and PH1984:0288:042 (37A). Inscribed title number 49A, 49B, and 49C in the table of contents corresponds to photographs PH1984:0288:065 (49A), PH1984:0288:066 (49B), PH1984:0288:067 (49C). Photograph PH1984:0288:047 has an inscribed title on the page as well as the title in the table of contents. Sixteen inscribed titles in the table of contents do not correspond to photographs in the album: 1-5, 7, 22, 24, 33-34, 38-39, 76-79.
PH1984:0288:063
Description:
- A table of contents on graph paper bearing 79 titles is inserted into the front of the album. The table of contents provides an inscribed title for 66 of the 68 photographs in the album. The photograph numbers are indicated at the lower right corner of the album pages, are not in numerical order and do not correspond to the accession numbers. Photographs PH1984:0288:034 and PH1984:0288:068 are unnumbered. Inscribed title number 37 in the table of contents corresponds to both photographs PH1984:0288:041 (37) and PH1984:0288:042 (37A). Inscribed title number 49A, 49B, and 49C in the table of contents corresponds to photographs PH1984:0288:065 (49A), PH1984:0288:066 (49B), PH1984:0288:067 (49C). Photograph PH1984:0288:047 has an inscribed title on the page as well as the title in the table of contents. Sixteen inscribed titles in the table of contents do not correspond to photographs in the album: 1-5, 7, 22, 24, 33-34, 38-39, 76-79.
People:
Subject:
architecture, interior design
architecture, interior design
Date:
1930
1930
Title:
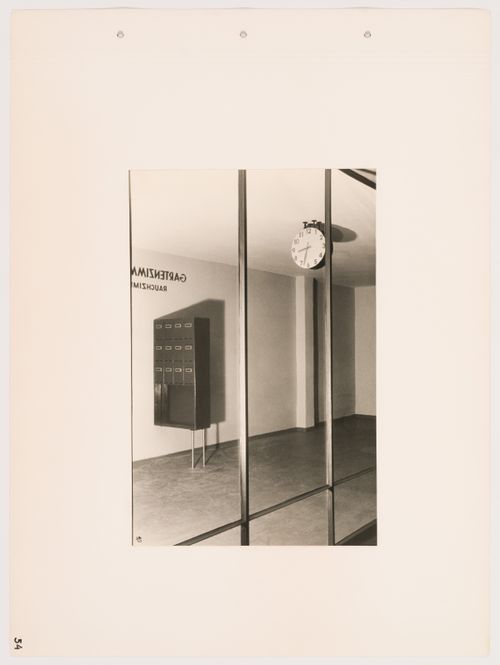
Interior view of a corridor with mailboxes and a clock through a glass partition wall, Budge Foundation Old People's Home, Frankfurt am Main, Germany
Actions:
PH1984:0288:063
Description:
- A table of contents on graph paper bearing 79 titles is inserted into the front of the album. The table of contents provides an inscribed title for 66 of the 68 photographs in the album. The photograph numbers are indicated at the lower right corner of the album pages, are not in numerical order and do not correspond to the accession numbers. Photographs PH1984:0288:034 and PH1984:0288:068 are unnumbered. Inscribed title number 37 in the table of contents corresponds to both photographs PH1984:0288:041 (37) and PH1984:0288:042 (37A). Inscribed title number 49A, 49B, and 49C in the table of contents corresponds to photographs PH1984:0288:065 (49A), PH1984:0288:066 (49B), PH1984:0288:067 (49C). Photograph PH1984:0288:047 has an inscribed title on the page as well as the title in the table of contents. Sixteen inscribed titles in the table of contents do not correspond to photographs in the album: 1-5, 7, 22, 24, 33-34, 38-39, 76-79.
Interior view of a corridor with mailboxes and a clock through a glass partition wall, Budge Foundation Old People's Home, Frankfurt am Main, Germany
Actions:
PH1984:0288:063
Description:
- A table of contents on graph paper bearing 79 titles is inserted into the front of the album. The table of contents provides an inscribed title for 66 of the 68 photographs in the album. The photograph numbers are indicated at the lower right corner of the album pages, are not in numerical order and do not correspond to the accession numbers. Photographs PH1984:0288:034 and PH1984:0288:068 are unnumbered. Inscribed title number 37 in the table of contents corresponds to both photographs PH1984:0288:041 (37) and PH1984:0288:042 (37A). Inscribed title number 49A, 49B, and 49C in the table of contents corresponds to photographs PH1984:0288:065 (49A), PH1984:0288:066 (49B), PH1984:0288:067 (49C). Photograph PH1984:0288:047 has an inscribed title on the page as well as the title in the table of contents. Sixteen inscribed titles in the table of contents do not correspond to photographs in the album: 1-5, 7, 22, 24, 33-34, 38-39, 76-79.
Form:
photographs
photographs
Date:
1930
1930
People:
Subject:
architecture, interior design
architecture, interior design
Form:
textual records
textual records
Reference number:
AP148.S1.1972.PR01.009
AP148.S1.1972.PR01.009
People:
Date:
1979
1979
Form:
textual records
textual records
Date:
1979
1979
People:
Level of archival description:
Project
Project
Actions:
Reference number:
AP013.S1.D181
Description:
File documents an executed project for a housing development in the Town of Mount Royal, Québec. Material in this file was produced between 1935 and 1936. File contains index cards, preliminary drawings and sketches, working drawings, working and detail drawings, detail drawings, and textual documents.
AP013.S1.D181
Description:
File documents an executed project for a housing development in the Town of Mount Royal, Québec. Material in this file was produced between 1935 and 1936. File contains index cards, preliminary drawings and sketches, working drawings, working and detail drawings, detail drawings, and textual documents.
People:
Date:
1935-1936
1935-1936
Title:
Housing for Custom Built Homes
Actions:
AP013.S1.D181
Description:
File documents an executed project for a housing development in the Town of Mount Royal, Québec. Material in this file was produced between 1935 and 1936. File contains index cards, preliminary drawings and sketches, working drawings, working and detail drawings, detail drawings, and textual documents.
Housing for Custom Built Homes
Actions:
AP013.S1.D181
Description:
File documents an executed project for a housing development in the Town of Mount Royal, Québec. Material in this file was produced between 1935 and 1936. File contains index cards, preliminary drawings and sketches, working drawings, working and detail drawings, detail drawings, and textual documents.
Level of archival description:
Project
Project
Date:
1935-1936
1935-1936
People:
Form:
photographs
photographs
Actions:
Reference number:
PH1988:0124
PH1988:0124
People:
Subject:
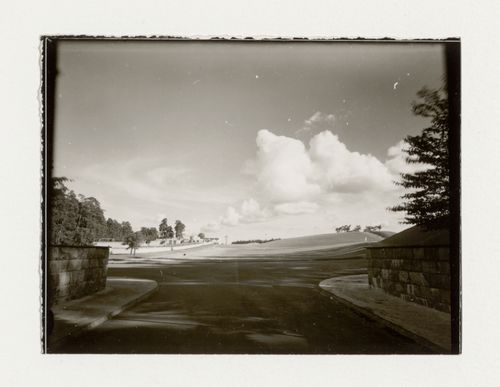
architecture, landscape architecture
architecture, landscape architecture
Date:
after 1940
after 1940
Form:
photographs
photographs
Date:
after 1940
after 1940
People:
Subject:
architecture, landscape architecture
architecture, landscape architecture
Form:
textual records
textual records
Actions:
Reference number:
ARCH273534
Description:
File labelled "AE Archive, 2000 Addition."
ARCH273534
Description:
File labelled "AE Archive, 2000 Addition."
People:
Date:
circa 1947-2002
circa 1947-2002
Title:
A document from the Canadian Cultural Property Export Review Board with the market value of the Erickson home, Vancouver, British Columbia, for income tax purposes.
Actions:
ARCH273534
Description:
File labelled "AE Archive, 2000 Addition."
A document from the Canadian Cultural Property Export Review Board with the market value of the Erickson home, Vancouver, British Columbia, for income tax purposes.
Actions:
ARCH273534
Description:
File labelled "AE Archive, 2000 Addition."
Form:
textual records
textual records
Date:
circa 1947-2002
circa 1947-2002
People:
Form:
textual records
Quantity:
5 textual record(s)
textual records
Quantity:
5 textual record(s)
Actions:
Reference number:
ARCH186501
Description:
Maisons d'aujourd'hui / Homes of Today, publication mensuelle de Crédit St-Laurent Inc., Trois-Rivières “Résidence sur le rue Sunny Acres Drive, Baie d'Urfée,” août, 1955: cover and page 9 “House for gracious living,” septembre, 1955: cover and page 9 no title. janvier, 1956: cover and page 9 no title. mars, 1956: cover and page 9 no title. juin, 1956: cover and page 9. Original file title: Model Homes.
ARCH186501
Description:
Maisons d'aujourd'hui / Homes of Today, publication mensuelle de Crédit St-Laurent Inc., Trois-Rivières “Résidence sur le rue Sunny Acres Drive, Baie d'Urfée,” août, 1955: cover and page 9 “House for gracious living,” septembre, 1955: cover and page 9 no title. janvier, 1956: cover and page 9 no title. mars, 1956: cover and page 9 no title. juin, 1956: cover and page 9. Original file title: Model Homes.
People:
Title:
Maisons d'aujourd'hui / Homes of Today
Actions:
ARCH186501
Description:
Maisons d'aujourd'hui / Homes of Today, publication mensuelle de Crédit St-Laurent Inc., Trois-Rivières “Résidence sur le rue Sunny Acres Drive, Baie d'Urfée,” août, 1955: cover and page 9 “House for gracious living,” septembre, 1955: cover and page 9 no title. janvier, 1956: cover and page 9 no title. mars, 1956: cover and page 9 no title. juin, 1956: cover and page 9. Original file title: Model Homes.
Maisons d'aujourd'hui / Homes of Today
Actions:
ARCH186501
Description:
Maisons d'aujourd'hui / Homes of Today, publication mensuelle de Crédit St-Laurent Inc., Trois-Rivières “Résidence sur le rue Sunny Acres Drive, Baie d'Urfée,” août, 1955: cover and page 9 “House for gracious living,” septembre, 1955: cover and page 9 no title. janvier, 1956: cover and page 9 no title. mars, 1956: cover and page 9 no title. juin, 1956: cover and page 9. Original file title: Model Homes.
Form:
textual records
Quantity:
5 textual record(s)
textual records
Quantity:
5 textual record(s)
People:
Form:
textual records
textual records
Actions:
Reference number:
PHCON2002:0016:001:032.9
PHCON2002:0016:001:032.9
People:
Date:
1970-1978
1970-1978
Form:
textual records
textual records
Date:
1970-1978
1970-1978
People:
Form:
drawings
drawings
![Artist book, I Conti di Zeno, featuring a catalogue (registrare) of Zeno's belongings, home and life for Zeno, une cultura autosufficiente [Zeno, a self-sufficient culture]](/img-collection/KduMBDcsOWsrFG9lbknXX4yItaI=/500x332/487313.jpg)
Actions:
Reference number:
ARCH400517
Description:
Ordered alphabetically, and typed and drawn on what appear to be address book pages, this highly interesting book documents Poli's fascination with all elements of Zeno's life. Includes sketches and collages of physical objects such as leaves, olives, and bread.
ARCH400517
Description:
Ordered alphabetically, and typed and drawn on what appear to be address book pages, this highly interesting book documents Poli's fascination with all elements of Zeno's life. Includes sketches and collages of physical objects such as leaves, olives, and bread.
People:
Date:
1972-1974
1972-1974
Title:
Artist book, I Conti di Zeno, featuring a catalogue (registrare) of Zeno's belongings, home and life for Zeno, une cultura autosufficiente [Zeno, a self-sufficient culture]
Actions:
ARCH400517
Description:
Ordered alphabetically, and typed and drawn on what appear to be address book pages, this highly interesting book documents Poli's fascination with all elements of Zeno's life. Includes sketches and collages of physical objects such as leaves, olives, and bread.
Artist book, I Conti di Zeno, featuring a catalogue (registrare) of Zeno's belongings, home and life for Zeno, une cultura autosufficiente [Zeno, a self-sufficient culture]
Actions:
ARCH400517
Description:
Ordered alphabetically, and typed and drawn on what appear to be address book pages, this highly interesting book documents Poli's fascination with all elements of Zeno's life. Includes sketches and collages of physical objects such as leaves, olives, and bread.
Form:
drawings
drawings
Date:
1972-1974
1972-1974
People:
Form:
drawings
drawings

Reference number:
ARCH402157
ARCH402157
People:
Date:
August 2000
August 2000
Form:
drawings
drawings
Date:
August 2000
August 2000
People:
Form:
textual records
textual records
Reference number:
ARCH289506
ARCH289506
People:
Date:
1967
1967
Form:
textual records
textual records
Date:
1967
1967
People:


