


4165 Results
Form:
textual records
textual records
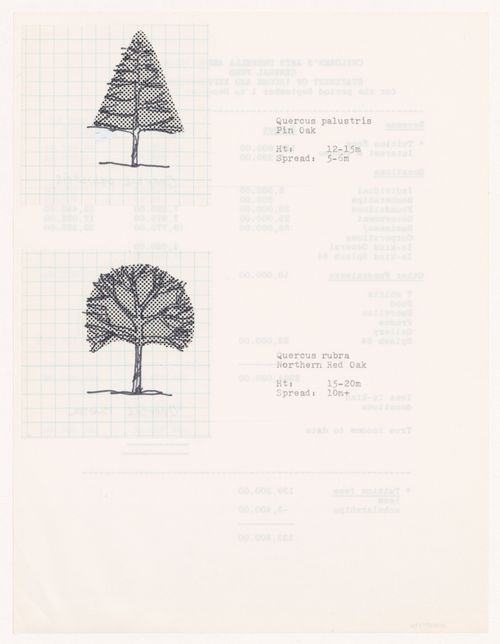
Title:
Plant specifications with illustration of specimens for National Gallery of Canada, Ottawa, Ontario
Plant specifications with illustration of specimens for National Gallery of Canada, Ottawa, Ontario
Actions:
Reference number:
ARCH280592
ARCH280592
People:
Date:
1984
1984
Form:
textual records
textual records
Date:
1984
1984
People:
Form:
textual records
textual records
Title:
Correspondence and sketches related to the Table Project fundraiser for the Power Plant Gallery
Correspondence and sketches related to the Table Project fundraiser for the Power Plant Gallery
Actions:
Reference number:
DR2012:0012:085:023
DR2012:0012:085:023
People:
Date:
1994-1995
1994-1995
Title:
Correspondence and sketches related to the Table Project fundraiser for the Power Plant Gallery
Actions:
DR2012:0012:085:023
Correspondence and sketches related to the Table Project fundraiser for the Power Plant Gallery
Actions:
DR2012:0012:085:023
Form:
textual records
textual records
Date:
1994-1995
1994-1995
People:
Form:
drawings
Quantity:
21 File
drawings
Quantity:
21 File
Actions:
Reference number:
ARCH21594
ARCH21594
People:
Form:
drawings
Quantity:
21 File
drawings
Quantity:
21 File
People:
Form:
drawings
drawings
Actions:
Reference number:
DR1983:1107
DR1983:1107
People:
Subject:
architecture, landscape architecture
architecture, landscape architecture
Date:
12 March 1975
12 March 1975
Title:
Planting plan for the site of the Art Center College of Design, Pasadena, California
Actions:
DR1983:1107
Planting plan for the site of the Art Center College of Design, Pasadena, California
Actions:
DR1983:1107
Form:
drawings
drawings
Date:
12 March 1975
12 March 1975
People:
Subject:
architecture, landscape architecture
architecture, landscape architecture
Form:
photographs
Quantity:
2 photograph(s)
photographs
Quantity:
2 photograph(s)
Actions:
Reference number:
DR1994:0014:013:001-002
Description:
- Among the inscriptions on the verso of each original print are the negative numbers of each print as follows: DR1994:0014:013:001 (negative 13103-B); and DR1994:0014:013:002 (negative 13103-A).
DR1994:0014:013:001-002
Description:
- Among the inscriptions on the verso of each original print are the negative numbers of each print as follows: DR1994:0014:013:001 (negative 13103-B); and DR1994:0014:013:002 (negative 13103-A).
People:
Subject:
architecture
architecture
Date:
negatives exposed 1950
negatives exposed 1950
Title:
Exterior views of the Boiler Plant, Illinois Institute of Technology, Chicago, Illinois
Actions:
DR1994:0014:013:001-002
Description:
- Among the inscriptions on the verso of each original print are the negative numbers of each print as follows: DR1994:0014:013:001 (negative 13103-B); and DR1994:0014:013:002 (negative 13103-A).
Exterior views of the Boiler Plant, Illinois Institute of Technology, Chicago, Illinois
Actions:
DR1994:0014:013:001-002
Description:
- Among the inscriptions on the verso of each original print are the negative numbers of each print as follows: DR1994:0014:013:001 (negative 13103-B); and DR1994:0014:013:002 (negative 13103-A).
Form:
photographs
Quantity:
2 photograph(s)
photographs
Quantity:
2 photograph(s)
Date:
negatives exposed 1950
negatives exposed 1950
People:
Subject:
architecture
architecture
Form:
drawings
drawings
Title:
Preliminary plans, elevations, and section for a silvering plant for Pilkington Glass Limited
Preliminary plans, elevations, and section for a silvering plant for Pilkington Glass Limited
Actions:
Reference number:
ARCH36316
Description:
Plans, elevations, section. Industrial building proposal. Unexecuted.
ARCH36316
Description:
Plans, elevations, section. Industrial building proposal. Unexecuted.
People:
Subject:
architecture
architecture
Date:
1945
1945
Title:
Preliminary plans, elevations, and section for a silvering plant for Pilkington Glass Limited
Actions:
ARCH36316
Description:
Plans, elevations, section. Industrial building proposal. Unexecuted.
Preliminary plans, elevations, and section for a silvering plant for Pilkington Glass Limited
Actions:
ARCH36316
Description:
Plans, elevations, section. Industrial building proposal. Unexecuted.
Form:
drawings
drawings
Date:
1945
1945
People:
Subject:
architecture
architecture
Form:
drawings
Quantity:
87 File
drawings
Quantity:
87 File
Actions:
Reference number:
ARCH256625
ARCH256625
People:
Date:
1977-1978
1977-1978
Title:
Interior and exterior landscaping, irrigation plans, plant list, grade details
Actions:
ARCH256625
Interior and exterior landscaping, irrigation plans, plant list, grade details
Actions:
ARCH256625
Form:
drawings
Quantity:
87 File
drawings
Quantity:
87 File
Date:
1977-1978
1977-1978
People:
Form:
drawings
drawings
Actions:
Reference number:
ARCH255988
ARCH255988
People:
Date:
circa 1984
circa 1984
Title:
Landscape plans - site preparation, layout and grading, planting plan, details
Actions:
ARCH255988
Landscape plans - site preparation, layout and grading, planting plan, details
Actions:
ARCH255988
Form:
drawings
drawings
Date:
circa 1984
circa 1984
People:
Form:
drawings
drawings
Actions:
Reference number:
ARCH284504
ARCH284504
People:
Date:
circa 1983
circa 1983
Form:
drawings
drawings
Date:
circa 1983
circa 1983
People:
Form:
drawings
drawings
Actions:
Reference number:
ARCH284561
ARCH284561
People:
Date:
1983
1983
Form:
drawings
drawings
Date:
1983
1983
People:


