


11183 Results
Form:
drawings, textual records
drawings, textual records
Actions:
Reference number:
AP178.S1.1991.PR05.SS1.061
Description:
Original file title: Logements à Montreuil
AP178.S1.1991.PR05.SS1.061
Description:
Original file title: Logements à Montreuil
People:
Date:
1994-1995
1994-1995
Title:
Drawings and meeting reports for the Victor Hugo housing project, Plano Centre Ville de Montreuil, Montreuil
Actions:
AP178.S1.1991.PR05.SS1.061
Description:
Original file title: Logements à Montreuil
Drawings and meeting reports for the Victor Hugo housing project, Plano Centre Ville de Montreuil, Montreuil
Actions:
AP178.S1.1991.PR05.SS1.061
Description:
Original file title: Logements à Montreuil
Form:
drawings, textual records
drawings, textual records
Date:
1994-1995
1994-1995
People:
Form:
drawings
drawings
Actions:
Reference number:
AP178.S1.1991.PR05.SS1.062
Description:
Original file title: Parking premier sous-sol étude de faisabilité
AP178.S1.1991.PR05.SS1.062
Description:
Original file title: Parking premier sous-sol étude de faisabilité
People:
Date:
1991
1991
Title:
Drawings for the Victor Hugo housing project and parking lot, Plano Centre Ville de Montreuil, Montreuil
Actions:
AP178.S1.1991.PR05.SS1.062
Description:
Original file title: Parking premier sous-sol étude de faisabilité
Drawings for the Victor Hugo housing project and parking lot, Plano Centre Ville de Montreuil, Montreuil
Actions:
AP178.S1.1991.PR05.SS1.062
Description:
Original file title: Parking premier sous-sol étude de faisabilité
Form:
drawings
drawings
Date:
1991
1991
People:
Form:
drawings
Quantity:
21 design development drawing(s)
drawings
Quantity:
21 design development drawing(s)
Actions:
Reference number:
ARCH252943
ARCH252943
People:
Form:
drawings
Quantity:
21 design development drawing(s)
drawings
Quantity:
21 design development drawing(s)
People:
Form:
photographs
photographs
Actions:
Reference number:
PH1984:0711:001-040
Description:
Album of 40 photographs by Jules-Alphonse Terpereau of the ville d'hiver, Arcachon, France, ordered by the Compagnie du Midi owned by Emile Pereire, showing views of several villas, the casino, a belvedere, a castle, a theatre, a gymnasium, cottages, etc. The album is dedicated to Mr. Edouard Charton by Paul Regnauld, ingénieur en chef de la Compagnie du Midi et maître d'oeuvre de la ville d'hiver. Photographs are unidentified but are titled (documentation taken from an Internet source) as follows: .001 Le casino mauresque .002 Le chalet Pereire, lors de la visite de l'Empereur .003 Avenue Euphrosine (Avenue Gambetta) .004 .005 Le Chateau Deganne .006 Monument à la gloire de Brémontier .007 La première chapelle Saint Ferdinand .008 Notre Dame, deuxième version .009 .010 .011 Le buffet chinois de la gare .012 .013 Le casino vu de la ville d'été .014 Le théâtre Euterpe .015 La Passerelle avec le chariot de Terpereau .016 Le théâtre San Carlino .017 Gymnase Bertini .018 Villa du Moulin Rouge .019 Villa Newton, aujourd'hui Montfleuri .020 .021 Villa Faust .022 .023 .024 Villa Isabelle .025 Villa Napoléon .026 Villa Victoria .027 Villa Montaigne .028 La chapelle Ste-Cécile, devenue un temple protestant .029 Villa Graciosa, aujourd'hui Trocadero .030 Villa Grangeneuve .031 Villa Halévy, villa locative d'Emile Pereire, située Cours Desbiey, aujourd'hui disparue .032 Villa Marguerite .033 Villa Coecilia .034 Villa Montesquieu .035 Villa Noémi .036 Villa Montretout .037 Notre Dame des Passes .038 Villa Riquet .039 L'Établissement de bain, près du Grand Hotel .040 Une cabine de bain...
PH1984:0711:001-040
Description:
Album of 40 photographs by Jules-Alphonse Terpereau of the ville d'hiver, Arcachon, France, ordered by the Compagnie du Midi owned by Emile Pereire, showing views of several villas, the casino, a belvedere, a castle, a theatre, a gymnasium, cottages, etc. The album is dedicated to Mr. Edouard Charton by Paul Regnauld, ingénieur en chef de la Compagnie du Midi et maître d'oeuvre de la ville d'hiver. Photographs are unidentified but are titled (documentation taken from an Internet source) as follows: .001 Le casino mauresque .002 Le chalet Pereire, lors de la visite de l'Empereur .003 Avenue Euphrosine (Avenue Gambetta) .004 .005 Le Chateau Deganne .006 Monument à la gloire de Brémontier .007 La première chapelle Saint Ferdinand .008 Notre Dame, deuxième version .009 .010 .011 Le buffet chinois de la gare .012 .013 Le casino vu de la ville d'été .014 Le théâtre Euterpe .015 La Passerelle avec le chariot de Terpereau .016 Le théâtre San Carlino .017 Gymnase Bertini .018 Villa du Moulin Rouge .019 Villa Newton, aujourd'hui Montfleuri .020 .021 Villa Faust .022 .023 .024 Villa Isabelle .025 Villa Napoléon .026 Villa Victoria .027 Villa Montaigne .028 La chapelle Ste-Cécile, devenue un temple protestant .029 Villa Graciosa, aujourd'hui Trocadero .030 Villa Grangeneuve .031 Villa Halévy, villa locative d'Emile Pereire, située Cours Desbiey, aujourd'hui disparue .032 Villa Marguerite .033 Villa Coecilia .034 Villa Montesquieu .035 Villa Noémi .036 Villa Montretout .037 Notre Dame des Passes .038 Villa Riquet .039 L'Établissement de bain, près du Grand Hotel .040 Une cabine de bain...
People:
Subject:
architecture
architecture
Date:
ca. 1862-1864
ca. 1862-1864
Title:
Miscellaneous views, some large pavilions, smaller houses and buildings, a bathing establishment of the ville d'hiver, Arcachon, France
Actions:
PH1984:0711:001-040
Description:
Album of 40 photographs by Jules-Alphonse Terpereau of the ville d'hiver, Arcachon, France, ordered by the Compagnie du Midi owned by Emile Pereire, showing views of several villas, the casino, a belvedere, a castle, a theatre, a gymnasium, cottages, etc. The album is dedicated to Mr. Edouard Charton by Paul Regnauld, ingénieur en chef de la Compagnie du Midi et maître d'oeuvre de la ville d'hiver. Photographs are unidentified but are titled (documentation taken from an Internet source) as follows: .001 Le casino mauresque .002 Le chalet Pereire, lors de la visite de l'Empereur .003 Avenue Euphrosine (Avenue Gambetta) .004 .005 Le Chateau Deganne .006 Monument à la gloire de Brémontier .007 La première chapelle Saint Ferdinand .008 Notre Dame, deuxième version .009 .010 .011 Le buffet chinois de la gare .012 .013 Le casino vu de la ville d'été .014 Le théâtre Euterpe .015 La Passerelle avec le chariot de Terpereau .016 Le théâtre San Carlino .017 Gymnase Bertini .018 Villa du Moulin Rouge .019 Villa Newton, aujourd'hui Montfleuri .020 .021 Villa Faust .022 .023 .024 Villa Isabelle .025 Villa Napoléon .026 Villa Victoria .027 Villa Montaigne .028 La chapelle Ste-Cécile, devenue un temple protestant .029 Villa Graciosa, aujourd'hui Trocadero .030 Villa Grangeneuve .031 Villa Halévy, villa locative d'Emile Pereire, située Cours Desbiey, aujourd'hui disparue .032 Villa Marguerite .033 Villa Coecilia .034 Villa Montesquieu .035 Villa Noémi .036 Villa Montretout .037 Notre Dame des Passes .038 Villa Riquet .039 L'Établissement de bain, près du Grand Hotel .040 Une cabine de bain...
Miscellaneous views, some large pavilions, smaller houses and buildings, a bathing establishment of the ville d'hiver, Arcachon, France
Actions:
PH1984:0711:001-040
Description:
Album of 40 photographs by Jules-Alphonse Terpereau of the ville d'hiver, Arcachon, France, ordered by the Compagnie du Midi owned by Emile Pereire, showing views of several villas, the casino, a belvedere, a castle, a theatre, a gymnasium, cottages, etc. The album is dedicated to Mr. Edouard Charton by Paul Regnauld, ingénieur en chef de la Compagnie du Midi et maître d'oeuvre de la ville d'hiver. Photographs are unidentified but are titled (documentation taken from an Internet source) as follows: .001 Le casino mauresque .002 Le chalet Pereire, lors de la visite de l'Empereur .003 Avenue Euphrosine (Avenue Gambetta) .004 .005 Le Chateau Deganne .006 Monument à la gloire de Brémontier .007 La première chapelle Saint Ferdinand .008 Notre Dame, deuxième version .009 .010 .011 Le buffet chinois de la gare .012 .013 Le casino vu de la ville d'été .014 Le théâtre Euterpe .015 La Passerelle avec le chariot de Terpereau .016 Le théâtre San Carlino .017 Gymnase Bertini .018 Villa du Moulin Rouge .019 Villa Newton, aujourd'hui Montfleuri .020 .021 Villa Faust .022 .023 .024 Villa Isabelle .025 Villa Napoléon .026 Villa Victoria .027 Villa Montaigne .028 La chapelle Ste-Cécile, devenue un temple protestant .029 Villa Graciosa, aujourd'hui Trocadero .030 Villa Grangeneuve .031 Villa Halévy, villa locative d'Emile Pereire, située Cours Desbiey, aujourd'hui disparue .032 Villa Marguerite .033 Villa Coecilia .034 Villa Montesquieu .035 Villa Noémi .036 Villa Montretout .037 Notre Dame des Passes .038 Villa Riquet .039 L'Établissement de bain, près du Grand Hotel .040 Une cabine de bain...
Form:
photographs
photographs
Date:
ca. 1862-1864
ca. 1862-1864
People:
Subject:
architecture
architecture
Form:
photographs
photographs
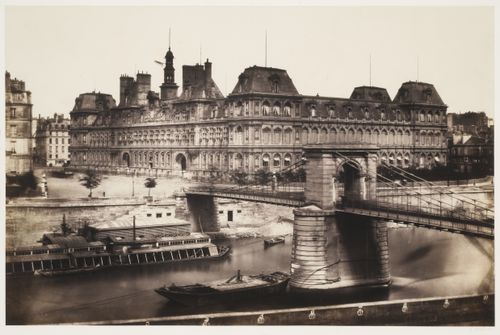
Title:
View of the Hôtel de ville from the left bank, with Pont d'Arcole in the foreground, Paris, France
View of the Hôtel de ville from the left bank, with Pont d'Arcole in the foreground, Paris, France
Actions:
Reference number:
PH1977:0040
PH1977:0040
People:
Date:
ca. 1856-1858
ca. 1856-1858
Title:
View of the Hôtel de ville from the left bank, with Pont d'Arcole in the foreground, Paris, France
Actions:
PH1977:0040
View of the Hôtel de ville from the left bank, with Pont d'Arcole in the foreground, Paris, France
Actions:
PH1977:0040
Form:
photographs
photographs
Date:
ca. 1856-1858
ca. 1856-1858
People:
Form:
photographs
photographs
Actions:
Reference number:
PH1991:0066
PH1991:0066
People:
Subject:
architecture, landscape architecture, sculpture
architecture, landscape architecture, sculpture
Date:
1990
1990
Form:
photographs
photographs
Date:
1990
1990
People:
Subject:
architecture, landscape architecture, sculpture
architecture, landscape architecture, sculpture
Form:
textual records
textual records
Reference number:
AP178.S1.1991.PR05.SS1.001.1
Description:
Original file title: Montreuil -1993 - 1994 + 2002
AP178.S1.1991.PR05.SS1.001.1
Description:
Original file title: Montreuil -1993 - 1994 + 2002
People:
Date:
1993-2002
1993-2002
Title:
Preliminary studies and details of the interventions, Plano Centre Ville de Montreuil, Montreuil (folder 1 of 2)
Actions:
AP178.S1.1991.PR05.SS1.001.1
Description:
Original file title: Montreuil -1993 - 1994 + 2002
Preliminary studies and details of the interventions, Plano Centre Ville de Montreuil, Montreuil (folder 1 of 2)
Actions:
AP178.S1.1991.PR05.SS1.001.1
Description:
Original file title: Montreuil -1993 - 1994 + 2002
Form:
textual records
textual records
Date:
1993-2002
1993-2002
People:
Form:
textual records
textual records
Actions:
Reference number:
AP178.S1.1991.PR05.SS1.001.2
Description:
Original file title: Montreuil -1993 - 1994 + 2002 This file includes reports of Siza's interventions in Montreuil.
AP178.S1.1991.PR05.SS1.001.2
Description:
Original file title: Montreuil -1993 - 1994 + 2002 This file includes reports of Siza's interventions in Montreuil.
People:
Date:
1993-2002
1993-2002
Title:
Preliminary studies and details of the intervention, Plano Centre Ville de Montreuil, Montreuil (folder 2 of 2)
Actions:
AP178.S1.1991.PR05.SS1.001.2
Description:
Original file title: Montreuil -1993 - 1994 + 2002 This file includes reports of Siza's interventions in Montreuil.
Preliminary studies and details of the intervention, Plano Centre Ville de Montreuil, Montreuil (folder 2 of 2)
Actions:
AP178.S1.1991.PR05.SS1.001.2
Description:
Original file title: Montreuil -1993 - 1994 + 2002 This file includes reports of Siza's interventions in Montreuil.
Form:
textual records
textual records
Date:
1993-2002
1993-2002
People:
Form:
drawings, textual records
drawings, textual records
Actions:
Reference number:
AP178.S1.1991.PR05.SS1.052
Description:
Original file title: Dossier de permis de construire - 1/2 processo permis
AP178.S1.1991.PR05.SS1.052
Description:
Original file title: Dossier de permis de construire - 1/2 processo permis
People:
Date:
1994
1994
Title:
Drawings for the construction permits for the Victor Hugo housing project, Plano Centre Ville de Montreuil, Montreuil
Actions:
AP178.S1.1991.PR05.SS1.052
Description:
Original file title: Dossier de permis de construire - 1/2 processo permis
Drawings for the construction permits for the Victor Hugo housing project, Plano Centre Ville de Montreuil, Montreuil
Actions:
AP178.S1.1991.PR05.SS1.052
Description:
Original file title: Dossier de permis de construire - 1/2 processo permis
Form:
drawings, textual records
drawings, textual records
Date:
1994
1994
People:
Form:
drawings
drawings
Actions:
Reference number:
AP178.S1.1991.PR05.SS1.053
Description:
Original file title: Dossier de permis de construire - estruturas This file includes a list of drawings.
AP178.S1.1991.PR05.SS1.053
Description:
Original file title: Dossier de permis de construire - estruturas This file includes a list of drawings.
People:
Date:
1994
1994
Title:
Drawings for the construction permits for the Victor Hugo housing project, Plano Centre Ville de Montreuil, Montreuil
Actions:
AP178.S1.1991.PR05.SS1.053
Description:
Original file title: Dossier de permis de construire - estruturas This file includes a list of drawings.
Drawings for the construction permits for the Victor Hugo housing project, Plano Centre Ville de Montreuil, Montreuil
Actions:
AP178.S1.1991.PR05.SS1.053
Description:
Original file title: Dossier de permis de construire - estruturas This file includes a list of drawings.
Form:
drawings
drawings
Date:
1994
1994
People:


