


6917 Results
Form:
events
events
Actions:
Description:
Writing women into the history of architecture requires rethinking both archival practices and historiographical approaches. In this seminar Olga Touloumi will depart from her experience collecting and cataloguing the works of architect and crocheter Christine Benglia-Bevington (1936–2020) to discuss feminist praxis in the archive. Using weaving as a historical method,(...)
Writing women into the history of architecture requires rethinking both archival practices and historiographical approaches. In this seminar Olga Touloumi will depart from her experience collecting and cataloguing the works of architect and crocheter Christine Benglia-Bevington (1936–2020) to discuss feminist praxis in the archive. Using weaving as a historical method,(...)
Location:
Study Room, CCA
Study Room, CCA
Date:
3 July 2025, 6pm to 7:30pm
3 July 2025, 6pm to 7:30pm
Title:
Common Threads: The Craft of a Woman’s Archive
Actions:
Description:
Writing women into the history of architecture requires rethinking both archival practices and historiographical approaches. In this seminar Olga Touloumi will depart from her experience collecting and cataloguing the works of architect and crocheter Christine Benglia-Bevington (1936–2020) to discuss feminist praxis in the archive. Using weaving as a historical method,(...)
Common Threads: The Craft of a Woman’s Archive
Actions:
Description:
Writing women into the history of architecture requires rethinking both archival practices and historiographical approaches. In this seminar Olga Touloumi will depart from her experience collecting and cataloguing the works of architect and crocheter Christine Benglia-Bevington (1936–2020) to discuss feminist praxis in the archive. Using weaving as a historical method,(...)
Form:
events
events
Date:
3 July 2025
6pm to 7:30pm
3 July 2025
6pm to 7:30pm
Location:
Study Room, CCA
Study Room, CCA
Form:
photographs
photographs
Actions:
Reference number:
PH1986:1367
Description:
Commissioned by the Canadian Centre for Architecture, Montréal, for "Lachine Canal," 1985-1986.
PH1986:1367
Description:
Commissioned by the Canadian Centre for Architecture, Montréal, for "Lachine Canal," 1985-1986.
People:
Subject:
architecture
architecture
Date:
28 August 1985
28 August 1985
Title:
View of the Sherwin-Williams Company Building under demolition, 3134 St. Patrick Street, Montréal, Québec
Actions:
PH1986:1367
Description:
Commissioned by the Canadian Centre for Architecture, Montréal, for "Lachine Canal," 1985-1986.
View of the Sherwin-Williams Company Building under demolition, 3134 St. Patrick Street, Montréal, Québec
Actions:
PH1986:1367
Description:
Commissioned by the Canadian Centre for Architecture, Montréal, for "Lachine Canal," 1985-1986.
Form:
photographs
photographs
Date:
28 August 1985
28 August 1985
People:
Subject:
architecture
architecture
Form:
articles
articles
Title:
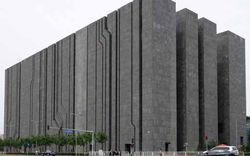
Is a Database a Museum?
Is a Database a Museum?
Actions:
Form:
drawings
drawings
Reference number:
DR1985:0360
Description:
- Le plan principal montre le site d'un château ainsi que l'aménagement de son jardin. L'ensemble témoigne des époques successives: le bâtiment lui-même, constitué d'un corps de logis et de deux ailes, forme un carré flanqué d'une tourelle à chaque angle et est ceinturé par un fossé rempli d'eau, rappelant l'ancien château féodal. Une loggia typiquement renaissance borde le corps principal du côté de la cour intérieure. Le jardin quand à lui présente successivement des parterres en broderie qui nous ramènent au tournant du 17ème siècle, puis un bassin avec fontaine et des cabinets verts séparés au centre par un canal, éléments caractéristiques du jardin français classique du 17ème siècle. C'est dans cette dernière partie, entre le bassin avec fontaine et le canal séparant les cabinets verts, qu'une proposition de modification est présentée sous la forme d'un rabat abaissé sur le dessin principal. Datant du 18ème siècle, ce dessin propose l'aménagement d'un bassin avec cascade en forme de coquillage à la tête du canal. Finalement, une esquisse à l'encre rouge se superpose au dessin du rabat pour une deuxième modification du projet.
DR1985:0360
Description:
- Le plan principal montre le site d'un château ainsi que l'aménagement de son jardin. L'ensemble témoigne des époques successives: le bâtiment lui-même, constitué d'un corps de logis et de deux ailes, forme un carré flanqué d'une tourelle à chaque angle et est ceinturé par un fossé rempli d'eau, rappelant l'ancien château féodal. Une loggia typiquement renaissance borde le corps principal du côté de la cour intérieure. Le jardin quand à lui présente successivement des parterres en broderie qui nous ramènent au tournant du 17ème siècle, puis un bassin avec fontaine et des cabinets verts séparés au centre par un canal, éléments caractéristiques du jardin français classique du 17ème siècle. C'est dans cette dernière partie, entre le bassin avec fontaine et le canal séparant les cabinets verts, qu'une proposition de modification est présentée sous la forme d'un rabat abaissé sur le dessin principal. Datant du 18ème siècle, ce dessin propose l'aménagement d'un bassin avec cascade en forme de coquillage à la tête du canal. Finalement, une esquisse à l'encre rouge se superpose au dessin du rabat pour une deuxième modification du projet.
People:
Subject:
landscape architecture
landscape architecture
Date:
ca. 1760
ca. 1760
Title:
Design for a basin with a cascade in the garden of a château
Actions:
DR1985:0360
Description:
- Le plan principal montre le site d'un château ainsi que l'aménagement de son jardin. L'ensemble témoigne des époques successives: le bâtiment lui-même, constitué d'un corps de logis et de deux ailes, forme un carré flanqué d'une tourelle à chaque angle et est ceinturé par un fossé rempli d'eau, rappelant l'ancien château féodal. Une loggia typiquement renaissance borde le corps principal du côté de la cour intérieure. Le jardin quand à lui présente successivement des parterres en broderie qui nous ramènent au tournant du 17ème siècle, puis un bassin avec fontaine et des cabinets verts séparés au centre par un canal, éléments caractéristiques du jardin français classique du 17ème siècle. C'est dans cette dernière partie, entre le bassin avec fontaine et le canal séparant les cabinets verts, qu'une proposition de modification est présentée sous la forme d'un rabat abaissé sur le dessin principal. Datant du 18ème siècle, ce dessin propose l'aménagement d'un bassin avec cascade en forme de coquillage à la tête du canal. Finalement, une esquisse à l'encre rouge se superpose au dessin du rabat pour une deuxième modification du projet.
Design for a basin with a cascade in the garden of a château
Actions:
DR1985:0360
Description:
- Le plan principal montre le site d'un château ainsi que l'aménagement de son jardin. L'ensemble témoigne des époques successives: le bâtiment lui-même, constitué d'un corps de logis et de deux ailes, forme un carré flanqué d'une tourelle à chaque angle et est ceinturé par un fossé rempli d'eau, rappelant l'ancien château féodal. Une loggia typiquement renaissance borde le corps principal du côté de la cour intérieure. Le jardin quand à lui présente successivement des parterres en broderie qui nous ramènent au tournant du 17ème siècle, puis un bassin avec fontaine et des cabinets verts séparés au centre par un canal, éléments caractéristiques du jardin français classique du 17ème siècle. C'est dans cette dernière partie, entre le bassin avec fontaine et le canal séparant les cabinets verts, qu'une proposition de modification est présentée sous la forme d'un rabat abaissé sur le dessin principal. Datant du 18ème siècle, ce dessin propose l'aménagement d'un bassin avec cascade en forme de coquillage à la tête du canal. Finalement, une esquisse à l'encre rouge se superpose au dessin du rabat pour une deuxième modification du projet.
Form:
drawings
drawings
Date:
ca. 1760
ca. 1760
People:
Subject:
landscape architecture
landscape architecture
Form:
photographs
photographs
Actions:
Reference number:
PH2000:0528
Description:
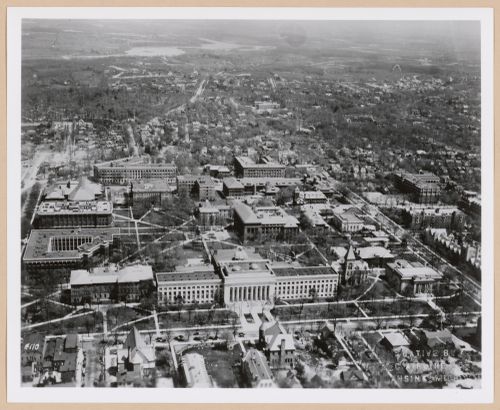
- This photograph shows, clockwise from centre right to centre left, the Engineering Building (later the West Engineering Building, now the West Hall), the William L. Clements Library, Angell Hall (lower centre), the Natural Science Building (also known as the Krauss Natural Science Building) and the Alexander G. Ruthven Museums Building among others (see University of Michigan, 'Central Campus').
PH2000:0528
Description:
- This photograph shows, clockwise from centre right to centre left, the Engineering Building (later the West Engineering Building, now the West Hall), the William L. Clements Library, Angell Hall (lower centre), the Natural Science Building (also known as the Krauss Natural Science Building) and the Alexander G. Ruthven Museums Building among others (see University of Michigan, 'Central Campus').
People:
Subject:
architecture
architecture
Date:
between 1903 and 1973
between 1903 and 1973
Title:
Aerial view of part of the University of Michigan's central campus, Ann Arbor, Michigan
Actions:
PH2000:0528
Description:
- This photograph shows, clockwise from centre right to centre left, the Engineering Building (later the West Engineering Building, now the West Hall), the William L. Clements Library, Angell Hall (lower centre), the Natural Science Building (also known as the Krauss Natural Science Building) and the Alexander G. Ruthven Museums Building among others (see University of Michigan, 'Central Campus').
Aerial view of part of the University of Michigan's central campus, Ann Arbor, Michigan
Actions:
PH2000:0528
Description:
- This photograph shows, clockwise from centre right to centre left, the Engineering Building (later the West Engineering Building, now the West Hall), the William L. Clements Library, Angell Hall (lower centre), the Natural Science Building (also known as the Krauss Natural Science Building) and the Alexander G. Ruthven Museums Building among others (see University of Michigan, 'Central Campus').
Form:
photographs
photographs
Date:
between 1903 and 1973
between 1903 and 1973
People:
Subject:
architecture
architecture
Form:
events
events

Actions:
Date:
5 October 2023, 6:30pm
5 October 2023, 6:30pm
Form:
events
events
Date:
5 October 2023
6:30pm
5 October 2023
6:30pm
Form:
books
books
Reference number:
PH2006:0241
Description:
The name of "Alan Saret" is inscribed on the front flyleaf.
PH2006:0241
Description:
The name of "Alan Saret" is inscribed on the front flyleaf.
People:
Date:
published 1961
published 1961
Title:
A History of Architecture on the Comparative Method
Actions:
PH2006:0241
Description:
The name of "Alan Saret" is inscribed on the front flyleaf.
A History of Architecture on the Comparative Method
Actions:
PH2006:0241
Description:
The name of "Alan Saret" is inscribed on the front flyleaf.
Form:
books
books
Date:
published 1961
published 1961
People:
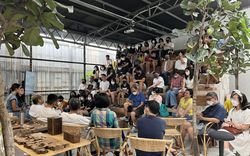
Clarissa Lim Kye Lee reflects on the findings from Making Mamak
Keyword(s):
Making Mamak, Emerging curator 2022-2023, Malaysian art collectives, south east asia, commoning
Making Mamak, Emerging curator 2022-2023, Malaysian art collectives, south east asia, commoning
Published:
25 August 2024
25 August 2024
Title:
Field Notes: From an Island to a Peninsula, and Back to Another Island
Clarissa Lim Kye Lee reflects on the findings from Making Mamak
Actions:
Field Notes: From an Island to a Peninsula, and Back to Another Island
Clarissa Lim Kye Lee reflects on the findings from Making Mamak
Actions:
Form:
articles
articles
Published:
25 August 2024
25 August 2024
Form:
exhibitions
exhibitions
Form:
exhibitions
exhibitions
Date:
September 2018 to
March 2019
September 2018 to
March 2019
Form:
articles
articles
Actions:
Issue:
A Social Reset
A Social Reset


