


4372 Results
Form:
books
books
Actions:
Price:
$32.95
(available in store)
Summary:
n 1950, a young Vancouver architectural apprentice was handed a small house project that his boss was too busy to take on. The apprentice, Ron Thom, took the simple plan and rectangular foundation that had been roughed in, and transformed it into a groundbreaking work of architecture that gained national fame. Inspired by Frank Lloyd Wright and Richard Neutra, but using(...)
$32.95
(available in store)
Summary:
n 1950, a young Vancouver architectural apprentice was handed a small house project that his boss was too busy to take on. The apprentice, Ron Thom, took the simple plan and rectangular foundation that had been roughed in, and transformed it into a groundbreaking work of architecture that gained national fame. Inspired by Frank Lloyd Wright and Richard Neutra, but using(...)
Title:
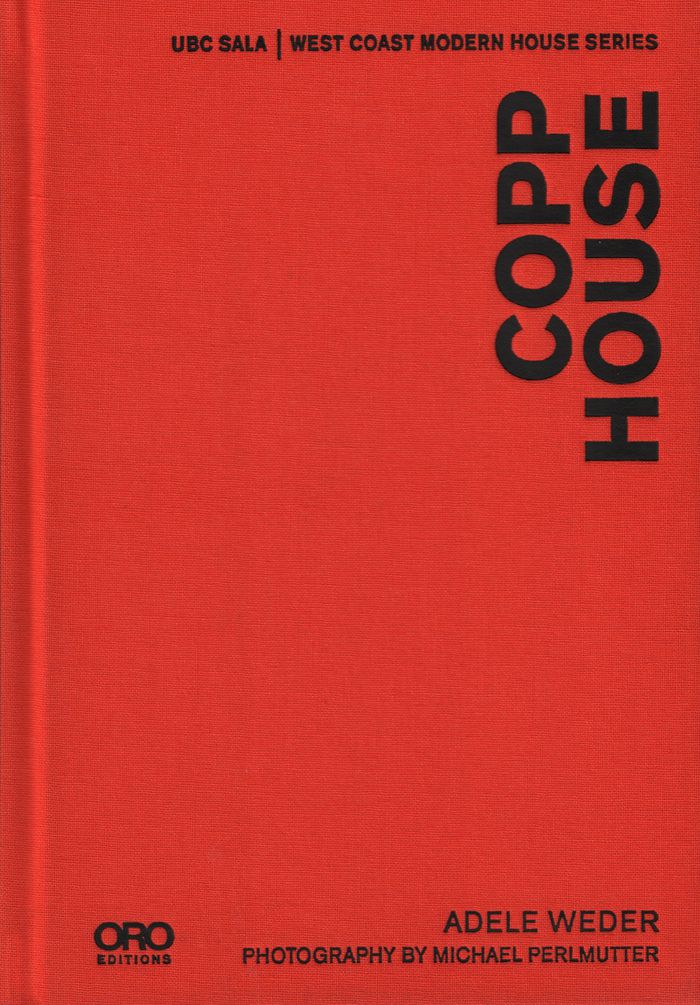
Ron Thom: Copp House. West Coast Modern houses series
Actions:
Price:
$32.95
(available in store)
Summary:
n 1950, a young Vancouver architectural apprentice was handed a small house project that his boss was too busy to take on. The apprentice, Ron Thom, took the simple plan and rectangular foundation that had been roughed in, and transformed it into a groundbreaking work of architecture that gained national fame. Inspired by Frank Lloyd Wright and Richard Neutra, but using local wood and paying careful attention to its verdant oceanside setting, Thom created a landmark for the new architectural movement known as West Coast Modernism. The client, Dr. Harold Copp, was himself a trailblazer, the first head of the physiology department in the University of British Columbia’s new Faculty of Medicine and a research pioneer. Generously illustrated with both vintage and contemporary architectural photography, line drawings, and photographs of the architect and residents, The Copp House is the story of a cultural landmark on the shores of Vancouver.
Ron Thom: Copp House. West Coast Modern houses series
Actions:
Price:
$32.95
(available in store)
Summary:
n 1950, a young Vancouver architectural apprentice was handed a small house project that his boss was too busy to take on. The apprentice, Ron Thom, took the simple plan and rectangular foundation that had been roughed in, and transformed it into a groundbreaking work of architecture that gained national fame. Inspired by Frank Lloyd Wright and Richard Neutra, but using local wood and paying careful attention to its verdant oceanside setting, Thom created a landmark for the new architectural movement known as West Coast Modernism. The client, Dr. Harold Copp, was himself a trailblazer, the first head of the physiology department in the University of British Columbia’s new Faculty of Medicine and a research pioneer. Generously illustrated with both vintage and contemporary architectural photography, line drawings, and photographs of the architect and residents, The Copp House is the story of a cultural landmark on the shores of Vancouver.
Form:
books
books
Publication:
October 2017
October 2017
Subject:
Canadian Architects
Canadian Architects
Form:
books
books
Actions:
Holdings:
Description:
20 unnumbered pages : illustrations (some color), plans, portrait ; 23 cm
Description:
20 unnumbered pages : illustrations (some color), plans, portrait ; 23 cm
Author:
Subject:
Publication:
[Lille] : Association C. Dieudonné, ©1994.
[Lille] : Association C. Dieudonné, ©1994.
Title:
Le quartier Exentric [sic] à Dunkerque-Rosendaël : Nord / [textes, Olivier Brasse ; photographies, Philippe Dapvril].
Actions:
Holdings:
Description:
20 unnumbered pages : illustrations (some color), plans, portrait ; 23 cm
Le quartier Exentric [sic] à Dunkerque-Rosendaël : Nord / [textes, Olivier Brasse ; photographies, Philippe Dapvril].
Actions:
Holdings:
Description:
20 unnumbered pages : illustrations (some color), plans, portrait ; 23 cm
Form:
books
books
Publication:
[Lille] : Association C. Dieudonné, ©1994.
[Lille] : Association C. Dieudonné, ©1994.
Form:
books
books
Title:
Le patrimoine industriel de l'Aude / textes: Michel Wiénin ; photographies: Jean-Michel Périn.
Le patrimoine industriel de l'Aude / textes: Michel Wiénin ; photographies: Jean-Michel Périn.
Actions:
Holdings:
Description:
95 pages : illustrations, maps ; 30 cm
Description:
95 pages : illustrations, maps ; 30 cm
Author:
Subject:
- Industrial archaeology France Aude (Department),
- Industries France Aude (Department) History.,
- Architecture, Industrial France Aude (Department),
- Architecture, Industrial.,
- Industrial archaeology.,
- Industries.,
- Archéologie industrielle France Aude (France),
- Architecture industrielle France Aude (France),
- Industrie France Aude (France),
- Aude (France : Department),
- Aude (France),
- France Aude (Department),
- Aude (France) Histoire.,
- History.
(See more)
Publication:
Montpellier : Association pour la Connaissance du Patrimoine du Languedoc-Roussillon, 1998.
Montpellier : Association pour la Connaissance du Patrimoine du Languedoc-Roussillon, 1998.
Title:
Le patrimoine industriel de l'Aude / textes: Michel Wiénin ; photographies: Jean-Michel Périn.
Actions:
Holdings:
Description:
95 pages : illustrations, maps ; 30 cm
Le patrimoine industriel de l'Aude / textes: Michel Wiénin ; photographies: Jean-Michel Périn.
Actions:
Holdings:
Description:
95 pages : illustrations, maps ; 30 cm
Form:
books
books
Publication:
Montpellier : Association pour la Connaissance du Patrimoine du Languedoc-Roussillon, 1998.
Montpellier : Association pour la Connaissance du Patrimoine du Languedoc-Roussillon, 1998.
Subject:
- Industrial archaeology France Aude (Department),
- Industries France Aude (Department) History.,
- Architecture, Industrial France Aude (Department),
- Architecture, Industrial.,
- Industrial archaeology.,
- Industries.,
- Archéologie industrielle France Aude (France),
- Architecture industrielle France Aude (France),
- Industrie France Aude (France),
- Aude (France : Department),
- Aude (France),
- France Aude (Department),
- Aude (France) Histoire.,
- History.
(See more)
Form:
books
books
Actions:
Holdings:
Description:
277 pages : color illustrations, maps ; 35 cm
Description:
277 pages : color illustrations, maps ; 35 cm
Subject:
- Vauban, Sébastien Le Prestre de, 1633-1707.,
- Marshals France Biography.,
- Fortification France History 17th century.,
- Military architecture France History 17th century.,
- Fortifications France Histoire 17e siècle.,
- Architecture militaire France Histoire 17e siècle.,
- Fortification.,
- Marshals.,
- Military architecture.,
- Festung,
- France History, Military 1643-1715.,
- France Histoire militaire 1643-1715.,
- France.,
- Frankreich,
- Political and Military History 17th-18th Century Biography,
- Biographies.,
- History.,
- Military history.
(See more)
Publication:
Paris : Patrimoine ; Luxembourg : Klopp, [2007]
Paris : Patrimoine ; Luxembourg : Klopp, [2007]
Title:
Vauban : la pierre et la plume / Emilie d'Orgeix [and others] ; photographies de Pascal Lemaître ; avec la collaboration de Nicolas Faucherre.
Actions:
Holdings:
Description:
277 pages : color illustrations, maps ; 35 cm
Vauban : la pierre et la plume / Emilie d'Orgeix [and others] ; photographies de Pascal Lemaître ; avec la collaboration de Nicolas Faucherre.
Actions:
Holdings:
Description:
277 pages : color illustrations, maps ; 35 cm
Form:
books
books
Publication:
Paris : Patrimoine ; Luxembourg : Klopp, [2007]
Paris : Patrimoine ; Luxembourg : Klopp, [2007]
Subject:
- Vauban, Sébastien Le Prestre de, 1633-1707.,
- Marshals France Biography.,
- Fortification France History 17th century.,
- Military architecture France History 17th century.,
- Fortifications France Histoire 17e siècle.,
- Architecture militaire France Histoire 17e siècle.,
- Fortification.,
- Marshals.,
- Military architecture.,
- Festung,
- France History, Military 1643-1715.,
- France Histoire militaire 1643-1715.,
- France.,
- Frankreich,
- Political and Military History 17th-18th Century Biography,
- Biographies.,
- History.,
- Military history.
(See more)
Form:
books
books
Actions:
Holdings:
Description:
109 pages : illustrations (chiefly color), maps, plans ; 30 cm
Description:
109 pages : illustrations (chiefly color), maps, plans ; 30 cm
Author:
Subject:
- Architecture France Essonne.,
- Architecture France Athis-Mons.,
- Architecture France Paray-Vieille-Poste.,
- Architecture,
- Buildings,
- Athis-Mons (France) Buildings, structures, etc.,
- Essonne (France) Buildings, structures, etc.,
- Paray-Vieille-Poste (France) Buildings, structures, etc.,
- Essonne (France) Constructions.,
- France Athis-Mons,
- France Essonne,
- Architecture (object genre) France Essonne.,
- Architecture (object genre) France Paray-Vieille-Poste.,
- Architecture (object genre) France Athis-Mons.
(See more)
Publication:
Paris : APPIF, 2004.
Paris : APPIF, 2004.
Title:
Les portes de l'Essonne. tome 1 : Athis-Mons, Paray-Vielle-Poste, Essonne / textes, Brigitte Blanc ; photographies, Philippe Ayrault.
Actions:
Holdings:
Description:
109 pages : illustrations (chiefly color), maps, plans ; 30 cm
Les portes de l'Essonne. tome 1 : Athis-Mons, Paray-Vielle-Poste, Essonne / textes, Brigitte Blanc ; photographies, Philippe Ayrault.
Actions:
Holdings:
Description:
109 pages : illustrations (chiefly color), maps, plans ; 30 cm
Form:
books
books
Publication:
Paris : APPIF, 2004.
Paris : APPIF, 2004.
Subject:
- Architecture France Essonne.,
- Architecture France Athis-Mons.,
- Architecture France Paray-Vieille-Poste.,
- Architecture,
- Buildings,
- Athis-Mons (France) Buildings, structures, etc.,
- Essonne (France) Buildings, structures, etc.,
- Paray-Vieille-Poste (France) Buildings, structures, etc.,
- Essonne (France) Constructions.,
- France Athis-Mons,
- France Essonne,
- Architecture (object genre) France Essonne.,
- Architecture (object genre) France Paray-Vieille-Poste.,
- Architecture (object genre) France Athis-Mons.
(See more)
Form:
books
books
Actions:
Holdings:
Description:
215 pages : illustrations (some color) ; 28 cm
Description:
215 pages : illustrations (some color) ; 28 cm
Subject:
- Architecture France Dunkerque Exhibitions.,
- City planning France Dunkerque Exhibitions.,
- Architecture France Dunkerque Expositions.,
- Architecture,
- Buildings,
- City planning,
- Dunkerque (France) History Exhibitions.,
- Dunkerque (France) Pictorial works Exhibitions.,
- Dunkerque (France) Buildings, structures, etc. Exhibitions.,
- France Dunkerque,
- Exhibition catalogs.,
- History
(See more)
Publication:
Paris : Norma, [2000]
Paris : Norma, [2000]
Title:
Dunkerque : un port, des villes, un littoral, un siècle d'aventure urbaine / sous la direction de Maurice Culot ; Catherine Bruant [and others] ; photographies contemporaines Pierre Devin, Frédéric Faure.
Actions:
Holdings:
Description:
215 pages : illustrations (some color) ; 28 cm
Dunkerque : un port, des villes, un littoral, un siècle d'aventure urbaine / sous la direction de Maurice Culot ; Catherine Bruant [and others] ; photographies contemporaines Pierre Devin, Frédéric Faure.
Actions:
Holdings:
Description:
215 pages : illustrations (some color) ; 28 cm
Form:
books
books
Publication:
Paris : Norma, [2000]
Paris : Norma, [2000]
Subject:
- Architecture France Dunkerque Exhibitions.,
- City planning France Dunkerque Exhibitions.,
- Architecture France Dunkerque Expositions.,
- Architecture,
- Buildings,
- City planning,
- Dunkerque (France) History Exhibitions.,
- Dunkerque (France) Pictorial works Exhibitions.,
- Dunkerque (France) Buildings, structures, etc. Exhibitions.,
- France Dunkerque,
- Exhibition catalogs.,
- History
(See more)
Form:
books
books
Title:
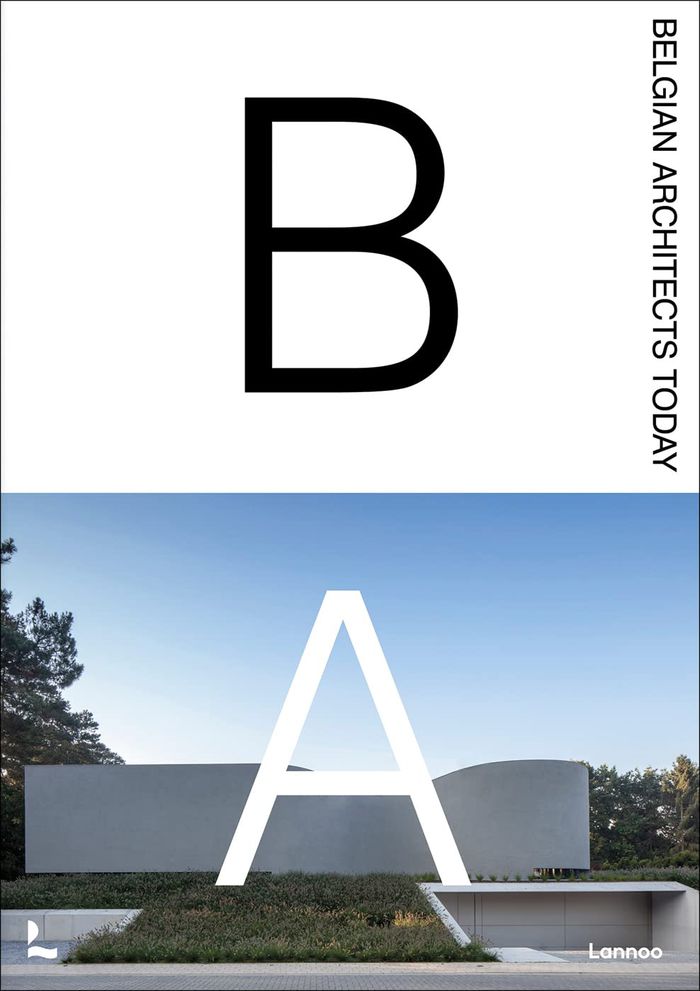
Belgian architects today
Belgian architects today
Actions:
Price:
$94.50
(available to order)
Summary:
Architecture writer Agata Toromanoff introduces Belgium's 40 most influential contemporary architects and a selection of their most celebrated buildings in full color photography. Belgian architects have been doing well for years and have international allure. This volume showcases works from the most famous Belgian architect-designers such as Vincent Van Duysen and(...)
$94.50
(available to order)
Summary:
Architecture writer Agata Toromanoff introduces Belgium's 40 most influential contemporary architects and a selection of their most celebrated buildings in full color photography. Belgian architects have been doing well for years and have international allure. This volume showcases works from the most famous Belgian architect-designers such as Vincent Van Duysen and(...)
Title:
Belgian architects today
Actions:
Price:
$94.50
(available to order)
Summary:
Architecture writer Agata Toromanoff introduces Belgium's 40 most influential contemporary architects and a selection of their most celebrated buildings in full color photography. Belgian architects have been doing well for years and have international allure. This volume showcases works from the most famous Belgian architect-designers such as Vincent Van Duysen and EPRICUM to emerging architects such as Oyo Architects. Several pages are dedicated to each architect, outlining their influences and ideas and revealing the designs that have brought them fame. With this reference work, you can discover the true extent of the creative achievements that lie within the careers of these architectural giants.
Belgian architects today
Actions:
Price:
$94.50
(available to order)
Summary:
Architecture writer Agata Toromanoff introduces Belgium's 40 most influential contemporary architects and a selection of their most celebrated buildings in full color photography. Belgian architects have been doing well for years and have international allure. This volume showcases works from the most famous Belgian architect-designers such as Vincent Van Duysen and EPRICUM to emerging architects such as Oyo Architects. Several pages are dedicated to each architect, outlining their influences and ideas and revealing the designs that have brought them fame. With this reference work, you can discover the true extent of the creative achievements that lie within the careers of these architectural giants.
Form:
books
books
Publication:
March 2024
March 2024
Subject:
Architecture since 1900, Europe
Architecture since 1900, Europe
Form:
books
books
Actions:
Holdings:
Description:
432 pages : color illustrations ; 29 x 29 cm
Description:
432 pages : color illustrations ; 29 x 29 cm
Author:
- Cannadine, David, 1950-,
- Tim Parker and Lynne Rickabaugh -- David Cannadine -- Jeremy Musson -- Sarah Callander Beckett -- David Adshead -- Jeremy Musson -- Jeremy Musson -- Terence Dooley -- Jeremy Musson -- Christopher Ridgway -- Ian Gow -- Jeremy Musson -- Jeremy Musson -- Madge Dresser -- James Raven -- Jeremy Musson -- Oliver Cox.,
- Musson, Jeremy,,
- Adshead, David,,
- Dooley, Terence, 1964-,
- Ridgway, Christopher,,
- Gow, Ian, 1953-,
- Dresser, Madge,,
- Raven, James, 1959-,
- Royal Oak Foundation,
(See more)
Subject:
- Country homes England.,
- Mansions England History.,
- Country life England History.,
- Interior decoration England.,
- Country homes Decoration.,
- Country homes.,
- Country life.,
- Interior decoration.,
- Manners and customs.,
- Mansions.,
- Maisons de campagne Angleterre.,
- Hôtels particuliers Angleterre Histoire.,
- Maisons de campagne Décoration.,
- Mansions History. England.,
- Country life History. England.,
- Essays.,
- Photobooks.,
- Architektur,
- Herrenhaus,
- Lebensstil,
- Oberschicht,
- England Social life and customs.,
- Angleterre Mœurs et coutumes.,
- England,
- Britische Inseln,
- Essay,
- essays.,
- photobooks.,
- History,
- Essais.,
- Livres de photographies.
(See more)
Publication:
New York : Rizzoli International, 2018., ©2018
New York : Rizzoli International, 2018., ©2018
Title:
The country house : past, present, future / David Cannadine and Jeremy Musson.
Actions:
Holdings:
Description:
432 pages : color illustrations ; 29 x 29 cm
The country house : past, present, future / David Cannadine and Jeremy Musson.
Actions:
Holdings:
Description:
432 pages : color illustrations ; 29 x 29 cm
Form:
books
books
Publication:
New York : Rizzoli International, 2018., ©2018
New York : Rizzoli International, 2018., ©2018
Author:
- Cannadine, David, 1950-,
- Tim Parker and Lynne Rickabaugh -- David Cannadine -- Jeremy Musson -- Sarah Callander Beckett -- David Adshead -- Jeremy Musson -- Jeremy Musson -- Terence Dooley -- Jeremy Musson -- Christopher Ridgway -- Ian Gow -- Jeremy Musson -- Jeremy Musson -- Madge Dresser -- James Raven -- Jeremy Musson -- Oliver Cox.,
- Musson, Jeremy,,
- Adshead, David,,
- Dooley, Terence, 1964-,
- Ridgway, Christopher,,
- Gow, Ian, 1953-,
- Dresser, Madge,,
- Raven, James, 1959-,
- Royal Oak Foundation,
(See more)
Subject:
- Country homes England.,
- Mansions England History.,
- Country life England History.,
- Interior decoration England.,
- Country homes Decoration.,
- Country homes.,
- Country life.,
- Interior decoration.,
- Manners and customs.,
- Mansions.,
- Maisons de campagne Angleterre.,
- Hôtels particuliers Angleterre Histoire.,
- Maisons de campagne Décoration.,
- Mansions History. England.,
- Country life History. England.,
- Essays.,
- Photobooks.,
- Architektur,
- Herrenhaus,
- Lebensstil,
- Oberschicht,
- England Social life and customs.,
- Angleterre Mœurs et coutumes.,
- England,
- Britische Inseln,
- Essay,
- essays.,
- photobooks.,
- History,
- Essais.,
- Livres de photographies.
(See more)
Form:
books
books
Actions:
Holdings:
Description:
78 pages : illustrations (some color) ; 30 cm.
Description:
78 pages : illustrations (some color) ; 30 cm.
Author:
Subject:
- Cathédrale Saint-Étienne de Cahors.,
- Cathédrale Saint-Étienne (Cahors, France),
- Architecture, Romanesque France Cahors.,
- Christian art and symbolism Medieval, 500-1500.,
- Architecture romane France Cahors.,
- Architecture, Romanesque,
- Buildings,
- Christian art and symbolism Medieval,
- Cahors (France) Buildings, structures, etc.,
- France Cahors
(See more)
Publication:
[Paris] : Ministère de la culture, Direction du patrimoine ; Toulouse : Association pour la promotion de l'archéologie et des musées archéologiques en Midi-Pyrénées, ©1991.
[Paris] : Ministère de la culture, Direction du patrimoine ; Toulouse : Association pour la promotion de l'archéologie et des musées archéologiques en Midi-Pyrénées, ©1991.
Title:
Cahors, la Cathédrale : Lot / textes, Mireille Bénéjean [and others] ; photographies, Jean-François Peiré, Christian Soula.
Actions:
Holdings:
Description:
78 pages : illustrations (some color) ; 30 cm.
Cahors, la Cathédrale : Lot / textes, Mireille Bénéjean [and others] ; photographies, Jean-François Peiré, Christian Soula.
Actions:
Holdings:
Description:
78 pages : illustrations (some color) ; 30 cm.
Form:
books
books
Publication:
[Paris] : Ministère de la culture, Direction du patrimoine ; Toulouse : Association pour la promotion de l'archéologie et des musées archéologiques en Midi-Pyrénées, ©1991.
[Paris] : Ministère de la culture, Direction du patrimoine ; Toulouse : Association pour la promotion de l'archéologie et des musées archéologiques en Midi-Pyrénées, ©1991.
Subject:
- Cathédrale Saint-Étienne de Cahors.,
- Cathédrale Saint-Étienne (Cahors, France),
- Architecture, Romanesque France Cahors.,
- Christian art and symbolism Medieval, 500-1500.,
- Architecture romane France Cahors.,
- Architecture, Romanesque,
- Buildings,
- Christian art and symbolism Medieval,
- Cahors (France) Buildings, structures, etc.,
- France Cahors
(See more)
Form:
books
books
Actions:
Holdings:
Description:
112 pages : illustrations (some color), maps ; 30 cm.
Description:
112 pages : illustrations (some color), maps ; 30 cm.
Author:
Subject:
- Architecture France Picardy.,
- Architecture France Somme.,
- Architecture France Picardie.,
- Architecture,
- Buildings,
- Picardy (France) Buildings, structures, etc.,
- Somme (France) Buildings, structures, etc.,
- Somme (France) Constructions.,
- France Picardy,
- France Somme,
- Somme (France) Industrial equipment Historic buildings
(See more)
Publication:
[Lyon] : Éditions Lieux Dits, [2013]
[Lyon] : Éditions Lieux Dits, [2013]
Title:
Le Val de Nièvre : un territoire à l'épreuve de l'industrie / Picardie ; textes, Frédéric Fournis, Bertrand Fournier ; avec la participation de François Riquiez et Isabelle Barbedor ; photographies, Marie-Laure Monnehay-Vulliet, Thierry Lefébure ; cartes, Céline Pinon.
Actions:
Holdings:
Description:
112 pages : illustrations (some color), maps ; 30 cm.
Le Val de Nièvre : un territoire à l'épreuve de l'industrie / Picardie ; textes, Frédéric Fournis, Bertrand Fournier ; avec la participation de François Riquiez et Isabelle Barbedor ; photographies, Marie-Laure Monnehay-Vulliet, Thierry Lefébure ; cartes, Céline Pinon.
Actions:
Holdings:
Description:
112 pages : illustrations (some color), maps ; 30 cm.
Form:
books
books
Publication:
[Lyon] : Éditions Lieux Dits, [2013]
[Lyon] : Éditions Lieux Dits, [2013]
Subject:
- Architecture France Picardy.,
- Architecture France Somme.,
- Architecture France Picardie.,
- Architecture,
- Buildings,
- Picardy (France) Buildings, structures, etc.,
- Somme (France) Buildings, structures, etc.,
- Somme (France) Constructions.,
- France Picardy,
- France Somme,
- Somme (France) Industrial equipment Historic buildings
(See more)


