


12670 Results
Form:
photographs
Quantity:
24 photograph(s)
photographs
Quantity:
24 photograph(s)
Actions:
Reference number:
PH1998:0014:178-201
PH1998:0014:178-201
People:
Subject:
architecture
architecture
Date:
between 1920 and 1926
between 1920 and 1926
Form:
photographs
Quantity:
24 photograph(s)
photographs
Quantity:
24 photograph(s)
Date:
between 1920 and 1926
between 1920 and 1926
People:
Subject:
architecture
architecture
Form:
photographs
Quantity:
4 photograph(s)
photographs
Quantity:
4 photograph(s)
Actions:
Reference number:
PH1998:0014:279-282
PH1998:0014:279-282
People:
Subject:
architecture
architecture
Date:
between 1920 and 1926
between 1920 and 1926
Form:
photographs
Quantity:
4 photograph(s)
photographs
Quantity:
4 photograph(s)
Date:
between 1920 and 1926
between 1920 and 1926
People:
Subject:
architecture
architecture
Form:
photographs
Quantity:
5 photograph(s)
photographs
Quantity:
5 photograph(s)
Actions:
Reference number:
PH1998:0014:325-329
PH1998:0014:325-329
People:
Subject:
architecture
architecture
Date:
between 1920 and 1926
between 1920 and 1926
Form:
photographs
Quantity:
5 photograph(s)
photographs
Quantity:
5 photograph(s)
Date:
between 1920 and 1926
between 1920 and 1926
People:
Subject:
architecture
architecture
Form:
photographs
photographs
Actions:
Reference number:
AP140.S2.SS1.D72.P17
AP140.S2.SS1.D72.P17
People:
Date:
circa 1982-1998
circa 1982-1998
Form:
photographs
photographs
Date:
circa 1982-1998
circa 1982-1998
People:
Form:
drawings, textual records, photographs
drawings, textual records, photographs
Actions:
Reference number:
AP178.S1.1999.PR09.025.1
Description:
Original file title: Biblioteca Municipal Albergaria-A-Velha (BM2) diversos This file also includes topographic maps.
AP178.S1.1999.PR09.025.1
Description:
Original file title: Biblioteca Municipal Albergaria-A-Velha (BM2) diversos This file also includes topographic maps.
People:
Date:
ca. 1996-1999
ca. 1996-1999
Title:
Documentation about librairies, photographs of models, and plans, Biblioteca Municipal de Albergaria-a-Velha, Albergaria-a-Velha (folder 1 of 2)
Actions:
AP178.S1.1999.PR09.025.1
Description:
Original file title: Biblioteca Municipal Albergaria-A-Velha (BM2) diversos This file also includes topographic maps.
Documentation about librairies, photographs of models, and plans, Biblioteca Municipal de Albergaria-a-Velha, Albergaria-a-Velha (folder 1 of 2)
Actions:
AP178.S1.1999.PR09.025.1
Description:
Original file title: Biblioteca Municipal Albergaria-A-Velha (BM2) diversos This file also includes topographic maps.
Form:
drawings, textual records, photographs
drawings, textual records, photographs
Date:
ca. 1996-1999
ca. 1996-1999
People:
Form:
drawings, textual records
drawings, textual records
Actions:
Reference number:
AP178.S1.1999.PR09.025.2
Description:
Original file title: Biblioteca Municipal Albergaria-A-Velha (BM2) diversos This file also includes plans of a house.
AP178.S1.1999.PR09.025.2
Description:
Original file title: Biblioteca Municipal Albergaria-A-Velha (BM2) diversos This file also includes plans of a house.
People:
Date:
ca. 1996-1999
ca. 1996-1999
Title:
Documentation about librairies, photographs of models, and plans, Biblioteca Municipal de Albergaria-a-Velha, Albergaria-a-Velha (folder 2 of 2)
Actions:
AP178.S1.1999.PR09.025.2
Description:
Original file title: Biblioteca Municipal Albergaria-A-Velha (BM2) diversos This file also includes plans of a house.
Documentation about librairies, photographs of models, and plans, Biblioteca Municipal de Albergaria-a-Velha, Albergaria-a-Velha (folder 2 of 2)
Actions:
AP178.S1.1999.PR09.025.2
Description:
Original file title: Biblioteca Municipal Albergaria-A-Velha (BM2) diversos This file also includes plans of a house.
Form:
drawings, textual records
drawings, textual records
Date:
ca. 1996-1999
ca. 1996-1999
People:
Form:
photographs
photographs
Actions:
Reference number:
AP178.S1.1996.PR05.007
Description:
Original file title: Horta da Torrinha fotografias
AP178.S1.1996.PR05.007
Description:
Original file title: Horta da Torrinha fotografias
People:
Date:
circa 1997
circa 1997
Title:
Photographs and negatives of models, Complexo de Habitação, Comércio e Serviços Horta da Torrinha Rotunda do Raimundo, Evora
Actions:
AP178.S1.1996.PR05.007
Description:
Original file title: Horta da Torrinha fotografias
Photographs and negatives of models, Complexo de Habitação, Comércio e Serviços Horta da Torrinha Rotunda do Raimundo, Evora
Actions:
AP178.S1.1996.PR05.007
Description:
Original file title: Horta da Torrinha fotografias
Form:
photographs
photographs
Date:
circa 1997
circa 1997
People:
Form:
models
models
Actions:
Reference number:
AP178.S1.2002.PR02.012
AP178.S1.2002.PR02.012
People:
Date:
2002
2002
Title:
Study models, Pólo III da Universidade do Porto e Nova ponte sobre o rio Douro, Porto
Actions:
AP178.S1.2002.PR02.012
Study models, Pólo III da Universidade do Porto e Nova ponte sobre o rio Douro, Porto
Actions:
AP178.S1.2002.PR02.012
Form:
models
models
Date:
2002
2002
People:
Form:
photographs
photographs
Actions:
Reference number:
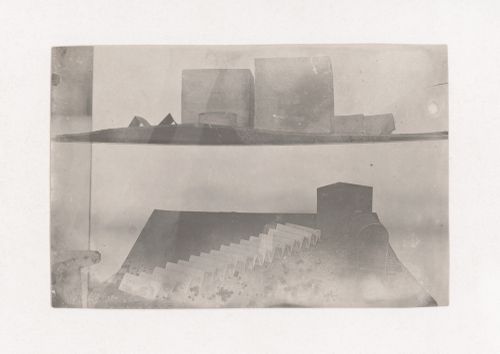
PH1998:0014:291
PH1998:0014:291
People:
Subject:
architecture
architecture
Date:
between 1920 and 1926
between 1920 and 1926
Form:
photographs
photographs
Date:
between 1920 and 1926
between 1920 and 1926
People:
Subject:
architecture
architecture
Form:
photographs
photographs
Actions:
Reference number:
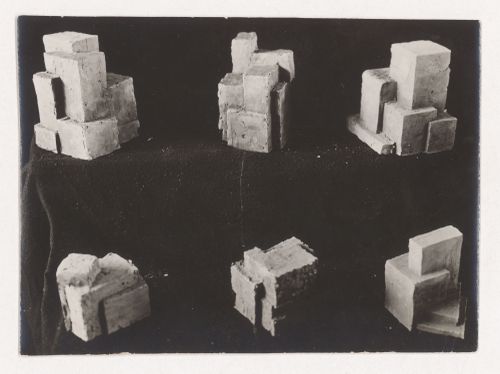
PH1998:0014:022
PH1998:0014:022
People:
Subject:
architecture
architecture
Date:
between 1920 and 1926
between 1920 and 1926
Form:
photographs
photographs
Date:
between 1920 and 1926
between 1920 and 1926
People:
Subject:
architecture
architecture


