


4226 Results
Form:
books
books
Actions:
Price:
$66.00
(available to order)
Summary:
In the 1950s and ’60s an ambitious program of urban revitalization transformed Pittsburgh and became a model for other American cities. Leaders, civic groups, and architects worked together to reconceive the city through local and federal initiatives that aimed to address the problems that confronted Pittsburgh’s postwar development. 'Imagining the Modern' untangles this(...)
$66.00
(available to order)
Summary:
In the 1950s and ’60s an ambitious program of urban revitalization transformed Pittsburgh and became a model for other American cities. Leaders, civic groups, and architects worked together to reconceive the city through local and federal initiatives that aimed to address the problems that confronted Pittsburgh’s postwar development. 'Imagining the Modern' untangles this(...)
Title:
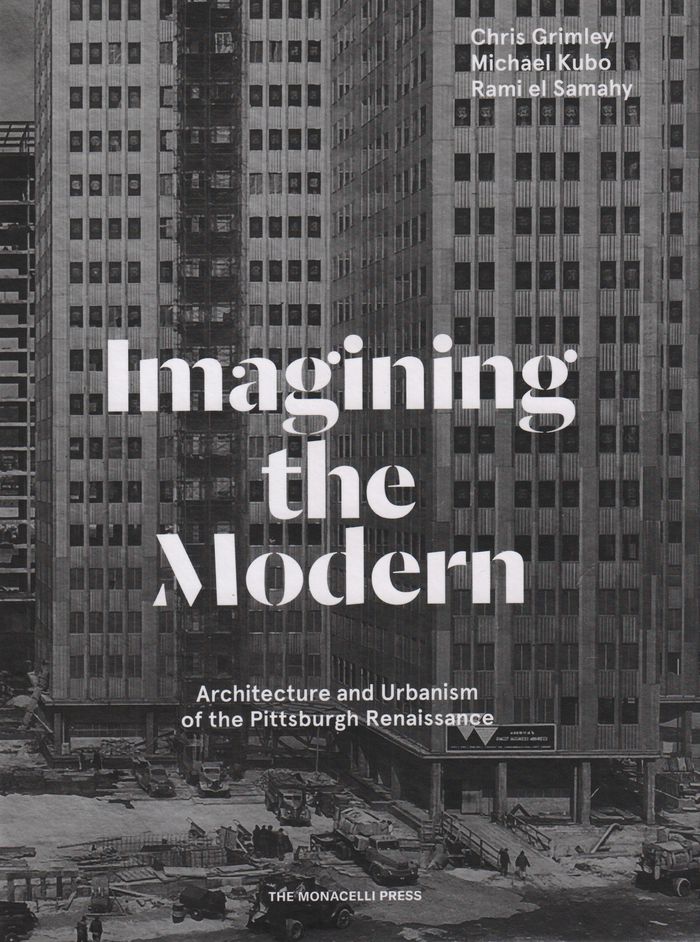
Imagining the modern: architecture and urbanism of the Pittsburgh Renaissance
Actions:
Price:
$66.00
(available to order)
Summary:
In the 1950s and ’60s an ambitious program of urban revitalization transformed Pittsburgh and became a model for other American cities. Leaders, civic groups, and architects worked together to reconceive the city through local and federal initiatives that aimed to address the problems that confronted Pittsburgh’s postwar development. 'Imagining the Modern' untangles this complicated relationship with modern architecture and planning through a history of Pittsburgh’s major sites, protagonists, and voices of intervention.
Imagining the modern: architecture and urbanism of the Pittsburgh Renaissance
Actions:
Price:
$66.00
(available to order)
Summary:
In the 1950s and ’60s an ambitious program of urban revitalization transformed Pittsburgh and became a model for other American cities. Leaders, civic groups, and architects worked together to reconceive the city through local and federal initiatives that aimed to address the problems that confronted Pittsburgh’s postwar development. 'Imagining the Modern' untangles this complicated relationship with modern architecture and planning through a history of Pittsburgh’s major sites, protagonists, and voices of intervention.
Form:
books
books
Publication:
June 2019
June 2019
Subject:
Modernism
Modernism
Form:
books
books
Title:
Tschumi: parc de La Villette
Tschumi: parc de La Villette
Actions:
Price:
$34.95
(available to order)
Summary:
The Park de la Villette in Paris is Bernard Tschumi's groundbreaking first project - an urban park for the twenty-first century that combines abstract thinking with a dizzying array of real-life activities. Documented by photographs of the park in action and a collection of never-before seen archival drawings, this book assembles in one volume selections from the nearly(...)
$34.95
(available to order)
Summary:
The Park de la Villette in Paris is Bernard Tschumi's groundbreaking first project - an urban park for the twenty-first century that combines abstract thinking with a dizzying array of real-life activities. Documented by photographs of the park in action and a collection of never-before seen archival drawings, this book assembles in one volume selections from the nearly(...)
Title:
Tschumi: parc de La Villette
Actions:
Price:
$34.95
(available to order)
Summary:
The Park de la Villette in Paris is Bernard Tschumi's groundbreaking first project - an urban park for the twenty-first century that combines abstract thinking with a dizzying array of real-life activities. Documented by photographs of the park in action and a collection of never-before seen archival drawings, this book assembles in one volume selections from the nearly 4,000 drawings, models, photographs, and written texts created in the development stages of the project.
Tschumi: parc de La Villette
Actions:
Price:
$34.95
(available to order)
Summary:
The Park de la Villette in Paris is Bernard Tschumi's groundbreaking first project - an urban park for the twenty-first century that combines abstract thinking with a dizzying array of real-life activities. Documented by photographs of the park in action and a collection of never-before seen archival drawings, this book assembles in one volume selections from the nearly 4,000 drawings, models, photographs, and written texts created in the development stages of the project.
Form:
books
books
Publication:
July 2013
July 2013
Subject:
Architecture Monographs
Architecture Monographs
Form:
books
books
Actions:
Price:
$42.00
(available to order)
Summary:
Rather than look only at the physical development of Rome - its buildings, monuments, and urban spaces - Dyson also explores its social, economic, and cultural histories. This approach situates Rome against a background of comparative urban history and theory, allowing Dyson to examine the dynamic society that once thrived there. Dyson follows Rome as it developed(...)
$42.00
(available to order)
Summary:
Rather than look only at the physical development of Rome - its buildings, monuments, and urban spaces - Dyson also explores its social, economic, and cultural histories. This approach situates Rome against a background of comparative urban history and theory, allowing Dyson to examine the dynamic society that once thrived there. Dyson follows Rome as it developed(...)
Title:
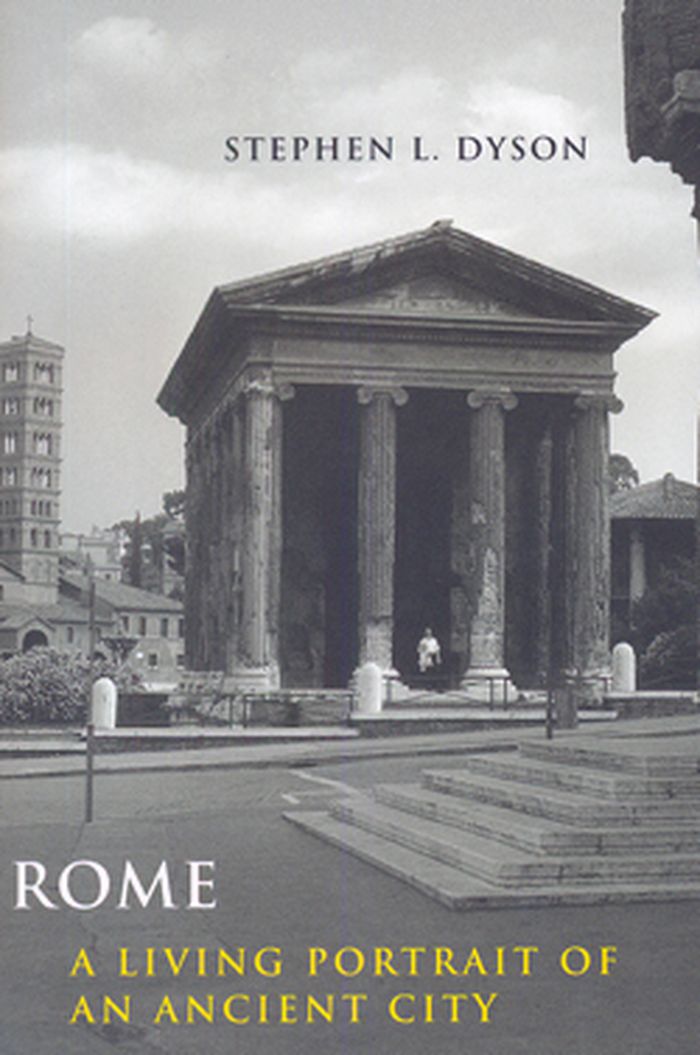
Rome: A living portrait of an ancient city
Actions:
Price:
$42.00
(available to order)
Summary:
Rather than look only at the physical development of Rome - its buildings, monuments, and urban spaces - Dyson also explores its social, economic, and cultural histories. This approach situates Rome against a background of comparative urban history and theory, allowing Dyson to examine the dynamic society that once thrived there. Dyson follows Rome as it developed between the third century BC and the fourth century AD, dividing the megalopolis into distinct neighborhoods and locales. He shows how these communities, each with its own unique customs and colorful inhabitants, eventually grew into the great imperial capital of the Italian Empire. Dyson integrates the full range of sources available -- literary, artistic, epigraphic, and archaeological -- to create a comprehensive history of the monumental city. In doing so, he offers a dramatic picture of a complex and changing urban center that, despite its flaws, flourished for centuries.
Rome: A living portrait of an ancient city
Actions:
Price:
$42.00
(available to order)
Summary:
Rather than look only at the physical development of Rome - its buildings, monuments, and urban spaces - Dyson also explores its social, economic, and cultural histories. This approach situates Rome against a background of comparative urban history and theory, allowing Dyson to examine the dynamic society that once thrived there. Dyson follows Rome as it developed between the third century BC and the fourth century AD, dividing the megalopolis into distinct neighborhoods and locales. He shows how these communities, each with its own unique customs and colorful inhabitants, eventually grew into the great imperial capital of the Italian Empire. Dyson integrates the full range of sources available -- literary, artistic, epigraphic, and archaeological -- to create a comprehensive history of the monumental city. In doing so, he offers a dramatic picture of a complex and changing urban center that, despite its flaws, flourished for centuries.
Form:
books
books
Publication:
June 2010
June 2010
Subject:
History until 1900, Classicism
History until 1900, Classicism
Form:
books
books
Title:
History of cities in maps
History of cities in maps
Actions:
Price:
$50.00
(available in store)
Summary:
The city: a concept nearly as old as history itself, it is a paradox of human innovation and intervention, order and conflict. From ancient civilizations to modern-day metropolises, maps have played a crucial role in urban progress. This book explores the development of cities through more than 70 captivating maps. Each map in this beautifully designed volume gives a(...)
$50.00
(available in store)
Summary:
The city: a concept nearly as old as history itself, it is a paradox of human innovation and intervention, order and conflict. From ancient civilizations to modern-day metropolises, maps have played a crucial role in urban progress. This book explores the development of cities through more than 70 captivating maps. Each map in this beautifully designed volume gives a(...)
Title:
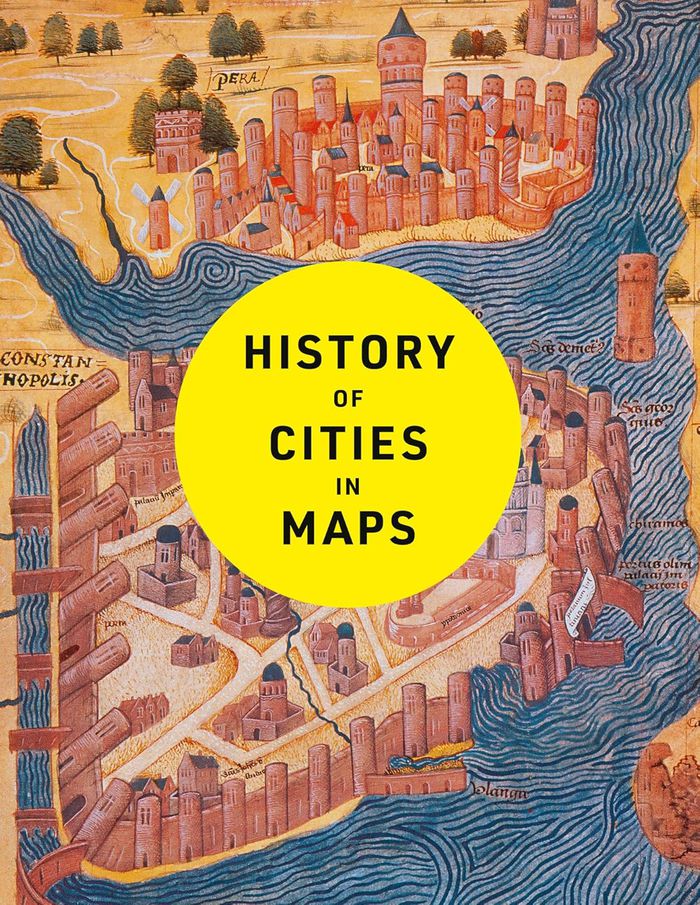
History of cities in maps
Actions:
Price:
$50.00
(available in store)
Summary:
The city: a concept nearly as old as history itself, it is a paradox of human innovation and intervention, order and conflict. From ancient civilizations to modern-day metropolises, maps have played a crucial role in urban progress. This book explores the development of cities through more than 70 captivating maps. Each map in this beautifully designed volume gives a unique visual representation of and historical context to the city it surveys. Spanning more than 9,000 years, this book expertly curates more than 70 historical maps which tell the fascinating story of human civilization: from cities founded on sacred places, ideas and power, to early examples of town planning and later innovations such as skyscrapers and urban transport.
History of cities in maps
Actions:
Price:
$50.00
(available in store)
Summary:
The city: a concept nearly as old as history itself, it is a paradox of human innovation and intervention, order and conflict. From ancient civilizations to modern-day metropolises, maps have played a crucial role in urban progress. This book explores the development of cities through more than 70 captivating maps. Each map in this beautifully designed volume gives a unique visual representation of and historical context to the city it surveys. Spanning more than 9,000 years, this book expertly curates more than 70 historical maps which tell the fascinating story of human civilization: from cities founded on sacred places, ideas and power, to early examples of town planning and later innovations such as skyscrapers and urban transport.
Form:
books
books
Publication:
January 2025
January 2025
Subject:
Architectural Plans and Cartography
Architectural Plans and Cartography
Form:
books
books
Price:
$67.95
(available in store)
Summary:
Homelessness is one of the most pressing social challenges of our time, and is closely linked to issues of urban design and architecture. Homeless people are part of urban society and depend on accessible public spaces and urban infrastructure. Yet, in cities around the world, local governments use policies and urban planning to ward off street people, aiming at making(...)
$67.95
(available in store)
Summary:
Homelessness is one of the most pressing social challenges of our time, and is closely linked to issues of urban design and architecture. Homeless people are part of urban society and depend on accessible public spaces and urban infrastructure. Yet, in cities around the world, local governments use policies and urban planning to ward off street people, aiming at making(...)
Title:
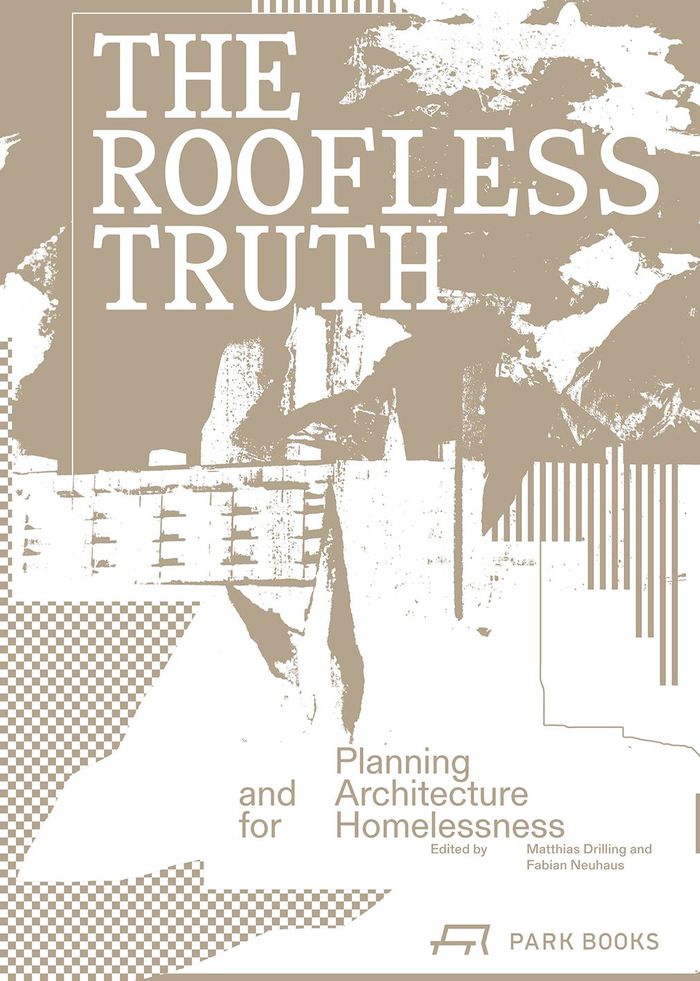
The roofless truth: planning and architecture for homelessness
Actions:
Price:
$67.95
(available in store)
Summary:
Homelessness is one of the most pressing social challenges of our time, and is closely linked to issues of urban design and architecture. Homeless people are part of urban society and depend on accessible public spaces and urban infrastructure. Yet, in cities around the world, local governments use policies and urban planning to ward off street people, aiming at making them invisible in the cityscape and deliberately impeding certain forms of stay. Urban design always reflects power structures—it can exclude or open up avenues for participation. ''The Roofless Truth'' brings together contributions by international researchers and practitioners from the fields of architecture, urban development and design, sociology, ethnology, social work, and education. It offers academic analyses and essays, field reports, and student proposals for interventions in public space, and features award-winning projects and initiatives in Canada, Germany, Iran, Switzerland, and the US. The book highlights how public spaces should be designed to offer protection, dignity, and opportunities for homeless people, and to facilitate encounters and interaction. The featured examples impressively demonstrate that even the smallest spatial decision can determine inclusion or exclusion. ''The Roofless Truth'' paints a multifaceted picture of planning and design as a social practice beyond representation and prestige.
The roofless truth: planning and architecture for homelessness
Actions:
Price:
$67.95
(available in store)
Summary:
Homelessness is one of the most pressing social challenges of our time, and is closely linked to issues of urban design and architecture. Homeless people are part of urban society and depend on accessible public spaces and urban infrastructure. Yet, in cities around the world, local governments use policies and urban planning to ward off street people, aiming at making them invisible in the cityscape and deliberately impeding certain forms of stay. Urban design always reflects power structures—it can exclude or open up avenues for participation. ''The Roofless Truth'' brings together contributions by international researchers and practitioners from the fields of architecture, urban development and design, sociology, ethnology, social work, and education. It offers academic analyses and essays, field reports, and student proposals for interventions in public space, and features award-winning projects and initiatives in Canada, Germany, Iran, Switzerland, and the US. The book highlights how public spaces should be designed to offer protection, dignity, and opportunities for homeless people, and to facilitate encounters and interaction. The featured examples impressively demonstrate that even the smallest spatial decision can determine inclusion or exclusion. ''The Roofless Truth'' paints a multifaceted picture of planning and design as a social practice beyond representation and prestige.
Form:
books
books
Publication:
July 2026
July 2026
Subject:
Humans and cities
Humans and cities
Form:
books
books
Actions:
Price:
$98.00
(available to order)
Summary:
A multitude of port cities dot Europe’s coastline, each with its own history and relationship to sea transportation and development. In the era of climate change, these cities can offer paradigms and guidance for sustainable development. Taking a comprehensive, map-based approach, "Port city atlas" offers visualizations of 100 port city territories located on four seas(...)
$98.00
(available to order)
Summary:
A multitude of port cities dot Europe’s coastline, each with its own history and relationship to sea transportation and development. In the era of climate change, these cities can offer paradigms and guidance for sustainable development. Taking a comprehensive, map-based approach, "Port city atlas" offers visualizations of 100 port city territories located on four seas(...)
Subject:
Architectural Plans and Cartography
Architectural Plans and Cartography
Publication:
October 2023
October 2023
Title:
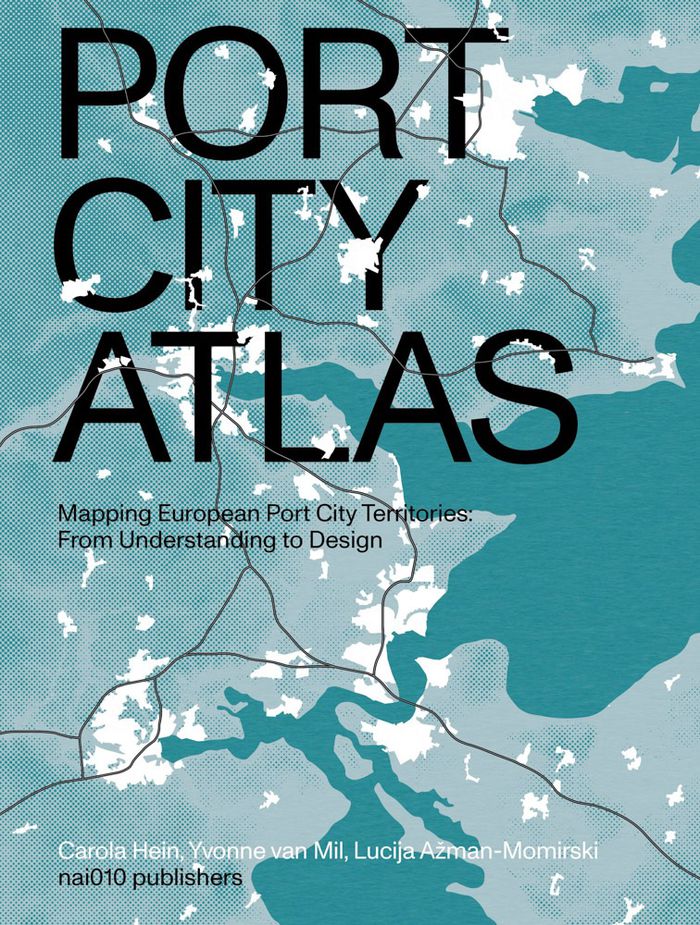
Port city atlas: Mapping European port city territories: From understanding to design
Actions:
Price:
$98.00
(available to order)
Summary:
A multitude of port cities dot Europe’s coastline, each with its own history and relationship to sea transportation and development. In the era of climate change, these cities can offer paradigms and guidance for sustainable development. Taking a comprehensive, map-based approach, "Port city atlas" offers visualizations of 100 port city territories located on four seas and connected through shared waters—from Amsterdam, Antwerp, Barcelona, Bilbao, Bordeaux, Bremen, Calais, Cork, Dover, Dublin, Felixstowe, Fredericia, Ghent, Hamburg, Helsinki, Kiel, Københavns and La Rochelle to Limerick, Liverpool, London, Lübeck, Malmø, Palermo, Ravenna, Riga, Rønne, Rotterdam, Sköldvik, Stockholm, Tallinn, Venice, Zeebrugge and countless others. Conceived as a reference work, "Port city atlas" provides a foundation for comparative analysis beyond the case-study approach, offering a uniquely sea-oriented take on the understanding and urban design of Europe.
Port city atlas: Mapping European port city territories: From understanding to design
Actions:
Price:
$98.00
(available to order)
Summary:
A multitude of port cities dot Europe’s coastline, each with its own history and relationship to sea transportation and development. In the era of climate change, these cities can offer paradigms and guidance for sustainable development. Taking a comprehensive, map-based approach, "Port city atlas" offers visualizations of 100 port city territories located on four seas and connected through shared waters—from Amsterdam, Antwerp, Barcelona, Bilbao, Bordeaux, Bremen, Calais, Cork, Dover, Dublin, Felixstowe, Fredericia, Ghent, Hamburg, Helsinki, Kiel, Københavns and La Rochelle to Limerick, Liverpool, London, Lübeck, Malmø, Palermo, Ravenna, Riga, Rønne, Rotterdam, Sköldvik, Stockholm, Tallinn, Venice, Zeebrugge and countless others. Conceived as a reference work, "Port city atlas" provides a foundation for comparative analysis beyond the case-study approach, offering a uniquely sea-oriented take on the understanding and urban design of Europe.
Form:
books
books
Publication:
October 2023
October 2023
Subject:
Architectural Plans and Cartography
Architectural Plans and Cartography
Form:
books
books
Title:
51n4e: How things meet
51n4e: How things meet
Actions:
Price:
$64.95
(available to order)
Summary:
Brussels-based 51N4E deals with matters of architectural design, concept development, and strategic spatial transformations. Headed by Johan Anrys and Freek Persyn, the office was founded in 1998 and aspires to contribute to social and urban transformation. This photo-novel tells the story of 51N4E in multiple ways. Combining short stories by Falma Fshazi with photographs(...)
$64.95
(available to order)
Summary:
Brussels-based 51N4E deals with matters of architectural design, concept development, and strategic spatial transformations. Headed by Johan Anrys and Freek Persyn, the office was founded in 1998 and aspires to contribute to social and urban transformation. This photo-novel tells the story of 51N4E in multiple ways. Combining short stories by Falma Fshazi with photographs(...)
Title:
51n4e: How things meet
Actions:
Price:
$64.95
(available to order)
Summary:
Brussels-based 51N4E deals with matters of architectural design, concept development, and strategic spatial transformations. Headed by Johan Anrys and Freek Persyn, the office was founded in 1998 and aspires to contribute to social and urban transformation. This photo-novel tells the story of 51N4E in multiple ways. Combining short stories by Falma Fshazi with photographs by Stefano Graziani, it is a narrative of discovery and embracing otherness, as well as a retrospective look at projects since 2004.
51n4e: How things meet
Actions:
Price:
$64.95
(available to order)
Summary:
Brussels-based 51N4E deals with matters of architectural design, concept development, and strategic spatial transformations. Headed by Johan Anrys and Freek Persyn, the office was founded in 1998 and aspires to contribute to social and urban transformation. This photo-novel tells the story of 51N4E in multiple ways. Combining short stories by Falma Fshazi with photographs by Stefano Graziani, it is a narrative of discovery and embracing otherness, as well as a retrospective look at projects since 2004.
Form:
books
books
Publication:
May 2016
May 2016
Subject:
Architecture Monographs
Architecture Monographs
Form:
books
books
Actions:
Price:
$80.00
(available to order)
Summary:
Brussels-based 51N4E deals with matters of architectural design, concept development, and strategic spatial transformations. Headed by Johan Anrys and Freek Persyn, the office was founded in 1998 and aspires to contribute to social and urban transformation. This photo-novel tells the story of 51N4E in multiple ways. Combining short stories by Falma Fshazi with photographs(...)
$80.00
(available to order)
Summary:
Brussels-based 51N4E deals with matters of architectural design, concept development, and strategic spatial transformations. Headed by Johan Anrys and Freek Persyn, the office was founded in 1998 and aspires to contribute to social and urban transformation. This photo-novel tells the story of 51N4E in multiple ways. Combining short stories by Falma Fshazi with photographs(...)
Title:
51n4e, Falma Fshazi, Stefano Graziani: How Things Meet
Actions:
Price:
$80.00
(available to order)
Summary:
Brussels-based 51N4E deals with matters of architectural design, concept development, and strategic spatial transformations. Headed by Johan Anrys and Freek Persyn, the office was founded in 1998 and aspires to contribute to social and urban transformation. This photo-novel tells the story of 51N4E in multiple ways. Combining short stories by Falma Fshazi with photographs by Stefano Graziani, it is a narrative of discovery and embracing otherness, as well as a retrospective look at projects since 2004.
51n4e, Falma Fshazi, Stefano Graziani: How Things Meet
Actions:
Price:
$80.00
(available to order)
Summary:
Brussels-based 51N4E deals with matters of architectural design, concept development, and strategic spatial transformations. Headed by Johan Anrys and Freek Persyn, the office was founded in 1998 and aspires to contribute to social and urban transformation. This photo-novel tells the story of 51N4E in multiple ways. Combining short stories by Falma Fshazi with photographs by Stefano Graziani, it is a narrative of discovery and embracing otherness, as well as a retrospective look at projects since 2004.
Form:
books
books
Publication:
May 2016
May 2016
Subject:
Architecture Monographs
Architecture Monographs
Form:
books
books

Actions:
Price:
$37.95
(available to order)
Summary:
"Summerfolk" explores the ways in which Russia’s turbulent past has shaped the function of the dacha and attitudes toward it. The book also demonstrates the crucial role that the dacha has played in the development of Russia’s two most important cities, Moscow and St. Petersburg, by providing residents with a refuge from the squalid and crowded metropolis. Like the(...)
$37.95
(available to order)
Summary:
"Summerfolk" explores the ways in which Russia’s turbulent past has shaped the function of the dacha and attitudes toward it. The book also demonstrates the crucial role that the dacha has played in the development of Russia’s two most important cities, Moscow and St. Petersburg, by providing residents with a refuge from the squalid and crowded metropolis. Like the(...)
Subject:
Commercial interiors, Building types
Commercial interiors, Building types
Publication:
March 2003, Ithaca, London
March 2003, Ithaca, London
Title:
Summerfolk : a history of the Dacha, 1710-2000
Actions:
Price:
$37.95
(available to order)
Summary:
"Summerfolk" explores the ways in which Russia’s turbulent past has shaped the function of the dacha and attitudes toward it. The book also demonstrates the crucial role that the dacha has played in the development of Russia’s two most important cities, Moscow and St. Petersburg, by providing residents with a refuge from the squalid and crowded metropolis. Like the suburbs in other nations, the dacha form of settlement served to alleviate social anxieties about urban growth.
Summerfolk : a history of the Dacha, 1710-2000
Actions:
Price:
$37.95
(available to order)
Summary:
"Summerfolk" explores the ways in which Russia’s turbulent past has shaped the function of the dacha and attitudes toward it. The book also demonstrates the crucial role that the dacha has played in the development of Russia’s two most important cities, Moscow and St. Petersburg, by providing residents with a refuge from the squalid and crowded metropolis. Like the suburbs in other nations, the dacha form of settlement served to alleviate social anxieties about urban growth.
Form:
books
books
Publication:
March 2003, Ithaca, London
March 2003, Ithaca, London
Subject:
Commercial interiors, Building types
Commercial interiors, Building types
Form:
books
books
Actions:
Price:
$65.00
(available in store)
Summary:
Burkhalter Sumi Architects were founded in Zurich in 1984. Their list of realised projects for public and private clients includes a wide range of tasks: workspaces, hotels and housing structures, urban development master-planning, conversions of disused industrial buildings. Series of sections and construction drawings minutely document a built object and its(...)
$65.00
(available in store)
Summary:
Burkhalter Sumi Architects were founded in Zurich in 1984. Their list of realised projects for public and private clients includes a wide range of tasks: workspaces, hotels and housing structures, urban development master-planning, conversions of disused industrial buildings. Series of sections and construction drawings minutely document a built object and its(...)
Subject:
Architectural Drawing
Architectural Drawing
Publication:
February 2010
February 2010
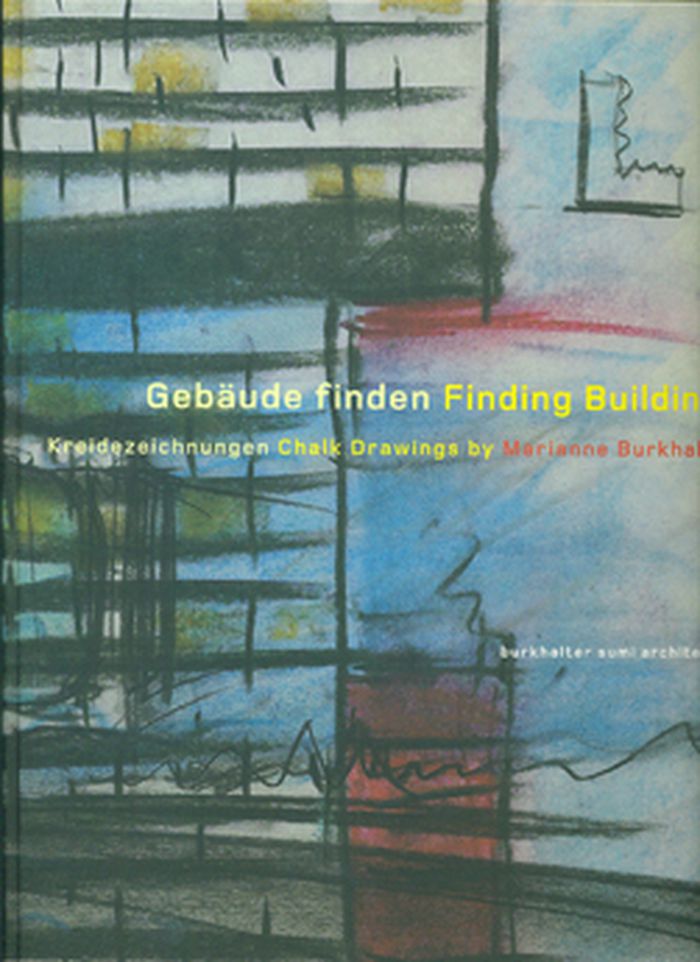
Title:
Finding buildings: chalk drawings by Marianne Burkhalter
Actions:
Price:
$65.00
(available in store)
Summary:
Burkhalter Sumi Architects were founded in Zurich in 1984. Their list of realised projects for public and private clients includes a wide range of tasks: workspaces, hotels and housing structures, urban development master-planning, conversions of disused industrial buildings. Series of sections and construction drawings minutely document a built object and its production. Sections of facades illustrate the interrelation between construction and architectural expression. Finding Buildings presents drawings for twenty projects, built and unrealiesd, from the past ten years.
Finding buildings: chalk drawings by Marianne Burkhalter
Actions:
Price:
$65.00
(available in store)
Summary:
Burkhalter Sumi Architects were founded in Zurich in 1984. Their list of realised projects for public and private clients includes a wide range of tasks: workspaces, hotels and housing structures, urban development master-planning, conversions of disused industrial buildings. Series of sections and construction drawings minutely document a built object and its production. Sections of facades illustrate the interrelation between construction and architectural expression. Finding Buildings presents drawings for twenty projects, built and unrealiesd, from the past ten years.
Form:
books
books
Publication:
February 2010
February 2010
Subject:
Architectural Drawing
Architectural Drawing


