


6983 Results
Level of archival description:
Sub-series
Sub-series
Title:
Dominique Darr
Dominique Darr
Actions:
Reference number:
AP156.S4.SS5.D2
Description:
Le dossier documente les photographies prises par Dominique Darr de Chandigarh, en Inde. Le dossier inclut des photographies de la vie quotidienne à Chandigarh et des résidences privées et gouvernementales. Le matériel dans ce dossier a été produit entre le 1965 et les années 1970. Le dossier contient des photographies. File documents the photographs taken by Dominique Darr of Chandigarh, in India. The file includes photographs of the everyday life at Chandigarh and the private and governmental residences. The material in this file was produced between 1965 and the 1970s. The file contains photographs.
People:
Date:
1965-1970s
1965-1970s
Title:
Dominique Darr
Actions:
AP156.S4.SS5.D2
Description:
Le dossier documente les photographies prises par Dominique Darr de Chandigarh, en Inde. Le dossier inclut des photographies de la vie quotidienne à Chandigarh et des résidences privées et gouvernementales. Le matériel dans ce dossier a été produit entre le 1965 et les années 1970. Le dossier contient des photographies. File documents the photographs taken by Dominique Darr of Chandigarh, in India. The file includes photographs of the everyday life at Chandigarh and the private and governmental residences. The material in this file was produced between 1965 and the 1970s. The file contains photographs.
Level of archival description:
Dossier 2
Dossier 2
Date:
1965-1970s
1965-1970s
People:
Form:
textual records
textual records
Title:
Writings by Eulie Chowdhury
Writings by Eulie Chowdhury
Actions:
Reference number:
ARCH268017
Description:
Writings by Eulie Chowdhury concerning Chandigarh, India, and the work of Pierre Jeanneret. Includes: - Newspaper article by Chowdhury: "Missing link in Le Corbusier's grand plan," Indian Express (June 1, 1985).
ARCH268017
Description:
Writings by Eulie Chowdhury concerning Chandigarh, India, and the work of Pierre Jeanneret. Includes: - Newspaper article by Chowdhury: "Missing link in Le Corbusier's grand plan," Indian Express (June 1, 1985).
People:
Title:
Writings by Eulie Chowdhury
Actions:
ARCH268017
Description:
Writings by Eulie Chowdhury concerning Chandigarh, India, and the work of Pierre Jeanneret. Includes: - Newspaper article by Chowdhury: "Missing link in Le Corbusier's grand plan," Indian Express (June 1, 1985).
Writings by Eulie Chowdhury
Actions:
ARCH268017
Description:
Writings by Eulie Chowdhury concerning Chandigarh, India, and the work of Pierre Jeanneret. Includes: - Newspaper article by Chowdhury: "Missing link in Le Corbusier's grand plan," Indian Express (June 1, 1985).
Form:
textual records
textual records
People:
Title:
Pierre Jeanneret Award
Pierre Jeanneret Award
Actions:
Reference number:
ARCH270187
Description:
Pierre Jeanneret Award on the occasion of international conference Life and Works of Pierre Jeanneret exhibition "A Dream Realised" on November 20, 2005 at Chandigarh, India by the Arts Council of Switzerland.
ARCH270187
Description:
Pierre Jeanneret Award on the occasion of international conference Life and Works of Pierre Jeanneret exhibition "A Dream Realised" on November 20, 2005 at Chandigarh, India by the Arts Council of Switzerland.
People:
Date:
2005
2005
Title:
Pierre Jeanneret Award
Actions:
ARCH270187
Description:
Pierre Jeanneret Award on the occasion of international conference Life and Works of Pierre Jeanneret exhibition "A Dream Realised" on November 20, 2005 at Chandigarh, India by the Arts Council of Switzerland.
Pierre Jeanneret Award
Actions:
ARCH270187
Description:
Pierre Jeanneret Award on the occasion of international conference Life and Works of Pierre Jeanneret exhibition "A Dream Realised" on November 20, 2005 at Chandigarh, India by the Arts Council of Switzerland.
Date:
2005
2005
People:
Form:
textual records
textual records
Reference number:
ARCH267826
Description:
Documents pertaining to the Chandigarh Project, including those concerning the organization of labour, development costs, the documentation of the project through photographs, urbanism, and other details concerning architecture in Chandigarh, India.
ARCH267826
Description:
Documents pertaining to the Chandigarh Project, including those concerning the organization of labour, development costs, the documentation of the project through photographs, urbanism, and other details concerning architecture in Chandigarh, India.
People:
Title:
Documents pertaining to the Chandigarh Project
Actions:
ARCH267826
Description:
Documents pertaining to the Chandigarh Project, including those concerning the organization of labour, development costs, the documentation of the project through photographs, urbanism, and other details concerning architecture in Chandigarh, India.
Form:
textual records
textual records
People:
Form:
photographs
Quantity:
32 slide(s)
photographs
Quantity:
32 slide(s)
Actions:
Reference number:
ARCH270031
Description:
Group consists of photographs of buildings in sector 23 in Chandigarh, India, including schools, group housings and sports installations and clubs. The group also includes photographs of young boys playing baseball.
ARCH270031
Description:
Group consists of photographs of buildings in sector 23 in Chandigarh, India, including schools, group housings and sports installations and clubs. The group also includes photographs of young boys playing baseball.
People:
Date:
June 12, 1987
June 12, 1987
Title:
Photographs of buildings in sector 23 in Chandigarh
Actions:
ARCH270031
Description:
Group consists of photographs of buildings in sector 23 in Chandigarh, India, including schools, group housings and sports installations and clubs. The group also includes photographs of young boys playing baseball.
Form:
photographs
Quantity:
32 slide(s)
photographs
Quantity:
32 slide(s)
Date:
June 12, 1987
June 12, 1987
People:
Form:
photographs
photographs
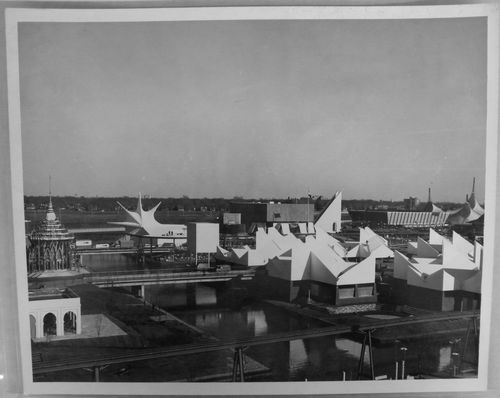
Actions:
Reference number:
ARCH256014
Description:
Front row (left to right): - Thailand Pavilion = Thai Pavilion; - Africa Place. Back row (left to right): - Mexican Pavilion = Pavilion of Mexico; - Pavilion of India = Indian Pavilion; - Australian Pavilion = Pavilion of Australia.
ARCH256014
Description:
Front row (left to right): - Thailand Pavilion = Thai Pavilion; - Africa Place. Back row (left to right): - Mexican Pavilion = Pavilion of Mexico; - Pavilion of India = Indian Pavilion; - Australian Pavilion = Pavilion of Australia.
People:
Date:
1966-1967
1966-1967
Title:
Partial view of the Île Notre-Dame site, Expo 67, Montréal, Québec
Actions:
ARCH256014
Description:
Front row (left to right): - Thailand Pavilion = Thai Pavilion; - Africa Place. Back row (left to right): - Mexican Pavilion = Pavilion of Mexico; - Pavilion of India = Indian Pavilion; - Australian Pavilion = Pavilion of Australia.
Form:
photographs
photographs
Date:
1966-1967
1966-1967
People:
Form:
drawings
Quantity:
5 reprographic copy(ies)
drawings
Quantity:
5 reprographic copy(ies)
Reference number:
ARCH268549
Description:
Group consists of sections (three sections through ducts and two sections through entrance hall) for the Medical Research Institute (Post Graduate Institute for Medical Research) in sector 14 in Chandigarh, India.
ARCH268549
Description:
Group consists of sections (three sections through ducts and two sections through entrance hall) for the Medical Research Institute (Post Graduate Institute for Medical Research) in sector 14 in Chandigarh, India.
People:
Date:
ca. 1963
ca. 1963
Title:
Sections for the Medical Research Institute
Actions:
ARCH268549
Description:
Group consists of sections (three sections through ducts and two sections through entrance hall) for the Medical Research Institute (Post Graduate Institute for Medical Research) in sector 14 in Chandigarh, India.
Sections for the Medical Research Institute
Actions:
ARCH268549
Description:
Group consists of sections (three sections through ducts and two sections through entrance hall) for the Medical Research Institute (Post Graduate Institute for Medical Research) in sector 14 in Chandigarh, India.
Form:
drawings
Quantity:
5 reprographic copy(ies)
drawings
Quantity:
5 reprographic copy(ies)
Date:
ca. 1963
ca. 1963
People:
Form:
drawings
Quantity:
2 drawing(s)
drawings
Quantity:
2 drawing(s)
Reference number:
ARCH268550
Description:
Group consists of sections three sections through ducts and two sections through entrance hall) for the Medical Research Institute (Post Graduate Institute for Medical Research) in sector 14 in Chandigarh, India.
ARCH268550
Description:
Group consists of sections three sections through ducts and two sections through entrance hall) for the Medical Research Institute (Post Graduate Institute for Medical Research) in sector 14 in Chandigarh, India.
People:
Date:
ca. 1963
ca. 1963
Title:
Three sections through ducts and two sections through entrance hall) for the Medical Research Institute
Actions:
ARCH268550
Description:
Group consists of sections three sections through ducts and two sections through entrance hall) for the Medical Research Institute (Post Graduate Institute for Medical Research) in sector 14 in Chandigarh, India.
Form:
drawings
Quantity:
2 drawing(s)
drawings
Quantity:
2 drawing(s)
Date:
ca. 1963
ca. 1963
People:
Level of archival description:
Series
Series
Reference number:
AP156.S3
Description:
La série documente les projets d'architectures en Europe et en Inde de Pierre Jeanneret et autres architectes entre la fin des années 1930 et la moitié des années 1970s. La série inclute des projets comme le Centre d'apprentissage de Béziers, en France, ainsi que plusieurs des projets d'architecture ou d'urbanisme réalisés pour la nouvelle ville de Chandigarh et Talwara, en Inde, avec Le Corbusier. Le matériel dans la série a été produit entre 1932 et 1975. La série contient des dessins et des reprographies de dessins conceptuel, de dessin de développement du design, de dessins d'exécution et de dessins de présentation. La série contient aussi quelques documents textuels et des photographies reliées à certains des projets. Series documents the architectural projects in Europe and India of Pierre Jeanneret and other architects between the end of the 1930s to the middle of the 1970s. The series includes projects like the Centre d'apprentissage de Béziers, in France, and also many projects of architectural and urban planning completed for the new city of Chandigarh and Talwara, in India, with Le Corbusier. The material in the series was produced between 1932 and 1975. The series contains drawings and reprograhic copies of conceptual drawings, design developement drawings, working drawings and presentation drawings. The series contains also some textual records and photographs related to some of the projects.
People:
Date:
1932-1975
1932-1975
Title:
Projets d'architecture = Architectural projects
Actions:
AP156.S3
Description:
La série documente les projets d'architectures en Europe et en Inde de Pierre Jeanneret et autres architectes entre la fin des années 1930 et la moitié des années 1970s. La série inclute des projets comme le Centre d'apprentissage de Béziers, en France, ainsi que plusieurs des projets d'architecture ou d'urbanisme réalisés pour la nouvelle ville de Chandigarh et Talwara, en Inde, avec Le Corbusier. Le matériel dans la série a été produit entre 1932 et 1975. La série contient des dessins et des reprographies de dessins conceptuel, de dessin de développement du design, de dessins d'exécution et de dessins de présentation. La série contient aussi quelques documents textuels et des photographies reliées à certains des projets. Series documents the architectural projects in Europe and India of Pierre Jeanneret and other architects between the end of the 1930s to the middle of the 1970s. The series includes projects like the Centre d'apprentissage de Béziers, in France, and also many projects of architectural and urban planning completed for the new city of Chandigarh and Talwara, in India, with Le Corbusier. The material in the series was produced between 1932 and 1975. The series contains drawings and reprograhic copies of conceptual drawings, design developement drawings, working drawings and presentation drawings. The series contains also some textual records and photographs related to some of the projects.
Level of archival description:
Série 3
Série 3
Date:
1932-1975
1932-1975
People:
Level of archival description:
Project
Project
Reference number:
AP156.S3.SS3.D4
Description:
Le dossier documente le projet de Pierre Jeanneret pour la Maison Type 4-J dans le secteur 5 à Chandigarh, Inde, en 1953. Le matériel dans ce dossier a probablement été produit vers 1953. Le dossier contient un dessin et des reprographies de dessins de développement du design et de dessins d'exécution. File documents Pierre Jeanneret's project for the House Type 4-J in sector 5 in Chandigarh, India, in 1953. Material in this file was probably produced around 1953. The file contains a drawing and reprographic copies of design developement drawings and working drawings.
People:
Date:
ca. 1953
ca. 1953
Title:
Maison Type 4-J, Secteur 5 = House Type 4-J, Sector 5
Actions:
AP156.S3.SS3.D4
Description:
Le dossier documente le projet de Pierre Jeanneret pour la Maison Type 4-J dans le secteur 5 à Chandigarh, Inde, en 1953. Le matériel dans ce dossier a probablement été produit vers 1953. Le dossier contient un dessin et des reprographies de dessins de développement du design et de dessins d'exécution. File documents Pierre Jeanneret's project for the House Type 4-J in sector 5 in Chandigarh, India, in 1953. Material in this file was probably produced around 1953. The file contains a drawing and reprographic copies of design developement drawings and working drawings.
Level of archival description:
Dossier 4
Dossier 4
Date:
ca. 1953
ca. 1953
People:


