


119238 Results
Form:
photographs
photographs
Actions:
Reference number:
PH2001:0116
PH2001:0116
People:
Subject:
architecture
architecture
Date:
between 1981 and 1982
between 1981 and 1982
Form:
photographs
photographs
Date:
between 1981 and 1982
between 1981 and 1982
People:
Subject:
architecture
architecture
Form:
textual records
textual records
Reference number:
ARCH153864
Description:
Thesis relating to German architecture by Paolo Desideri; in Italian
ARCH153864
Description:
Thesis relating to German architecture by Paolo Desideri; in Italian
People:
Date:
23 April 1980
23 April 1980
Title:
Tipo Edilizio e Normativa dell'Architettura
Actions:
ARCH153864
Description:
Thesis relating to German architecture by Paolo Desideri; in Italian
Tipo Edilizio e Normativa dell'Architettura
Actions:
ARCH153864
Description:
Thesis relating to German architecture by Paolo Desideri; in Italian
Form:
textual records
textual records
Date:
23 April 1980
23 April 1980
People:
Form:
graphic materials
graphic materials
Actions:
Reference number:
ARCH153791
Description:
Various posters advertising IAUS' Open Plan lecture series: Open Plan 77: Architecture in American Culture; October 3 to December 8, 1977 Open Plan 79: Architecture in American Culture; March 5 to May 10, 1979 Open Plan 80: Architecture in American Culture; February 18 to May 1, 1980 (large & small posters)
ARCH153791
Description:
Various posters advertising IAUS' Open Plan lecture series: Open Plan 77: Architecture in American Culture; October 3 to December 8, 1977 Open Plan 79: Architecture in American Culture; March 5 to May 10, 1979 Open Plan 80: Architecture in American Culture; February 18 to May 1, 1980 (large & small posters)
People:
Date:
1977-1980
1977-1980
Title:
Various posters advertising IAUS' Open Plan lecture series
Actions:
ARCH153791
Description:
Various posters advertising IAUS' Open Plan lecture series: Open Plan 77: Architecture in American Culture; October 3 to December 8, 1977 Open Plan 79: Architecture in American Culture; March 5 to May 10, 1979 Open Plan 80: Architecture in American Culture; February 18 to May 1, 1980 (large & small posters)
Various posters advertising IAUS' Open Plan lecture series
Actions:
ARCH153791
Description:
Various posters advertising IAUS' Open Plan lecture series: Open Plan 77: Architecture in American Culture; October 3 to December 8, 1977 Open Plan 79: Architecture in American Culture; March 5 to May 10, 1979 Open Plan 80: Architecture in American Culture; February 18 to May 1, 1980 (large & small posters)
Form:
graphic materials
graphic materials
Date:
1977-1980
1977-1980
People:
Form:
textual records
textual records
Reference number:
ARCH153497
Description:
Guidelines for Architecture and Environmental Arts Programme for a Design Institute, 1972
ARCH153497
Description:
Guidelines for Architecture and Environmental Arts Programme for a Design Institute, 1972
People:
Date:
1972
1972
Title:
National Endowment for the Arts, 1967-1972
Actions:
ARCH153497
Description:
Guidelines for Architecture and Environmental Arts Programme for a Design Institute, 1972
National Endowment for the Arts, 1967-1972
Actions:
ARCH153497
Description:
Guidelines for Architecture and Environmental Arts Programme for a Design Institute, 1972
Form:
textual records
textual records
Date:
1972
1972
People:
Form:
textual records
textual records
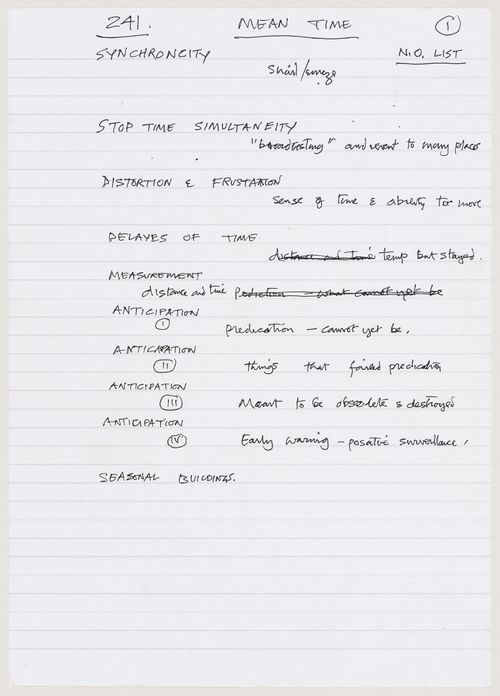
Actions:
Reference number:
DR2004:1031:001
DR2004:1031:001
People:
Date:
1999?
1999?
Form:
textual records
textual records
Date:
1999?
1999?
People:
Form:
photographs
photographs
Actions:
Reference number:
PH1986:0410
Description:
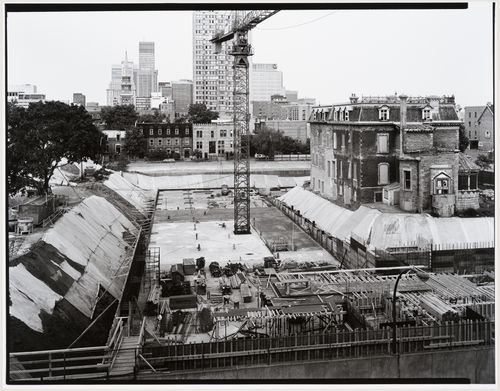
Commissioned by the Canadian Centre for Architecture, Montréal, for "CCA Building and Shaughnessy House," 1985-1989.
PH1986:0410
Description:
Commissioned by the Canadian Centre for Architecture, Montréal, for "CCA Building and Shaughnessy House," 1985-1989.
People:
Subject:
architecture
architecture
Date:
23 September 1985
23 September 1985
Title:
View of the construction site from the fifth floor of an apartment house on rue du Fort showing vault levels 1 and 2 with Shaughnessy House in the right background, Canadian Centre for Architecture under construction, Montréal, Québec
Actions:
PH1986:0410
Description:
Commissioned by the Canadian Centre for Architecture, Montréal, for "CCA Building and Shaughnessy House," 1985-1989.
View of the construction site from the fifth floor of an apartment house on rue du Fort showing vault levels 1 and 2 with Shaughnessy House in the right background, Canadian Centre for Architecture under construction, Montréal, Québec
Actions:
PH1986:0410
Description:
Commissioned by the Canadian Centre for Architecture, Montréal, for "CCA Building and Shaughnessy House," 1985-1989.
Form:
photographs
photographs
Date:
23 September 1985
23 September 1985
People:
Subject:
architecture
architecture
Form:
textual records
textual records
Reference number:
ARCH153536
Description:
Proposals for the Architecture and Investment Conference (1980-1981) PDE's handwritten notes for a conference on architectural education (no date)
ARCH153536
Description:
Proposals for the Architecture and Investment Conference (1980-1981) PDE's handwritten notes for a conference on architectural education (no date)
People:
Date:
1980-1981
1980-1981
Title:
D. Programmes and Publications, 1980-1981: 8. Conference
Actions:
ARCH153536
Description:
Proposals for the Architecture and Investment Conference (1980-1981) PDE's handwritten notes for a conference on architectural education (no date)
D. Programmes and Publications, 1980-1981: 8. Conference
Actions:
ARCH153536
Description:
Proposals for the Architecture and Investment Conference (1980-1981) PDE's handwritten notes for a conference on architectural education (no date)
Form:
textual records
textual records
Date:
1980-1981
1980-1981
People:
Form:
graphic materials
graphic materials
Reference number:
ARCH252104
Description:
Various posters advertising IAUS' educational programming, publications and exhibitions: Architecture in Japan, May 26 to June 23 1984 (application form included) IAUS Catalogue 7, Five Houses: Gwathmey Siegel Architects (order form) Architectural Education: Alternatives The High School Architecture Studio Office for Metropolitan Architecture: Toward a modern (re)construction of the European city: Four Housing Projects/ recent projects by Rem Koolhaas and Elia Zenghelis, March 12-May 28, 1982
ARCH252104
Description:
Various posters advertising IAUS' educational programming, publications and exhibitions: Architecture in Japan, May 26 to June 23 1984 (application form included) IAUS Catalogue 7, Five Houses: Gwathmey Siegel Architects (order form) Architectural Education: Alternatives The High School Architecture Studio Office for Metropolitan Architecture: Toward a modern (re)construction of the European city: Four Housing Projects/ recent projects by Rem Koolhaas and Elia Zenghelis, March 12-May 28, 1982
People:
Date:
1982
1982
Title:
Various posters advertising IAUS' educational programming
Actions:
ARCH252104
Description:
Various posters advertising IAUS' educational programming, publications and exhibitions: Architecture in Japan, May 26 to June 23 1984 (application form included) IAUS Catalogue 7, Five Houses: Gwathmey Siegel Architects (order form) Architectural Education: Alternatives The High School Architecture Studio Office for Metropolitan Architecture: Toward a modern (re)construction of the European city: Four Housing Projects/ recent projects by Rem Koolhaas and Elia Zenghelis, March 12-May 28, 1982
Various posters advertising IAUS' educational programming
Actions:
ARCH252104
Description:
Various posters advertising IAUS' educational programming, publications and exhibitions: Architecture in Japan, May 26 to June 23 1984 (application form included) IAUS Catalogue 7, Five Houses: Gwathmey Siegel Architects (order form) Architectural Education: Alternatives The High School Architecture Studio Office for Metropolitan Architecture: Toward a modern (re)construction of the European city: Four Housing Projects/ recent projects by Rem Koolhaas and Elia Zenghelis, March 12-May 28, 1982
Form:
graphic materials
graphic materials
Date:
1982
1982
People:
Form:
born digital
born digital
Actions:
Reference number:
AP177.S1.001
Description:
This file consists of images corresponding to renderings from CAD software created after the competition, likely for exhibitions or publications. It was transferred to CCA on a CD identified “RUR Architecture Kansai inventory 2/17/14”. Original directory name: "Digital". Most common file formats: Tagged Image File Format.
AP177.S1.001
Description:
This file consists of images corresponding to renderings from CAD software created after the competition, likely for exhibitions or publications. It was transferred to CCA on a CD identified “RUR Architecture Kansai inventory 2/17/14”. Original directory name: "Digital". Most common file formats: Tagged Image File Format.
People:
Date:
1996-2014
1996-2014
Title:
Renderings of the Kansai-kan of the National Diet Library
Actions:
AP177.S1.001
Description:
This file consists of images corresponding to renderings from CAD software created after the competition, likely for exhibitions or publications. It was transferred to CCA on a CD identified “RUR Architecture Kansai inventory 2/17/14”. Original directory name: "Digital". Most common file formats: Tagged Image File Format.
Renderings of the Kansai-kan of the National Diet Library
Actions:
AP177.S1.001
Description:
This file consists of images corresponding to renderings from CAD software created after the competition, likely for exhibitions or publications. It was transferred to CCA on a CD identified “RUR Architecture Kansai inventory 2/17/14”. Original directory name: "Digital". Most common file formats: Tagged Image File Format.
Form:
born digital
born digital
Date:
1996-2014
1996-2014
People:
Actions:
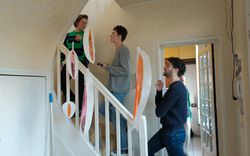
Bui Quy Son and Paul-Antoine Lucas of Exutoire speak with Mahé Cordier-Jouanne and Jean Makhlouta about queer methodologies and the notion of decentring in architecture
Keyword(s):
queer, queer architecture, queer practice, Paris, conversation, future of architectural practice, Bui Quy Son, Paul-Antoine Lucas, Exutoire, Mahé Cordier-Jouanne, Jean Makhlouta
queer, queer architecture, queer practice, Paris, conversation, future of architectural practice, Bui Quy Son, Paul-Antoine Lucas, Exutoire, Mahé Cordier-Jouanne, Jean Makhlouta
Published:
1 May 2023
1 May 2023
Title:
Paris: Between Collective Practices and Searching for Queer Spatialities in the City
Bui Quy Son and Paul-Antoine Lucas of Exutoire speak with Mahé Cordier-Jouanne and Jean Makhlouta about queer methodologies and the notion of decentring in architecture
Actions:
Paris: Between Collective Practices and Searching for Queer Spatialities in the City
Bui Quy Son and Paul-Antoine Lucas of Exutoire speak with Mahé Cordier-Jouanne and Jean Makhlouta about queer methodologies and the notion of decentring in architecture
Actions:
Form:
articles
articles
Published:
1 May 2023
1 May 2023


