


15453 Results
Level of archival description:
Project
Project
Title:
Slachthuisterrein Den Haag
Slachthuisterrein Den Haag
Reference number:
AP142.S1.D134
Description:
File documents an executed project for a residential and office complex in The Hague, Netherlands. The proposal, which went through many revisions, mixed new constructions with the renovation of an old slaughterhouse. Material in this file was produced between 1987 and 1997. File contains reference drawings, conceptual drawings, design development drawings, working drawings and presentation drawings. File also contains textual records, including administrative records, correspondence, a building programme, an agreement, proposals, clippings, promotional material, postcards, sketches, drawings and photographic material.
AP142.S1.D134
Description:
File documents an executed project for a residential and office complex in The Hague, Netherlands. The proposal, which went through many revisions, mixed new constructions with the renovation of an old slaughterhouse. Material in this file was produced between 1987 and 1997. File contains reference drawings, conceptual drawings, design development drawings, working drawings and presentation drawings. File also contains textual records, including administrative records, correspondence, a building programme, an agreement, proposals, clippings, promotional material, postcards, sketches, drawings and photographic material.
People:
Date:
1987-1997
1987-1997
Title:
Slachthuisterrein Den Haag
Actions:
AP142.S1.D134
Description:
File documents an executed project for a residential and office complex in The Hague, Netherlands. The proposal, which went through many revisions, mixed new constructions with the renovation of an old slaughterhouse. Material in this file was produced between 1987 and 1997. File contains reference drawings, conceptual drawings, design development drawings, working drawings and presentation drawings. File also contains textual records, including administrative records, correspondence, a building programme, an agreement, proposals, clippings, promotional material, postcards, sketches, drawings and photographic material.
Slachthuisterrein Den Haag
Actions:
AP142.S1.D134
Description:
File documents an executed project for a residential and office complex in The Hague, Netherlands. The proposal, which went through many revisions, mixed new constructions with the renovation of an old slaughterhouse. Material in this file was produced between 1987 and 1997. File contains reference drawings, conceptual drawings, design development drawings, working drawings and presentation drawings. File also contains textual records, including administrative records, correspondence, a building programme, an agreement, proposals, clippings, promotional material, postcards, sketches, drawings and photographic material.
Level of archival description:
File 134
File 134
Date:
1987-1997
1987-1997
People:
Form:
photographs
Quantity:
4 photograph(s)
photographs
Quantity:
4 photograph(s)
Actions:
Reference number:
DR1990:0022:001-004
Description:
- Part of a larger group of prints and other works from the design development process of Le Corbusier's unexecuted Villa Chimanbhai project, acquired from the Chimanbhai family. Included are photographs of a model, cut-outs sent to the client which demonstrate changes in the dimensions of individual rooms, and letters from the office of Le Corbusier to the client. Also includes a letter dated 1989 by B.V. Doshi indicating his interest in the project. The larger group of Chimanbhai material includes a model, which is not the model in photographs DR1990:0022:001 - DR1990:0022:004, and at least three series of prints -- some with annotated changes. The works were accessioned in the groups that they were received in.
DR1990:0022:001-004
Description:
- Part of a larger group of prints and other works from the design development process of Le Corbusier's unexecuted Villa Chimanbhai project, acquired from the Chimanbhai family. Included are photographs of a model, cut-outs sent to the client which demonstrate changes in the dimensions of individual rooms, and letters from the office of Le Corbusier to the client. Also includes a letter dated 1989 by B.V. Doshi indicating his interest in the project. The larger group of Chimanbhai material includes a model, which is not the model in photographs DR1990:0022:001 - DR1990:0022:004, and at least three series of prints -- some with annotated changes. The works were accessioned in the groups that they were received in.
People:
Subject:
architecture
architecture
Date:
before 23 December 1953
before 23 December 1953
Title:
Villa Chimanbhai: Photographs of a model
Actions:
DR1990:0022:001-004
Description:
- Part of a larger group of prints and other works from the design development process of Le Corbusier's unexecuted Villa Chimanbhai project, acquired from the Chimanbhai family. Included are photographs of a model, cut-outs sent to the client which demonstrate changes in the dimensions of individual rooms, and letters from the office of Le Corbusier to the client. Also includes a letter dated 1989 by B.V. Doshi indicating his interest in the project. The larger group of Chimanbhai material includes a model, which is not the model in photographs DR1990:0022:001 - DR1990:0022:004, and at least three series of prints -- some with annotated changes. The works were accessioned in the groups that they were received in.
Villa Chimanbhai: Photographs of a model
Actions:
DR1990:0022:001-004
Description:
- Part of a larger group of prints and other works from the design development process of Le Corbusier's unexecuted Villa Chimanbhai project, acquired from the Chimanbhai family. Included are photographs of a model, cut-outs sent to the client which demonstrate changes in the dimensions of individual rooms, and letters from the office of Le Corbusier to the client. Also includes a letter dated 1989 by B.V. Doshi indicating his interest in the project. The larger group of Chimanbhai material includes a model, which is not the model in photographs DR1990:0022:001 - DR1990:0022:004, and at least three series of prints -- some with annotated changes. The works were accessioned in the groups that they were received in.
Form:
photographs
Quantity:
4 photograph(s)
photographs
Quantity:
4 photograph(s)
Date:
before 23 December 1953
before 23 December 1953
People:
Subject:
architecture
architecture
Form:
graphic materials
Quantity:
18 ephemera(s)
graphic materials
Quantity:
18 ephemera(s)
Actions:
Reference number:
DR1990:0022:005-022
Description:
- Part of a larger group of prints and other works from the design development process of Le Corbusier's unexecuted Villa Chimanbhai project, acquired from the Chimanbhai family. Included are photographs of a model, cut-outs sent to the client which demonstrate changes in the dimensions of individual rooms, and letters from the office of Le Corbusier to the client. Also includes a letter dated 1989 by B.V. Doshi indicating his interest in the project. The larger group of Chimanbhai material includes a model, which is not the model in photographs DR1990:0022:001 - DR1990:0022:004, and at least three series of prints -- some with annotated changes. The works were accessioned in the groups that they were received in.
DR1990:0022:005-022
Description:
- Part of a larger group of prints and other works from the design development process of Le Corbusier's unexecuted Villa Chimanbhai project, acquired from the Chimanbhai family. Included are photographs of a model, cut-outs sent to the client which demonstrate changes in the dimensions of individual rooms, and letters from the office of Le Corbusier to the client. Also includes a letter dated 1989 by B.V. Doshi indicating his interest in the project. The larger group of Chimanbhai material includes a model, which is not the model in photographs DR1990:0022:001 - DR1990:0022:004, and at least three series of prints -- some with annotated changes. The works were accessioned in the groups that they were received in.
People:
Subject:
architecture
architecture
Date:
before 26 April 1954
before 26 April 1954
Title:
Villa Chimanbhai: Cut-outs of floor plan showing changes in room sizes
Actions:
DR1990:0022:005-022
Description:
- Part of a larger group of prints and other works from the design development process of Le Corbusier's unexecuted Villa Chimanbhai project, acquired from the Chimanbhai family. Included are photographs of a model, cut-outs sent to the client which demonstrate changes in the dimensions of individual rooms, and letters from the office of Le Corbusier to the client. Also includes a letter dated 1989 by B.V. Doshi indicating his interest in the project. The larger group of Chimanbhai material includes a model, which is not the model in photographs DR1990:0022:001 - DR1990:0022:004, and at least three series of prints -- some with annotated changes. The works were accessioned in the groups that they were received in.
Villa Chimanbhai: Cut-outs of floor plan showing changes in room sizes
Actions:
DR1990:0022:005-022
Description:
- Part of a larger group of prints and other works from the design development process of Le Corbusier's unexecuted Villa Chimanbhai project, acquired from the Chimanbhai family. Included are photographs of a model, cut-outs sent to the client which demonstrate changes in the dimensions of individual rooms, and letters from the office of Le Corbusier to the client. Also includes a letter dated 1989 by B.V. Doshi indicating his interest in the project. The larger group of Chimanbhai material includes a model, which is not the model in photographs DR1990:0022:001 - DR1990:0022:004, and at least three series of prints -- some with annotated changes. The works were accessioned in the groups that they were received in.
Form:
graphic materials
Quantity:
18 ephemera(s)
graphic materials
Quantity:
18 ephemera(s)
Date:
before 26 April 1954
before 26 April 1954
People:
Subject:
architecture
architecture
Form:
textual records
Quantity:
4 typescript(s)
textual records
Quantity:
4 typescript(s)
Title:
Letters from Le Corbusier to Mr. Chimanbhai, and a letter from Balkrishna V. Doshi to Anand Sarabhai
Letters from Le Corbusier to Mr. Chimanbhai, and a letter from Balkrishna V. Doshi to Anand Sarabhai
Actions:
Reference number:
DR1990:0022:023-026
Description:
- Part of a larger group of prints and other works from the design development process of Le Corbusier's unexecuted Villa Chimanbhai project, acquired from the Chimanbhai family. Included are photographs of a model, cut-outs sent to the client which demonstrate changes in the dimensions of individual rooms, and letters from the office of Le Corbusier to the client. Also includes a letter dated 1989 by B.V. Doshi indicating his interest in the project. The larger group of Chimanbhai material includes a model, which is not the model in photographs DR1990:0022:001 - DR1990:0022:004, and at least three series of prints -- some with annotated changes. The works were accessioned in the groups that they were received in.
DR1990:0022:023-026
Description:
- Part of a larger group of prints and other works from the design development process of Le Corbusier's unexecuted Villa Chimanbhai project, acquired from the Chimanbhai family. Included are photographs of a model, cut-outs sent to the client which demonstrate changes in the dimensions of individual rooms, and letters from the office of Le Corbusier to the client. Also includes a letter dated 1989 by B.V. Doshi indicating his interest in the project. The larger group of Chimanbhai material includes a model, which is not the model in photographs DR1990:0022:001 - DR1990:0022:004, and at least three series of prints -- some with annotated changes. The works were accessioned in the groups that they were received in.
People:
Subject:
architecture
architecture
Date:
3 December 1953, 26 April 1954, and 10 April 1989
3 December 1953, 26 April 1954, and 10 April 1989
Title:
Letters from Le Corbusier to Mr. Chimanbhai, and a letter from Balkrishna V. Doshi to Anand Sarabhai
Actions:
DR1990:0022:023-026
Description:
- Part of a larger group of prints and other works from the design development process of Le Corbusier's unexecuted Villa Chimanbhai project, acquired from the Chimanbhai family. Included are photographs of a model, cut-outs sent to the client which demonstrate changes in the dimensions of individual rooms, and letters from the office of Le Corbusier to the client. Also includes a letter dated 1989 by B.V. Doshi indicating his interest in the project. The larger group of Chimanbhai material includes a model, which is not the model in photographs DR1990:0022:001 - DR1990:0022:004, and at least three series of prints -- some with annotated changes. The works were accessioned in the groups that they were received in.
Letters from Le Corbusier to Mr. Chimanbhai, and a letter from Balkrishna V. Doshi to Anand Sarabhai
Actions:
DR1990:0022:023-026
Description:
- Part of a larger group of prints and other works from the design development process of Le Corbusier's unexecuted Villa Chimanbhai project, acquired from the Chimanbhai family. Included are photographs of a model, cut-outs sent to the client which demonstrate changes in the dimensions of individual rooms, and letters from the office of Le Corbusier to the client. Also includes a letter dated 1989 by B.V. Doshi indicating his interest in the project. The larger group of Chimanbhai material includes a model, which is not the model in photographs DR1990:0022:001 - DR1990:0022:004, and at least three series of prints -- some with annotated changes. The works were accessioned in the groups that they were received in.
Form:
textual records
Quantity:
4 typescript(s)
textual records
Quantity:
4 typescript(s)
Date:
3 December 1953, 26 April 1954, and 10 April 1989
3 December 1953, 26 April 1954, and 10 April 1989
People:
Subject:
architecture
architecture
Form:
exhibitions
exhibitions
Actions:
Description:
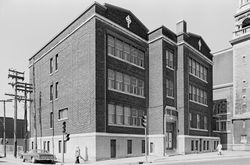
Trois Architectes, Trois Quartiers focuses on three Montréal-based architects whose work had a strong presence in a specific area of the city during the first half of the twentieth century: Ludger Lemieux (1872–1953) in St-Henri, Ernest lsbell Barott (1884–1966) in St-Antoine on the southern and western slopes of Mount Royal, and Ernest Cormier (1885–1980) at the(...)
Trois Architectes, Trois Quartiers focuses on three Montréal-based architects whose work had a strong presence in a specific area of the city during the first half of the twentieth century: Ludger Lemieux (1872–1953) in St-Henri, Ernest lsbell Barott (1884–1966) in St-Antoine on the southern and western slopes of Mount Royal, and Ernest Cormier (1885–1980) at the(...)
Location:
1440 rue Sainte-Catherine Ouest
1440 rue Sainte-Catherine Ouest
Date:
20 May 1983 to 19 August 1983
20 May 1983 to 19 August 1983
Title:
Trois architectes, trois quartiers : Ludger Lemieux (St. Henri), Ernest Cormier (Cité universitaire), Ernest Isbell Barott (St. Antoine)
Actions:
Description:
Trois Architectes, Trois Quartiers focuses on three Montréal-based architects whose work had a strong presence in a specific area of the city during the first half of the twentieth century: Ludger Lemieux (1872–1953) in St-Henri, Ernest lsbell Barott (1884–1966) in St-Antoine on the southern and western slopes of Mount Royal, and Ernest Cormier (1885–1980) at the(...)
Trois architectes, trois quartiers : Ludger Lemieux (St. Henri), Ernest Cormier (Cité universitaire), Ernest Isbell Barott (St. Antoine)
Actions:
Description:
Trois Architectes, Trois Quartiers focuses on three Montréal-based architects whose work had a strong presence in a specific area of the city during the first half of the twentieth century: Ludger Lemieux (1872–1953) in St-Henri, Ernest lsbell Barott (1884–1966) in St-Antoine on the southern and western slopes of Mount Royal, and Ernest Cormier (1885–1980) at the(...)
Form:
exhibitions
exhibitions
Date:
20 May 1983 to
19 August 1983
20 May 1983 to
19 August 1983
Location:
1440 rue Sainte-Catherine Ouest
1440 rue Sainte-Catherine Ouest
Form:
photographs
photographs
Actions:
Reference number:
ARCH274358
Description:
Documentation and research relating to various projects, proposals and studies by Erickson/Massey Architects, includes: Stadhuis City Hall, Artaban, Banff School of Fine Arts, B.C. Research Council, Beaulieu Estates, Vancouver Botanical Gardens (proposal), British Virgin Islands (survey maps), Computime Canada Computer Centre, Dilworth, False Creek Development, F.P.19 Hostel, Federated Investments building, Goda, Alta Lake, Harbour Park, Nanaimo Marathon, Massey College, Mendel Gallery, Mitchell House, Osaka Competition presentation, Playhouse Theatre Co. (proposal), Russell and Dumoulin interiors, Sengara Residence, Simon Fraser University (men's residences, water tower section and construction plans), Simons, Skrog building, Standard Oil station airport, Staples House, traffic study, U.P.I. Hotel, Woodcraft Estates.
ARCH274358
Description:
Documentation and research relating to various projects, proposals and studies by Erickson/Massey Architects, includes: Stadhuis City Hall, Artaban, Banff School of Fine Arts, B.C. Research Council, Beaulieu Estates, Vancouver Botanical Gardens (proposal), British Virgin Islands (survey maps), Computime Canada Computer Centre, Dilworth, False Creek Development, F.P.19 Hostel, Federated Investments building, Goda, Alta Lake, Harbour Park, Nanaimo Marathon, Massey College, Mendel Gallery, Mitchell House, Osaka Competition presentation, Playhouse Theatre Co. (proposal), Russell and Dumoulin interiors, Sengara Residence, Simon Fraser University (men's residences, water tower section and construction plans), Simons, Skrog building, Standard Oil station airport, Staples House, traffic study, U.P.I. Hotel, Woodcraft Estates.
People:
Date:
1967-1971
1967-1971
Title:
Documentation and research relating to various projects, proposals and studies by Erickson/Massey Architects
Actions:
ARCH274358
Description:
Documentation and research relating to various projects, proposals and studies by Erickson/Massey Architects, includes: Stadhuis City Hall, Artaban, Banff School of Fine Arts, B.C. Research Council, Beaulieu Estates, Vancouver Botanical Gardens (proposal), British Virgin Islands (survey maps), Computime Canada Computer Centre, Dilworth, False Creek Development, F.P.19 Hostel, Federated Investments building, Goda, Alta Lake, Harbour Park, Nanaimo Marathon, Massey College, Mendel Gallery, Mitchell House, Osaka Competition presentation, Playhouse Theatre Co. (proposal), Russell and Dumoulin interiors, Sengara Residence, Simon Fraser University (men's residences, water tower section and construction plans), Simons, Skrog building, Standard Oil station airport, Staples House, traffic study, U.P.I. Hotel, Woodcraft Estates.
Documentation and research relating to various projects, proposals and studies by Erickson/Massey Architects
Actions:
ARCH274358
Description:
Documentation and research relating to various projects, proposals and studies by Erickson/Massey Architects, includes: Stadhuis City Hall, Artaban, Banff School of Fine Arts, B.C. Research Council, Beaulieu Estates, Vancouver Botanical Gardens (proposal), British Virgin Islands (survey maps), Computime Canada Computer Centre, Dilworth, False Creek Development, F.P.19 Hostel, Federated Investments building, Goda, Alta Lake, Harbour Park, Nanaimo Marathon, Massey College, Mendel Gallery, Mitchell House, Osaka Competition presentation, Playhouse Theatre Co. (proposal), Russell and Dumoulin interiors, Sengara Residence, Simon Fraser University (men's residences, water tower section and construction plans), Simons, Skrog building, Standard Oil station airport, Staples House, traffic study, U.P.I. Hotel, Woodcraft Estates.
Form:
photographs
photographs
Date:
1967-1971
1967-1971
People:
Form:
textual records
textual records
Actions:
Reference number:
ARCH257131
Description:
29 files - "Permanent files": Surrey Courthouse, Regina Civic Museum, Fred Hutchinson Cancer Research Centre, Cariboo College,, Administration Bld. Prince-George, Kwantlen College, Union Station Project, New Surrey Campus, Churchill Museum, Lot 47 and 65 Whistler Village, Minory Labrary and Cultural Centre Espansion, GHC Central Speciality Centre South, Deer Lake Arts Centre, Nature, Culture and History Museum/Ecomuseum, Washington State University Spokane Campus and Holland Library, Renewal and Parking Structure and Chemistry Building addition, Vancouver School Board New Education Centre, Vancouver Art Gallery, Prince-George Multi-purpose facility, Nanaimo Performing Arts Centre, Engineering Graduate Research Centre, Langley Civic core development plan public safety building design
ARCH257131
Description:
29 files - "Permanent files": Surrey Courthouse, Regina Civic Museum, Fred Hutchinson Cancer Research Centre, Cariboo College,, Administration Bld. Prince-George, Kwantlen College, Union Station Project, New Surrey Campus, Churchill Museum, Lot 47 and 65 Whistler Village, Minory Labrary and Cultural Centre Espansion, GHC Central Speciality Centre South, Deer Lake Arts Centre, Nature, Culture and History Museum/Ecomuseum, Washington State University Spokane Campus and Holland Library, Renewal and Parking Structure and Chemistry Building addition, Vancouver School Board New Education Centre, Vancouver Art Gallery, Prince-George Multi-purpose facility, Nanaimo Performing Arts Centre, Engineering Graduate Research Centre, Langley Civic core development plan public safety building design
People:
Title:
Permanent files on various projects
Actions:
ARCH257131
Description:
29 files - "Permanent files": Surrey Courthouse, Regina Civic Museum, Fred Hutchinson Cancer Research Centre, Cariboo College,, Administration Bld. Prince-George, Kwantlen College, Union Station Project, New Surrey Campus, Churchill Museum, Lot 47 and 65 Whistler Village, Minory Labrary and Cultural Centre Espansion, GHC Central Speciality Centre South, Deer Lake Arts Centre, Nature, Culture and History Museum/Ecomuseum, Washington State University Spokane Campus and Holland Library, Renewal and Parking Structure and Chemistry Building addition, Vancouver School Board New Education Centre, Vancouver Art Gallery, Prince-George Multi-purpose facility, Nanaimo Performing Arts Centre, Engineering Graduate Research Centre, Langley Civic core development plan public safety building design
Permanent files on various projects
Actions:
ARCH257131
Description:
29 files - "Permanent files": Surrey Courthouse, Regina Civic Museum, Fred Hutchinson Cancer Research Centre, Cariboo College,, Administration Bld. Prince-George, Kwantlen College, Union Station Project, New Surrey Campus, Churchill Museum, Lot 47 and 65 Whistler Village, Minory Labrary and Cultural Centre Espansion, GHC Central Speciality Centre South, Deer Lake Arts Centre, Nature, Culture and History Museum/Ecomuseum, Washington State University Spokane Campus and Holland Library, Renewal and Parking Structure and Chemistry Building addition, Vancouver School Board New Education Centre, Vancouver Art Gallery, Prince-George Multi-purpose facility, Nanaimo Performing Arts Centre, Engineering Graduate Research Centre, Langley Civic core development plan public safety building design
Form:
textual records
textual records
People:
Level of archival description:
Project
Project
Title:
La nuova piazzetta Manzoni
La nuova piazzetta Manzoni
Actions:
Reference number:
AP142.S1.D129
Description:
File documents an executed project for a plaza outside the Manzoni subway station, on Croce Rossa Street, Milan, Italy. The plaza notably comprises a large fountain monument (edified on the memory of Alessandro Pertini), which was heavily criticized by the public. Material in this file was produced between 1988 and 1990. File contains a reference drawing, conceptual drawings, design development drawings and presentation drawings. File also contains textual records, including correspondence, specifications, clippings on the project's controversy, promotional material, sketches, drawings and photographic material.
AP142.S1.D129
Description:
File documents an executed project for a plaza outside the Manzoni subway station, on Croce Rossa Street, Milan, Italy. The plaza notably comprises a large fountain monument (edified on the memory of Alessandro Pertini), which was heavily criticized by the public. Material in this file was produced between 1988 and 1990. File contains a reference drawing, conceptual drawings, design development drawings and presentation drawings. File also contains textual records, including correspondence, specifications, clippings on the project's controversy, promotional material, sketches, drawings and photographic material.
People:
Date:
1988-1990
1988-1990
Title:
La nuova piazzetta Manzoni
Actions:
AP142.S1.D129
Description:
File documents an executed project for a plaza outside the Manzoni subway station, on Croce Rossa Street, Milan, Italy. The plaza notably comprises a large fountain monument (edified on the memory of Alessandro Pertini), which was heavily criticized by the public. Material in this file was produced between 1988 and 1990. File contains a reference drawing, conceptual drawings, design development drawings and presentation drawings. File also contains textual records, including correspondence, specifications, clippings on the project's controversy, promotional material, sketches, drawings and photographic material.
La nuova piazzetta Manzoni
Actions:
AP142.S1.D129
Description:
File documents an executed project for a plaza outside the Manzoni subway station, on Croce Rossa Street, Milan, Italy. The plaza notably comprises a large fountain monument (edified on the memory of Alessandro Pertini), which was heavily criticized by the public. Material in this file was produced between 1988 and 1990. File contains a reference drawing, conceptual drawings, design development drawings and presentation drawings. File also contains textual records, including correspondence, specifications, clippings on the project's controversy, promotional material, sketches, drawings and photographic material.
Level of archival description:
File 129
File 129
Date:
1988-1990
1988-1990
People:
Level of archival description:
Project
Project
Actions:
Reference number:
AP137.D26
Description:
File documents two theme pavilions and the DuPont of Canada Auditorium built for the 1967 World Exposition, Montréal, Québec. The theme pavilions were designed on tetrahedral-shaped units of steel construction, and built as continuous space frames. The 372-seat auditorium was located next to the "Man the Explorer" theme pavilion on Ile Verte (which became part of Ile Ste. Helène), and the "Man the Producer" theme pavilion was erected on Ile Notre-Dame. File contains conceptual drawings, design development drawings, working drawings, and a presentation panel.
AP137.D26
Description:
File documents two theme pavilions and the DuPont of Canada Auditorium built for the 1967 World Exposition, Montréal, Québec. The theme pavilions were designed on tetrahedral-shaped units of steel construction, and built as continuous space frames. The 372-seat auditorium was located next to the "Man the Explorer" theme pavilion on Ile Verte (which became part of Ile Ste. Helène), and the "Man the Producer" theme pavilion was erected on Ile Notre-Dame. File contains conceptual drawings, design development drawings, working drawings, and a presentation panel.
People:
Date:
1964-1967
1964-1967
Title:
Theme Pavilions and DuPont of Canada Auditorium for Expo 67
Actions:
AP137.D26
Description:
File documents two theme pavilions and the DuPont of Canada Auditorium built for the 1967 World Exposition, Montréal, Québec. The theme pavilions were designed on tetrahedral-shaped units of steel construction, and built as continuous space frames. The 372-seat auditorium was located next to the "Man the Explorer" theme pavilion on Ile Verte (which became part of Ile Ste. Helène), and the "Man the Producer" theme pavilion was erected on Ile Notre-Dame. File contains conceptual drawings, design development drawings, working drawings, and a presentation panel.
Theme Pavilions and DuPont of Canada Auditorium for Expo 67
Actions:
AP137.D26
Description:
File documents two theme pavilions and the DuPont of Canada Auditorium built for the 1967 World Exposition, Montréal, Québec. The theme pavilions were designed on tetrahedral-shaped units of steel construction, and built as continuous space frames. The 372-seat auditorium was located next to the "Man the Explorer" theme pavilion on Ile Verte (which became part of Ile Ste. Helène), and the "Man the Producer" theme pavilion was erected on Ile Notre-Dame. File contains conceptual drawings, design development drawings, working drawings, and a presentation panel.
Level of archival description:
File 26
File 26
Date:
1964-1967
1964-1967
People:
Level of archival description:
Project
Project
Actions:
Reference number:
AP164.S1.1986.D2
Description:
This project series documents the urban plan for the Plaza Mayor, in Villamantilla, Community of Madrid, Spain. The project was for the Comunidad Autonoma de Madrid, Consejeria de gobernacion, Direccion general de cooperacion local, Servicio de proyectos y obras, which was not executed. The firm identified this project as number 36. The design of this plaza and the design for del Marques de Mamblas, Sevilla la Nueva (AP164.S1.1986.D3) were presented at the same time. Documenting the project are design development drawings and a project description.
AP164.S1.1986.D2
Description:
This project series documents the urban plan for the Plaza Mayor, in Villamantilla, Community of Madrid, Spain. The project was for the Comunidad Autonoma de Madrid, Consejeria de gobernacion, Direccion general de cooperacion local, Servicio de proyectos y obras, which was not executed. The firm identified this project as number 36. The design of this plaza and the design for del Marques de Mamblas, Sevilla la Nueva (AP164.S1.1986.D3) were presented at the same time. Documenting the project are design development drawings and a project description.
People:
Date:
1986
1986
Title:
Ordenación de la Plaza Mayor, Villamantilla, Spain (1986)
Actions:
AP164.S1.1986.D2
Description:
This project series documents the urban plan for the Plaza Mayor, in Villamantilla, Community of Madrid, Spain. The project was for the Comunidad Autonoma de Madrid, Consejeria de gobernacion, Direccion general de cooperacion local, Servicio de proyectos y obras, which was not executed. The firm identified this project as number 36. The design of this plaza and the design for del Marques de Mamblas, Sevilla la Nueva (AP164.S1.1986.D3) were presented at the same time. Documenting the project are design development drawings and a project description.
Ordenación de la Plaza Mayor, Villamantilla, Spain (1986)
Actions:
AP164.S1.1986.D2
Description:
This project series documents the urban plan for the Plaza Mayor, in Villamantilla, Community of Madrid, Spain. The project was for the Comunidad Autonoma de Madrid, Consejeria de gobernacion, Direccion general de cooperacion local, Servicio de proyectos y obras, which was not executed. The firm identified this project as number 36. The design of this plaza and the design for del Marques de Mamblas, Sevilla la Nueva (AP164.S1.1986.D3) were presented at the same time. Documenting the project are design development drawings and a project description.
Level of archival description:
Project
Project
Date:
1986
1986
People:


