


119246 Results
Form:
graphic materials
graphic materials
Actions:
Reference number:
ARCH252105
Description:
invitations/posters for various IAUS exhibitions and events: Aldo Rossi in America: Città Analoga drawings, September 19 to October 20, 1979 Marc Treib: Some Posters on a Theme of Architecture, February 27 to March 22, 1980 Oppositions 3 Forum: Physical Context/Cultural Context, 13 December (?) Clorindo Testa: Architecture and Personal Mythology, November 9-25, 1981 John Hejduk:Seven Houses, January 22 to February 16, 1980 IAUS relocation announcement of a move to 19 Union Sq. W., New York
ARCH252105
Description:
invitations/posters for various IAUS exhibitions and events: Aldo Rossi in America: Città Analoga drawings, September 19 to October 20, 1979 Marc Treib: Some Posters on a Theme of Architecture, February 27 to March 22, 1980 Oppositions 3 Forum: Physical Context/Cultural Context, 13 December (?) Clorindo Testa: Architecture and Personal Mythology, November 9-25, 1981 John Hejduk:Seven Houses, January 22 to February 16, 1980 IAUS relocation announcement of a move to 19 Union Sq. W., New York
People:
Date:
1979-1981
1979-1981
Title:
Invitations/posters for various IAUS exhibitions and events
Actions:
ARCH252105
Description:
invitations/posters for various IAUS exhibitions and events: Aldo Rossi in America: Città Analoga drawings, September 19 to October 20, 1979 Marc Treib: Some Posters on a Theme of Architecture, February 27 to March 22, 1980 Oppositions 3 Forum: Physical Context/Cultural Context, 13 December (?) Clorindo Testa: Architecture and Personal Mythology, November 9-25, 1981 John Hejduk:Seven Houses, January 22 to February 16, 1980 IAUS relocation announcement of a move to 19 Union Sq. W., New York
Invitations/posters for various IAUS exhibitions and events
Actions:
ARCH252105
Description:
invitations/posters for various IAUS exhibitions and events: Aldo Rossi in America: Città Analoga drawings, September 19 to October 20, 1979 Marc Treib: Some Posters on a Theme of Architecture, February 27 to March 22, 1980 Oppositions 3 Forum: Physical Context/Cultural Context, 13 December (?) Clorindo Testa: Architecture and Personal Mythology, November 9-25, 1981 John Hejduk:Seven Houses, January 22 to February 16, 1980 IAUS relocation announcement of a move to 19 Union Sq. W., New York
Form:
graphic materials
graphic materials
Date:
1979-1981
1979-1981
People:
Form:
textual records
textual records
Actions:
Reference number:
ARCH153542
Description:
Schedule of the seminar terminating the exhibation "Form and Use in Architecture" at MIT, March 9-11, 1969 Schedule of CASE Seminar, held at the MoMA, May 9-10, 1969; dated 4/18/69
ARCH153542
Description:
Schedule of the seminar terminating the exhibation "Form and Use in Architecture" at MIT, March 9-11, 1969 Schedule of CASE Seminar, held at the MoMA, May 9-10, 1969; dated 4/18/69
People:
Date:
1969
1969
Title:
CASE Seminar: Boston, New York, 1969
Actions:
ARCH153542
Description:
Schedule of the seminar terminating the exhibation "Form and Use in Architecture" at MIT, March 9-11, 1969 Schedule of CASE Seminar, held at the MoMA, May 9-10, 1969; dated 4/18/69
CASE Seminar: Boston, New York, 1969
Actions:
ARCH153542
Description:
Schedule of the seminar terminating the exhibation "Form and Use in Architecture" at MIT, March 9-11, 1969 Schedule of CASE Seminar, held at the MoMA, May 9-10, 1969; dated 4/18/69
Form:
textual records
textual records
Date:
1969
1969
People:
Form:
drawings, photographs
drawings, photographs
Actions:
Reference number:
ARCH252153
Description:
views of drawings and models of various Scolari projects for the exhibition catalogue, "Massimo Scolari, architecture between memory and hope : May 15 to June 30, 1976, May 20 to July 6, 1980" / introduction by Manfredo Tafuri. -- New York, N.Y. : Institute for Architecture and Urban Studies; distributed by MIT Press 1980; candids of the exhibition
ARCH252153
Description:
views of drawings and models of various Scolari projects for the exhibition catalogue, "Massimo Scolari, architecture between memory and hope : May 15 to June 30, 1976, May 20 to July 6, 1980" / introduction by Manfredo Tafuri. -- New York, N.Y. : Institute for Architecture and Urban Studies; distributed by MIT Press 1980; candids of the exhibition
People:
Date:
1976-1980
1976-1980
Title:
Views of drawings and models of various Scolari projects for the exhibition catalogue
Actions:
ARCH252153
Description:
views of drawings and models of various Scolari projects for the exhibition catalogue, "Massimo Scolari, architecture between memory and hope : May 15 to June 30, 1976, May 20 to July 6, 1980" / introduction by Manfredo Tafuri. -- New York, N.Y. : Institute for Architecture and Urban Studies; distributed by MIT Press 1980; candids of the exhibition
Views of drawings and models of various Scolari projects for the exhibition catalogue
Actions:
ARCH252153
Description:
views of drawings and models of various Scolari projects for the exhibition catalogue, "Massimo Scolari, architecture between memory and hope : May 15 to June 30, 1976, May 20 to July 6, 1980" / introduction by Manfredo Tafuri. -- New York, N.Y. : Institute for Architecture and Urban Studies; distributed by MIT Press 1980; candids of the exhibition
Form:
drawings, photographs
drawings, photographs
Date:
1976-1980
1976-1980
People:
Form:
photographs
photographs
Actions:
Reference number:
ARCH153759
Description:
views of miscellaneous subject matter for the exhibition catalogue for "Idea as a model" / introduction by Richard Pommer ; [editors, Kenneth Frampton, Silvia Kolbowski] -- New York, N.Y. : Institute for Architecture and Urban Studies, Rizzoli International Publications, 1981
ARCH153759
Description:
views of miscellaneous subject matter for the exhibition catalogue for "Idea as a model" / introduction by Richard Pommer ; [editors, Kenneth Frampton, Silvia Kolbowski] -- New York, N.Y. : Institute for Architecture and Urban Studies, Rizzoli International Publications, 1981
People:
Date:
1981
1981
Title:
Views of miscellaneous subject matter for the exhibition catalogue for "Idea as a model"
Actions:
ARCH153759
Description:
views of miscellaneous subject matter for the exhibition catalogue for "Idea as a model" / introduction by Richard Pommer ; [editors, Kenneth Frampton, Silvia Kolbowski] -- New York, N.Y. : Institute for Architecture and Urban Studies, Rizzoli International Publications, 1981
Views of miscellaneous subject matter for the exhibition catalogue for "Idea as a model"
Actions:
ARCH153759
Description:
views of miscellaneous subject matter for the exhibition catalogue for "Idea as a model" / introduction by Richard Pommer ; [editors, Kenneth Frampton, Silvia Kolbowski] -- New York, N.Y. : Institute for Architecture and Urban Studies, Rizzoli International Publications, 1981
Form:
photographs
photographs
Date:
1981
1981
People:
Form:
events
events
Actions:
Keyword(s):
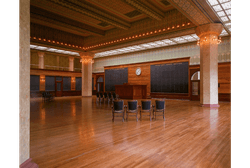
Catherine Ingraham, Architecture and the Scene of Evidence, Visiting Scholar, Louis Sullivan, Chicago Stock Exchange, Trading Room
Catherine Ingraham, Architecture and the Scene of Evidence, Visiting Scholar, Louis Sullivan, Chicago Stock Exchange, Trading Room
Date:
27 April 2006
27 April 2006
Form:
events
events
Date:
27 April 2006
27 April 2006
Form:
drawings
drawings
Actions:
Reference number:
DR2004:0360:002
DR2004:0360:002
People:
Date:
1998 or 1999
1998 or 1999
Title:
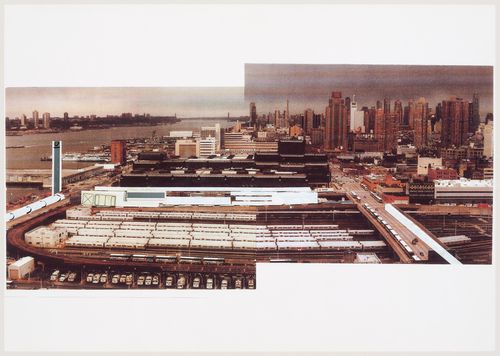
International Foundation for the Canadian Centre for Architecture (IFCCA) Prize for the Design of Cities competition: entry by Cedric Price: view of site from south with proposed Hudson Sleeve, laser transmission tower, southern extension to Javits Convention Center and City Sleeve
Actions:
DR2004:0360:002
International Foundation for the Canadian Centre for Architecture (IFCCA) Prize for the Design of Cities competition: entry by Cedric Price: view of site from south with proposed Hudson Sleeve, laser transmission tower, southern extension to Javits Convention Center and City Sleeve
Actions:
DR2004:0360:002
Form:
drawings
drawings
Date:
1998 or 1999
1998 or 1999
People:
Level of archival description:
Series
Series
Actions:
Reference number:
AP177.S2
Description:
This series contains additional CAD and 3D modeling work made by David Ruy for RUR Architecture in order to achieve the design of architectural elements of the Kansai-kan National Diet Library competition. Files are identified as parts or elements of the building such as “upper slab”, “pig” (term used for the theater), “topo[graphical] lines”, “spiral” (a part of the store), “diagram”, “catwalks”, “ramps”, etc. File names are similar to the ones found in AP177.S1, which could indicate that the files represent different versions of the digital drawings. Under the directory FINAL PLANS, file names suggest digital drawings presenting more substantial parts of the building such as “conference level”, “plan”, and “hanging volume”. Files were created using form*Z and Alias and were saved in FMZ, DXF and OBJ formats. Series also includes, in the “scans” directory, digitized images, in JPEG format, of manual drawings of the upper and lower slab with topographical lines, the spiral and the placing of support points.
AP177.S2
Description:
This series contains additional CAD and 3D modeling work made by David Ruy for RUR Architecture in order to achieve the design of architectural elements of the Kansai-kan National Diet Library competition. Files are identified as parts or elements of the building such as “upper slab”, “pig” (term used for the theater), “topo[graphical] lines”, “spiral” (a part of the store), “diagram”, “catwalks”, “ramps”, etc. File names are similar to the ones found in AP177.S1, which could indicate that the files represent different versions of the digital drawings. Under the directory FINAL PLANS, file names suggest digital drawings presenting more substantial parts of the building such as “conference level”, “plan”, and “hanging volume”. Files were created using form*Z and Alias and were saved in FMZ, DXF and OBJ formats. Series also includes, in the “scans” directory, digitized images, in JPEG format, of manual drawings of the upper and lower slab with topographical lines, the spiral and the placing of support points.
People:
Date:
1996-2015
1996-2015
Title:
David Ruy digital working files
Actions:
AP177.S2
Description:
This series contains additional CAD and 3D modeling work made by David Ruy for RUR Architecture in order to achieve the design of architectural elements of the Kansai-kan National Diet Library competition. Files are identified as parts or elements of the building such as “upper slab”, “pig” (term used for the theater), “topo[graphical] lines”, “spiral” (a part of the store), “diagram”, “catwalks”, “ramps”, etc. File names are similar to the ones found in AP177.S1, which could indicate that the files represent different versions of the digital drawings. Under the directory FINAL PLANS, file names suggest digital drawings presenting more substantial parts of the building such as “conference level”, “plan”, and “hanging volume”. Files were created using form*Z and Alias and were saved in FMZ, DXF and OBJ formats. Series also includes, in the “scans” directory, digitized images, in JPEG format, of manual drawings of the upper and lower slab with topographical lines, the spiral and the placing of support points.
David Ruy digital working files
Actions:
AP177.S2
Description:
This series contains additional CAD and 3D modeling work made by David Ruy for RUR Architecture in order to achieve the design of architectural elements of the Kansai-kan National Diet Library competition. Files are identified as parts or elements of the building such as “upper slab”, “pig” (term used for the theater), “topo[graphical] lines”, “spiral” (a part of the store), “diagram”, “catwalks”, “ramps”, etc. File names are similar to the ones found in AP177.S1, which could indicate that the files represent different versions of the digital drawings. Under the directory FINAL PLANS, file names suggest digital drawings presenting more substantial parts of the building such as “conference level”, “plan”, and “hanging volume”. Files were created using form*Z and Alias and were saved in FMZ, DXF and OBJ formats. Series also includes, in the “scans” directory, digitized images, in JPEG format, of manual drawings of the upper and lower slab with topographical lines, the spiral and the placing of support points.
Level of archival description:
Series
Series
Date:
1996-2015
1996-2015
People:
Form:
textual records
textual records
Reference number:
ARCH153708
Description:
5 essays by Colin Rowe rejected for publication by editorial board of Oppositions magazine: On Architectural Education, Architecture of Utopia, Program Fact or Fantasy, Wall and Superwall, Superceded Beaux Arts
ARCH153708
Description:
5 essays by Colin Rowe rejected for publication by editorial board of Oppositions magazine: On Architectural Education, Architecture of Utopia, Program Fact or Fantasy, Wall and Superwall, Superceded Beaux Arts
People:
Date:
circa 1970-1981
circa 1970-1981
Title:
Essays by Colin Rowe rejected for publication by editorial board of Oppositions magazine
Actions:
ARCH153708
Description:
5 essays by Colin Rowe rejected for publication by editorial board of Oppositions magazine: On Architectural Education, Architecture of Utopia, Program Fact or Fantasy, Wall and Superwall, Superceded Beaux Arts
Essays by Colin Rowe rejected for publication by editorial board of Oppositions magazine
Actions:
ARCH153708
Description:
5 essays by Colin Rowe rejected for publication by editorial board of Oppositions magazine: On Architectural Education, Architecture of Utopia, Program Fact or Fantasy, Wall and Superwall, Superceded Beaux Arts
Form:
textual records
textual records
Date:
circa 1970-1981
circa 1970-1981
People:
Form:
textual records
textual records
Actions:
Reference number:
ARCH153755
Description:
1 catalogue for Massimo Scolari's exhibition at the IAUS in New York: Massimo Scolari, architecture between memory and hope : May 15 to June 30, 1976, May 20 to July 6, 1980 / introduction by Manfredo Tafuri. -- New York, N.Y. : Institute for Architecture and Urban Studies; distributed by MIT Press 1980. Scolari negatives for the catalogue and views of the Scolari exhibition
ARCH153755
Description:
1 catalogue for Massimo Scolari's exhibition at the IAUS in New York: Massimo Scolari, architecture between memory and hope : May 15 to June 30, 1976, May 20 to July 6, 1980 / introduction by Manfredo Tafuri. -- New York, N.Y. : Institute for Architecture and Urban Studies; distributed by MIT Press 1980. Scolari negatives for the catalogue and views of the Scolari exhibition
People:
Date:
1976-1980
1976-1980
Title:
Catalogue for Massimo Scolari's exhibition at the IAUS in New York
Actions:
ARCH153755
Description:
1 catalogue for Massimo Scolari's exhibition at the IAUS in New York: Massimo Scolari, architecture between memory and hope : May 15 to June 30, 1976, May 20 to July 6, 1980 / introduction by Manfredo Tafuri. -- New York, N.Y. : Institute for Architecture and Urban Studies; distributed by MIT Press 1980. Scolari negatives for the catalogue and views of the Scolari exhibition
Catalogue for Massimo Scolari's exhibition at the IAUS in New York
Actions:
ARCH153755
Description:
1 catalogue for Massimo Scolari's exhibition at the IAUS in New York: Massimo Scolari, architecture between memory and hope : May 15 to June 30, 1976, May 20 to July 6, 1980 / introduction by Manfredo Tafuri. -- New York, N.Y. : Institute for Architecture and Urban Studies; distributed by MIT Press 1980. Scolari negatives for the catalogue and views of the Scolari exhibition
Form:
textual records
textual records
Date:
1976-1980
1976-1980
People:
Form:
textual records
textual records
Reference number:
ARCH153564
Description:
Financial reports and budgets, 1972-1973 HUD project, Binghamton Street Study - Correspondence 1970- 1972: Budget Phase 2 & Phase 3 - Resident User Survey: Questionaire & Tabulation of Survey Results PDE's handwritten notes on finances procedures Progress on the Spring Lecture Series IAUS internal memoranda Correspondence with IAUS guest lecturers & attorneys Minutes of IAUS Fellows meeting: September 20 1972 Correspondence with Arthur Drexler, MoMA about Low Rise High Density exhibition Curriculum vitae of Carol Woodward Syllabus, Architecture A4790x : "Architecture and Industrial Society", Columbia University Teaching schedule
ARCH153564
Description:
Financial reports and budgets, 1972-1973 HUD project, Binghamton Street Study - Correspondence 1970- 1972: Budget Phase 2 & Phase 3 - Resident User Survey: Questionaire & Tabulation of Survey Results PDE's handwritten notes on finances procedures Progress on the Spring Lecture Series IAUS internal memoranda Correspondence with IAUS guest lecturers & attorneys Minutes of IAUS Fellows meeting: September 20 1972 Correspondence with Arthur Drexler, MoMA about Low Rise High Density exhibition Curriculum vitae of Carol Woodward Syllabus, Architecture A4790x : "Architecture and Industrial Society", Columbia University Teaching schedule
People:
Date:
1970-1973
1970-1973
Title:
HUD project, Binghamton Street Study and Miscellaneous documents
Actions:
ARCH153564
Description:
Financial reports and budgets, 1972-1973 HUD project, Binghamton Street Study - Correspondence 1970- 1972: Budget Phase 2 & Phase 3 - Resident User Survey: Questionaire & Tabulation of Survey Results PDE's handwritten notes on finances procedures Progress on the Spring Lecture Series IAUS internal memoranda Correspondence with IAUS guest lecturers & attorneys Minutes of IAUS Fellows meeting: September 20 1972 Correspondence with Arthur Drexler, MoMA about Low Rise High Density exhibition Curriculum vitae of Carol Woodward Syllabus, Architecture A4790x : "Architecture and Industrial Society", Columbia University Teaching schedule
HUD project, Binghamton Street Study and Miscellaneous documents
Actions:
ARCH153564
Description:
Financial reports and budgets, 1972-1973 HUD project, Binghamton Street Study - Correspondence 1970- 1972: Budget Phase 2 & Phase 3 - Resident User Survey: Questionaire & Tabulation of Survey Results PDE's handwritten notes on finances procedures Progress on the Spring Lecture Series IAUS internal memoranda Correspondence with IAUS guest lecturers & attorneys Minutes of IAUS Fellows meeting: September 20 1972 Correspondence with Arthur Drexler, MoMA about Low Rise High Density exhibition Curriculum vitae of Carol Woodward Syllabus, Architecture A4790x : "Architecture and Industrial Society", Columbia University Teaching schedule
Form:
textual records
textual records
Date:
1970-1973
1970-1973
People:


