


18470 Results
Form:
photographs
photographs
Title:
Detail view of structural elements of an Expo-Express station's roof, Expo 67, Montréal, Québec
Detail view of structural elements of an Expo-Express station's roof, Expo 67, Montréal, Québec
Actions:
Reference number:
ARCH261617
ARCH261617
People:
Date:
1967?
1967?
Form:
photographs
photographs
Date:
1967?
1967?
People:
Form:
photographs
photographs
Title:
Interior view of the tea room through the frosted glass doors, Shaughnessy House, Montréal, Québec
Interior view of the tea room through the frosted glass doors, Shaughnessy House, Montréal, Québec
Actions:
Reference number:
PH1987:1103
PH1987:1103
People:
Subject:
architecture
architecture
Date:
16 May 1973
16 May 1973
Title:
Interior view of the tea room through the frosted glass doors, Shaughnessy House, Montréal, Québec
Actions:
PH1987:1103
Interior view of the tea room through the frosted glass doors, Shaughnessy House, Montréal, Québec
Actions:
PH1987:1103
Form:
photographs
photographs
Date:
16 May 1973
16 May 1973
People:
Subject:
architecture
architecture
Form:
photographs
photographs
Title:
Partial view of the minaret and of a canopy at the Pavilion of Morocco, Expo 67, Montréal, Québec
Partial view of the minaret and of a canopy at the Pavilion of Morocco, Expo 67, Montréal, Québec
Actions:
Reference number:
ARCH256265
ARCH256265
People:
Date:
1967?
1967?
Form:
photographs
photographs
Date:
1967?
1967?
People:
Form:
drawings
Quantity:
2 flat(s)
drawings
Quantity:
2 flat(s)
Actions:
Reference number:
ARCH265633
ARCH265633
People:
Form:
drawings
Quantity:
2 flat(s)
drawings
Quantity:
2 flat(s)
People:
Form:
photographs
photographs
Actions:
Reference number:
PH1974:0004:001
PH1974:0004:001
People:
Subject:
architecture
architecture
Date:
May 1973
May 1973
Title:
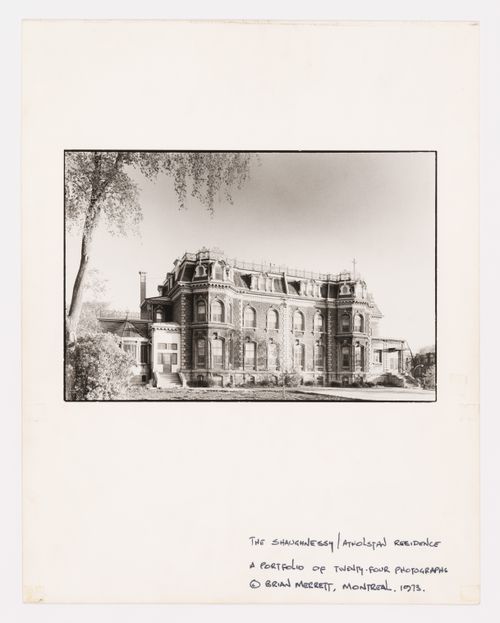
View of Shaughnessy House from boulevard Dorchester (now boulevard René-Lévesque), Montréal, Québec, Canada
Actions:
PH1974:0004:001
View of Shaughnessy House from boulevard Dorchester (now boulevard René-Lévesque), Montréal, Québec, Canada
Actions:
PH1974:0004:001
Form:
photographs
photographs
Date:
May 1973
May 1973
People:
Subject:
architecture
architecture
Form:
drawings
drawings

Actions:
Reference number:
ARCH252723
ARCH252723
People:
Date:
1967 or before
1967 or before
Form:
drawings
drawings
Date:
1967 or before
1967 or before
People:
Form:
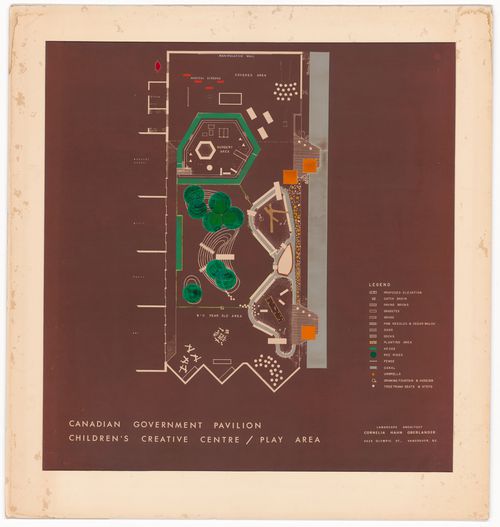
drawings
drawings
Actions:
Reference number:
ARCH252724
ARCH252724
People:
Date:
1967 or before
1967 or before
Form:
drawings
drawings
Date:
1967 or before
1967 or before
People:
Form:
photographs
photographs
Actions:
Reference number:
PH1981:1275
PH1981:1275
People:
Subject:
architecture
architecture
Date:
between 1972 and 1979
between 1972 and 1979
Title:
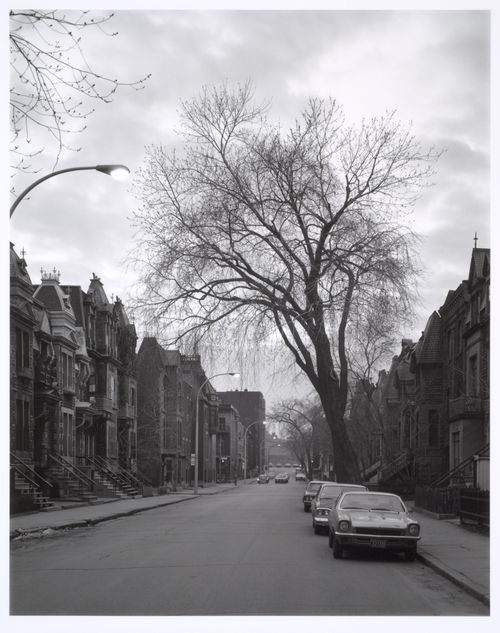
View of avenue Hutchison looking north from rue Milton showing row houses, Montréal, Québec
Actions:
PH1981:1275
View of avenue Hutchison looking north from rue Milton showing row houses, Montréal, Québec
Actions:
PH1981:1275
Form:
photographs
photographs
Date:
between 1972 and 1979
between 1972 and 1979
People:
Subject:
architecture
architecture
Form:
photographs
photographs

Actions:
Reference number:
PH1988:0254
PH1988:0254
People:
Subject:
landscape architecture, sculpture
landscape architecture, sculpture
Date:
1985
1985
Title:
View of Mount Royal Cemetery showing tombstones, 1297 chemin de la Forêt, Montréal, Québec
Actions:
PH1988:0254
View of Mount Royal Cemetery showing tombstones, 1297 chemin de la Forêt, Montréal, Québec
Actions:
PH1988:0254
Form:
photographs
photographs
Date:
1985
1985
People:
Subject:
landscape architecture, sculpture
landscape architecture, sculpture
Form:
photographs
photographs
Title:
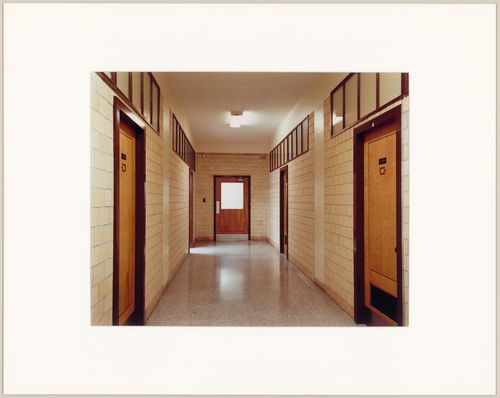
Corridor (P Level) with original glass panels, west wing, Université de Montréal, Montréal, Québec
Corridor (P Level) with original glass panels, west wing, Université de Montréal, Montréal, Québec
Actions:
Reference number:
PH1990:0028
Description:
Commissioned by the Canadian Centre for Architecture, Montréal, for "Ernest Cormier: Université de Montréal," 1988-1990
PH1990:0028
Description:
Commissioned by the Canadian Centre for Architecture, Montréal, for "Ernest Cormier: Université de Montréal," 1988-1990
People:
Date:
January 1990
January 1990
Title:
Corridor (P Level) with original glass panels, west wing, Université de Montréal, Montréal, Québec
Actions:
PH1990:0028
Description:
Commissioned by the Canadian Centre for Architecture, Montréal, for "Ernest Cormier: Université de Montréal," 1988-1990
Corridor (P Level) with original glass panels, west wing, Université de Montréal, Montréal, Québec
Actions:
PH1990:0028
Description:
Commissioned by the Canadian Centre for Architecture, Montréal, for "Ernest Cormier: Université de Montréal," 1988-1990
Form:
photographs
photographs
Date:
January 1990
January 1990
People:


