


4371 Results
Form:
books
books
Actions:
Holdings:
Description:
226 pages : illustrations (chiefly color), maps (chiefly color), facsimiles ; 19 cm
Description:
226 pages : illustrations (chiefly color), maps (chiefly color), facsimiles ; 19 cm
Subject:
- François, Lucien Travel Italy Sicily.,
- Architects Belgium Brussels Biography.,
- Architects Travel Italy Sicily.,
- Architecture Italy Mondello History.,
- Architectes Belgique Bruxelles Biographies.,
- Architectes Voyages Italie Sicile.,
- Architects.,
- Architects Travel.,
- Architecture.,
- Manners and customs.,
- Sicily (Italy) Social life and customs 20th century.,
- Sicile (Italie) Mœurs et coutumes 20e siècle.,
- Belgium Brussels.,
- Italy Mondello.,
- Italy Sicily.,
- Correspondence.,
- Biographies.,
- History.
(See more)
Publication:
Bruxelles : AAM éditions, [2016]
Bruxelles : AAM éditions, [2016]
Title:
Lettres de Sicile : un architecte belge à Palerme : 1919-1921 / enquête et récit, Alice Verlaine Corbion.
Actions:
Holdings:
Description:
226 pages : illustrations (chiefly color), maps (chiefly color), facsimiles ; 19 cm
Lettres de Sicile : un architecte belge à Palerme : 1919-1921 / enquête et récit, Alice Verlaine Corbion.
Actions:
Holdings:
Description:
226 pages : illustrations (chiefly color), maps (chiefly color), facsimiles ; 19 cm
Form:
books
books
Publication:
Bruxelles : AAM éditions, [2016]
Bruxelles : AAM éditions, [2016]
Subject:
- François, Lucien Travel Italy Sicily.,
- Architects Belgium Brussels Biography.,
- Architects Travel Italy Sicily.,
- Architecture Italy Mondello History.,
- Architectes Belgique Bruxelles Biographies.,
- Architectes Voyages Italie Sicile.,
- Architects.,
- Architects Travel.,
- Architecture.,
- Manners and customs.,
- Sicily (Italy) Social life and customs 20th century.,
- Sicile (Italie) Mœurs et coutumes 20e siècle.,
- Belgium Brussels.,
- Italy Mondello.,
- Italy Sicily.,
- Correspondence.,
- Biographies.,
- History.
(See more)
Form:
books
books
Actions:
Holdings:
Description:
72 pages : illustrations (chiefly color), maps ; 30 cm
Description:
72 pages : illustrations (chiefly color), maps ; 30 cm
Author:
Subject:
Publication:
[Rennes] : Association pour l'Inventaire Bretagne, ©1997.
[Rennes] : Association pour l'Inventaire Bretagne, ©1997.
Title:
Le bocage vitréen, Ille-et-Vilaine / textes Jean-Pierre Ducouret, Jean-Jacques Rioult ; avec la participation de Philippe Bonnet, Marie-Dominique Menant, Anne Villard ; photographies, Guy Artur, Norbert Lambart.
Actions:
Holdings:
Description:
72 pages : illustrations (chiefly color), maps ; 30 cm
Le bocage vitréen, Ille-et-Vilaine / textes Jean-Pierre Ducouret, Jean-Jacques Rioult ; avec la participation de Philippe Bonnet, Marie-Dominique Menant, Anne Villard ; photographies, Guy Artur, Norbert Lambart.
Actions:
Holdings:
Description:
72 pages : illustrations (chiefly color), maps ; 30 cm
Form:
books
books
Publication:
[Rennes] : Association pour l'Inventaire Bretagne, ©1997.
[Rennes] : Association pour l'Inventaire Bretagne, ©1997.
Form:
books
books
Actions:
Holdings:
Description:
189 pages : illustrations, plans ; 27 cm
- Library main 317326 | 317326 | Available
- Library main 317326-1 | 317326 | Related ephemera | Available
- Library main 317326-2 | 317326 | Related ephemera | Available
(See more)
Description:
189 pages : illustrations, plans ; 27 cm
Author:
Subject:
- Aillaud, Emile.,
- Aillaud, Émile, 1902-1988.,
- Planned communities France Grigny.,
- City planning France.,
- Architecture France History 20th century.,
- Architecture France Histoire 20e siècle.,
- Grigny (France) Buildings, structures, etc.,
- Grigny, France (Essonne) La Grande Borne.,
- Grande Borne (Grigny, Essonne, France)
(See more)
Publication:
Paris : Hachette, 1972., ©1972
Paris : Hachette, 1972., ©1972
Title:
La Grande Borne : à Grigny, ville d'Émile Aillaud / textes d'Émile Aillaud, Fabio Rieti, Gilles Aillaud ; introduction par Gérald Gassiot-Talabot ; commentaire par Alain Devy ; photographies de Eustachy Kossakowski.
Actions:
Holdings:
Description:
189 pages : illustrations, plans ; 27 cm
La Grande Borne : à Grigny, ville d'Émile Aillaud / textes d'Émile Aillaud, Fabio Rieti, Gilles Aillaud ; introduction par Gérald Gassiot-Talabot ; commentaire par Alain Devy ; photographies de Eustachy Kossakowski.
Actions:
Holdings:
- Library main 317326 | 317326 | Available
- Library main 317326-1 | 317326 | Related ephemera | Available
- Library main 317326-2 | 317326 | Related ephemera | Available
(See more)
Description:
189 pages : illustrations, plans ; 27 cm
Form:
books
books
Publication:
Paris : Hachette, 1972., ©1972
Paris : Hachette, 1972., ©1972
Subject:
- Aillaud, Emile.,
- Aillaud, Émile, 1902-1988.,
- Planned communities France Grigny.,
- City planning France.,
- Architecture France History 20th century.,
- Architecture France Histoire 20e siècle.,
- Grigny (France) Buildings, structures, etc.,
- Grigny, France (Essonne) La Grande Borne.,
- Grande Borne (Grigny, Essonne, France)
(See more)
Form:
books
books
Actions:
Holdings:
Description:
63, [1] pages : color illustrations, maps ; 30 cm.
Description:
63, [1] pages : color illustrations, maps ; 30 cm.
Author:
Subject:
Publication:
[Paris] : Inventaire général des monuments et des richesses artistiques de la France, ©2003.
[Paris] : Inventaire général des monuments et des richesses artistiques de la France, ©2003.
Title:
Le Canton de Neuvy-le-Roi, Indre-et-Loire / textes, Anne Debal-Morche ; avec la collaboration de Viviane Aubourg et Pascal Alilaire ; photographies, Mariusz Hermanowicz ; cartes et dessins, Viviane Aubourg.
Actions:
Holdings:
Description:
63, [1] pages : color illustrations, maps ; 30 cm.
Le Canton de Neuvy-le-Roi, Indre-et-Loire / textes, Anne Debal-Morche ; avec la collaboration de Viviane Aubourg et Pascal Alilaire ; photographies, Mariusz Hermanowicz ; cartes et dessins, Viviane Aubourg.
Actions:
Holdings:
Description:
63, [1] pages : color illustrations, maps ; 30 cm.
Form:
books
books
Publication:
[Paris] : Inventaire général des monuments et des richesses artistiques de la France, ©2003.
[Paris] : Inventaire général des monuments et des richesses artistiques de la France, ©2003.
Form:
books
books
Actions:
Holdings:
Description:
78 pages : illustrations (some color), color maps ; 30 cm.
Description:
78 pages : illustrations (some color), color maps ; 30 cm.
Author:
Subject:
Publication:
[Aix-en-Provence] : Association pour le patrimoine de Provence, [1994]
[Aix-en-Provence] : Association pour le patrimoine de Provence, [1994]
Title:
Queyras : Hautes-Alpes / textes, Marie-Pascale Mallé ; photographies, Marc Heller, Gérard Roucaute ; [cet ouvrage a été réalisé par la Direction régionale des affaires culturelles de Provence-Alpes-Côte d'Azur, Service régional de l'Inventaire général des monuments et richesses artistiques de la France].
Actions:
Holdings:
Description:
78 pages : illustrations (some color), color maps ; 30 cm.
Queyras : Hautes-Alpes / textes, Marie-Pascale Mallé ; photographies, Marc Heller, Gérard Roucaute ; [cet ouvrage a été réalisé par la Direction régionale des affaires culturelles de Provence-Alpes-Côte d'Azur, Service régional de l'Inventaire général des monuments et richesses artistiques de la France].
Actions:
Holdings:
Description:
78 pages : illustrations (some color), color maps ; 30 cm.
Form:
books
books
Publication:
[Aix-en-Provence] : Association pour le patrimoine de Provence, [1994]
[Aix-en-Provence] : Association pour le patrimoine de Provence, [1994]
Form:
books
books
Actions:
Holdings:
Description:
253 pages : illustrations ; 27 cm
- Library cage cca productions 207550 | 1999-2 | c. 1 | Available
- Library main 207548 | NA44.S286.23 C3 1999 | c. 4 | Available
- Library cage cca productions 207551 | 1999-2 | c. 2 | Available
- Library study room cca productions 207549 | NA44.S286.23 C3 1999 | c. 3 | Available
(See more)
Description:
253 pages : illustrations ; 27 cm
Author:
Subject:
- Scarpa, Carlo, 1906-1978 Exhibitions.,
- Scarpa, Carlo, 1906-1978.,
- Scarpa, Carlo, 1906-1978 Expositions.,
- Scarpa, Carlo, 1906-1978 Catalogues d'exposition.,
- Scarpa, Carlo.,
- Architecture Italy History 20th century Exhibitions.,
- Architecture Italie Histoire 20e siècle Expositions.,
- Architecture.,
- Architecture Italie 1945-1990 Catalogues d'exposition.,
- Architecte.,
- Italy.,
- Exhibition publications.,
- exhibition catalogs.,
- Exhibition catalogs.,
- History.,
- Catalogue d'exposition (Descripteur de forme),
- Catalogues d'exposition.
(See more)
Publication:
Montréal : Centre canadien d'architecture, 1999.
Montréal : Centre canadien d'architecture, 1999.
Title:
Carlo Scarpa, architecte : composer avec l'histoire / Nicholas Olsberg [et autres] ; photographies de Guido Guidi ; [commissaire, Mildred Friedman].
Actions:
Holdings:
Description:
253 pages : illustrations ; 27 cm
Carlo Scarpa, architecte : composer avec l'histoire / Nicholas Olsberg [et autres] ; photographies de Guido Guidi ; [commissaire, Mildred Friedman].
Actions:
Holdings:
- Library cage cca productions 207550 | 1999-2 | c. 1 | Available
- Library main 207548 | NA44.S286.23 C3 1999 | c. 4 | Available
- Library cage cca productions 207551 | 1999-2 | c. 2 | Available
- Library study room cca productions 207549 | NA44.S286.23 C3 1999 | c. 3 | Available
(See more)
Description:
253 pages : illustrations ; 27 cm
Form:
books
books
Publication:
Montréal : Centre canadien d'architecture, 1999.
Montréal : Centre canadien d'architecture, 1999.
Subject:
- Scarpa, Carlo, 1906-1978 Exhibitions.,
- Scarpa, Carlo, 1906-1978.,
- Scarpa, Carlo, 1906-1978 Expositions.,
- Scarpa, Carlo, 1906-1978 Catalogues d'exposition.,
- Scarpa, Carlo.,
- Architecture Italy History 20th century Exhibitions.,
- Architecture Italie Histoire 20e siècle Expositions.,
- Architecture.,
- Architecture Italie 1945-1990 Catalogues d'exposition.,
- Architecte.,
- Italy.,
- Exhibition publications.,
- exhibition catalogs.,
- Exhibition catalogs.,
- History.,
- Catalogue d'exposition (Descripteur de forme),
- Catalogues d'exposition.
(See more)
Form:
books
books
Title:
Gardens of the High Line : elevating the nature of modern landscapes / Piet Oudolf, Rick Darke.
Gardens of the High Line : elevating the nature of modern landscapes / Piet Oudolf, Rick Darke.
Actions:
Holdings:
Description:
319 pages : chiefly color illustrations, color map ; 31 cm
Description:
319 pages : chiefly color illustrations, color map ; 31 cm
Subject:
- Gardens New York (State) New York.,
- Urban parks New York (State) New York.,
- GARDENING Garden Design.,
- GARDENING Landscape.,
- Jardins New York (État) New York.,
- Parcs urbains New York (État) New York.,
- Gardens New York (State),
- Urban parks New York (State),
- Gardening Garden Design.,
- Gardening Landscape.,
- Gardens,
- Urban parks,
- Brache,
- Folgenutzung,
- Öffentlicher Raum,
- Stadtgrün,
- Architecture and Planning.,
- High Line (New York, N.Y. : Park),
- High Line (New York, N.Y. : Parc),
- New York (State) New York.,
- High Line.,
- New York (State) New York High Line (Park),
- Nonfiction.,
- photobooks.,
- Photobooks,
- Livres de photographies.
(See more)
Publication:
Portland, Oregon : Timber Press, [2017], ©2017
Portland, Oregon : Timber Press, [2017], ©2017
Title:
Gardens of the High Line : elevating the nature of modern landscapes / Piet Oudolf, Rick Darke.
Actions:
Holdings:
Description:
319 pages : chiefly color illustrations, color map ; 31 cm
Gardens of the High Line : elevating the nature of modern landscapes / Piet Oudolf, Rick Darke.
Actions:
Holdings:
Description:
319 pages : chiefly color illustrations, color map ; 31 cm
Form:
books
books
Publication:
Portland, Oregon : Timber Press, [2017], ©2017
Portland, Oregon : Timber Press, [2017], ©2017
Subject:
- Gardens New York (State) New York.,
- Urban parks New York (State) New York.,
- GARDENING Garden Design.,
- GARDENING Landscape.,
- Jardins New York (État) New York.,
- Parcs urbains New York (État) New York.,
- Gardens New York (State),
- Urban parks New York (State),
- Gardening Garden Design.,
- Gardening Landscape.,
- Gardens,
- Urban parks,
- Brache,
- Folgenutzung,
- Öffentlicher Raum,
- Stadtgrün,
- Architecture and Planning.,
- High Line (New York, N.Y. : Park),
- High Line (New York, N.Y. : Parc),
- New York (State) New York.,
- High Line.,
- New York (State) New York High Line (Park),
- Nonfiction.,
- photobooks.,
- Photobooks,
- Livres de photographies.
(See more)
Form:
books
books
Price:
$50.00
(available to order)
Summary:
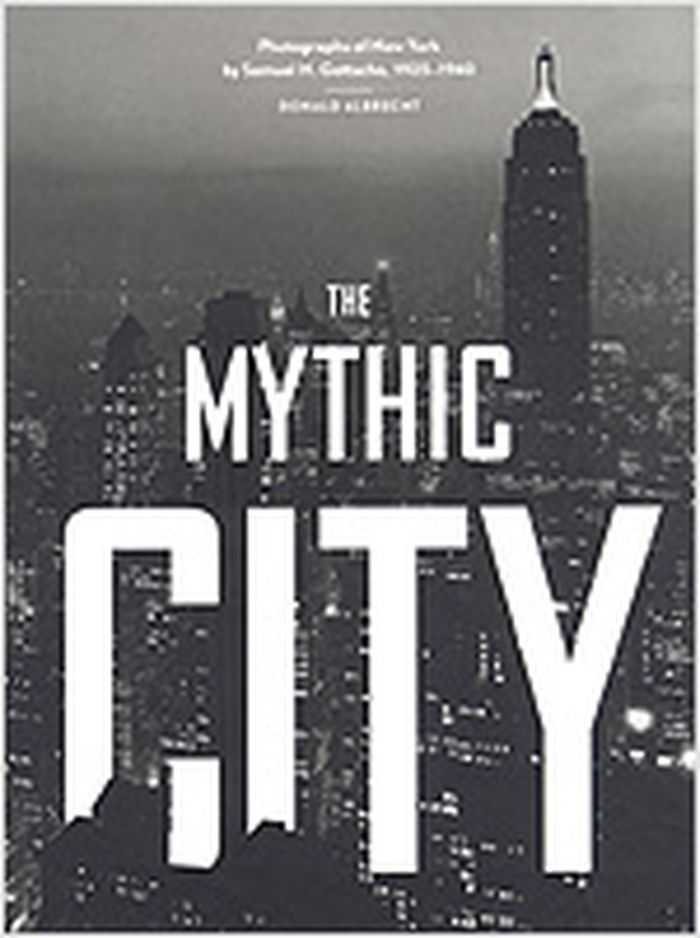
Daring, bold, dramatic, towering, impossibly glamorous: this is how we imagine New York in its golden age, and this is how Samuel H. Gottscho, the preeminent architectural photographer of his generation, captured it. Through his lens, New York of the 1930s became the quintessential modern metropolis, a round-the-clock city in which night was as charismatic as day.(...)
$50.00
(available to order)
Summary:
Daring, bold, dramatic, towering, impossibly glamorous: this is how we imagine New York in its golden age, and this is how Samuel H. Gottscho, the preeminent architectural photographer of his generation, captured it. Through his lens, New York of the 1930s became the quintessential modern metropolis, a round-the-clock city in which night was as charismatic as day.(...)
Title:
The mythic city : photographs of New York by Samuel H. Gottscho, 1925-1940
Actions:
Price:
$50.00
(available to order)
Summary:
Daring, bold, dramatic, towering, impossibly glamorous: this is how we imagine New York in its golden age, and this is how Samuel H. Gottscho, the preeminent architectural photographer of his generation, captured it. Through his lens, New York of the 1930s became the quintessential modern metropolis, a round-the-clock city in which night was as charismatic as day. Rigorously editing out the Depression-weary city's more seamy aspects—its tenement slums, breadlines, and soup kitchens—Gottscho presented a dreamlike Gotham of skyscrapers and penthouse luxury that literally and figuratively glowed with glamour's sheen. His gimlet eye focused on the bold interplay of sun and shadow, dramatizing the chiseled forms of Manhattan's signature skyline and bridges. The Empire State and Chrysler buildings, Rockefeller Center, the Plaza, the George Washington Bridge—Gottscho brought them all to sparkling life. In this book, historian Donald Albrecht presents 175 of Gottscho's images of the city, from the Battery to Harlem. An introductory essay tells the story of this photographer, describing his working methods and philosophy, while placing his work in the broader context of photographic history.
The mythic city : photographs of New York by Samuel H. Gottscho, 1925-1940
Actions:
Price:
$50.00
(available to order)
Summary:
Daring, bold, dramatic, towering, impossibly glamorous: this is how we imagine New York in its golden age, and this is how Samuel H. Gottscho, the preeminent architectural photographer of his generation, captured it. Through his lens, New York of the 1930s became the quintessential modern metropolis, a round-the-clock city in which night was as charismatic as day. Rigorously editing out the Depression-weary city's more seamy aspects—its tenement slums, breadlines, and soup kitchens—Gottscho presented a dreamlike Gotham of skyscrapers and penthouse luxury that literally and figuratively glowed with glamour's sheen. His gimlet eye focused on the bold interplay of sun and shadow, dramatizing the chiseled forms of Manhattan's signature skyline and bridges. The Empire State and Chrysler buildings, Rockefeller Center, the Plaza, the George Washington Bridge—Gottscho brought them all to sparkling life. In this book, historian Donald Albrecht presents 175 of Gottscho's images of the city, from the Battery to Harlem. An introductory essay tells the story of this photographer, describing his working methods and philosophy, while placing his work in the broader context of photographic history.
Form:
books
books
Publication:
October 2005, New York
October 2005, New York
Subject:
Photography monographs
Photography monographs
Form:
books
books
Title:
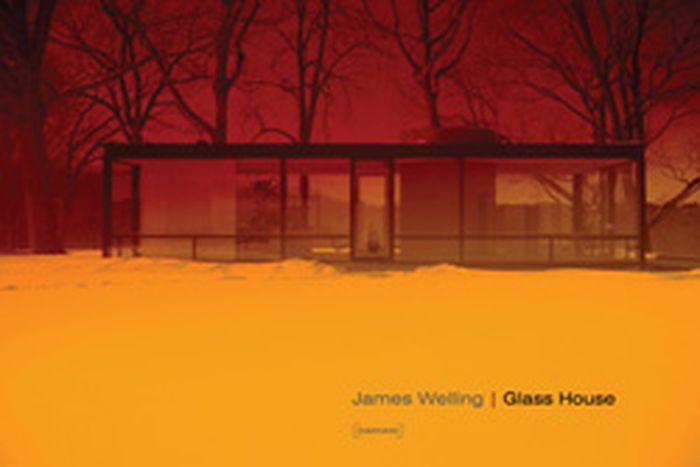
James Welling : glass house
James Welling : glass house
Actions:
Price:
$55.00
(available to order)
Summary:
Over the course of three years, from 2006 to 2009, James Welling (born 1951) photographed the Glass House, the architectural landmark estate that Philip Johnson built in New Canaan, Connecticut, in 1949. Welling's photos offer a decided departure from the familiar views of the house and grounds: using digital cameras set on a tripod and holding a variety of filters in(...)
$55.00
(available to order)
Summary:
Over the course of three years, from 2006 to 2009, James Welling (born 1951) photographed the Glass House, the architectural landmark estate that Philip Johnson built in New Canaan, Connecticut, in 1949. Welling's photos offer a decided departure from the familiar views of the house and grounds: using digital cameras set on a tripod and holding a variety of filters in(...)
Title:
James Welling : glass house
Actions:
Price:
$55.00
(available to order)
Summary:
Over the course of three years, from 2006 to 2009, James Welling (born 1951) photographed the Glass House, the architectural landmark estate that Philip Johnson built in New Canaan, Connecticut, in 1949. Welling's photos offer a decided departure from the familiar views of the house and grounds: using digital cameras set on a tripod and holding a variety of filters in front of the lens, he created tinted veils and distortions that transformed the image at the moment of exposure, endowing it with swells of glowing color. As Welling described it in an interview with Artforum, the use of filters enabled his project to become "a laboratory for ideas about transparency, reflectivity and color." The 45 images presented here, which invite the viewer to draw associations between the camera's lens and the glass surfaces of the house itself, oscillate before our very eyes between photographic abstraction - a recurrent preoccupation for Welling - and depictions of architecture. With this body of work, Welling has located a wholly new approach to, and blend of, both genres.
James Welling : glass house
Actions:
Price:
$55.00
(available to order)
Summary:
Over the course of three years, from 2006 to 2009, James Welling (born 1951) photographed the Glass House, the architectural landmark estate that Philip Johnson built in New Canaan, Connecticut, in 1949. Welling's photos offer a decided departure from the familiar views of the house and grounds: using digital cameras set on a tripod and holding a variety of filters in front of the lens, he created tinted veils and distortions that transformed the image at the moment of exposure, endowing it with swells of glowing color. As Welling described it in an interview with Artforum, the use of filters enabled his project to become "a laboratory for ideas about transparency, reflectivity and color." The 45 images presented here, which invite the viewer to draw associations between the camera's lens and the glass surfaces of the house itself, oscillate before our very eyes between photographic abstraction - a recurrent preoccupation for Welling - and depictions of architecture. With this body of work, Welling has located a wholly new approach to, and blend of, both genres.
Form:
books
books
Publication:
March 2011
March 2011
Subject:
Photography monographs
Photography monographs
Form:
books
books
Title:
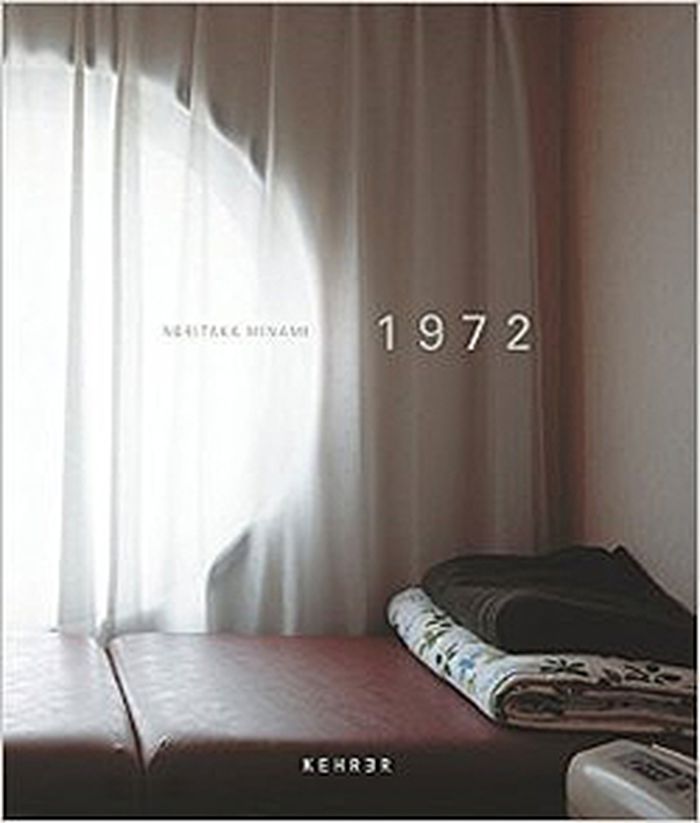
1972: Nakagin Capsule Tower
1972: Nakagin Capsule Tower
Actions:
Price:
$66.50
(available to order)
Summary:
In the city of Tokyo, a building stands as an anachronism in relation to the surrounding urban landscape. The building in question is the Nakagin Capsule Tower designed by Kisho Kurokawa (1934 – 2007), one of the founders of an influential architectural movement in the 1960s called Metabolism. The movement’s aim was to formulate flexible designs that facilitate continual(...)
$66.50
(available to order)
Summary:
In the city of Tokyo, a building stands as an anachronism in relation to the surrounding urban landscape. The building in question is the Nakagin Capsule Tower designed by Kisho Kurokawa (1934 – 2007), one of the founders of an influential architectural movement in the 1960s called Metabolism. The movement’s aim was to formulate flexible designs that facilitate continual(...)
Title:
1972: Nakagin Capsule Tower
Actions:
Price:
$66.50
(available to order)
Summary:
In the city of Tokyo, a building stands as an anachronism in relation to the surrounding urban landscape. The building in question is the Nakagin Capsule Tower designed by Kisho Kurokawa (1934 – 2007), one of the founders of an influential architectural movement in the 1960s called Metabolism. The movement’s aim was to formulate flexible designs that facilitate continual growth and renewal of architecture. As the first capsule apartment in history constructed for everyday use, the Nakagin Capsule Tower is considered the most ambitious attempt in implementing the principles of Metabolism. Kurokawa attached the building with 140 removable capsules to promote modifications to the structure over time, theoretically improving its capacity to adjust to the rapidly changing conditions of the post-industrial society. When the building first opened in March of 1972, it was advertised in the media to signal “the dawn of the capsule age.” At the time, Kurokawa had additional capsule projects planned in the coming years and predicted the mass production of these living unit. Noritaka Minami has been photographing the Nakagin Capsule Tower in Tokyo for the past four years.
1972: Nakagin Capsule Tower
Actions:
Price:
$66.50
(available to order)
Summary:
In the city of Tokyo, a building stands as an anachronism in relation to the surrounding urban landscape. The building in question is the Nakagin Capsule Tower designed by Kisho Kurokawa (1934 – 2007), one of the founders of an influential architectural movement in the 1960s called Metabolism. The movement’s aim was to formulate flexible designs that facilitate continual growth and renewal of architecture. As the first capsule apartment in history constructed for everyday use, the Nakagin Capsule Tower is considered the most ambitious attempt in implementing the principles of Metabolism. Kurokawa attached the building with 140 removable capsules to promote modifications to the structure over time, theoretically improving its capacity to adjust to the rapidly changing conditions of the post-industrial society. When the building first opened in March of 1972, it was advertised in the media to signal “the dawn of the capsule age.” At the time, Kurokawa had additional capsule projects planned in the coming years and predicted the mass production of these living unit. Noritaka Minami has been photographing the Nakagin Capsule Tower in Tokyo for the past four years.
Form:
books
books
Publication:
August 2015
August 2015
Subject:
Photography monographs
Photography monographs


