


4166 Results
Form:
books
books
Actions:
Holdings:
Description:
119 pages : illustrations ; 21 cm.
Description:
119 pages : illustrations ; 21 cm.
Subject:
Publication:
München : Deutscher Kunstverlag, [2011], ©2011.
München : Deutscher Kunstverlag, [2011], ©2011.
Title:
Frankreich oder Deutschland? : ein ungeschriebenes Buch von Le Corbusier / Jean-Louis Cohen ; Übersetzung aus dem Französischen von Barbara Heber-Schärer.
Actions:
Holdings:
Description:
119 pages : illustrations ; 21 cm.
Frankreich oder Deutschland? : ein ungeschriebenes Buch von Le Corbusier / Jean-Louis Cohen ; Übersetzung aus dem Französischen von Barbara Heber-Schärer.
Actions:
Holdings:
Description:
119 pages : illustrations ; 21 cm.
Form:
books
books
Publication:
München : Deutscher Kunstverlag, [2011], ©2011.
München : Deutscher Kunstverlag, [2011], ©2011.
Form:
books
books
Price:
$68.00
(available in store)
Summary:
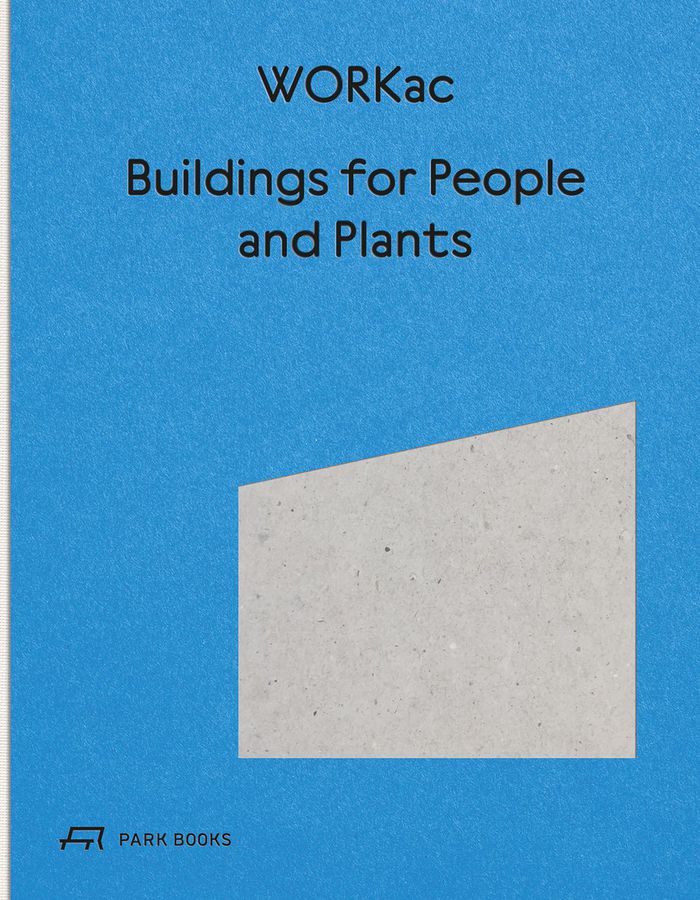
Buildings for People and Plants by WORKac is a thoughtfully curated architectural exploration by Amale Andraos and Dan Wood, the New York-based design firm’s co-founders. The compelling volume, featuring ten of WORKac’s most recent projects, such as the North Boulder Library, the Rhode Island School of Design’s Student Success Center, and the Miami Museum Garage,(...)
$68.00
(available in store)
Summary:
Buildings for People and Plants by WORKac is a thoughtfully curated architectural exploration by Amale Andraos and Dan Wood, the New York-based design firm’s co-founders. The compelling volume, featuring ten of WORKac’s most recent projects, such as the North Boulder Library, the Rhode Island School of Design’s Student Success Center, and the Miami Museum Garage,(...)
Title:
Buildings for people and plants by WORKac: Architecture of WORKac
Actions:
Price:
$68.00
(available in store)
Summary:
Buildings for People and Plants by WORKac is a thoughtfully curated architectural exploration by Amale Andraos and Dan Wood, the New York-based design firm’s co-founders. The compelling volume, featuring ten of WORKac’s most recent projects, such as the North Boulder Library, the Rhode Island School of Design’s Student Success Center, and the Miami Museum Garage, navigates through the interconnected realms of architecture, environment, and social sustainability.
Buildings for people and plants by WORKac: Architecture of WORKac
Actions:
Price:
$68.00
(available in store)
Summary:
Buildings for People and Plants by WORKac is a thoughtfully curated architectural exploration by Amale Andraos and Dan Wood, the New York-based design firm’s co-founders. The compelling volume, featuring ten of WORKac’s most recent projects, such as the North Boulder Library, the Rhode Island School of Design’s Student Success Center, and the Miami Museum Garage, navigates through the interconnected realms of architecture, environment, and social sustainability.
Form:
books
books
Publication:
July 2025
July 2025
Subject:
Architecture Monographs
Architecture Monographs
Form:
books
books
Actions:
Holdings:
Description:
215 pages : illustrations (chiefly color), facsimiles ; 32 cm
Description:
215 pages : illustrations (chiefly color), facsimiles ; 32 cm
Author:
- Atkins, Anna, 1799-1871,,
- Joshua Chuang -- Anna Atkins -- Larry J. Schaaf -- Larry J. Schaaf -- Anna Atkins and Anne Dixon -- Larry J. Schaaf, Joshua Chuang, and Emily Walz -- Larry J. Schaaf, Joshua Chuang, and Emily Walz -- Mike Ware.,
- Schaaf, Larry J. (Larry John), 1947-,
- Dixon, Anne, 1799-1864,,
- Chuang, Joshua,,
- Walz, Emily,,
- Ware, Mike,,
- Atkins, Anna, 1799-1871. Photographs of British algae. Part 1.
(See more)
Subject:
- Atkins, Anna, 1799-1871 Exhibitions.,
- Atkins, Anna, 1799-1871.,
- Atkins, Anna, 1799-1871. Photographs of British algae.,
- Dixon, Anne, 1799-1864.,
- Photography Great Britain History 19th century Exhibitions.,
- Photography, Artistic Exhibitions.,
- Photography Great Britain History 19th century.,
- Blueprinting History 19th century.,
- Cyanotypes History 19th century.,
- Photograms History 19th century.,
- Photography, Biological History 19th century.,
- Botanical illustration History 19th century.,
- Photographie Grande-Bretagne Histoire 19e siècle Expositions.,
- Photographie artistique Expositions.,
- Photographie Grande-Bretagne Histoire 19e siècle.,
- Photogrammes Histoire 19e siècle.,
- Photographie biologique Histoire 19e siècle.,
- Illustration botanique Histoire 19e siècle.,
- Cyanotypes Histoire 19e siècle.,
- Cyanotype Histoire 19e siècle.,
- 21.42 history of photographic art.,
- Photography, Artistic,
- Botanical illustration,
- Blueprinting,
- Photograms,
- Photography,
- Photography, Biological,
- Great Britain,
- England,
- exhibition catalogs.,
- photobooks.,
- Photobooks,
- Exhibition catalogs,
- History,
- Catalogues d'exposition.,
- Livres de photographies.
(See more)
Publication:
New York, NY : The New York Public Library, 2018., Munich ; London ; New York : Distributed by Delmonico Books/Prestel., [East Greenwich, RI] : Meridian Printing.
New York, NY : The New York Public Library, 2018., Munich ; London ; New York : Distributed by Delmonico Books/Prestel., [East Greenwich, RI] : Meridian Printing.
Title:
Sun gardens : cyanotypes by Anna Atkins / [text by] Larry J. Schaaf ; edited by Joshua Chuang ; with contributions by Joshua Chuang, Emily Walz and Mike Ware.
Actions:
Holdings:
Description:
215 pages : illustrations (chiefly color), facsimiles ; 32 cm
Sun gardens : cyanotypes by Anna Atkins / [text by] Larry J. Schaaf ; edited by Joshua Chuang ; with contributions by Joshua Chuang, Emily Walz and Mike Ware.
Actions:
Holdings:
Description:
215 pages : illustrations (chiefly color), facsimiles ; 32 cm
Form:
books
books
Publication:
New York, NY : The New York Public Library, 2018., Munich ; London ; New York : Distributed by Delmonico Books/Prestel., [East Greenwich, RI] : Meridian Printing.
New York, NY : The New York Public Library, 2018., Munich ; London ; New York : Distributed by Delmonico Books/Prestel., [East Greenwich, RI] : Meridian Printing.
Author:
- Atkins, Anna, 1799-1871,,
- Joshua Chuang -- Anna Atkins -- Larry J. Schaaf -- Larry J. Schaaf -- Anna Atkins and Anne Dixon -- Larry J. Schaaf, Joshua Chuang, and Emily Walz -- Larry J. Schaaf, Joshua Chuang, and Emily Walz -- Mike Ware.,
- Schaaf, Larry J. (Larry John), 1947-,
- Dixon, Anne, 1799-1864,,
- Chuang, Joshua,,
- Walz, Emily,,
- Ware, Mike,,
- Atkins, Anna, 1799-1871. Photographs of British algae. Part 1.
(See more)
Subject:
- Atkins, Anna, 1799-1871 Exhibitions.,
- Atkins, Anna, 1799-1871.,
- Atkins, Anna, 1799-1871. Photographs of British algae.,
- Dixon, Anne, 1799-1864.,
- Photography Great Britain History 19th century Exhibitions.,
- Photography, Artistic Exhibitions.,
- Photography Great Britain History 19th century.,
- Blueprinting History 19th century.,
- Cyanotypes History 19th century.,
- Photograms History 19th century.,
- Photography, Biological History 19th century.,
- Botanical illustration History 19th century.,
- Photographie Grande-Bretagne Histoire 19e siècle Expositions.,
- Photographie artistique Expositions.,
- Photographie Grande-Bretagne Histoire 19e siècle.,
- Photogrammes Histoire 19e siècle.,
- Photographie biologique Histoire 19e siècle.,
- Illustration botanique Histoire 19e siècle.,
- Cyanotypes Histoire 19e siècle.,
- Cyanotype Histoire 19e siècle.,
- 21.42 history of photographic art.,
- Photography, Artistic,
- Botanical illustration,
- Blueprinting,
- Photograms,
- Photography,
- Photography, Biological,
- Great Britain,
- England,
- exhibition catalogs.,
- photobooks.,
- Photobooks,
- Exhibition catalogs,
- History,
- Catalogues d'exposition.,
- Livres de photographies.
(See more)
Form:
books
books
Actions:
Holdings:
Description:
221 pages : illustrations, maps, plans ; 24 cm
Description:
221 pages : illustrations, maps, plans ; 24 cm
Author:
Subject:
- Grading (Earthwork),
- Landscape architecture Technique.,
- Landscape construction.,
- Soil compaction.,
- Nivellement (Terrassement),
- Architecture du paysage Technique.,
- Espaces verts Construction.,
- Sols Compactage.,
- landscape.,
- landscaping.,
- grading.,
- design.,
- soil compaction.,
- Geländemodellierung,
- landschap,
- landschapsarchitectuur,
- landscape architecture,
- landschapsbouw,
- egaliseren,
- levelling,
- grondverzetmaterieel,
- earth moving equipment,
- terrassering,
- terracing,
- begreppelen,
- trenching,
- civiele techniek,
- civil engineering,
- Landscape Architecture (General),
- Civil Engineering,
- Landschapsarchitectuur (algemeen),
- Civiele techniek
(See more)
Publication:
Basel ; Boston : Birkhäuser, ©2008.
Basel ; Boston : Birkhäuser, ©2008.
Title:
Grading for landscape architects and architects / Peter Petschek ; with a foreword by Peter Walker ; edited by the University of Applied Sciences Rapperswil Department of Landscape Architecture.
Actions:
Holdings:
Description:
221 pages : illustrations, maps, plans ; 24 cm
Grading for landscape architects and architects / Peter Petschek ; with a foreword by Peter Walker ; edited by the University of Applied Sciences Rapperswil Department of Landscape Architecture.
Actions:
Holdings:
Description:
221 pages : illustrations, maps, plans ; 24 cm
Form:
books
books
Publication:
Basel ; Boston : Birkhäuser, ©2008.
Basel ; Boston : Birkhäuser, ©2008.
Subject:
- Grading (Earthwork),
- Landscape architecture Technique.,
- Landscape construction.,
- Soil compaction.,
- Nivellement (Terrassement),
- Architecture du paysage Technique.,
- Espaces verts Construction.,
- Sols Compactage.,
- landscape.,
- landscaping.,
- grading.,
- design.,
- soil compaction.,
- Geländemodellierung,
- landschap,
- landschapsarchitectuur,
- landscape architecture,
- landschapsbouw,
- egaliseren,
- levelling,
- grondverzetmaterieel,
- earth moving equipment,
- terrassering,
- terracing,
- begreppelen,
- trenching,
- civiele techniek,
- civil engineering,
- Landscape Architecture (General),
- Civil Engineering,
- Landschapsarchitectuur (algemeen),
- Civiele techniek
(See more)
Form:
books
books
Actions:
Holdings:
Description:
xvii, 398 pages : illustrations (some color), maps (some color), plans ; 29 cm.
Description:
xvii, 398 pages : illustrations (some color), maps (some color), plans ; 29 cm.
Author:
Subject:
- Manning, Warren H. (Warren Henry), 1860-1938.,
- Landscape architects United States Biography.,
- Landscape design United States.,
- Gardens United States Design.,
- Landscape architecture United States.,
- Illustrated books.,
- Architectes paysagistes États-Unis Biographies.,
- Aménagement paysager États-Unis.,
- Jardins Architecture États-Unis.,
- Architecture du paysage États-Unis.,
- Livres illustrés.,
- illustrated books.,
- Gardens Design,
- Landscape architects,
- Landscape architecture,
- Landscape design,
- United States,
- collective biographies.,
- Biographies
(See more)
Publication:
Amherst, Massachusetts : Library of American Landscape History ; Athens, Georgia : University of Georgia Press, [2017], ©2017
Amherst, Massachusetts : Library of American Landscape History ; Athens, Georgia : University of Georgia Press, [2017], ©2017
Title:
Warren H. Manning, landscape architect and environmental planner / edited by Robin Karson, Jane Roy Brown, and Sarah Allaback.
Actions:
Holdings:
Description:
xvii, 398 pages : illustrations (some color), maps (some color), plans ; 29 cm.
Warren H. Manning, landscape architect and environmental planner / edited by Robin Karson, Jane Roy Brown, and Sarah Allaback.
Actions:
Holdings:
Description:
xvii, 398 pages : illustrations (some color), maps (some color), plans ; 29 cm.
Form:
books
books
Publication:
Amherst, Massachusetts : Library of American Landscape History ; Athens, Georgia : University of Georgia Press, [2017], ©2017
Amherst, Massachusetts : Library of American Landscape History ; Athens, Georgia : University of Georgia Press, [2017], ©2017
Subject:
- Manning, Warren H. (Warren Henry), 1860-1938.,
- Landscape architects United States Biography.,
- Landscape design United States.,
- Gardens United States Design.,
- Landscape architecture United States.,
- Illustrated books.,
- Architectes paysagistes États-Unis Biographies.,
- Aménagement paysager États-Unis.,
- Jardins Architecture États-Unis.,
- Architecture du paysage États-Unis.,
- Livres illustrés.,
- illustrated books.,
- Gardens Design,
- Landscape architects,
- Landscape architecture,
- Landscape design,
- United States,
- collective biographies.,
- Biographies
(See more)
Form:
books
books
Actions:
Holdings:
Description:
viii, 264 pages : illustrations ; 28 cm
Description:
viii, 264 pages : illustrations ; 28 cm
Author:
Subject:
Publication:
Baltimore, Md. : Johns Hopkins University Press ; [Annapolis] : Maryland Historical Trust, 1984.
Baltimore, Md. : Johns Hopkins University Press ; [Annapolis] : Maryland Historical Trust, 1984.
Title:
Where land and water intertwine : an architectural history of Talbot County, Maryland / Christopher Weeks with contributions by Michael O. Bourne [and others].
Actions:
Holdings:
Description:
viii, 264 pages : illustrations ; 28 cm
Where land and water intertwine : an architectural history of Talbot County, Maryland / Christopher Weeks with contributions by Michael O. Bourne [and others].
Actions:
Holdings:
Description:
viii, 264 pages : illustrations ; 28 cm
Form:
books
books
Publication:
Baltimore, Md. : Johns Hopkins University Press ; [Annapolis] : Maryland Historical Trust, 1984.
Baltimore, Md. : Johns Hopkins University Press ; [Annapolis] : Maryland Historical Trust, 1984.
Form:
books
books
Form:
books
books
Publication:
Forensic Architecture Goldsmiths, University of London 2021
Forensic Architecture Goldsmiths, University of London 2021
Form:
books
books
Actions:
Holdings:
Description:
63 pages : illustrations ; 30 cm
Description:
63 pages : illustrations ; 30 cm
Subject:
Publication:
Edinburgh : Breakfast Mission Publishing, [2023]
Edinburgh : Breakfast Mission Publishing, [2023]
Title:
Ten houses / by Richard Murphy.
Actions:
Holdings:
Description:
63 pages : illustrations ; 30 cm
Ten houses / by Richard Murphy.
Actions:
Holdings:
Description:
63 pages : illustrations ; 30 cm
Form:
books
books
Publication:
Edinburgh : Breakfast Mission Publishing, [2023]
Edinburgh : Breakfast Mission Publishing, [2023]
Form:
books
books

Title:
Geometria et perspectiva
Geometria et perspectiva
Actions:
Price:
$29.95
(available to order)
Summary:
« Geometria et perspectiva » de Lorenz Stoër est un ouvrage publié en 1567. Elève d’un élève de Dürer, qui quelques décennies auparavant (1525) avait posé les bases de la perspective moderne à la suite d’Alberti, Stoër n’a laissé que peu de traces dans l’histoire de l’art – en dehors de cet ouvrage inclassable ne subsistent de lui que trois recueils de dessins (souvent)(...)
$29.95
(available to order)
Summary:
« Geometria et perspectiva » de Lorenz Stoër est un ouvrage publié en 1567. Elève d’un élève de Dürer, qui quelques décennies auparavant (1525) avait posé les bases de la perspective moderne à la suite d’Alberti, Stoër n’a laissé que peu de traces dans l’histoire de l’art – en dehors de cet ouvrage inclassable ne subsistent de lui que trois recueils de dessins (souvent)(...)
Title:
Geometria et perspectiva
Actions:
Price:
$29.95
(available to order)
Summary:
« Geometria et perspectiva » de Lorenz Stoër est un ouvrage publié en 1567. Elève d’un élève de Dürer, qui quelques décennies auparavant (1525) avait posé les bases de la perspective moderne à la suite d’Alberti, Stoër n’a laissé que peu de traces dans l’histoire de l’art – en dehors de cet ouvrage inclassable ne subsistent de lui que trois recueils de dessins (souvent) répétitifs de polyèdres et quelques dessins. « Geometria et Perspectiva » ne compte que 12 feuillets (soit 24 pages), sans aucun texte ni (même) introduction : chaque feuillet reproduit en son recto une gravure d’une sorte de paysage où fragments de ruines monumentales voûtées (peut-être antiques), arbres et plantes, ornements en courbes et contrecourbes en formes de S ou de C, et corps géométriques en forme de polyèdres se trouvent superposés au sein d’une perspective générale défiant les lois « naturelles » régissant la mise en oeuvre d’une profondeur de champ supposée reproduire la vision d’un paysage. Probablement liées à la pratique de la marqueterie, ces planches étranges sont fascinantes en ce qu’elles offrent à voir des paysages totalement imaginaires dont les « fausses perspectives » ne sont pas sans rappeler l’oeuvre bien ultérieure de M. C. Escher.
Geometria et perspectiva
Actions:
Price:
$29.95
(available to order)
Summary:
« Geometria et perspectiva » de Lorenz Stoër est un ouvrage publié en 1567. Elève d’un élève de Dürer, qui quelques décennies auparavant (1525) avait posé les bases de la perspective moderne à la suite d’Alberti, Stoër n’a laissé que peu de traces dans l’histoire de l’art – en dehors de cet ouvrage inclassable ne subsistent de lui que trois recueils de dessins (souvent) répétitifs de polyèdres et quelques dessins. « Geometria et Perspectiva » ne compte que 12 feuillets (soit 24 pages), sans aucun texte ni (même) introduction : chaque feuillet reproduit en son recto une gravure d’une sorte de paysage où fragments de ruines monumentales voûtées (peut-être antiques), arbres et plantes, ornements en courbes et contrecourbes en formes de S ou de C, et corps géométriques en forme de polyèdres se trouvent superposés au sein d’une perspective générale défiant les lois « naturelles » régissant la mise en oeuvre d’une profondeur de champ supposée reproduire la vision d’un paysage. Probablement liées à la pratique de la marqueterie, ces planches étranges sont fascinantes en ce qu’elles offrent à voir des paysages totalement imaginaires dont les « fausses perspectives » ne sont pas sans rappeler l’oeuvre bien ultérieure de M. C. Escher.
Form:
books
books
Publication:
March 2018
March 2018
Subject:
Treatises
Treatises
Form:
books
books
Actions:
Holdings:
Description:
2 preliminary leaves, [7]-156 pages illustrations 20 cm
Description:
2 preliminary leaves, [7]-156 pages illustrations 20 cm
Title:
In tidewater Virginia, by Dora Chinn Jett.
Actions:
Holdings:
Description:
2 preliminary leaves, [7]-156 pages illustrations 20 cm
In tidewater Virginia, by Dora Chinn Jett.
Actions:
Holdings:
Description:
2 preliminary leaves, [7]-156 pages illustrations 20 cm
Form:
books
books
Publication:
[Richmond] [Printed by Whittet & Shepperson], [©1924]
[Richmond] [Printed by Whittet & Shepperson], [©1924]


