


406182 Results
Form:
drawings
Quantity:
6 File
drawings
Quantity:
6 File
Reference number:
ARCH49199
ARCH49199
People:
Form:
drawings
Quantity:
6 File
drawings
Quantity:
6 File
People:
Form:
drawings
drawings
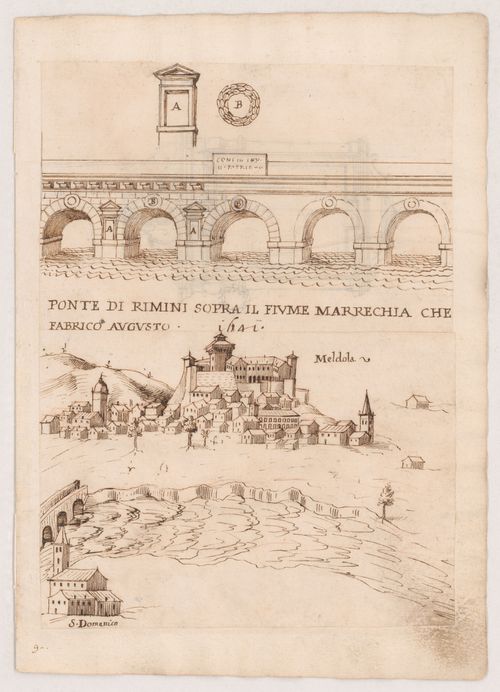
Actions:
Reference number:
DR1981:0017:005 R/V
DR1981:0017:005 R/V
People:
Subject:
architecture, topographic
architecture, topographic
Date:
1641; verso: circa 1630-1640
1641; verso: circa 1630-1640
Form:
drawings
drawings
Date:
1641; verso: circa 1630-1640
1641; verso: circa 1630-1640
People:
Subject:
architecture, topographic
architecture, topographic
Form:
textual records
textual records
Actions:
Reference number:
ARCH49205
ARCH49205
People:
Form:
textual records
textual records
People:
Form:
textual records
textual records
Actions:
Reference number:
ARCH49206
ARCH49206
People:
Form:
textual records
textual records
People:
Form:
textual records
textual records
Actions:
Reference number:
ARCH49207
ARCH49207
People:
Form:
textual records
textual records
People:
Form:
textual records
textual records
Actions:
Reference number:
ARCH49208
ARCH49208
People:
Form:
textual records
textual records
People:
Form:
textual records
textual records
Form:
textual records
textual records
People:
Form:
textual records
textual records
Form:
textual records
textual records
People:
Form:
textual records
textual records
Actions:
Reference number:
ARCH49211
ARCH49211
People:
Form:
textual records
textual records
People:
Level of archival description:
Project
Project
Title:
House for Dr. T. Foster
House for Dr. T. Foster
Actions:
Reference number:
AP013.S1.D553
Description:
File documents an executed project for a house in Saint John, New Brunswick. Material in this file was produced between 1958 and 1959. File contains preliminary drawings, working and detail drawings, mechanical drawings, and textual documents.
AP013.S1.D553
Description:
File documents an executed project for a house in Saint John, New Brunswick. Material in this file was produced between 1958 and 1959. File contains preliminary drawings, working and detail drawings, mechanical drawings, and textual documents.
People:
Date:
1958-1959
1958-1959
Title:
House for Dr. T. Foster
Actions:
AP013.S1.D553
Description:
File documents an executed project for a house in Saint John, New Brunswick. Material in this file was produced between 1958 and 1959. File contains preliminary drawings, working and detail drawings, mechanical drawings, and textual documents.
House for Dr. T. Foster
Actions:
AP013.S1.D553
Description:
File documents an executed project for a house in Saint John, New Brunswick. Material in this file was produced between 1958 and 1959. File contains preliminary drawings, working and detail drawings, mechanical drawings, and textual documents.
Level of archival description:
Project
Project
Date:
1958-1959
1958-1959
People:


