


23964 Results
Form:
textual records
textual records
Actions:
Reference number:
DR2012:0012:099:015
Description:
File containing documents in English, including correspondence regarding an article about Melvin Charney appearing in The Canadian Forum, drafts, and waybills. Original folder inscribed in graphite: THE CANADIAN FORUM
DR2012:0012:099:015
Description:
File containing documents in English, including correspondence regarding an article about Melvin Charney appearing in The Canadian Forum, drafts, and waybills. Original folder inscribed in graphite: THE CANADIAN FORUM
People:
Date:
1978-1983
1978-1983
Title:
Correspondence related to an article about Melvin Charney
Actions:
DR2012:0012:099:015
Description:
File containing documents in English, including correspondence regarding an article about Melvin Charney appearing in The Canadian Forum, drafts, and waybills. Original folder inscribed in graphite: THE CANADIAN FORUM
Correspondence related to an article about Melvin Charney
Actions:
DR2012:0012:099:015
Description:
File containing documents in English, including correspondence regarding an article about Melvin Charney appearing in The Canadian Forum, drafts, and waybills. Original folder inscribed in graphite: THE CANADIAN FORUM
Form:
textual records
textual records
Date:
1978-1983
1978-1983
People:
Form:
textual records
textual records
Actions:
Reference number:
ARCH186974
Description:
publication of lecture - Conseil de l'Habitation / Canadian Housing Design Council
ARCH186974
Description:
publication of lecture - Conseil de l'Habitation / Canadian Housing Design Council
People:
Date:
1968
1968
Title:
The education of the architect and the future of housing design
Actions:
ARCH186974
Description:
publication of lecture - Conseil de l'Habitation / Canadian Housing Design Council
The education of the architect and the future of housing design
Actions:
ARCH186974
Description:
publication of lecture - Conseil de l'Habitation / Canadian Housing Design Council
Form:
textual records
textual records
Date:
1968
1968
People:
Form:
textual records
textual records
Actions:
Reference number:
AP149.S1.2004.PR01.082
Description:
Internship program application to the Canadian International Development Agency (CIDA)
AP149.S1.2004.PR01.082
Description:
Internship program application to the Canadian International Development Agency (CIDA)
People:
Date:
2004
2004
Title:
Internship proposal for the Making Edible Landscape project
Actions:
AP149.S1.2004.PR01.082
Description:
Internship program application to the Canadian International Development Agency (CIDA)
Internship proposal for the Making Edible Landscape project
Actions:
AP149.S1.2004.PR01.082
Description:
Internship program application to the Canadian International Development Agency (CIDA)
Form:
textual records
textual records
Date:
2004
2004
People:
Form:
drawings
Quantity:
7 design development drawing(s)
drawings
Quantity:
7 design development drawing(s)
Title:
Plans and sections
Plans and sections
Actions:
Reference number:
ARCH253073
Description:
Includes one reference drawing of Viaduct Structure, Canadian National Railway
ARCH253073
Description:
Includes one reference drawing of Viaduct Structure, Canadian National Railway
People:
Title:
Plans and sections
Actions:
ARCH253073
Description:
Includes one reference drawing of Viaduct Structure, Canadian National Railway
Plans and sections
Actions:
ARCH253073
Description:
Includes one reference drawing of Viaduct Structure, Canadian National Railway
Form:
drawings
Quantity:
7 design development drawing(s)
drawings
Quantity:
7 design development drawing(s)
People:
Level of archival description:
Project
Project
Actions:
Reference number:
AP163.S2.SS1.D3
Description:
File documents Victor Prus's project for the International Calvert House Competition for the Canadian Home of Tomorrow, sponsored by the School of Architecture of McGill University and for which he obtained an honorable mention. Material in this file was produced in 1954. The file contains originals drawings and a presentation panel.
AP163.S2.SS1.D3
Description:
File documents Victor Prus's project for the International Calvert House Competition for the Canadian Home of Tomorrow, sponsored by the School of Architecture of McGill University and for which he obtained an honorable mention. Material in this file was produced in 1954. The file contains originals drawings and a presentation panel.
People:
Date:
1954
1954
Title:
International Calvert House Competition
Actions:
AP163.S2.SS1.D3
Description:
File documents Victor Prus's project for the International Calvert House Competition for the Canadian Home of Tomorrow, sponsored by the School of Architecture of McGill University and for which he obtained an honorable mention. Material in this file was produced in 1954. The file contains originals drawings and a presentation panel.
International Calvert House Competition
Actions:
AP163.S2.SS1.D3
Description:
File documents Victor Prus's project for the International Calvert House Competition for the Canadian Home of Tomorrow, sponsored by the School of Architecture of McGill University and for which he obtained an honorable mention. Material in this file was produced in 1954. The file contains originals drawings and a presentation panel.
Level of archival description:
File 3
File 3
Date:
1954
1954
People:
Form:
photographs
photographs
Actions:
Reference number:
ARCH259906
Description:
Contains photographs of the Canadian Pavilion Expo 70, and Whistler Condominiums
ARCH259906
Description:
Contains photographs of the Canadian Pavilion Expo 70, and Whistler Condominiums
People:
Title:
Projets photographs for promotion
Actions:
ARCH259906
Description:
Contains photographs of the Canadian Pavilion Expo 70, and Whistler Condominiums
Projets photographs for promotion
Actions:
ARCH259906
Description:
Contains photographs of the Canadian Pavilion Expo 70, and Whistler Condominiums
Form:
photographs
photographs
People:
Level of archival description:
Series
Series
Actions:
Reference number:
AP130.D3
Description:
Le dossier documente un projet de théâtre, située au 3900, rue Saint-Denis, à Montréal, Québec. Le projet était lauréat du "Canadian Architect Award of Excellence" en 1990. Le dossier contient des dessins, des documents textuels et photographiques, un panneau de présentation et une maquette.
AP130.D3
Description:
Le dossier documente un projet de théâtre, située au 3900, rue Saint-Denis, à Montréal, Québec. Le projet était lauréat du "Canadian Architect Award of Excellence" en 1990. Le dossier contient des dessins, des documents textuels et photographiques, un panneau de présentation et une maquette.
People:
Date:
1990-1991
1990-1991
Title:
Centre du Théâtre d'Aujourd'hui
Actions:
AP130.D3
Description:
Le dossier documente un projet de théâtre, située au 3900, rue Saint-Denis, à Montréal, Québec. Le projet était lauréat du "Canadian Architect Award of Excellence" en 1990. Le dossier contient des dessins, des documents textuels et photographiques, un panneau de présentation et une maquette.
Centre du Théâtre d'Aujourd'hui
Actions:
AP130.D3
Description:
Le dossier documente un projet de théâtre, située au 3900, rue Saint-Denis, à Montréal, Québec. Le projet était lauréat du "Canadian Architect Award of Excellence" en 1990. Le dossier contient des dessins, des documents textuels et photographiques, un panneau de présentation et une maquette.
Level of archival description:
Dossier 3
Dossier 3
Date:
1990-1991
1990-1991
People:
Level of archival description:
Project
Project
Reference number:
AP027.S1.D48
Description:
This study was commissioned in anticipation of the introduction of the new generation of wide-bodied aircraft. Design of a prototype Airport Terminal Facility, the aim of which would be to standardize the processing role of the passenger airport terminal. The Prototype Airport Terminal Unit (P.T.U.) was designed to accommodate a wide range of conditions by measuring the efficiency of the total passenger terminal and determining the extent to which the requirements of major Canadian airports can be met by prototypical solutions. This involved a detailed study of the operations of a passenger terminal facility, relevant air side and land side requirements, programming for various options, the design of simulation models, design of prototype unit with working drawings, specifications and an application manual. Project arose out of Montréal International Airport development studies.
AP027.S1.D48
Description:
This study was commissioned in anticipation of the introduction of the new generation of wide-bodied aircraft. Design of a prototype Airport Terminal Facility, the aim of which would be to standardize the processing role of the passenger airport terminal. The Prototype Airport Terminal Unit (P.T.U.) was designed to accommodate a wide range of conditions by measuring the efficiency of the total passenger terminal and determining the extent to which the requirements of major Canadian airports can be met by prototypical solutions. This involved a detailed study of the operations of a passenger terminal facility, relevant air side and land side requirements, programming for various options, the design of simulation models, design of prototype unit with working drawings, specifications and an application manual. Project arose out of Montréal International Airport development studies.
People:
Date:
1968-1970
1968-1970
Title:
Prototype Airport Terminal Unit (P.T.U.)
Actions:
AP027.S1.D48
Description:
This study was commissioned in anticipation of the introduction of the new generation of wide-bodied aircraft. Design of a prototype Airport Terminal Facility, the aim of which would be to standardize the processing role of the passenger airport terminal. The Prototype Airport Terminal Unit (P.T.U.) was designed to accommodate a wide range of conditions by measuring the efficiency of the total passenger terminal and determining the extent to which the requirements of major Canadian airports can be met by prototypical solutions. This involved a detailed study of the operations of a passenger terminal facility, relevant air side and land side requirements, programming for various options, the design of simulation models, design of prototype unit with working drawings, specifications and an application manual. Project arose out of Montréal International Airport development studies.
Prototype Airport Terminal Unit (P.T.U.)
Actions:
AP027.S1.D48
Description:
This study was commissioned in anticipation of the introduction of the new generation of wide-bodied aircraft. Design of a prototype Airport Terminal Facility, the aim of which would be to standardize the processing role of the passenger airport terminal. The Prototype Airport Terminal Unit (P.T.U.) was designed to accommodate a wide range of conditions by measuring the efficiency of the total passenger terminal and determining the extent to which the requirements of major Canadian airports can be met by prototypical solutions. This involved a detailed study of the operations of a passenger terminal facility, relevant air side and land side requirements, programming for various options, the design of simulation models, design of prototype unit with working drawings, specifications and an application manual. Project arose out of Montréal International Airport development studies.
Level of archival description:
File 48
File 48
Date:
1968-1970
1968-1970
People:
Form:
research
research
Actions:
Description:
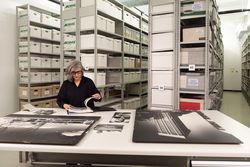
Selecting and interpreting material within the John C. Parkin fonds at the CCA, Shirley Blumberg offers a portrait of one of the key actors in the modernization of Canadian cities in the 1950s and 1960s and discusses the power of photography and advertising techniques in promoting the agenda of a corporate practice during those years.
Selecting and interpreting material within the John C. Parkin fonds at the CCA, Shirley Blumberg offers a portrait of one of the key actors in the modernization of Canadian cities in the 1950s and 1960s and discusses the power of photography and advertising techniques in promoting the agenda of a corporate practice during those years.
Date:
April 2022
April 2022
Title:
Find and Tell: Shirley Blumberg on John C. Parkin
Actions:
Description:
Selecting and interpreting material within the John C. Parkin fonds at the CCA, Shirley Blumberg offers a portrait of one of the key actors in the modernization of Canadian cities in the 1950s and 1960s and discusses the power of photography and advertising techniques in promoting the agenda of a corporate practice during those years.
Find and Tell: Shirley Blumberg on John C. Parkin
Actions:
Description:
Selecting and interpreting material within the John C. Parkin fonds at the CCA, Shirley Blumberg offers a portrait of one of the key actors in the modernization of Canadian cities in the 1950s and 1960s and discusses the power of photography and advertising techniques in promoting the agenda of a corporate practice during those years.
Form:
research
research
Date:
April 2022
April 2022
Form:
textual records
textual records
Actions:
Reference number:
AP149.S1.2004.PR01.080
Description:
Internship program application to the Canadian International Development Agency (CIDA)é
AP149.S1.2004.PR01.080
Description:
Internship program application to the Canadian International Development Agency (CIDA)é
People:
Date:
2005
2005
Title:
Internship proposal for the Making Edible Landscape project
Actions:
AP149.S1.2004.PR01.080
Description:
Internship program application to the Canadian International Development Agency (CIDA)é
Internship proposal for the Making Edible Landscape project
Actions:
AP149.S1.2004.PR01.080
Description:
Internship program application to the Canadian International Development Agency (CIDA)é
Form:
textual records
textual records
Date:
2005
2005
People:


