


4371 Results
Form:
books
books
Actions:
Price:
$36.00
(available to order)
Summary:
In the tradition of "Paris, Texas" and "Faraway, So Close", the texts and pictures in this publication weave ambiguous and moving narratives in fits of rhythmic prose and inventive imagery. Prefaced by Wenders' poetic meditations on the metaphysics of photography and film, the book consists of short, autobiographical sketches relating Wenders' experiences — both(...)
$36.00
(available to order)
Summary:
In the tradition of "Paris, Texas" and "Faraway, So Close", the texts and pictures in this publication weave ambiguous and moving narratives in fits of rhythmic prose and inventive imagery. Prefaced by Wenders' poetic meditations on the metaphysics of photography and film, the book consists of short, autobiographical sketches relating Wenders' experiences — both(...)
Publication:
October 2010
October 2010
Title:
Wim Wenders : once, pictures and stories
Actions:
Price:
$36.00
(available to order)
Summary:
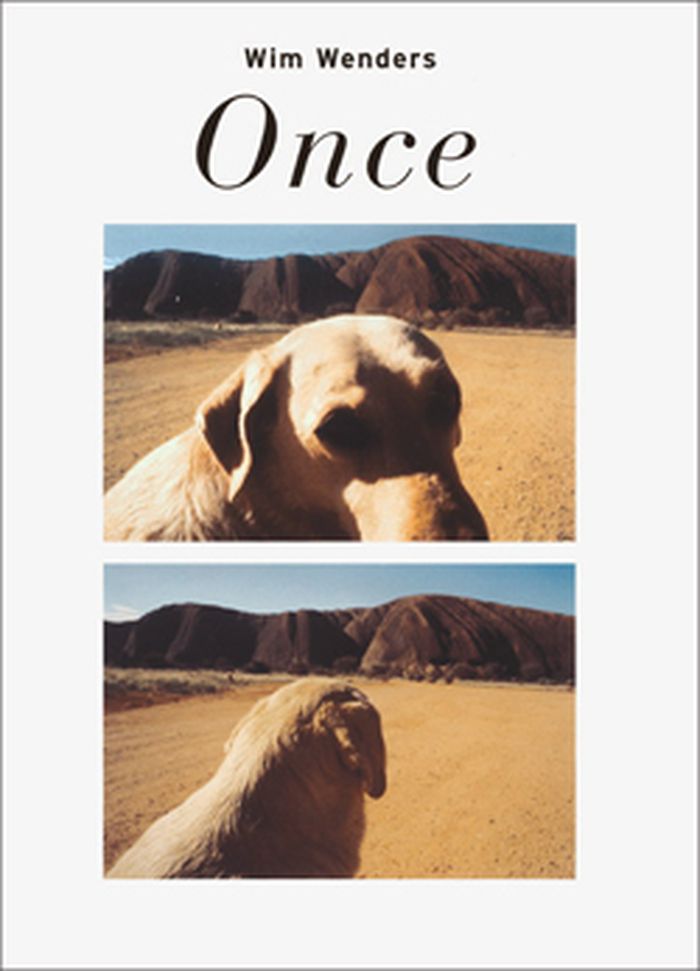
In the tradition of "Paris, Texas" and "Faraway, So Close", the texts and pictures in this publication weave ambiguous and moving narratives in fits of rhythmic prose and inventive imagery. Prefaced by Wenders' poetic meditations on the metaphysics of photography and film, the book consists of short, autobiographical sketches relating Wenders' experiences — both meaningful and apparently trivial — on his trips across the world scouting locations for his films, as well as photographs taken during these excursions. The result is at once travel diary, photo album, and a series of short films or short stories — revealing the views and sentiments of an auteur inspired by the poetry of the eye and the melody of speech.
Wim Wenders : once, pictures and stories
Actions:
Price:
$36.00
(available to order)
Summary:
In the tradition of "Paris, Texas" and "Faraway, So Close", the texts and pictures in this publication weave ambiguous and moving narratives in fits of rhythmic prose and inventive imagery. Prefaced by Wenders' poetic meditations on the metaphysics of photography and film, the book consists of short, autobiographical sketches relating Wenders' experiences — both meaningful and apparently trivial — on his trips across the world scouting locations for his films, as well as photographs taken during these excursions. The result is at once travel diary, photo album, and a series of short films or short stories — revealing the views and sentiments of an auteur inspired by the poetry of the eye and the melody of speech.
Form:
books
books
Publication:
October 2010
October 2010
Form:
books
books
Title:
Koechlin House
Koechlin House
Actions:
Price:
$60.00
(available to order)
Summary:
This book by photographer and architect Daisuke Hirabayashi is a meditation on the often overlooked lives of buildings after the architect has left. Through a sequence of intimate, immersive images, Hirabayashi explores Koechlin House, an early private home designed by now-celebrated architects Herzog & de Meuron in Basel, Switzerland. His images picture the house as a(...)
$60.00
(available to order)
Summary:
This book by photographer and architect Daisuke Hirabayashi is a meditation on the often overlooked lives of buildings after the architect has left. Through a sequence of intimate, immersive images, Hirabayashi explores Koechlin House, an early private home designed by now-celebrated architects Herzog & de Meuron in Basel, Switzerland. His images picture the house as a(...)
Title:
Koechlin House
Actions:
Price:
$60.00
(available to order)
Summary:
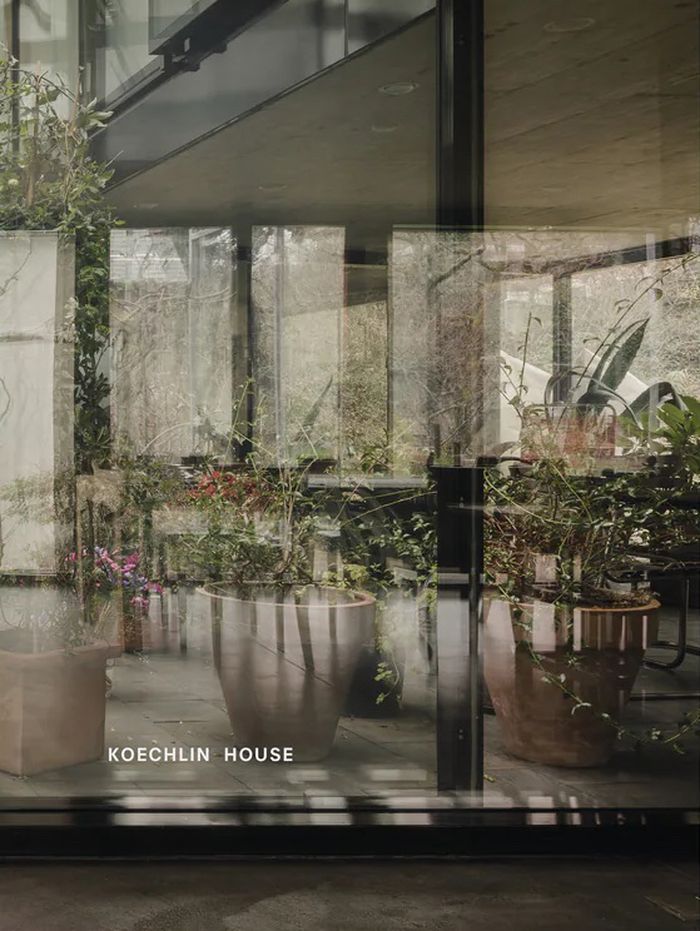
This book by photographer and architect Daisuke Hirabayashi is a meditation on the often overlooked lives of buildings after the architect has left. Through a sequence of intimate, immersive images, Hirabayashi explores Koechlin House, an early private home designed by now-celebrated architects Herzog & de Meuron in Basel, Switzerland. His images picture the house as a site of everyday life, with all its small joys, surprises, awkward infelicities, rituals, and revelations. The original clients left long ago, and this book quietly studies the current owner’s unplanned, harmonious occupation. The Koechlin House was designed ''inside out'', prioritising the experience of the interior home over its outward-facing appearance. In this sense, Hirabayashi works in the spirit of the building, centring the embodied experience within and disregarding the omniscient and dehumanised view prevalent in so many accounts of architecture. Alongside a text by architects and writers Ellena Ehrl and Tibor Bielicky, and an afterword by Nicolas Jérôme Hünerwadel, these images encourage us to rethink the perspectives and details we deem ''architectural'' and leave us newly aware of the long and many-storied lives of buildings.
Koechlin House
Actions:
Price:
$60.00
(available to order)
Summary:
This book by photographer and architect Daisuke Hirabayashi is a meditation on the often overlooked lives of buildings after the architect has left. Through a sequence of intimate, immersive images, Hirabayashi explores Koechlin House, an early private home designed by now-celebrated architects Herzog & de Meuron in Basel, Switzerland. His images picture the house as a site of everyday life, with all its small joys, surprises, awkward infelicities, rituals, and revelations. The original clients left long ago, and this book quietly studies the current owner’s unplanned, harmonious occupation. The Koechlin House was designed ''inside out'', prioritising the experience of the interior home over its outward-facing appearance. In this sense, Hirabayashi works in the spirit of the building, centring the embodied experience within and disregarding the omniscient and dehumanised view prevalent in so many accounts of architecture. Alongside a text by architects and writers Ellena Ehrl and Tibor Bielicky, and an afterword by Nicolas Jérôme Hünerwadel, these images encourage us to rethink the perspectives and details we deem ''architectural'' and leave us newly aware of the long and many-storied lives of buildings.
Form:
books
books
Publication:
August 2023
August 2023
Subject:
Photography monographs
Photography monographs
Form:
books
books
Actions:
Price:
$45.95
(available in store)
Summary:
Sculptor Mark Manders installed an exhibition in the Woning Van Wassenhove, a post-Brutalist house designed by Juliaan Lampens in 1974. Although Manders hardly touched some spaces, he treats the bed, office, and kitchen as stages for aggregation in line with the original occupant’s mindset: drawings, architectural proposals, photographs, artworks, paint pots, and(...)
$45.95
(available in store)
Summary:
Sculptor Mark Manders installed an exhibition in the Woning Van Wassenhove, a post-Brutalist house designed by Juliaan Lampens in 1974. Although Manders hardly touched some spaces, he treats the bed, office, and kitchen as stages for aggregation in line with the original occupant’s mindset: drawings, architectural proposals, photographs, artworks, paint pots, and(...)
Publication:
November 2023
November 2023
Title:
Mark Manders: House with all existing words. Juliaan Lampen's Woning Van Wassenhove
Actions:
Price:
$45.95
(available in store)
Summary:
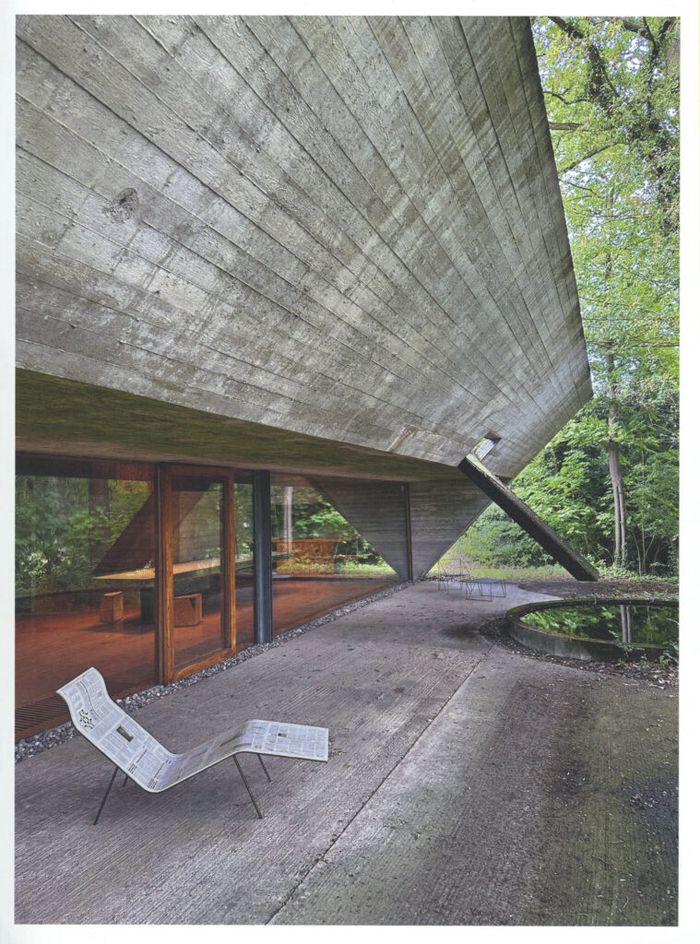
Sculptor Mark Manders installed an exhibition in the Woning Van Wassenhove, a post-Brutalist house designed by Juliaan Lampens in 1974. Although Manders hardly touched some spaces, he treats the bed, office, and kitchen as stages for aggregation in line with the original occupant’s mindset: drawings, architectural proposals, photographs, artworks, paint pots, and seemingly wet clay are piled on top of one another. In Manders’s words: "The aim is to show the house in a perfect situation. While some spaces derail when you zoom in on them, there is a kaleidoscopic element to it, as if you are looking inside a head."
Mark Manders: House with all existing words. Juliaan Lampen's Woning Van Wassenhove
Actions:
Price:
$45.95
(available in store)
Summary:
Sculptor Mark Manders installed an exhibition in the Woning Van Wassenhove, a post-Brutalist house designed by Juliaan Lampens in 1974. Although Manders hardly touched some spaces, he treats the bed, office, and kitchen as stages for aggregation in line with the original occupant’s mindset: drawings, architectural proposals, photographs, artworks, paint pots, and seemingly wet clay are piled on top of one another. In Manders’s words: "The aim is to show the house in a perfect situation. While some spaces derail when you zoom in on them, there is a kaleidoscopic element to it, as if you are looking inside a head."
Form:
books
books
Publication:
November 2023
November 2023
Form:
books
books
Actions:
Holdings:
Description:
231 pages : color illustrations ; 32 cm
Description:
231 pages : color illustrations ; 32 cm
Author:
Subject:
Publication:
[Paris] : Chêne, ©1991.
[Paris] : Chêne, ©1991.
Title:
Le val de Loire des châteaux et des manoirs / photographies de Serge Chirol ; textes de Philippe Seydoux.
Actions:
Holdings:
Description:
231 pages : color illustrations ; 32 cm
Le val de Loire des châteaux et des manoirs / photographies de Serge Chirol ; textes de Philippe Seydoux.
Actions:
Holdings:
Description:
231 pages : color illustrations ; 32 cm
Form:
books
books
Publication:
[Paris] : Chêne, ©1991.
[Paris] : Chêne, ©1991.
Author:
Subject:
Form:
books
books
Actions:
Holdings:
Description:
74 pages : color illustrations, maps ; 30 cm.
Description:
74 pages : color illustrations, maps ; 30 cm.
Author:
Subject:
Publication:
[Lyon] : Inventaire général, [1994]
[Lyon] : Inventaire général, [1994]
Title:
Canton de Trévoux en Dombes, Ain / textes, Simone Hartmann-Nussbaum, Geneviève Jourdan ; photographies, Eric Dessert, Jean-Marie Refflé ; dessins, Paul Cherblanc.
Actions:
Holdings:
Description:
74 pages : color illustrations, maps ; 30 cm.
Canton de Trévoux en Dombes, Ain / textes, Simone Hartmann-Nussbaum, Geneviève Jourdan ; photographies, Eric Dessert, Jean-Marie Refflé ; dessins, Paul Cherblanc.
Actions:
Holdings:
Description:
74 pages : color illustrations, maps ; 30 cm.
Form:
books
books
Publication:
[Lyon] : Inventaire général, [1994]
[Lyon] : Inventaire général, [1994]
Author:
Subject:
Form:
books
books
Actions:
Holdings:
Description:
70 pages : chiefly illustrations ; 24 cm.
Description:
70 pages : chiefly illustrations ; 24 cm.
Author:
Subject:
Publication:
[Paris] : Sens & Tonka, ©1995.
[Paris] : Sens & Tonka, ©1995.
Title:
"Rouge & noir" : le stadium à Vitrolles de Rudy Ricciotti, architecte / Hubert Tonka ; [photographies de] Jeanne-Marie Sens.
Actions:
Holdings:
Description:
70 pages : chiefly illustrations ; 24 cm.
"Rouge & noir" : le stadium à Vitrolles de Rudy Ricciotti, architecte / Hubert Tonka ; [photographies de] Jeanne-Marie Sens.
Actions:
Holdings:
Description:
70 pages : chiefly illustrations ; 24 cm.
Form:
books
books
Publication:
[Paris] : Sens & Tonka, ©1995.
[Paris] : Sens & Tonka, ©1995.
Author:
Subject:
Form:
books
books
Actions:
Holdings:
Description:
20 unnumbered pages : color illustrations, maps ; 23 cm
Description:
20 unnumbered pages : color illustrations, maps ; 23 cm
Author:
Subject:
Publication:
[Lille] : Inventaire général SPADEM, 1995.
[Lille] : Inventaire général SPADEM, 1995.
Title:
Le bassin minier 1 : le groupe d'Oignies : Nord et Pas-de-Calais / ttextes, Jean-Marc Ramette ; photographies, Olivier Marlard].
Actions:
Holdings:
Description:
20 unnumbered pages : color illustrations, maps ; 23 cm
Le bassin minier 1 : le groupe d'Oignies : Nord et Pas-de-Calais / ttextes, Jean-Marc Ramette ; photographies, Olivier Marlard].
Actions:
Holdings:
Description:
20 unnumbered pages : color illustrations, maps ; 23 cm
Form:
books
books
Publication:
[Lille] : Inventaire général SPADEM, 1995.
[Lille] : Inventaire général SPADEM, 1995.
Author:
Subject:
Form:
books
books
Title:
Midcentury houses today
Midcentury houses today
Actions:
Price:
$74.95
(available in store)
Summary:
This expanded and updated edition of the 2014 classic focuses on the concentration of midcentury houses in New Canaan, Connecticut, built by noted architects including Marcel Breuer, Eliot Noyes, Philip Johnson, John Black Lee, and Edward Durell Stone. This new edition addresses the issue of preservation and adaptive reuse as a sustainable architectural strategy. A(...)
$74.95
(available in store)
Summary:
This expanded and updated edition of the 2014 classic focuses on the concentration of midcentury houses in New Canaan, Connecticut, built by noted architects including Marcel Breuer, Eliot Noyes, Philip Johnson, John Black Lee, and Edward Durell Stone. This new edition addresses the issue of preservation and adaptive reuse as a sustainable architectural strategy. A(...)
Subject:
Residential Architecture
Residential Architecture
Publication:
April 2024
April 2024
Title:
Midcentury houses today
Actions:
Price:
$74.95
(available in store)
Summary:
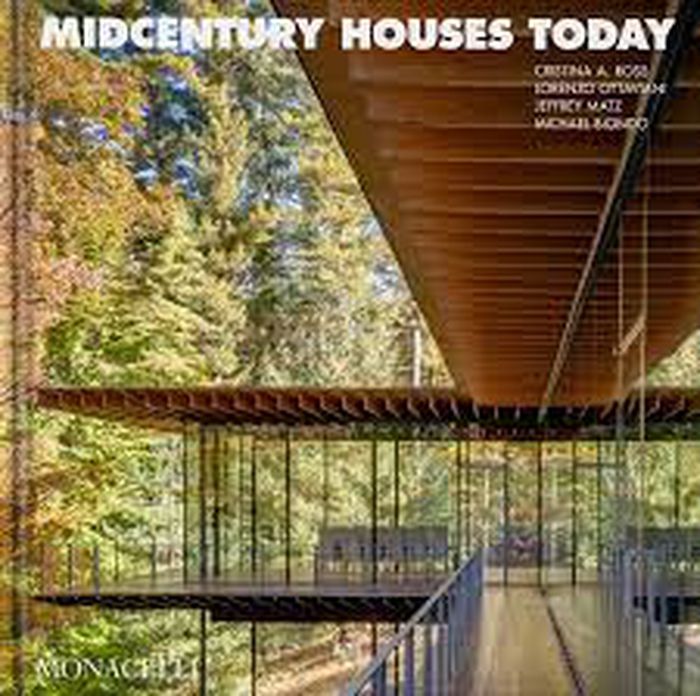
This expanded and updated edition of the 2014 classic focuses on the concentration of midcentury houses in New Canaan, Connecticut, built by noted architects including Marcel Breuer, Eliot Noyes, Philip Johnson, John Black Lee, and Edward Durell Stone. This new edition addresses the issue of preservation and adaptive reuse as a sustainable architectural strategy. A representative group of 17 houses reveals an evolving legacy, now adapting to contemporary life. Each is examined in detail, with plans, timelines, and both archival and new photography, capturing the clean, minimalist look of the initial construction and re-imagining by significant architects of our time. Today preservation and renovation of older buildings has new visibility as a sustainable approach. As the National Trust for Historic Preservation has said, "The greenest building is the one that is already built."
Midcentury houses today
Actions:
Price:
$74.95
(available in store)
Summary:
This expanded and updated edition of the 2014 classic focuses on the concentration of midcentury houses in New Canaan, Connecticut, built by noted architects including Marcel Breuer, Eliot Noyes, Philip Johnson, John Black Lee, and Edward Durell Stone. This new edition addresses the issue of preservation and adaptive reuse as a sustainable architectural strategy. A representative group of 17 houses reveals an evolving legacy, now adapting to contemporary life. Each is examined in detail, with plans, timelines, and both archival and new photography, capturing the clean, minimalist look of the initial construction and re-imagining by significant architects of our time. Today preservation and renovation of older buildings has new visibility as a sustainable approach. As the National Trust for Historic Preservation has said, "The greenest building is the one that is already built."
Form:
books
books
Publication:
April 2024
April 2024
Subject:
Residential Architecture
Residential Architecture
Form:
books
books
Actions:
Holdings:
Description:
96 pages : illustrations (chiefly color) ; 30 cm.
Description:
96 pages : illustrations (chiefly color) ; 30 cm.
Author:
Subject:
Publication:
Grignan : Syndicat d'aménagement du pays de Grignan, 2001.
Grignan : Syndicat d'aménagement du pays de Grignan, 2001.
Title:
Le pays de Grignan, Drôme / textes: Geneviève Jourdan, Cécile Rémond, Christian Trézin ; photographies: Éric Dessert, Alain Franchella ; cartographie: Paul Cherblanc.
Actions:
Holdings:
Description:
96 pages : illustrations (chiefly color) ; 30 cm.
Le pays de Grignan, Drôme / textes: Geneviève Jourdan, Cécile Rémond, Christian Trézin ; photographies: Éric Dessert, Alain Franchella ; cartographie: Paul Cherblanc.
Actions:
Holdings:
Description:
96 pages : illustrations (chiefly color) ; 30 cm.
Form:
books
books
Publication:
Grignan : Syndicat d'aménagement du pays de Grignan, 2001.
Grignan : Syndicat d'aménagement du pays de Grignan, 2001.
Author:
Subject:
Form:
books
books
Actions:
Price:
$112.00
(available to order)
Summary:
I. M. Pei (1917–2019) was one of the world's most influential architects. Born and raised in China, Pei trained and worked in the United States, establishing a practice that spanned seven decades and multiple continents. His legacy includes the realization of some of the most high-profile projects of the late twentieth and early twenty-first centuries, from the(...)
$112.00
(available to order)
Summary:
I. M. Pei (1917–2019) was one of the world's most influential architects. Born and raised in China, Pei trained and worked in the United States, establishing a practice that spanned seven decades and multiple continents. His legacy includes the realization of some of the most high-profile projects of the late twentieth and early twenty-first centuries, from the(...)
Publication:
October 2024
October 2024
Title:
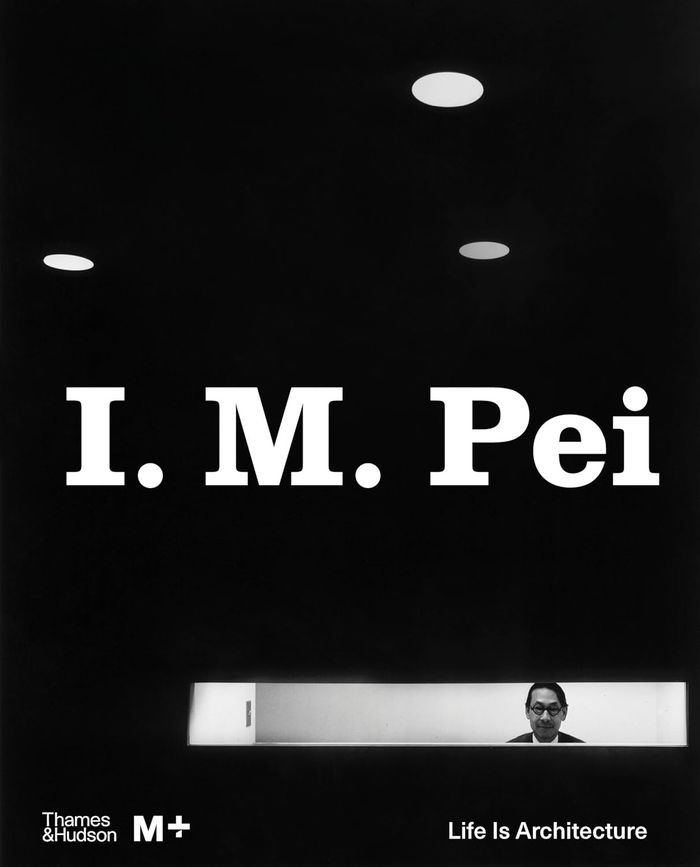
I. M. Pei: Life is architecture
Actions:
Price:
$112.00
(available to order)
Summary:
I. M. Pei (1917–2019) was one of the world's most influential architects. Born and raised in China, Pei trained and worked in the United States, establishing a practice that spanned seven decades and multiple continents. His legacy includes the realization of some of the most high-profile projects of the late twentieth and early twenty-first centuries, from the modernization of the Louvre in Paris to the design of the Museum of Islamic Art in Doha. Going beyond the usual building-by-building format of most architectural monographs, "I. M. Pei: Life is architecture" is organized thematically, exploring Pei's life and work through six topics that were central to his unique approach to architecture: transcultural identity, urban redevelopment, art and civic form, material and structural innovation, politics and patronage, and regenerating cultural and historical archetypes. Bringing together previously unpublished archival materials, specially commissioned essays, new photography, and personal contributions from those who knew and worked with Pei, this book presents both celebrated and lesser-known aspects of the architect's life and career while solidifying his position in architectural history and popular culture.
I. M. Pei: Life is architecture
Actions:
Price:
$112.00
(available to order)
Summary:
I. M. Pei (1917–2019) was one of the world's most influential architects. Born and raised in China, Pei trained and worked in the United States, establishing a practice that spanned seven decades and multiple continents. His legacy includes the realization of some of the most high-profile projects of the late twentieth and early twenty-first centuries, from the modernization of the Louvre in Paris to the design of the Museum of Islamic Art in Doha. Going beyond the usual building-by-building format of most architectural monographs, "I. M. Pei: Life is architecture" is organized thematically, exploring Pei's life and work through six topics that were central to his unique approach to architecture: transcultural identity, urban redevelopment, art and civic form, material and structural innovation, politics and patronage, and regenerating cultural and historical archetypes. Bringing together previously unpublished archival materials, specially commissioned essays, new photography, and personal contributions from those who knew and worked with Pei, this book presents both celebrated and lesser-known aspects of the architect's life and career while solidifying his position in architectural history and popular culture.
Form:
books
books
Publication:
October 2024
October 2024


