


7239 Results
Form:
drawings
Quantity:
3 File
drawings
Quantity:
3 File
Actions:
Reference number:
ARCH254000
Description:
north and south elevations (original roof plan), sidewalk layout (revised roof plan), north and east elevations (revised roof)
ARCH254000
Description:
north and south elevations (original roof plan), sidewalk layout (revised roof plan), north and east elevations (revised roof)
People:
Date:
circa 1947-2002
circa 1947-2002
Title:
North and south elevations (original roof plan), sidewalk layout (revised roof plan)
Actions:
ARCH254000
Description:
north and south elevations (original roof plan), sidewalk layout (revised roof plan), north and east elevations (revised roof)
North and south elevations (original roof plan), sidewalk layout (revised roof plan)
Actions:
ARCH254000
Description:
north and south elevations (original roof plan), sidewalk layout (revised roof plan), north and east elevations (revised roof)
Form:
drawings
Quantity:
3 File
drawings
Quantity:
3 File
Date:
circa 1947-2002
circa 1947-2002
People:
Form:
photographs
photographs
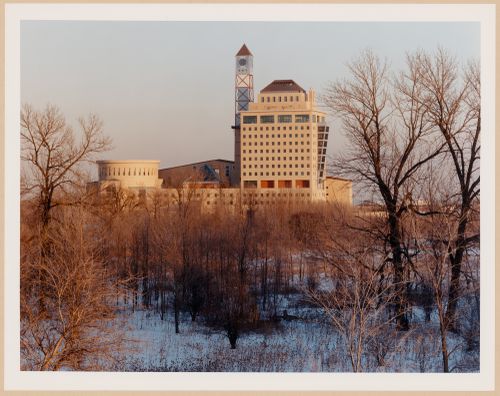
Actions:
Reference number:
PH1995:0088:019
PH1995:0088:019
People:
Subject:
architecture
architecture
Date:
1987
1987
Title:
View of the north elevation, Mississauga Civic Centre, Mississauga, Ontario
Actions:
PH1995:0088:019
View of the north elevation, Mississauga Civic Centre, Mississauga, Ontario
Actions:
PH1995:0088:019
Form:
photographs
photographs
Date:
1987
1987
People:
Subject:
architecture
architecture
Form:
drawings
drawings
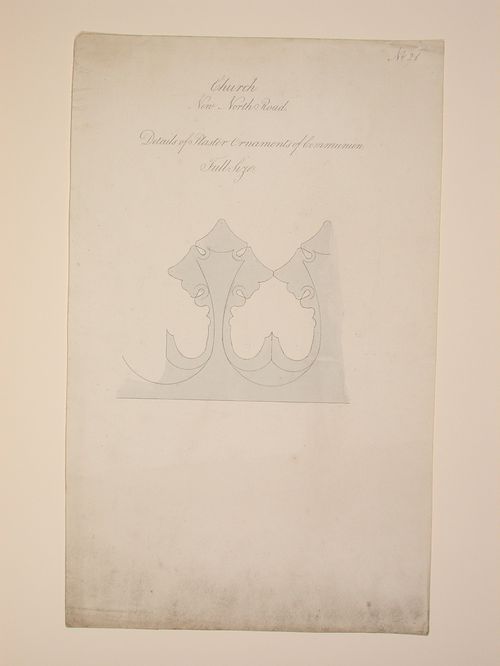
Reference number:
DR1984:0953
DR1984:0953
People:
Date:
18th century
18th century
Form:
drawings
drawings
Date:
18th century
18th century
People:
Form:
drawings
drawings
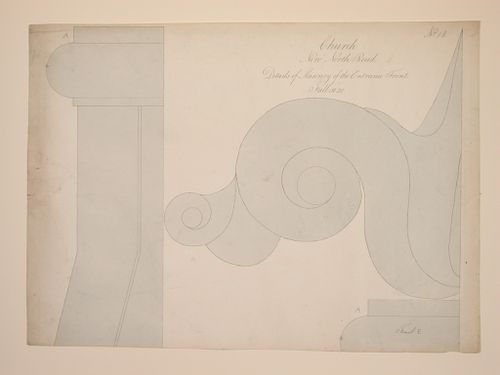
Reference number:
DR1984:0955
DR1984:0955
People:
Date:
18th century
18th century
Form:
drawings
drawings
Date:
18th century
18th century
People:
Form:
drawings
drawings
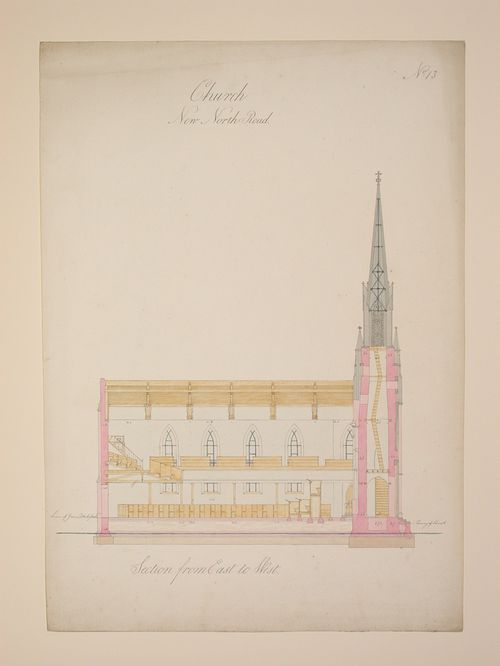
Actions:
Reference number:
DR1984:0957
DR1984:0957
People:
Date:
18th century
18th century
Form:
drawings
drawings
Date:
18th century
18th century
People:
Form:

drawings
drawings
Actions:
Reference number:
DR1984:0963
DR1984:0963
People:
Date:
18th century
18th century
Form:
drawings
drawings
Date:
18th century
18th century
People:
Form:
photographs
photographs
Actions:
Reference number:
PH1979:0625:048
PH1979:0625:048
People:
Date:
1898
1898
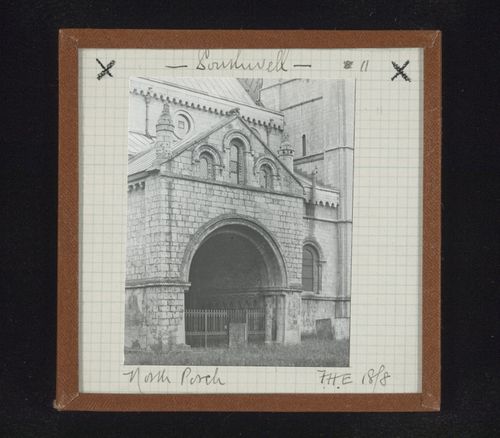
Title:
View of north porch of Southwell Minster, Southwell, Nottinghamshire, England
Actions:
PH1979:0625:048
View of north porch of Southwell Minster, Southwell, Nottinghamshire, England
Actions:
PH1979:0625:048
Form:
photographs
photographs
Date:
1898
1898
People:
Form:
photographs
photographs
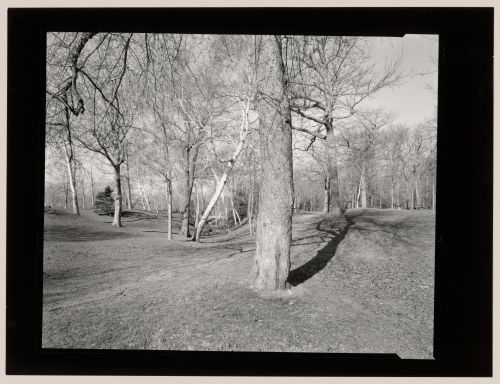
Reference number:
PH1994:0084
PH1994:0084
People:
Date:
1994
1994
Form:
photographs
photographs
Date:
1994
1994
People:
Form:
photographs
photographs
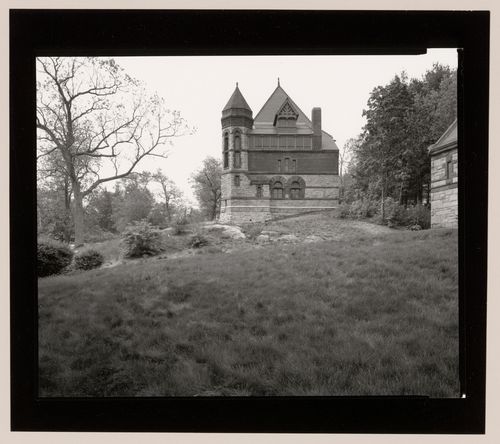
Reference number:
PH1995:0005
PH1995:0005
People:
Date:
May 1993
May 1993
Form:
photographs
photographs
Date:
May 1993
May 1993
People:
Form:
drawings
drawings
Actions:
Reference number:
ARCH285788
Description:
Drawing number 5867-T13
ARCH285788
Description:
Drawing number 5867-T13
People:
Date:
1965
1965
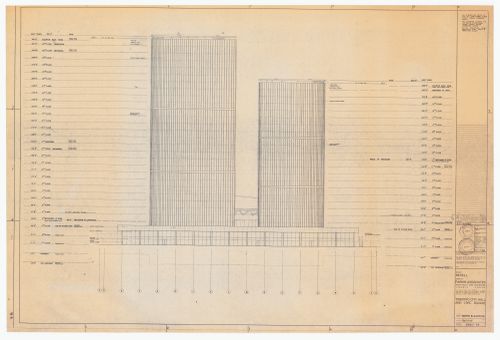
Title:
North elevation for Toronto City Hall and Civic Square, Toronto
Actions:
ARCH285788
Description:
Drawing number 5867-T13
North elevation for Toronto City Hall and Civic Square, Toronto
Actions:
ARCH285788
Description:
Drawing number 5867-T13
Form:
drawings
drawings
Date:
1965
1965
People:


