


21328 Results
Form:
textual records
textual records
Form:
textual records
textual records
Date:
1982
1982
People:
Form:
textual records
textual records
Actions:
Reference number:
AP058.S2.SS2.011
AP058.S2.SS2.011
People:
Date:
1987
1987
Form:
textual records
textual records
Date:
1987
1987
People:
Form:
photographs
photographs
Actions:
Reference number:
ARCH290637
ARCH290637
People:
Date:
1940
1940
Form:
photographs
photographs
Date:
1940
1940
People:
Form:
photographs
photographs
Actions:
Reference number:
PH1981:1286:013
Description:
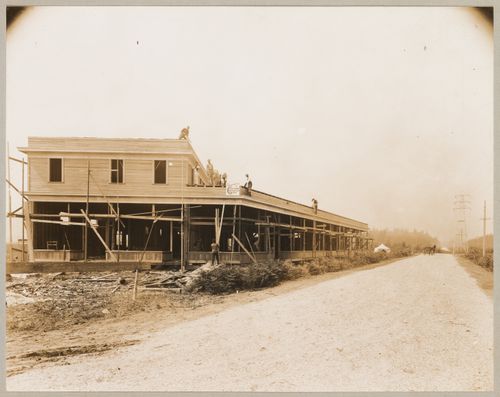
- Photographs PH1981:1286:013 and PH1981:1286:025 show the same commercial building at different stages of construction. The inscription on photograph PH1981:1286:025 probably correctly identifies the building as the "New Business Block - Corner Broadway and Kings Way". The inscription on photograph PH1981:1286:013 is apparently erroneous "Terminal Building, corner Simpson and Broadway". The Terminal office shown in photograph PH1981:1286:027 is not the same building shown in photographs PH1981:1286:013 and PH1981:1286:025. The intersection of Broadway and Kingsway is adjacent to the freight terminals, whereas Simpson [Street ?] has not been located (Statistics Canada).
PH1981:1286:013
Description:
- Photographs PH1981:1286:013 and PH1981:1286:025 show the same commercial building at different stages of construction. The inscription on photograph PH1981:1286:025 probably correctly identifies the building as the "New Business Block - Corner Broadway and Kings Way". The inscription on photograph PH1981:1286:013 is apparently erroneous "Terminal Building, corner Simpson and Broadway". The Terminal office shown in photograph PH1981:1286:027 is not the same building shown in photographs PH1981:1286:013 and PH1981:1286:025. The intersection of Broadway and Kingsway is adjacent to the freight terminals, whereas Simpson [Street ?] has not been located (Statistics Canada).
People:
Subject:
architecture
architecture
Date:
1912-1914
1912-1914
Title:
View of a commercial building under construction, corner of Broadway and Kingsway, Coquitlam (now Port Coquitlam), British Columbia
Actions:
PH1981:1286:013
Description:
- Photographs PH1981:1286:013 and PH1981:1286:025 show the same commercial building at different stages of construction. The inscription on photograph PH1981:1286:025 probably correctly identifies the building as the "New Business Block - Corner Broadway and Kings Way". The inscription on photograph PH1981:1286:013 is apparently erroneous "Terminal Building, corner Simpson and Broadway". The Terminal office shown in photograph PH1981:1286:027 is not the same building shown in photographs PH1981:1286:013 and PH1981:1286:025. The intersection of Broadway and Kingsway is adjacent to the freight terminals, whereas Simpson [Street ?] has not been located (Statistics Canada).
View of a commercial building under construction, corner of Broadway and Kingsway, Coquitlam (now Port Coquitlam), British Columbia
Actions:
PH1981:1286:013
Description:
- Photographs PH1981:1286:013 and PH1981:1286:025 show the same commercial building at different stages of construction. The inscription on photograph PH1981:1286:025 probably correctly identifies the building as the "New Business Block - Corner Broadway and Kings Way". The inscription on photograph PH1981:1286:013 is apparently erroneous "Terminal Building, corner Simpson and Broadway". The Terminal office shown in photograph PH1981:1286:027 is not the same building shown in photographs PH1981:1286:013 and PH1981:1286:025. The intersection of Broadway and Kingsway is adjacent to the freight terminals, whereas Simpson [Street ?] has not been located (Statistics Canada).
Form:
photographs
photographs
Date:
1912-1914
1912-1914
People:
Subject:
architecture
architecture
Form:
photographs
photographs
Actions:
Reference number:
PH1981:1286:025
Description:
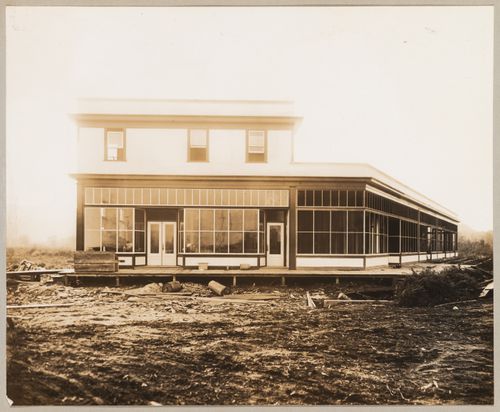
- Photographs PH1981:1286:013 and PH1981:1286:025 show the same commercial building at different stages of construction. The inscription on photograph PH1981:1286:025 probably correctly identifies the building as the "New Business Block - Corner Broadway and Kings Way". The inscription on photograph PH1981:1286:013 is apparently erroneous "Terminal Building, corner Simpson and Broadway". The Terminal office shown in photograph PH1981:1286:027 is not the same building shown in photographs PH1981:1286:013 and PH1981:1286:025. The intersection of Broadway and Kingsway is adjacent to the freight terminals, whereas Simpson [Street ?] has not been located (Statistics Canada).
PH1981:1286:025
Description:
- Photographs PH1981:1286:013 and PH1981:1286:025 show the same commercial building at different stages of construction. The inscription on photograph PH1981:1286:025 probably correctly identifies the building as the "New Business Block - Corner Broadway and Kings Way". The inscription on photograph PH1981:1286:013 is apparently erroneous "Terminal Building, corner Simpson and Broadway". The Terminal office shown in photograph PH1981:1286:027 is not the same building shown in photographs PH1981:1286:013 and PH1981:1286:025. The intersection of Broadway and Kingsway is adjacent to the freight terminals, whereas Simpson [Street ?] has not been located (Statistics Canada).
People:
Subject:
architecture
architecture
Date:
1912-1914
1912-1914
Title:
View of a commercial building under construction, corner of Broadway and Kingsway, Coquitlam (now Port Coquitlam), British Columbia
Actions:
PH1981:1286:025
Description:
- Photographs PH1981:1286:013 and PH1981:1286:025 show the same commercial building at different stages of construction. The inscription on photograph PH1981:1286:025 probably correctly identifies the building as the "New Business Block - Corner Broadway and Kings Way". The inscription on photograph PH1981:1286:013 is apparently erroneous "Terminal Building, corner Simpson and Broadway". The Terminal office shown in photograph PH1981:1286:027 is not the same building shown in photographs PH1981:1286:013 and PH1981:1286:025. The intersection of Broadway and Kingsway is adjacent to the freight terminals, whereas Simpson [Street ?] has not been located (Statistics Canada).
View of a commercial building under construction, corner of Broadway and Kingsway, Coquitlam (now Port Coquitlam), British Columbia
Actions:
PH1981:1286:025
Description:
- Photographs PH1981:1286:013 and PH1981:1286:025 show the same commercial building at different stages of construction. The inscription on photograph PH1981:1286:025 probably correctly identifies the building as the "New Business Block - Corner Broadway and Kings Way". The inscription on photograph PH1981:1286:013 is apparently erroneous "Terminal Building, corner Simpson and Broadway". The Terminal office shown in photograph PH1981:1286:027 is not the same building shown in photographs PH1981:1286:013 and PH1981:1286:025. The intersection of Broadway and Kingsway is adjacent to the freight terminals, whereas Simpson [Street ?] has not been located (Statistics Canada).
Form:
photographs
photographs
Date:
1912-1914
1912-1914
People:
Subject:
architecture
architecture
Form:
textual records
textual records
Actions:
Reference number:
ARCH257130
Description:
30 Permanent Files: Block 80 vancouver, Fraser Valley College, Mount Royal College expansion (Calgary), Greening Downtown (Vancouver), Arabian Gulf University Project, Saskatoon Urban Design Study, National Gallery of Canada competition, Riverbend Estates, Discovery Square (Vancouver), Kuwait Coastal Strip Housing, King Saud University, NBBJ Group, State of Brahain New Town masterplan, Abu Nuwas, ALRT Sattion Design (Vancouver), B.C. Place, Baghdad Rapid Transit Authority, City of Calgary Chinatown Design Workshp (1982), Carillon Gardens Retirement Community (Lynnwood, Washington State), Washington State Convention and Trade Centre, King' Landing Marketing brochure (includes photos)
ARCH257130
Description:
30 Permanent Files: Block 80 vancouver, Fraser Valley College, Mount Royal College expansion (Calgary), Greening Downtown (Vancouver), Arabian Gulf University Project, Saskatoon Urban Design Study, National Gallery of Canada competition, Riverbend Estates, Discovery Square (Vancouver), Kuwait Coastal Strip Housing, King Saud University, NBBJ Group, State of Brahain New Town masterplan, Abu Nuwas, ALRT Sattion Design (Vancouver), B.C. Place, Baghdad Rapid Transit Authority, City of Calgary Chinatown Design Workshp (1982), Carillon Gardens Retirement Community (Lynnwood, Washington State), Washington State Convention and Trade Centre, King' Landing Marketing brochure (includes photos)
People:
Date:
1981-1982
1981-1982
Title:
Permanent Files for various projects
Actions:
ARCH257130
Description:
30 Permanent Files: Block 80 vancouver, Fraser Valley College, Mount Royal College expansion (Calgary), Greening Downtown (Vancouver), Arabian Gulf University Project, Saskatoon Urban Design Study, National Gallery of Canada competition, Riverbend Estates, Discovery Square (Vancouver), Kuwait Coastal Strip Housing, King Saud University, NBBJ Group, State of Brahain New Town masterplan, Abu Nuwas, ALRT Sattion Design (Vancouver), B.C. Place, Baghdad Rapid Transit Authority, City of Calgary Chinatown Design Workshp (1982), Carillon Gardens Retirement Community (Lynnwood, Washington State), Washington State Convention and Trade Centre, King' Landing Marketing brochure (includes photos)
Permanent Files for various projects
Actions:
ARCH257130
Description:
30 Permanent Files: Block 80 vancouver, Fraser Valley College, Mount Royal College expansion (Calgary), Greening Downtown (Vancouver), Arabian Gulf University Project, Saskatoon Urban Design Study, National Gallery of Canada competition, Riverbend Estates, Discovery Square (Vancouver), Kuwait Coastal Strip Housing, King Saud University, NBBJ Group, State of Brahain New Town masterplan, Abu Nuwas, ALRT Sattion Design (Vancouver), B.C. Place, Baghdad Rapid Transit Authority, City of Calgary Chinatown Design Workshp (1982), Carillon Gardens Retirement Community (Lynnwood, Washington State), Washington State Convention and Trade Centre, King' Landing Marketing brochure (includes photos)
Form:
textual records
textual records
Date:
1981-1982
1981-1982
People:
Level of archival description:
Project
Project
Actions:
Reference number:
AP013.S1.D409
Description:
File documents an executed (?) project for a storage facility in Saint-Laurent, Montréal, Québec. Material in this file was produced between 1953 and 1955. File contains index cards, survey drawings, preliminary drawings, working and detail drawings, structural drawings, mechanical drawings, and textual documents.
AP013.S1.D409
Description:
File documents an executed (?) project for a storage facility in Saint-Laurent, Montréal, Québec. Material in this file was produced between 1953 and 1955. File contains index cards, survey drawings, preliminary drawings, working and detail drawings, structural drawings, mechanical drawings, and textual documents.
People:
Date:
1953-1955
1953-1955
Title:
Film Vault Storage Building for NFB
Actions:
AP013.S1.D409
Description:
File documents an executed (?) project for a storage facility in Saint-Laurent, Montréal, Québec. Material in this file was produced between 1953 and 1955. File contains index cards, survey drawings, preliminary drawings, working and detail drawings, structural drawings, mechanical drawings, and textual documents.
Film Vault Storage Building for NFB
Actions:
AP013.S1.D409
Description:
File documents an executed (?) project for a storage facility in Saint-Laurent, Montréal, Québec. Material in this file was produced between 1953 and 1955. File contains index cards, survey drawings, preliminary drawings, working and detail drawings, structural drawings, mechanical drawings, and textual documents.
Level of archival description:
Project
Project
Date:
1953-1955
1953-1955
People:
Level of archival description:
Project
Project
Actions:
Reference number:
AP111.S1.D7
Description:
Le dossier est constitué de photographies et de plans relatifs au projet de l''University Street Interchange, Ville Marie Expressway'.
AP111.S1.D7
Description:
Le dossier est constitué de photographies et de plans relatifs au projet de l''University Street Interchange, Ville Marie Expressway'.
People:
Date:
1965-1967
1965-1967
Title:
Échangeur rue University / autoroute Ville-Marie, Montréal, Québec
Actions:
AP111.S1.D7
Description:
Le dossier est constitué de photographies et de plans relatifs au projet de l''University Street Interchange, Ville Marie Expressway'.
Échangeur rue University / autoroute Ville-Marie, Montréal, Québec
Actions:
AP111.S1.D7
Description:
Le dossier est constitué de photographies et de plans relatifs au projet de l''University Street Interchange, Ville Marie Expressway'.
Level of archival description:
Dossier 7
Dossier 7
Date:
1965-1967
1965-1967
People:
Form:
photographs
photographs
Reference number:
PH2018:0005:022
Description:
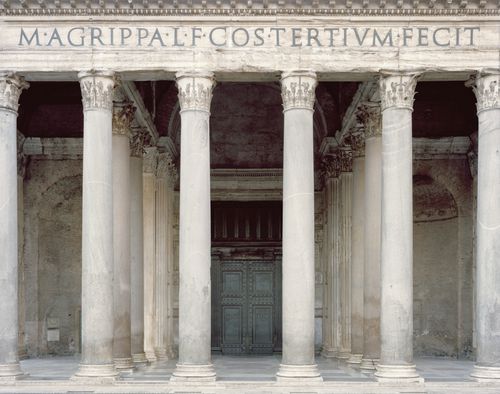
Photograph by Stefano Graziani of the following work: Pantheon, Rome Questioning Pictures is a 36 photograph project commissioned by Fondazione Prada, Milan. Artist Stefano Graziani investigates archival and conservation systems in a number of museums. Through photographing museum objects, Graziani, focusing on the relationship between photographs, the museum objects and the power structures at play within institutions. The museums include the Canadian Centre for Architecture (CCA) in Montréal, Canada; Sir John Soane’s Museum in London, UK; the Kunstmuseum Basel, Switzerland; Museum Insel Hombroich in Neuss, Germany; the Museo di Castelvecchio in Verona, Italy; and the Plaster Cast Gallery at Museo Canova in Possagno, Italy.
PH2018:0005:022
Description:
Photograph by Stefano Graziani of the following work: Pantheon, Rome Questioning Pictures is a 36 photograph project commissioned by Fondazione Prada, Milan. Artist Stefano Graziani investigates archival and conservation systems in a number of museums. Through photographing museum objects, Graziani, focusing on the relationship between photographs, the museum objects and the power structures at play within institutions. The museums include the Canadian Centre for Architecture (CCA) in Montréal, Canada; Sir John Soane’s Museum in London, UK; the Kunstmuseum Basel, Switzerland; Museum Insel Hombroich in Neuss, Germany; the Museo di Castelvecchio in Verona, Italy; and the Plaster Cast Gallery at Museo Canova in Possagno, Italy.
People:
Date:
2016
2016
Title:
Questioning Pictures: Photograph of Pantheon, detail of facade, Rome
Actions:
PH2018:0005:022
Description:
Photograph by Stefano Graziani of the following work: Pantheon, Rome Questioning Pictures is a 36 photograph project commissioned by Fondazione Prada, Milan. Artist Stefano Graziani investigates archival and conservation systems in a number of museums. Through photographing museum objects, Graziani, focusing on the relationship between photographs, the museum objects and the power structures at play within institutions. The museums include the Canadian Centre for Architecture (CCA) in Montréal, Canada; Sir John Soane’s Museum in London, UK; the Kunstmuseum Basel, Switzerland; Museum Insel Hombroich in Neuss, Germany; the Museo di Castelvecchio in Verona, Italy; and the Plaster Cast Gallery at Museo Canova in Possagno, Italy.
Questioning Pictures: Photograph of Pantheon, detail of facade, Rome
Actions:
PH2018:0005:022
Description:
Photograph by Stefano Graziani of the following work: Pantheon, Rome Questioning Pictures is a 36 photograph project commissioned by Fondazione Prada, Milan. Artist Stefano Graziani investigates archival and conservation systems in a number of museums. Through photographing museum objects, Graziani, focusing on the relationship between photographs, the museum objects and the power structures at play within institutions. The museums include the Canadian Centre for Architecture (CCA) in Montréal, Canada; Sir John Soane’s Museum in London, UK; the Kunstmuseum Basel, Switzerland; Museum Insel Hombroich in Neuss, Germany; the Museo di Castelvecchio in Verona, Italy; and the Plaster Cast Gallery at Museo Canova in Possagno, Italy.
Form:
photographs
photographs
Date:
2016
2016
People:
Actions:
Reference number:
ARCH276922
Description:
Group contains framed certificates and a plate award . Includes The Greater Vancouver Chapter of the Architectural Institute of British Columbia Awards of Merit for the Graham Residence (1966) and Simon Fraser University (1966); Arthur Erickson's membership certificate to the Ontario Association of Architects (1969); Governor General's Media for Robson Square (1982); Certificate from the Royal Architectural Insitute of Canada acknowledging Arthur Erickson's contribution to the Festiable of Architecture (Montreal, June 19-21, 1997); Vancouver Arts Awards honouring achievement and promise of Arthur Erickson (2004); The President's 40th Anniversary Award for Simon Fraser University Campus (June 9, 2006).
ARCH276922
Description:
Group contains framed certificates and a plate award . Includes The Greater Vancouver Chapter of the Architectural Institute of British Columbia Awards of Merit for the Graham Residence (1966) and Simon Fraser University (1966); Arthur Erickson's membership certificate to the Ontario Association of Architects (1969); Governor General's Media for Robson Square (1982); Certificate from the Royal Architectural Insitute of Canada acknowledging Arthur Erickson's contribution to the Festiable of Architecture (Montreal, June 19-21, 1997); Vancouver Arts Awards honouring achievement and promise of Arthur Erickson (2004); The President's 40th Anniversary Award for Simon Fraser University Campus (June 9, 2006).
People:
Date:
1966-2006
1966-2006
Title:
Various certificates and awards
Actions:
ARCH276922
Description:
Group contains framed certificates and a plate award . Includes The Greater Vancouver Chapter of the Architectural Institute of British Columbia Awards of Merit for the Graham Residence (1966) and Simon Fraser University (1966); Arthur Erickson's membership certificate to the Ontario Association of Architects (1969); Governor General's Media for Robson Square (1982); Certificate from the Royal Architectural Insitute of Canada acknowledging Arthur Erickson's contribution to the Festiable of Architecture (Montreal, June 19-21, 1997); Vancouver Arts Awards honouring achievement and promise of Arthur Erickson (2004); The President's 40th Anniversary Award for Simon Fraser University Campus (June 9, 2006).
Various certificates and awards
Actions:
ARCH276922
Description:
Group contains framed certificates and a plate award . Includes The Greater Vancouver Chapter of the Architectural Institute of British Columbia Awards of Merit for the Graham Residence (1966) and Simon Fraser University (1966); Arthur Erickson's membership certificate to the Ontario Association of Architects (1969); Governor General's Media for Robson Square (1982); Certificate from the Royal Architectural Insitute of Canada acknowledging Arthur Erickson's contribution to the Festiable of Architecture (Montreal, June 19-21, 1997); Vancouver Arts Awards honouring achievement and promise of Arthur Erickson (2004); The President's 40th Anniversary Award for Simon Fraser University Campus (June 9, 2006).
Date:
1966-2006
1966-2006
People:


