


10714 Results
Level of archival description:
Sub-series
Sub-series
Title:
Correspondence and Papers
Correspondence and Papers
Actions:
Reference number:
AP032.S1.SS1.D1
Description:
Correspondance and papers mostly from the 1940s and 1950s before Goldsmith joined the San Francisco office of Skidmore, Owings & Merrill (1955). Of particular interest are drafts and letters to and from colleagues and friends, including Frank Lloyd Wright, Douglas Haskell, Ludwig Mies van der Rohe, Buckminster Fuller, Pier Luigi Nervi, Bruno Zevi, David Haid, James Ferris, T.Y. Lin, Allan Temko. Included are documents relating to Goldsmith's military service, scholarship applications, National Council of Architectural Registration Board and other government agencies, information on architect Paul Chelazzi, Goldsmith's United Air Lines hangar projects in San Francisco, articles, sketches, plans, periodicals, photographs, negatives and ephemera.
AP032.S1.SS1.D1
Description:
Correspondance and papers mostly from the 1940s and 1950s before Goldsmith joined the San Francisco office of Skidmore, Owings & Merrill (1955). Of particular interest are drafts and letters to and from colleagues and friends, including Frank Lloyd Wright, Douglas Haskell, Ludwig Mies van der Rohe, Buckminster Fuller, Pier Luigi Nervi, Bruno Zevi, David Haid, James Ferris, T.Y. Lin, Allan Temko. Included are documents relating to Goldsmith's military service, scholarship applications, National Council of Architectural Registration Board and other government agencies, information on architect Paul Chelazzi, Goldsmith's United Air Lines hangar projects in San Francisco, articles, sketches, plans, periodicals, photographs, negatives and ephemera.
People:
Date:
[ca. 1938]-1967
[ca. 1938]-1967
Title:
Correspondence and Papers
Actions:
AP032.S1.SS1.D1
Description:
Correspondance and papers mostly from the 1940s and 1950s before Goldsmith joined the San Francisco office of Skidmore, Owings & Merrill (1955). Of particular interest are drafts and letters to and from colleagues and friends, including Frank Lloyd Wright, Douglas Haskell, Ludwig Mies van der Rohe, Buckminster Fuller, Pier Luigi Nervi, Bruno Zevi, David Haid, James Ferris, T.Y. Lin, Allan Temko. Included are documents relating to Goldsmith's military service, scholarship applications, National Council of Architectural Registration Board and other government agencies, information on architect Paul Chelazzi, Goldsmith's United Air Lines hangar projects in San Francisco, articles, sketches, plans, periodicals, photographs, negatives and ephemera.
Correspondence and Papers
Actions:
AP032.S1.SS1.D1
Description:
Correspondance and papers mostly from the 1940s and 1950s before Goldsmith joined the San Francisco office of Skidmore, Owings & Merrill (1955). Of particular interest are drafts and letters to and from colleagues and friends, including Frank Lloyd Wright, Douglas Haskell, Ludwig Mies van der Rohe, Buckminster Fuller, Pier Luigi Nervi, Bruno Zevi, David Haid, James Ferris, T.Y. Lin, Allan Temko. Included are documents relating to Goldsmith's military service, scholarship applications, National Council of Architectural Registration Board and other government agencies, information on architect Paul Chelazzi, Goldsmith's United Air Lines hangar projects in San Francisco, articles, sketches, plans, periodicals, photographs, negatives and ephemera.
Level of archival description:
File 1
File 1
Date:
[ca. 1938]-1967
[ca. 1938]-1967
People:
Level of archival description:
Project
Project
Reference number:
AP056.S1.1994.PR03
Description:
This project series documents a park in Oakville, Ontario in 1994. The office identified the project number as 9401. This project was the winning entry in a competition to design a park in an area known as the Uptown Core, which was undergoing major transformations at the time. The park, now known as Oak Park, stretched several blocks north-east from the Sixth Line. The large part of the design included a greenhouse pavilion overlooking a lake, accompanied by a bridge that extended south-west towards a wooded area. The project is recorded through drawings and presentation watercolour paintings dating from around 1994. The drawings are mostly originals and primarily include site surveys, sketches, plans, elevations and perspectives.
AP056.S1.1994.PR03
Description:
This project series documents a park in Oakville, Ontario in 1994. The office identified the project number as 9401. This project was the winning entry in a competition to design a park in an area known as the Uptown Core, which was undergoing major transformations at the time. The park, now known as Oak Park, stretched several blocks north-east from the Sixth Line. The large part of the design included a greenhouse pavilion overlooking a lake, accompanied by a bridge that extended south-west towards a wooded area. The project is recorded through drawings and presentation watercolour paintings dating from around 1994. The drawings are mostly originals and primarily include site surveys, sketches, plans, elevations and perspectives.
People:
Date:
circa 1994
circa 1994
Title:
Oakville Parks, Oakville, Ontario (1994)
Actions:
AP056.S1.1994.PR03
Description:
This project series documents a park in Oakville, Ontario in 1994. The office identified the project number as 9401. This project was the winning entry in a competition to design a park in an area known as the Uptown Core, which was undergoing major transformations at the time. The park, now known as Oak Park, stretched several blocks north-east from the Sixth Line. The large part of the design included a greenhouse pavilion overlooking a lake, accompanied by a bridge that extended south-west towards a wooded area. The project is recorded through drawings and presentation watercolour paintings dating from around 1994. The drawings are mostly originals and primarily include site surveys, sketches, plans, elevations and perspectives.
Oakville Parks, Oakville, Ontario (1994)
Actions:
AP056.S1.1994.PR03
Description:
This project series documents a park in Oakville, Ontario in 1994. The office identified the project number as 9401. This project was the winning entry in a competition to design a park in an area known as the Uptown Core, which was undergoing major transformations at the time. The park, now known as Oak Park, stretched several blocks north-east from the Sixth Line. The large part of the design included a greenhouse pavilion overlooking a lake, accompanied by a bridge that extended south-west towards a wooded area. The project is recorded through drawings and presentation watercolour paintings dating from around 1994. The drawings are mostly originals and primarily include site surveys, sketches, plans, elevations and perspectives.
Level of archival description:
Project
Project
Date:
circa 1994
circa 1994
People:
Level of archival description:
Project
Project
Actions:
Reference number:
AP056.S1.1995.PR07
Description:
This project series documents a proposed mixed-use development at the corner of Phoebe and Soho Streets in Toronto from 1995-1997. The office identified the project number as 9513. This project proposed a large development on approximately 75,000 square feet of land that would host condominiums, parking areas, common outdoor spaces, retail and other amenities. Several schemes were examined that varied in the number of buildings, their configuration on the site, and on specific amenities that would be provided. The project was commissioned by The Wittington Group, but was never built. The project is recorded through drawings, a presentation painting and some accompanying textual records dating from 1995-1997. The drawings are mostly original sketches and presentation drawings.
AP056.S1.1995.PR07
Description:
This project series documents a proposed mixed-use development at the corner of Phoebe and Soho Streets in Toronto from 1995-1997. The office identified the project number as 9513. This project proposed a large development on approximately 75,000 square feet of land that would host condominiums, parking areas, common outdoor spaces, retail and other amenities. Several schemes were examined that varied in the number of buildings, their configuration on the site, and on specific amenities that would be provided. The project was commissioned by The Wittington Group, but was never built. The project is recorded through drawings, a presentation painting and some accompanying textual records dating from 1995-1997. The drawings are mostly original sketches and presentation drawings.
People:
Date:
1995-1997
1995-1997
Title:
SOHO/Phoebe, Toronto (1995-1997)
Actions:
AP056.S1.1995.PR07
Description:
This project series documents a proposed mixed-use development at the corner of Phoebe and Soho Streets in Toronto from 1995-1997. The office identified the project number as 9513. This project proposed a large development on approximately 75,000 square feet of land that would host condominiums, parking areas, common outdoor spaces, retail and other amenities. Several schemes were examined that varied in the number of buildings, their configuration on the site, and on specific amenities that would be provided. The project was commissioned by The Wittington Group, but was never built. The project is recorded through drawings, a presentation painting and some accompanying textual records dating from 1995-1997. The drawings are mostly original sketches and presentation drawings.
SOHO/Phoebe, Toronto (1995-1997)
Actions:
AP056.S1.1995.PR07
Description:
This project series documents a proposed mixed-use development at the corner of Phoebe and Soho Streets in Toronto from 1995-1997. The office identified the project number as 9513. This project proposed a large development on approximately 75,000 square feet of land that would host condominiums, parking areas, common outdoor spaces, retail and other amenities. Several schemes were examined that varied in the number of buildings, their configuration on the site, and on specific amenities that would be provided. The project was commissioned by The Wittington Group, but was never built. The project is recorded through drawings, a presentation painting and some accompanying textual records dating from 1995-1997. The drawings are mostly original sketches and presentation drawings.
Level of archival description:
Project
Project
Date:
1995-1997
1995-1997
People:
Level of archival description:
Project
Project
Actions:
Reference number:
AP018.S1.1970.PR01
Description:
This project series documents an addition to the IBM headquarters building in North York, Ontario from 1970-1971. The office identified the project number as 70002. This project consisted of an expansion to the north-west corner of the U-shaped building, which was located on top of a ravine at 1150 Eglington Avenue East, on the same property as the IBM plant. The planning for this addition had already commenced when the original building's construction began by Parkin Architects Planners in 1965 (see project series AP018.S1.1965.PR03 described in this fonds). The project is recorded through reprographic copies of drawings dating from 1970, which consist of construction sets of architectural, structural, electrical and mechanical drawings.
AP018.S1.1970.PR01
Description:
This project series documents an addition to the IBM headquarters building in North York, Ontario from 1970-1971. The office identified the project number as 70002. This project consisted of an expansion to the north-west corner of the U-shaped building, which was located on top of a ravine at 1150 Eglington Avenue East, on the same property as the IBM plant. The planning for this addition had already commenced when the original building's construction began by Parkin Architects Planners in 1965 (see project series AP018.S1.1965.PR03 described in this fonds). The project is recorded through reprographic copies of drawings dating from 1970, which consist of construction sets of architectural, structural, electrical and mechanical drawings.
People:
Date:
1970
1970
Title:
IBM Headquarters Building, Addition, North York, Ontario (1970-1971)
Actions:
AP018.S1.1970.PR01
Description:
This project series documents an addition to the IBM headquarters building in North York, Ontario from 1970-1971. The office identified the project number as 70002. This project consisted of an expansion to the north-west corner of the U-shaped building, which was located on top of a ravine at 1150 Eglington Avenue East, on the same property as the IBM plant. The planning for this addition had already commenced when the original building's construction began by Parkin Architects Planners in 1965 (see project series AP018.S1.1965.PR03 described in this fonds). The project is recorded through reprographic copies of drawings dating from 1970, which consist of construction sets of architectural, structural, electrical and mechanical drawings.
IBM Headquarters Building, Addition, North York, Ontario (1970-1971)
Actions:
AP018.S1.1970.PR01
Description:
This project series documents an addition to the IBM headquarters building in North York, Ontario from 1970-1971. The office identified the project number as 70002. This project consisted of an expansion to the north-west corner of the U-shaped building, which was located on top of a ravine at 1150 Eglington Avenue East, on the same property as the IBM plant. The planning for this addition had already commenced when the original building's construction began by Parkin Architects Planners in 1965 (see project series AP018.S1.1965.PR03 described in this fonds). The project is recorded through reprographic copies of drawings dating from 1970, which consist of construction sets of architectural, structural, electrical and mechanical drawings.
Level of archival description:
Project
Project
Date:
1970
1970
People:
Level of archival description:
Project
Project
Title:
Canadian Coast Guard College, Revisions to Physical Training Facilities, Sydney, Nova Scotia (1982)
Canadian Coast Guard College, Revisions to Physical Training Facilities, Sydney, Nova Scotia (1982)
Actions:
Reference number:
AP018.S1.1982.PR13
Description:
This project series documents revisions made to the physical training facilities at the Canadian Coast Guard College in Sydney, Nova Scotia in 1982. The office identified the project number as 8215. The physical training facilities, constructed by Parkin Architects Planners in 1981, consisted primarily of a swimming pool, gymnasium and change rooms, among other spaces. This project documents revisions made to that building, including alterations to the west entrance, alterations to the women's change room and the installation of new lockers. The project is recorded through drawings and textual records dating from 1982. The drawings are of details and are arranged within the textual materials. The textual records include meeting and site reports and correspondence.
AP018.S1.1982.PR13
Description:
This project series documents revisions made to the physical training facilities at the Canadian Coast Guard College in Sydney, Nova Scotia in 1982. The office identified the project number as 8215. The physical training facilities, constructed by Parkin Architects Planners in 1981, consisted primarily of a swimming pool, gymnasium and change rooms, among other spaces. This project documents revisions made to that building, including alterations to the west entrance, alterations to the women's change room and the installation of new lockers. The project is recorded through drawings and textual records dating from 1982. The drawings are of details and are arranged within the textual materials. The textual records include meeting and site reports and correspondence.
People:
Date:
1982
1982
Title:
Canadian Coast Guard College, Revisions to Physical Training Facilities, Sydney, Nova Scotia (1982)
Actions:
AP018.S1.1982.PR13
Description:
This project series documents revisions made to the physical training facilities at the Canadian Coast Guard College in Sydney, Nova Scotia in 1982. The office identified the project number as 8215. The physical training facilities, constructed by Parkin Architects Planners in 1981, consisted primarily of a swimming pool, gymnasium and change rooms, among other spaces. This project documents revisions made to that building, including alterations to the west entrance, alterations to the women's change room and the installation of new lockers. The project is recorded through drawings and textual records dating from 1982. The drawings are of details and are arranged within the textual materials. The textual records include meeting and site reports and correspondence.
Canadian Coast Guard College, Revisions to Physical Training Facilities, Sydney, Nova Scotia (1982)
Actions:
AP018.S1.1982.PR13
Description:
This project series documents revisions made to the physical training facilities at the Canadian Coast Guard College in Sydney, Nova Scotia in 1982. The office identified the project number as 8215. The physical training facilities, constructed by Parkin Architects Planners in 1981, consisted primarily of a swimming pool, gymnasium and change rooms, among other spaces. This project documents revisions made to that building, including alterations to the west entrance, alterations to the women's change room and the installation of new lockers. The project is recorded through drawings and textual records dating from 1982. The drawings are of details and are arranged within the textual materials. The textual records include meeting and site reports and correspondence.
Level of archival description:
Project
Project
Date:
1982
1982
People:
Form:
photographs
Quantity:
410 photographic material(s)
photographs
Quantity:
410 photographic material(s)
Actions:
Reference number:
ARCH274235
Description:
3 project dcument binders used for presentation purposes. Filed under "Government": Ministry of Public Works and Housing, Riyadh (1977), Government of Canada Office Building (1977), Ministry of Foreign Affairs Interim Headquarters, Jeddah (1979), Canadian Embassy Redevelopment, Tokyo (1985), Hamma Government Complex, Algiers (1984), Etisalat Headquarters (1985), Harold Washington Library Centre (1988), Brent Branch Library (1987).Contains images of sites, models, perspective sketches, presentation drawings and renderings. Also contains graphics, newspaper clippings and photocopies.
ARCH274235
Description:
3 project dcument binders used for presentation purposes. Filed under "Government": Ministry of Public Works and Housing, Riyadh (1977), Government of Canada Office Building (1977), Ministry of Foreign Affairs Interim Headquarters, Jeddah (1979), Canadian Embassy Redevelopment, Tokyo (1985), Hamma Government Complex, Algiers (1984), Etisalat Headquarters (1985), Harold Washington Library Centre (1988), Brent Branch Library (1987).Contains images of sites, models, perspective sketches, presentation drawings and renderings. Also contains graphics, newspaper clippings and photocopies.
People:
Date:
1 October 1990
1 October 1990
Title:
Project presentation binders for various governmental projects
Actions:
ARCH274235
Description:
3 project dcument binders used for presentation purposes. Filed under "Government": Ministry of Public Works and Housing, Riyadh (1977), Government of Canada Office Building (1977), Ministry of Foreign Affairs Interim Headquarters, Jeddah (1979), Canadian Embassy Redevelopment, Tokyo (1985), Hamma Government Complex, Algiers (1984), Etisalat Headquarters (1985), Harold Washington Library Centre (1988), Brent Branch Library (1987).Contains images of sites, models, perspective sketches, presentation drawings and renderings. Also contains graphics, newspaper clippings and photocopies.
Project presentation binders for various governmental projects
Actions:
ARCH274235
Description:
3 project dcument binders used for presentation purposes. Filed under "Government": Ministry of Public Works and Housing, Riyadh (1977), Government of Canada Office Building (1977), Ministry of Foreign Affairs Interim Headquarters, Jeddah (1979), Canadian Embassy Redevelopment, Tokyo (1985), Hamma Government Complex, Algiers (1984), Etisalat Headquarters (1985), Harold Washington Library Centre (1988), Brent Branch Library (1987).Contains images of sites, models, perspective sketches, presentation drawings and renderings. Also contains graphics, newspaper clippings and photocopies.
Form:
photographs
Quantity:
410 photographic material(s)
photographs
Quantity:
410 photographic material(s)
Date:
1 October 1990
1 October 1990
People:
Form:
textual records
textual records
Reference number:
DR1995:0280:658-658
Description:
activity charts, design notes, sketches, drawings, views of model, clipping, calculations, photograph, specifications, consultant drawings and sketches, research paper on computer modelling (John Frazer, et al), perspective drawings, views of factory interiors, draft publication layouts, reprint of published Generator photographs and drawings, map, rendered drawing, notes, views of site, models, computer, and symbol, computer printouts, sketches, correspondence, specifications notes, consultant reports invoices, form, pamphlet, standards, press release, minutes of meetings, meeting notes, and office memoranda
DR1995:0280:658-658
Description:
activity charts, design notes, sketches, drawings, views of model, clipping, calculations, photograph, specifications, consultant drawings and sketches, research paper on computer modelling (John Frazer, et al), perspective drawings, views of factory interiors, draft publication layouts, reprint of published Generator photographs and drawings, map, rendered drawing, notes, views of site, models, computer, and symbol, computer printouts, sketches, correspondence, specifications notes, consultant reports invoices, form, pamphlet, standards, press release, minutes of meetings, meeting notes, and office memoranda
People:
Title:
Activity charts, design notes, sketches, drawings, views of model, clipping, calculations
Actions:
DR1995:0280:658-658
Description:
activity charts, design notes, sketches, drawings, views of model, clipping, calculations, photograph, specifications, consultant drawings and sketches, research paper on computer modelling (John Frazer, et al), perspective drawings, views of factory interiors, draft publication layouts, reprint of published Generator photographs and drawings, map, rendered drawing, notes, views of site, models, computer, and symbol, computer printouts, sketches, correspondence, specifications notes, consultant reports invoices, form, pamphlet, standards, press release, minutes of meetings, meeting notes, and office memoranda
Activity charts, design notes, sketches, drawings, views of model, clipping, calculations
Actions:
DR1995:0280:658-658
Description:
activity charts, design notes, sketches, drawings, views of model, clipping, calculations, photograph, specifications, consultant drawings and sketches, research paper on computer modelling (John Frazer, et al), perspective drawings, views of factory interiors, draft publication layouts, reprint of published Generator photographs and drawings, map, rendered drawing, notes, views of site, models, computer, and symbol, computer printouts, sketches, correspondence, specifications notes, consultant reports invoices, form, pamphlet, standards, press release, minutes of meetings, meeting notes, and office memoranda
Form:
textual records
textual records
People:
Form:
maps, drawings
maps, drawings
Actions:
Reference number:
DR1984:0569
Description:
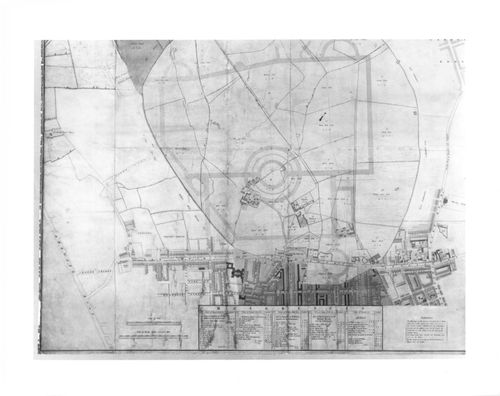
- An engraved map of Marylebone Park and the streets bordering it to the south, with the outline of the street system for an early version of Nash's plan for Regent's Park superimposed in pen and coloured wash.
DR1984:0569
Description:
- An engraved map of Marylebone Park and the streets bordering it to the south, with the outline of the street system for an early version of Nash's plan for Regent's Park superimposed in pen and coloured wash.
People:
Subject:
architecture, landscape architecture, urban planning
architecture, landscape architecture, urban planning
Date:
1811-1812 over a print of ca. 1805
1811-1812 over a print of ca. 1805
Title:
A preliminary design for Regent's Park drawn over a map of the existing site
Actions:
DR1984:0569
Description:
- An engraved map of Marylebone Park and the streets bordering it to the south, with the outline of the street system for an early version of Nash's plan for Regent's Park superimposed in pen and coloured wash.
A preliminary design for Regent's Park drawn over a map of the existing site
Actions:
DR1984:0569
Description:
- An engraved map of Marylebone Park and the streets bordering it to the south, with the outline of the street system for an early version of Nash's plan for Regent's Park superimposed in pen and coloured wash.
Form:
maps, drawings
maps, drawings
Date:
1811-1812 over a print of ca. 1805
1811-1812 over a print of ca. 1805
People:
Subject:
architecture, landscape architecture, urban planning
architecture, landscape architecture, urban planning
Form:
drawings
drawings
Actions:
Reference number:
DR1984:0570
Description:
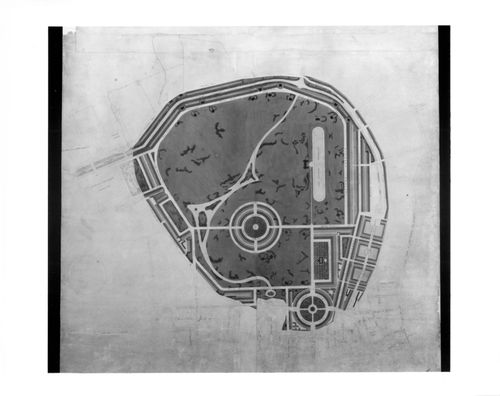
- An early plan for John Nash's Regent's Park, canal, and connecting streets. The canal, which circles the park to the north, is lined on either side by terrace housing, and the park is traversed by an artificial water system that connects in the northeast with the canal.
DR1984:0570
Description:
- An early plan for John Nash's Regent's Park, canal, and connecting streets. The canal, which circles the park to the north, is lined on either side by terrace housing, and the park is traversed by an artificial water system that connects in the northeast with the canal.
People:
Subject:
architecture, landscape architecture, urban planning
architecture, landscape architecture, urban planning
Date:
1812-1814
1812-1814
Title:
A preliminary design for Regent's Park
Actions:
DR1984:0570
Description:
- An early plan for John Nash's Regent's Park, canal, and connecting streets. The canal, which circles the park to the north, is lined on either side by terrace housing, and the park is traversed by an artificial water system that connects in the northeast with the canal.
A preliminary design for Regent's Park
Actions:
DR1984:0570
Description:
- An early plan for John Nash's Regent's Park, canal, and connecting streets. The canal, which circles the park to the north, is lined on either side by terrace housing, and the park is traversed by an artificial water system that connects in the northeast with the canal.
Form:
drawings
drawings
Date:
1812-1814
1812-1814
People:
Subject:
architecture, landscape architecture, urban planning
architecture, landscape architecture, urban planning
Form:
archives
Level of archival description:
Fonds
archives
Level of archival description:
Fonds
Title:
Shoei Yoh fonds
Shoei Yoh fonds
Reference number:
AP166
Synopsis:
The Shoei Yoh fonds (1976-2014, predominant 1990-1996) documents a selection of works by the Japanese architect and designer Shoei Yoh and the firm Shoei Yoh + Architects. The selection is comprised of two projects that were featured in the CCA exhibition Archaeology of the Digital (May 7-October 27, 2013)—the Galaxy Toyama Gymnasium and the unbuilt Odawara Municipal Sports Complex --and five other projects.The fonds also includes some published material by and about Shoei Yoh.
AP166
Synopsis:
The Shoei Yoh fonds (1976-2014, predominant 1990-1996) documents a selection of works by the Japanese architect and designer Shoei Yoh and the firm Shoei Yoh + Architects. The selection is comprised of two projects that were featured in the CCA exhibition Archaeology of the Digital (May 7-October 27, 2013)—the Galaxy Toyama Gymnasium and the unbuilt Odawara Municipal Sports Complex --and five other projects.The fonds also includes some published material by and about Shoei Yoh.
People:
Date:
1976-2014, predominant 1990-1996
1976-2014, predominant 1990-1996
Title:
Shoei Yoh fonds
Actions:
AP166
Synopsis:
The Shoei Yoh fonds (1976-2014, predominant 1990-1996) documents a selection of works by the Japanese architect and designer Shoei Yoh and the firm Shoei Yoh + Architects. The selection is comprised of two projects that were featured in the CCA exhibition Archaeology of the Digital (May 7-October 27, 2013)—the Galaxy Toyama Gymnasium and the unbuilt Odawara Municipal Sports Complex --and five other projects.The fonds also includes some published material by and about Shoei Yoh.
Shoei Yoh fonds
Actions:
AP166
Synopsis:
The Shoei Yoh fonds (1976-2014, predominant 1990-1996) documents a selection of works by the Japanese architect and designer Shoei Yoh and the firm Shoei Yoh + Architects. The selection is comprised of two projects that were featured in the CCA exhibition Archaeology of the Digital (May 7-October 27, 2013)—the Galaxy Toyama Gymnasium and the unbuilt Odawara Municipal Sports Complex --and five other projects.The fonds also includes some published material by and about Shoei Yoh.
Form:
archives
Level of archival description:
Fonds
archives
Level of archival description:
Fonds
Date:
1976-2014, predominant 1990-1996
1976-2014, predominant 1990-1996
People:


