


6983 Results
Form:
exhibitions
exhibitions
Actions:
Description:
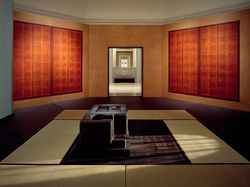
According to a Chinese legend well-known in Japan, a giant katsura tree was planted on the moon, inspiring the proverb, “We can see the katsura on the moon with our eyes, but we cannot touch it with our hands.” The saying celebrates the quest for an absolute and is a fitting epigraph for Departure for Katsura, which pursues issues of self-identity and personal(...)
According to a Chinese legend well-known in Japan, a giant katsura tree was planted on the moon, inspiring the proverb, “We can see the katsura on the moon with our eyes, but we cannot touch it with our hands.” The saying celebrates the quest for an absolute and is a fitting epigraph for Departure for Katsura, which pursues issues of self-identity and personal(...)
Location:
Octagonal gallery, hall cases, and Sottsass Room
Octagonal gallery, hall cases, and Sottsass Room
Date:
9 December 1998 to 28 March 1999
9 December 1998 to 28 March 1999
Title:
Irene F. Whittome: Departure for Katsura
Actions:
Description:
According to a Chinese legend well-known in Japan, a giant katsura tree was planted on the moon, inspiring the proverb, “We can see the katsura on the moon with our eyes, but we cannot touch it with our hands.” The saying celebrates the quest for an absolute and is a fitting epigraph for Departure for Katsura, which pursues issues of self-identity and personal(...)
Form:
exhibitions
exhibitions
Date:
9 December 1998 to
28 March 1999
9 December 1998 to
28 March 1999
Location:
Octagonal gallery, hall cases, and Sottsass Room
Octagonal gallery, hall cases, and Sottsass Room
Form:
drawings, textual records
drawings, textual records
Reference number:
ARCH267676
Description:
Sketches by Pierre Jeanneret depicting studies for dwelling(s) and other building(s), including plans, facades, details, and building materials, as well as furniture. Some sketches are annotated by the artist and include mathematical calculations. It is likely that sketche(s) depict buildings in Chandigarh, India. Further research is required. Also contains: - A drawing depicting a colossus with a foot in Chandigarh and a foot in Durgapur. - Notes pertaning to the construction and design of unidentified buildings. - Notes pertaining to the use of building materials.
People:
Date:
between 1951-1962
between 1951-1962
Title:
Sketches by Pierre Jeanneret depicting studies for dwelling(s) and other building(s)
Actions:
ARCH267676
Description:
Sketches by Pierre Jeanneret depicting studies for dwelling(s) and other building(s), including plans, facades, details, and building materials, as well as furniture. Some sketches are annotated by the artist and include mathematical calculations. It is likely that sketche(s) depict buildings in Chandigarh, India. Further research is required. Also contains: - A drawing depicting a colossus with a foot in Chandigarh and a foot in Durgapur. - Notes pertaning to the construction and design of unidentified buildings. - Notes pertaining to the use of building materials.
Form:
drawings, textual records
drawings, textual records
Date:
between 1951-1962
between 1951-1962
People:
Form:
photographs
Quantity:
10 photograph(s)
photographs
Quantity:
10 photograph(s)
Title:
Photographs of Chandigarh
Photographs of Chandigarh
Actions:
Reference number:
ARCH269673
Description:
Group consists of photographs of Chandigarh, India, including: - Bas-relief of a tree in concrete - Bas-relief of the "Modulor Man" in concrete - The Assembly tower in construction in the Capitol Complex - Detail of the Assembly cornice (2 photographs) - Workers in a scaffolding - Women carrying a basket in their hands - The administration building at the Panjab University in sector 14 - Children and a baby sleeping in a basket - Le Corbusier, Pierre Jeanneret and Parmeshwari Lal Varma discussing in front of the Chandigarh general layout model
People:
Date:
between 1951 and 1965
between 1951 and 1965
Title:
Photographs of Chandigarh
Actions:
ARCH269673
Description:
Group consists of photographs of Chandigarh, India, including: - Bas-relief of a tree in concrete - Bas-relief of the "Modulor Man" in concrete - The Assembly tower in construction in the Capitol Complex - Detail of the Assembly cornice (2 photographs) - Workers in a scaffolding - Women carrying a basket in their hands - The administration building at the Panjab University in sector 14 - Children and a baby sleeping in a basket - Le Corbusier, Pierre Jeanneret and Parmeshwari Lal Varma discussing in front of the Chandigarh general layout model
Form:
photographs
Quantity:
10 photograph(s)
photographs
Quantity:
10 photograph(s)
Date:
between 1951 and 1965
between 1951 and 1965
People:
Form:
drawings
drawings
Actions:
Reference number:
DR1987:0352
Description:
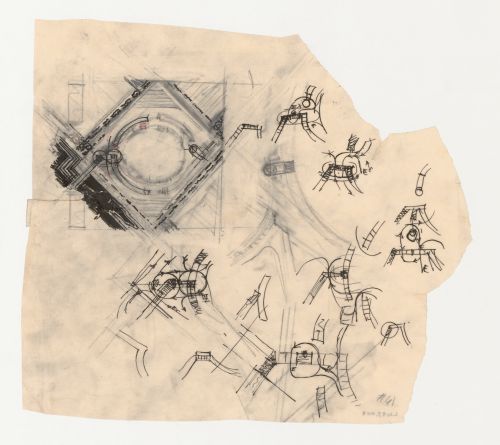
- The entire site appears at lower left, sketched in graphite with the amphibian landing, dock, hangars and airplane circulation route highlighted in India ink. This sketch, and the others on this sheet that deal with the path taxiing airplanes will follow in picking up and depositing passengers at the station, are part of a series of eight drawings (DR1987:0347 - DR1987:0349, DR1987:0352 - DR1987:0354, DR1987:0358 and DR1987:0390). For a more detailed discussion of this drawing and its relationship to others in this series, consult Shubert.
People:
Subject:
architecture
architecture
Date:
1929
1929
Title:
Lehigh Airports Competition Entry: Sketch plan for the airport showing alternate designs for airplane circulation
Actions:
DR1987:0352
Description:
- The entire site appears at lower left, sketched in graphite with the amphibian landing, dock, hangars and airplane circulation route highlighted in India ink. This sketch, and the others on this sheet that deal with the path taxiing airplanes will follow in picking up and depositing passengers at the station, are part of a series of eight drawings (DR1987:0347 - DR1987:0349, DR1987:0352 - DR1987:0354, DR1987:0358 and DR1987:0390). For a more detailed discussion of this drawing and its relationship to others in this series, consult Shubert.
Form:
drawings
drawings
Date:
1929
1929
People:
Subject:
architecture
architecture
Form:
articles
articles
Title:
A Matter of Terms
A Matter of Terms
Actions:
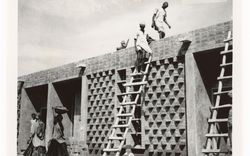
Jennifer Préfontaine, Michele Tenzon, Ewan Harrison, Iain Jackson, Claire Tunstall, and Rixt Woudstra discuss changing terms in archival descriptions
Keyword(s):
Critical Cataloguing, Pierre Jeanneret, CCA archive, United Africa Company, terminology, archival descriptions, changing terms, peon, Chandigarh, India
Critical Cataloguing, Pierre Jeanneret, CCA archive, United Africa Company, terminology, archival descriptions, changing terms, peon, Chandigarh, India
Published:
23 May 2023
23 May 2023
Title:
A Matter of Terms
Jennifer Préfontaine, Michele Tenzon, Ewan Harrison, Iain Jackson, Claire Tunstall, and Rixt Woudstra discuss changing terms in archival descriptions
Actions:
A Matter of Terms
Jennifer Préfontaine, Michele Tenzon, Ewan Harrison, Iain Jackson, Claire Tunstall, and Rixt Woudstra discuss changing terms in archival descriptions
Actions:
Form:
textual records
textual records
Reference number:
AP206.S2.074
Description:
File was originally housed in a binder along with content arranged in AP206.S2.072 and AP206.S2.073. This file includes the following papers: "Le Corbusier's Chandigarh: Architecture in the Cultural Context," symposium talk, 1990 "Why not Ruralisation," paper outline "Growing Problems of Cities," book review of "The Politics of Urban Redevelopment: A Study of Old Delhi by Ajay K. Mehra," 1991 "Housing as Consumer Commodity," book review of "Housing and Urbanisation: A Study of India by Cedric Pugh," 1991 "Air Pollution and Conservation of the Environment," speech
People:
Date:
1986-1998
1986-1998
Title:
Published and unpublished papers (folder 3 of 3)
Actions:
AP206.S2.074
Description:
File was originally housed in a binder along with content arranged in AP206.S2.072 and AP206.S2.073. This file includes the following papers: "Le Corbusier's Chandigarh: Architecture in the Cultural Context," symposium talk, 1990 "Why not Ruralisation," paper outline "Growing Problems of Cities," book review of "The Politics of Urban Redevelopment: A Study of Old Delhi by Ajay K. Mehra," 1991 "Housing as Consumer Commodity," book review of "Housing and Urbanisation: A Study of India by Cedric Pugh," 1991 "Air Pollution and Conservation of the Environment," speech
Form:
textual records
textual records
Date:
1986-1998
1986-1998
People:
Form:
photographs
Quantity:
10 photograph(s)
photographs
Quantity:
10 photograph(s)
Title:
Photographs of Chandigarh
Photographs of Chandigarh
Actions:
Reference number:
ARCH269671
Description:
Group consists of photographs of Chandigarh, India, including: - Model makers at work (2 photographs) - Portrait of Pierre Jeanneret - Pierre Jeanneret and Jawaharlal Nehru at Gandhi Bhawan inauguration - Le Corbusier, Pierre Jeanneret and Parmeshwari Lal Varma discussing in front of the Chandigarh general layout model - Pierre Jeanneret sitting on the branch of a tree with three unidentified men - Sketches by Le Corbusier - Woman standing near a rural home - Two women walking away with baskets in their hands - A man and a child plowing the ground with two oxen
People:
Date:
between 1951 and 1965
between 1951 and 1965
Title:
Photographs of Chandigarh
Actions:
ARCH269671
Description:
Group consists of photographs of Chandigarh, India, including: - Model makers at work (2 photographs) - Portrait of Pierre Jeanneret - Pierre Jeanneret and Jawaharlal Nehru at Gandhi Bhawan inauguration - Le Corbusier, Pierre Jeanneret and Parmeshwari Lal Varma discussing in front of the Chandigarh general layout model - Pierre Jeanneret sitting on the branch of a tree with three unidentified men - Sketches by Le Corbusier - Woman standing near a rural home - Two women walking away with baskets in their hands - A man and a child plowing the ground with two oxen
Form:
photographs
Quantity:
10 photograph(s)
photographs
Quantity:
10 photograph(s)
Date:
between 1951 and 1965
between 1951 and 1965
People:
Form:
photographs
Quantity:
10 photograph(s)
photographs
Quantity:
10 photograph(s)
Title:
Photographs of Chandigarh
Photographs of Chandigarh
Actions:
Reference number:
ARCH269675
Description:
Group consists of photographs of Chandigarh, India, including: - Circuit House in sector 6 - Post Graduate Institute for Medical Research in sector 12 - Water storage in sector 19 - Exterior stair of an House Type-4J in sector 5 - House Type-4J in sector 5 - Unidentified Higher Secondary school in sector 20 (2 photographs) - A woman and a child sitting in front of an unidentified house - People bathing in a pool in front a an unidentified building in construction - Young girls playing in front of the Carmel Convent School in sector 5
People:
Date:
between 1951 and 1965
between 1951 and 1965
Title:
Photographs of Chandigarh
Actions:
ARCH269675
Description:
Group consists of photographs of Chandigarh, India, including: - Circuit House in sector 6 - Post Graduate Institute for Medical Research in sector 12 - Water storage in sector 19 - Exterior stair of an House Type-4J in sector 5 - House Type-4J in sector 5 - Unidentified Higher Secondary school in sector 20 (2 photographs) - A woman and a child sitting in front of an unidentified house - People bathing in a pool in front a an unidentified building in construction - Young girls playing in front of the Carmel Convent School in sector 5
Form:
photographs
Quantity:
10 photograph(s)
photographs
Quantity:
10 photograph(s)
Date:
between 1951 and 1965
between 1951 and 1965
People:
Level of archival description:
Project
Project
Reference number:
AP156.S3.SS3.D12
Description:
Le dossier documente le projet non réalisé de Le Corbusier pour le Musée de la Connaissance, dans le secteur 1 à Chandigarh, Inde. Aussi connu sous le nom de Musée à croissance illimitée, ce projet avait été imaginé dès les années 1930 par Le Corbusier, en collaboration avec Pierre Jeanneret, avant qu'une version ne soit projetée pour Chandigarh. Un plan similaire sera également utilisé dans d'autres designs de musées par Le Corbusier. Le matériel dans ce dossier a été produit entre 1959 et 1964. Le dossier contient des dessins et des reprographies de dessin d'exécution et de dessin de présentation, ainsi qu'un album contenant des plans et des coupes du Musée. Le dossier comprend aussi des documents textuels, dont de la correspondance et un texte par Le Corbusier au sujet de son projet de Musée. File documents Le Corbusier's unrealized project for the Museum of Knowledge in sector 1 in Chandigarh, India. Also known as the Museum of Unlimited Growth, this project had been imagined as early as the 1930s by Le Corbusier, in collaboration with Pierre Jeanneret, before a version was planned for Chandigarh. A similar plan will also be used in later museum designs by Le Corbusier. Material in this file was produced between 1959 and 1964. The file contains drawings and reprographic copies of working drawing and presentation drawing, and an album containing plans and sections for the Museum. The file also contains textual records, including correspondence and a text by Le Corbusier about his Museum's project.
People:
Date:
1959-1964
1959-1964
Title:
Musée de la Connaissance, Secteur 1 = Museum of Knowledge, Sector 1
Actions:
AP156.S3.SS3.D12
Description:
Le dossier documente le projet non réalisé de Le Corbusier pour le Musée de la Connaissance, dans le secteur 1 à Chandigarh, Inde. Aussi connu sous le nom de Musée à croissance illimitée, ce projet avait été imaginé dès les années 1930 par Le Corbusier, en collaboration avec Pierre Jeanneret, avant qu'une version ne soit projetée pour Chandigarh. Un plan similaire sera également utilisé dans d'autres designs de musées par Le Corbusier. Le matériel dans ce dossier a été produit entre 1959 et 1964. Le dossier contient des dessins et des reprographies de dessin d'exécution et de dessin de présentation, ainsi qu'un album contenant des plans et des coupes du Musée. Le dossier comprend aussi des documents textuels, dont de la correspondance et un texte par Le Corbusier au sujet de son projet de Musée. File documents Le Corbusier's unrealized project for the Museum of Knowledge in sector 1 in Chandigarh, India. Also known as the Museum of Unlimited Growth, this project had been imagined as early as the 1930s by Le Corbusier, in collaboration with Pierre Jeanneret, before a version was planned for Chandigarh. A similar plan will also be used in later museum designs by Le Corbusier. Material in this file was produced between 1959 and 1964. The file contains drawings and reprographic copies of working drawing and presentation drawing, and an album containing plans and sections for the Museum. The file also contains textual records, including correspondence and a text by Le Corbusier about his Museum's project.
Level of archival description:
Dossier 12
Dossier 12
Date:
1959-1964
1959-1964
People:
Form:
textual records
textual records
Reference number:
AP206.S2.066
Description:
File was originally housed in a binder along with content arranged in AP206.S2.065, AP206.S2.067 and AP206.S2.068. This file includes the following papers: "The Politics of Urban Redevelopment: A Study of Old Delhi by Ajay K. Mehra," book review "Environmental Management of Mining Operations Human Settlements and Rehabilitation of Population," 1986 "Reminiscences of Education in Pre-independence India," 1997 "The Pedestrian, the Rickshaw and the Motor Vehicle" "Chandigarh: As I see it" "Conservation is our Future" "Sikh Architecture by PS Arshi," review "The Aftermath of Vistara" "Random Thoughts on Architectural Education"
People:
Date:
1985-1997
1985-1997
Title:
Published and unpublished papers (folder 2 of 4)
Actions:
AP206.S2.066
Description:
File was originally housed in a binder along with content arranged in AP206.S2.065, AP206.S2.067 and AP206.S2.068. This file includes the following papers: "The Politics of Urban Redevelopment: A Study of Old Delhi by Ajay K. Mehra," book review "Environmental Management of Mining Operations Human Settlements and Rehabilitation of Population," 1986 "Reminiscences of Education in Pre-independence India," 1997 "The Pedestrian, the Rickshaw and the Motor Vehicle" "Chandigarh: As I see it" "Conservation is our Future" "Sikh Architecture by PS Arshi," review "The Aftermath of Vistara" "Random Thoughts on Architectural Education"
Form:
textual records
textual records
Date:
1985-1997
1985-1997
People:


