


4226 Results
Form:
books
books
Title:
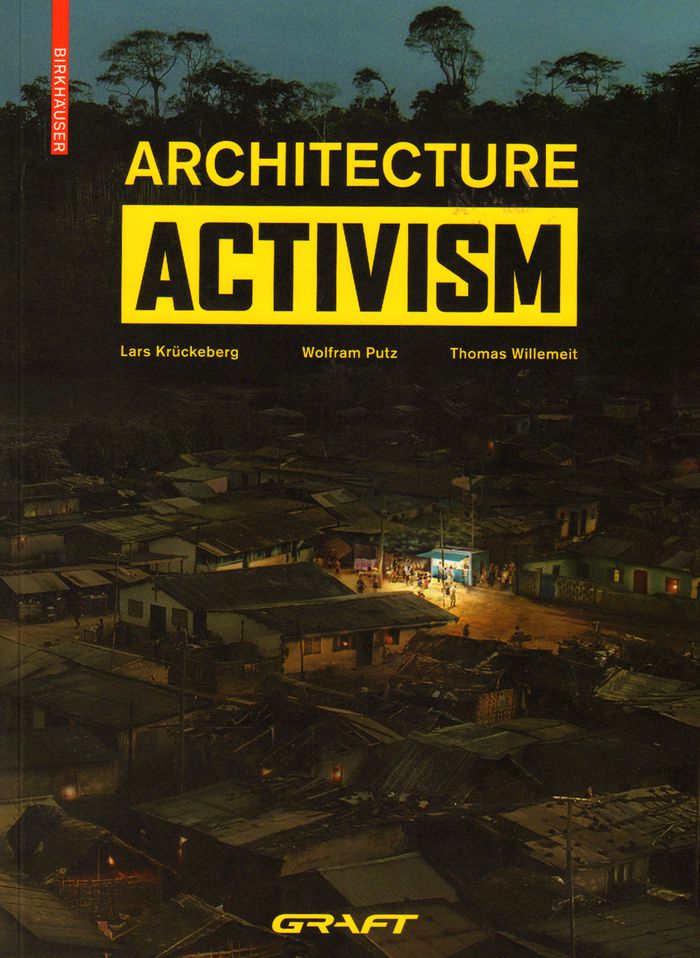
GRAFT: architecture activism
GRAFT: architecture activism
Actions:
Price:
$65.95
(available to order)
Summary:
Founded in Los Angeles in 1998, GRAFT is a global architectural practice which now maintains branches in Berlin and Beijing. The international practice, which is involved in architectural, urban, and product design – as well as branding – is known for its experimental and interdisciplinary designs as well as for its strong social commitment. The publication will document(...)
$65.95
(available to order)
Summary:
Founded in Los Angeles in 1998, GRAFT is a global architectural practice which now maintains branches in Berlin and Beijing. The international practice, which is involved in architectural, urban, and product design – as well as branding – is known for its experimental and interdisciplinary designs as well as for its strong social commitment. The publication will document(...)
Title:
GRAFT: architecture activism
Actions:
Price:
$65.95
(available to order)
Summary:
Founded in Los Angeles in 1998, GRAFT is a global architectural practice which now maintains branches in Berlin and Beijing. The international practice, which is involved in architectural, urban, and product design – as well as branding – is known for its experimental and interdisciplinary designs as well as for its strong social commitment. The publication will document only projects characteristic of this social responsibility – it portrays architecture as an active tool for driving, in a global context, the development of places worth living in. One key project is the Solar Kiosk developed in 2012, a high-output, solar-based unit which is already used by many communities in Sub-Saharan Africa to secure their power supply.
GRAFT: architecture activism
Actions:
Price:
$65.95
(available to order)
Summary:
Founded in Los Angeles in 1998, GRAFT is a global architectural practice which now maintains branches in Berlin and Beijing. The international practice, which is involved in architectural, urban, and product design – as well as branding – is known for its experimental and interdisciplinary designs as well as for its strong social commitment. The publication will document only projects characteristic of this social responsibility – it portrays architecture as an active tool for driving, in a global context, the development of places worth living in. One key project is the Solar Kiosk developed in 2012, a high-output, solar-based unit which is already used by many communities in Sub-Saharan Africa to secure their power supply.
Form:
books
books
Publication:
May 2016
May 2016
Subject:
Architecture Monographs
Architecture Monographs
Form:
books
books
Price:
$102.00
(available to order)
Summary:
This sequel to our highly acclaimed title "An Atlas of Rare City Maps" collects over 100 views dating between 1835 and 1902, showing the streets, buildings, churches, bridges, waterways, and surrounding(...)
$102.00
(available to order)
Summary:
This sequel to our highly acclaimed title "An Atlas of Rare City Maps" collects over 100 views dating between 1835 and 1902, showing the streets, buildings, churches, bridges, waterways, and surrounding(...)
Title:
Bird's eye view : historic lithographs of North American cities
Actions:
Price:
$102.00
(available to order)
Summary:
This sequel to our highly acclaimed title "An Atlas of Rare City Maps" collects over 100 views dating between 1835 and 1902, showing the streets, buildings, churches, bridges, waterways, and surrounding countryside of North American towns, ranging from burgeoning metropolitan centers to small logging towns and mining camps. Baltimore, Brooklyn, Denver, Indianapolis, Memphis, Montreal, New Orleans, Pittsburgh, Seattle, Syracuse, and Washington are just a few of the cities presented in this collection. The exquisite colour and fine detail of these bird's eye views have been reproduced in all their original glory; also included is an introduction by John W. Reps providing a background on the artistic process and on urban development in the nineteenth century.
Bird's eye view : historic lithographs of North American cities
Actions:
Price:
$102.00
(available to order)
Summary:
This sequel to our highly acclaimed title "An Atlas of Rare City Maps" collects over 100 views dating between 1835 and 1902, showing the streets, buildings, churches, bridges, waterways, and surrounding countryside of North American towns, ranging from burgeoning metropolitan centers to small logging towns and mining camps. Baltimore, Brooklyn, Denver, Indianapolis, Memphis, Montreal, New Orleans, Pittsburgh, Seattle, Syracuse, and Washington are just a few of the cities presented in this collection. The exquisite colour and fine detail of these bird's eye views have been reproduced in all their original glory; also included is an introduction by John W. Reps providing a background on the artistic process and on urban development in the nineteenth century.
Form:
books
books
Publication:
October 1998, New York
October 1998, New York
Subject:
Architectural Drawing
Architectural Drawing
Form:
books
books
Actions:
Price:
$40.00
(available to order)
Summary:
This fourth book in a series of monographs on projects by h2o architectes looks back at the Chapelle Charbon urban development project in the 19th arrondissement of Paris, part of a major transformation of north-eastern Paris and, in particular, the area around Porte de la Chapelle. The project proposed by h2o aims to transform a former indus- trial and rail logistics(...)
$40.00
(available to order)
Summary:
This fourth book in a series of monographs on projects by h2o architectes looks back at the Chapelle Charbon urban development project in the 19th arrondissement of Paris, part of a major transformation of north-eastern Paris and, in particular, the area around Porte de la Chapelle. The project proposed by h2o aims to transform a former indus- trial and rail logistics(...)
Title:
h2o architectes 4: Sustainable Building at Chapelle Charbon
Actions:
Price:
$40.00
(available to order)
Summary:
This fourth book in a series of monographs on projects by h2o architectes looks back at the Chapelle Charbon urban development project in the 19th arrondissement of Paris, part of a major transformation of north-eastern Paris and, in particular, the area around Porte de la Chapelle. The project proposed by h2o aims to transform a former indus- trial and rail logistics site perceived as a nuisance into a new destination, in particular by connecting all the former dead-end roads to open up the site. The project is based on the creation of a large park of over 6 hectares, delivered in advance of the construction of new housing and roads.
h2o architectes 4: Sustainable Building at Chapelle Charbon
Actions:
Price:
$40.00
(available to order)
Summary:
This fourth book in a series of monographs on projects by h2o architectes looks back at the Chapelle Charbon urban development project in the 19th arrondissement of Paris, part of a major transformation of north-eastern Paris and, in particular, the area around Porte de la Chapelle. The project proposed by h2o aims to transform a former indus- trial and rail logistics site perceived as a nuisance into a new destination, in particular by connecting all the former dead-end roads to open up the site. The project is based on the creation of a large park of over 6 hectares, delivered in advance of the construction of new housing and roads.
Form:
books
books
Publication:
November 2025
November 2025
Form:
books
books

Actions:
Price:
$64.95
(available to order)
Summary:
French journalist Michèle Leloup together with architect François Leclercq—a pioneer of timber construction in France—have for a long time explored the ecological, economic, industrial, and technical challenges of using timber for major structures and urban architecture. This book summarizes their findings using examples from the French forestry and construction industry.(...)
$64.95
(available to order)
Summary:
French journalist Michèle Leloup together with architect François Leclercq—a pioneer of timber construction in France—have for a long time explored the ecological, economic, industrial, and technical challenges of using timber for major structures and urban architecture. This book summarizes their findings using examples from the French forestry and construction industry.(...)
Subject:
Timber Construction
Timber Construction
Publication:
August 2022
August 2022
Title:
The wood that makes our cities
Actions:
Price:
$64.95
(available to order)
Summary:
French journalist Michèle Leloup together with architect François Leclercq—a pioneer of timber construction in France—have for a long time explored the ecological, economic, industrial, and technical challenges of using timber for major structures and urban architecture. This book summarizes their findings using examples from the French forestry and construction industry. It also takes a look at Austria and the innovative work by Hermann Kaufmann, an internationally revered leader in the further development of traditional timber architecture. In addition, the book features five projects by Leclercq Associés. Richly and attractively illustrated with new images by French architecture photographer Cyrille Weiner, the book offers a concise survey of topical questions and findings in contemporary timber construction.
The wood that makes our cities
Actions:
Price:
$64.95
(available to order)
Summary:
French journalist Michèle Leloup together with architect François Leclercq—a pioneer of timber construction in France—have for a long time explored the ecological, economic, industrial, and technical challenges of using timber for major structures and urban architecture. This book summarizes their findings using examples from the French forestry and construction industry. It also takes a look at Austria and the innovative work by Hermann Kaufmann, an internationally revered leader in the further development of traditional timber architecture. In addition, the book features five projects by Leclercq Associés. Richly and attractively illustrated with new images by French architecture photographer Cyrille Weiner, the book offers a concise survey of topical questions and findings in contemporary timber construction.
Form:
books
books
Publication:
August 2022
August 2022
Subject:
Timber Construction
Timber Construction
Form:
books
books
Title:
Rethinking happiness
Rethinking happiness
Actions:
Price:
$25.00
(available in store)
Summary:
The book contains four sample projects for new-style communities. Four stories told through engaging models and drawings suggest the design potential surrounding everyday living. The experience of Rethinking Happiness aims to reset the concept of the urban development model and to start again from scratch, redefining needs, habits and dreams in tune with present day(...)
$25.00
(available in store)
Summary:
The book contains four sample projects for new-style communities. Four stories told through engaging models and drawings suggest the design potential surrounding everyday living. The experience of Rethinking Happiness aims to reset the concept of the urban development model and to start again from scratch, redefining needs, habits and dreams in tune with present day(...)
Title:
Rethinking happiness
Actions:
Price:
$25.00
(available in store)
Summary:
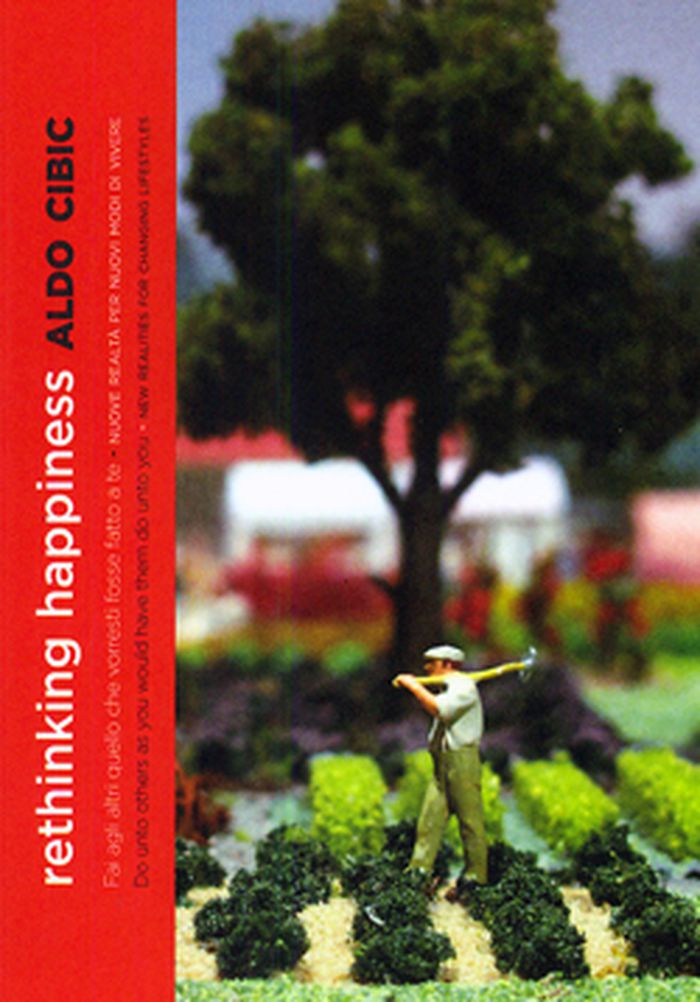
The book contains four sample projects for new-style communities. Four stories told through engaging models and drawings suggest the design potential surrounding everyday living. The experience of Rethinking Happiness aims to reset the concept of the urban development model and to start again from scratch, redefining needs, habits and dreams in tune with present day requirements. In other words, it will be looking at an updated model of contemporary life during a workshop open to economists, sociologists, architects, designers, town planners, landscape designers and simple citizens invited to participate in giving an area a new identity. Rethinking Happiness was part of the 12th International Exhibition of Architecture in Venice curated by Kazuyo Sejima.
Rethinking happiness
Actions:
Price:
$25.00
(available in store)
Summary:
The book contains four sample projects for new-style communities. Four stories told through engaging models and drawings suggest the design potential surrounding everyday living. The experience of Rethinking Happiness aims to reset the concept of the urban development model and to start again from scratch, redefining needs, habits and dreams in tune with present day requirements. In other words, it will be looking at an updated model of contemporary life during a workshop open to economists, sociologists, architects, designers, town planners, landscape designers and simple citizens invited to participate in giving an area a new identity. Rethinking Happiness was part of the 12th International Exhibition of Architecture in Venice curated by Kazuyo Sejima.
Form:
books
books
Publication:
August 2010
August 2010
Subject:
Humans and cities
Humans and cities
Form:
books
books
Actions:
Price:
$56.00
(available to order)
Summary:
Toronto: Transformations in a City and Its Region traces the city's development from a British colonial outpost established in 1793 to the multicultural, polycentric metropolitan region of today. Though the original grid survey and much of the streetcar city created a century ago have endured, they have been supplemented by remarkable changes over the past fifty years in(...)
$56.00
(available to order)
Summary:
Toronto: Transformations in a City and Its Region traces the city's development from a British colonial outpost established in 1793 to the multicultural, polycentric metropolitan region of today. Though the original grid survey and much of the streetcar city created a century ago have endured, they have been supplemented by remarkable changes over the past fifty years in(...)
Title:
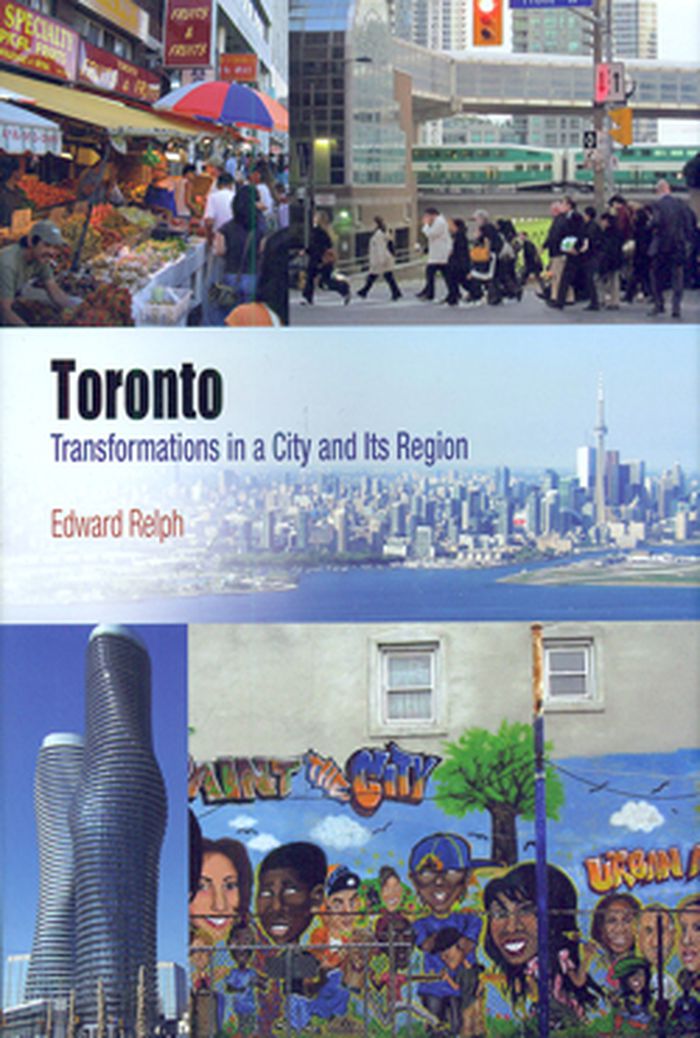
Toronto: transformations in a city and its region
Actions:
Price:
$56.00
(available to order)
Summary:
Toronto: Transformations in a City and Its Region traces the city's development from a British colonial outpost established in 1793 to the multicultural, polycentric metropolitan region of today. Though the original grid survey and much of the streetcar city created a century ago have endured, they have been supplemented by remarkable changes over the past fifty years in the context of economic and social globalization. Geographer Edward Relph's broad-stroke portrait of the urban region draws on the ideas of two renowned Torontonians—Jane Jacobs and Marshall McLuhan—to provide an interpretation of how its current forms and landscapes came to be as they are, the values they embody, and how they may change once again.
Toronto: transformations in a city and its region
Actions:
Price:
$56.00
(available to order)
Summary:
Toronto: Transformations in a City and Its Region traces the city's development from a British colonial outpost established in 1793 to the multicultural, polycentric metropolitan region of today. Though the original grid survey and much of the streetcar city created a century ago have endured, they have been supplemented by remarkable changes over the past fifty years in the context of economic and social globalization. Geographer Edward Relph's broad-stroke portrait of the urban region draws on the ideas of two renowned Torontonians—Jane Jacobs and Marshall McLuhan—to provide an interpretation of how its current forms and landscapes came to be as they are, the values they embody, and how they may change once again.
Form:
books
books
Publication:
February 2014
February 2014
Subject:
Architecture in Canada
Architecture in Canada
Form:
books
books
Price:
$53.95
(available to order)
Summary:
The culmination of a recent project by the Canadian design firm RVTR, Infra Eco Logi Urbanism considers the role of design in shaping the future of the Great Lakes Megaregion. In order to envision the kinds of systems that could best serve a cluster of cities in an age of renewable energy, increasing mobility, and continued urban growth, the project assembles regional(...)
$53.95
(available to order)
Summary:
The culmination of a recent project by the Canadian design firm RVTR, Infra Eco Logi Urbanism considers the role of design in shaping the future of the Great Lakes Megaregion. In order to envision the kinds of systems that could best serve a cluster of cities in an age of renewable energy, increasing mobility, and continued urban growth, the project assembles regional(...)
Subject:
Contemporary Architecture
Contemporary Architecture
Publication:
June 2015
June 2015
Title:
Infra eco logi urbanism: a project for The Great Lakes Megaregion
Actions:
Price:
$53.95
(available to order)
Summary:
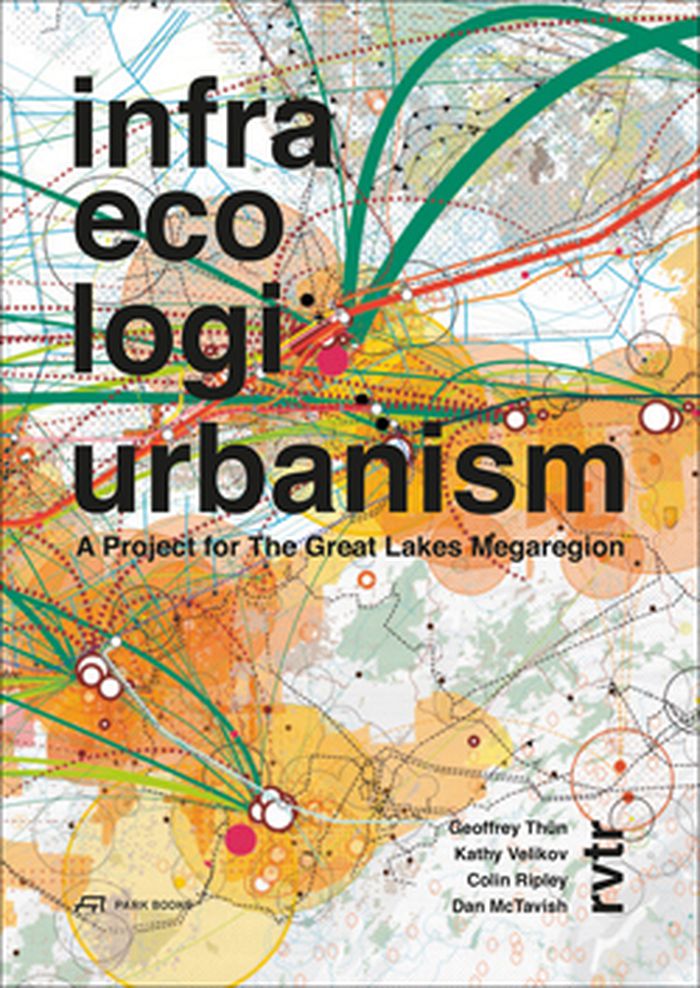
The culmination of a recent project by the Canadian design firm RVTR, Infra Eco Logi Urbanism considers the role of design in shaping the future of the Great Lakes Megaregion. In order to envision the kinds of systems that could best serve a cluster of cities in an age of renewable energy, increasing mobility, and continued urban growth, the project assembles regional maps, design propositions, photographs, related architectural projects, and critical writings, all of which explore the region’s key challenges. Rounding out the volume is a foreword that explores the role of transportation infrastructure in the development of the region and an afterword that situates this project within the broader architectural project of investigating possible future worlds.
Infra eco logi urbanism: a project for The Great Lakes Megaregion
Actions:
Price:
$53.95
(available to order)
Summary:
The culmination of a recent project by the Canadian design firm RVTR, Infra Eco Logi Urbanism considers the role of design in shaping the future of the Great Lakes Megaregion. In order to envision the kinds of systems that could best serve a cluster of cities in an age of renewable energy, increasing mobility, and continued urban growth, the project assembles regional maps, design propositions, photographs, related architectural projects, and critical writings, all of which explore the region’s key challenges. Rounding out the volume is a foreword that explores the role of transportation infrastructure in the development of the region and an afterword that situates this project within the broader architectural project of investigating possible future worlds.
Form:
books
books
Publication:
June 2015
June 2015
Subject:
Contemporary Architecture
Contemporary Architecture
Form:
books
books

Actions:
Price:
$65.00
(available to order)
Summary:
Light features prominently in the work of Australia's artists, writers, and photographers. Myths of a distinctly Australian light have shaped national identity and belonging, and the notion that photography is a language of light has particular significance for the country's photographic works. The Language of Light and Dark recounts this history of light as a medium and(...)
$65.00
(available to order)
Summary:
Light features prominently in the work of Australia's artists, writers, and photographers. Myths of a distinctly Australian light have shaped national identity and belonging, and the notion that photography is a language of light has particular significance for the country's photographic works. The Language of Light and Dark recounts this history of light as a medium and(...)
Title:
The language of light and dark
Actions:
Price:
$65.00
(available to order)
Summary:
Light features prominently in the work of Australia's artists, writers, and photographers. Myths of a distinctly Australian light have shaped national identity and belonging, and the notion that photography is a language of light has particular significance for the country's photographic works. The Language of Light and Dark recounts this history of light as a medium and a metaphor from 1901 to the present. In this lucid, beautifully illustrated study, Melissa Miles reveals how myths of light and place have been reinvented, renewed, and challenged. She explores how approaches to darkness and light have been affected by debates about colonization, the landscape, urban development, and contemporary patterns of global and environmental change.
The language of light and dark
Actions:
Price:
$65.00
(available to order)
Summary:
Light features prominently in the work of Australia's artists, writers, and photographers. Myths of a distinctly Australian light have shaped national identity and belonging, and the notion that photography is a language of light has particular significance for the country's photographic works. The Language of Light and Dark recounts this history of light as a medium and a metaphor from 1901 to the present. In this lucid, beautifully illustrated study, Melissa Miles reveals how myths of light and place have been reinvented, renewed, and challenged. She explores how approaches to darkness and light have been affected by debates about colonization, the landscape, urban development, and contemporary patterns of global and environmental change.
Form:
books
books
Publication:
June 2015
June 2015
Subject:
Theory of Photography
Theory of Photography
Form:
books
books
Actions:
Price:
$23.00
(available in store)
Summary:
The construction of the Stuttgart-Ulm railway line is one of the largest infrastructure projects in Europe. The centrepiece is the new Stuttgart Main Station, which replaces the former 16-track terminus station as an underground 8-track through station. As part of this, the aboveground tracks in the city centre are being removed and the areas thus freed up open up new(...)
$23.00
(available in store)
Summary:
The construction of the Stuttgart-Ulm railway line is one of the largest infrastructure projects in Europe. The centrepiece is the new Stuttgart Main Station, which replaces the former 16-track terminus station as an underground 8-track through station. As part of this, the aboveground tracks in the city centre are being removed and the areas thus freed up open up new(...)
Title:
Christoph Ingenhoven: Stuttgart Main Station
Actions:
Price:
$23.00
(available in store)
Summary:
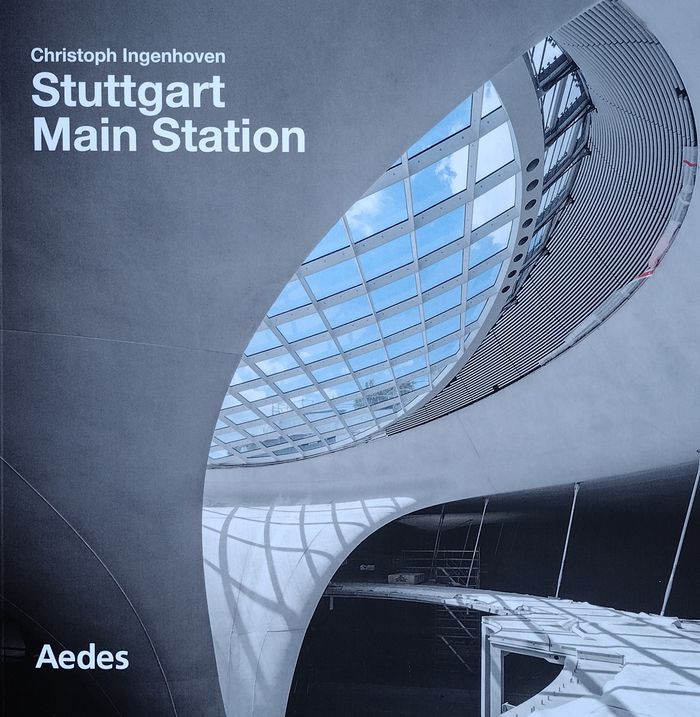
The construction of the Stuttgart-Ulm railway line is one of the largest infrastructure projects in Europe. The centrepiece is the new Stuttgart Main Station, which replaces the former 16-track terminus station as an underground 8-track through station. As part of this, the aboveground tracks in the city centre are being removed and the areas thus freed up open up new urban-development perspectives. Stuttgart-East and Stuttgart-North – city districts previously separated by tracks – will be connected with each other again after over 150 years and travel time shortened. Christoph Ingenhoven (advised by, et al., Frei Otto) won the competition for the new design for the Stuttgart Main Station in 1997. After the financing agreement was concluded in April 2009, construction work was begun on 2 February 2010. The new main station is supposed to go into operation for the change in timetables in December 2026. Christoph Ingenhoven explains: "This project will have enormous significance for the development of Stuttgart, Baden-Württemberg, and southwest Germany. The building must also do justice to this significance with its design – must show what Stuttgart is today and will be in future."
Christoph Ingenhoven: Stuttgart Main Station
Actions:
Price:
$23.00
(available in store)
Summary:
The construction of the Stuttgart-Ulm railway line is one of the largest infrastructure projects in Europe. The centrepiece is the new Stuttgart Main Station, which replaces the former 16-track terminus station as an underground 8-track through station. As part of this, the aboveground tracks in the city centre are being removed and the areas thus freed up open up new urban-development perspectives. Stuttgart-East and Stuttgart-North – city districts previously separated by tracks – will be connected with each other again after over 150 years and travel time shortened. Christoph Ingenhoven (advised by, et al., Frei Otto) won the competition for the new design for the Stuttgart Main Station in 1997. After the financing agreement was concluded in April 2009, construction work was begun on 2 February 2010. The new main station is supposed to go into operation for the change in timetables in December 2026. Christoph Ingenhoven explains: "This project will have enormous significance for the development of Stuttgart, Baden-Württemberg, and southwest Germany. The building must also do justice to this significance with its design – must show what Stuttgart is today and will be in future."
Form:
books
books
Publication:
September 2024
September 2024
Subject:
Architecture Monographs
Architecture Monographs
Form:
books
books
Title:
Beijing the new city
Beijing the new city
Actions:
Price:
$43.00
(available to order)
Summary:
Over the past fifteen years Beijing has experienced unprecedented change–a change more dramatic and profound than ever before. Contemporary skyscrapers and architectural forms are gradually enclosing the historic city centre. Steel and glass structures, constructions reminiscent of distant metropolises, highways, viaducts, and sports facilities have given Beijing a new(...)
$43.00
(available to order)
Summary:
Over the past fifteen years Beijing has experienced unprecedented change–a change more dramatic and profound than ever before. Contemporary skyscrapers and architectural forms are gradually enclosing the historic city centre. Steel and glass structures, constructions reminiscent of distant metropolises, highways, viaducts, and sports facilities have given Beijing a new(...)
Subject:
Contemporary Asian Architecture
Contemporary Asian Architecture
Publication:
April 2008, Milan
April 2008, Milan
Title:
Beijing the new city
Actions:
Price:
$43.00
(available to order)
Summary:
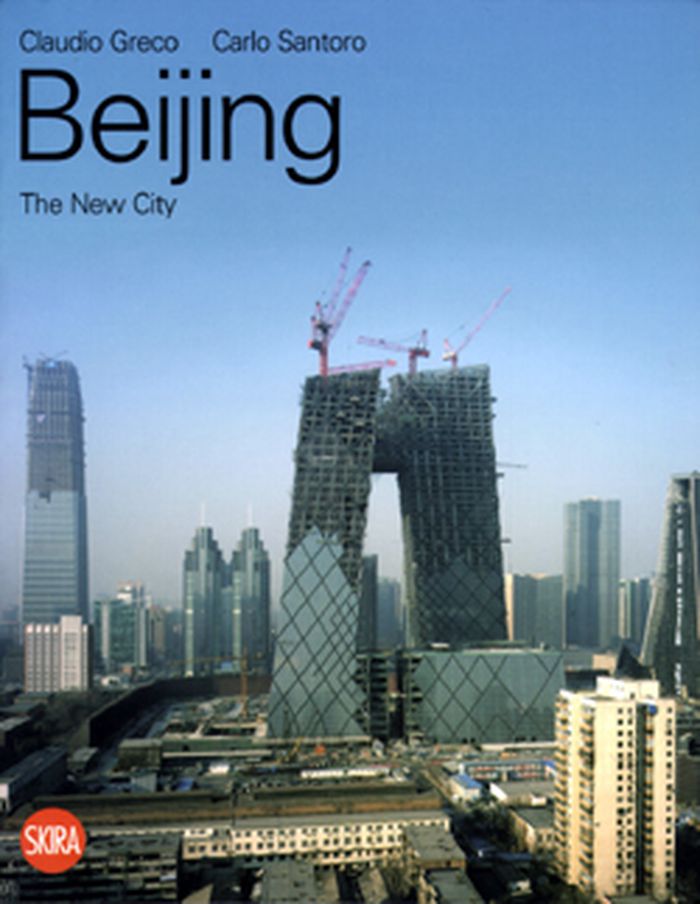
Over the past fifteen years Beijing has experienced unprecedented change–a change more dramatic and profound than ever before. Contemporary skyscrapers and architectural forms are gradually enclosing the historic city centre. Steel and glass structures, constructions reminiscent of distant metropolises, highways, viaducts, and sports facilities have given Beijing a new face. Speed, combined with ever-changing rules and regulations, are the main characteristics of contemporary Beijing’s transformation. Understanding this process means arranging intermediate and transitional phases into a logical sequence, in a historical and urban context of reference. The speed at which the city is changing means that the work site phase and the actual moment of transformation have become an integral part of project elaboration, thereby influencing and modifying its development. This state of sudden and seemingly chaotic evolution is nonetheless supported by an urban structure dating back thousands of years and by a well-defined past. It is essential to understand this in order to identify the continuity in the midst of change, which in itself seems to be the real essence of the city’s evolution.
Beijing the new city
Actions:
Price:
$43.00
(available to order)
Summary:
Over the past fifteen years Beijing has experienced unprecedented change–a change more dramatic and profound than ever before. Contemporary skyscrapers and architectural forms are gradually enclosing the historic city centre. Steel and glass structures, constructions reminiscent of distant metropolises, highways, viaducts, and sports facilities have given Beijing a new face. Speed, combined with ever-changing rules and regulations, are the main characteristics of contemporary Beijing’s transformation. Understanding this process means arranging intermediate and transitional phases into a logical sequence, in a historical and urban context of reference. The speed at which the city is changing means that the work site phase and the actual moment of transformation have become an integral part of project elaboration, thereby influencing and modifying its development. This state of sudden and seemingly chaotic evolution is nonetheless supported by an urban structure dating back thousands of years and by a well-defined past. It is essential to understand this in order to identify the continuity in the midst of change, which in itself seems to be the real essence of the city’s evolution.
Form:
books
books
Publication:
April 2008, Milan
April 2008, Milan
Subject:
Contemporary Asian Architecture
Contemporary Asian Architecture


