


26739 Results
Form:
photographs
photographs

Actions:
Reference number:
PH1979:0573
PH1979:0573
People:
Subject:
architecture
architecture
Date:
after 1867
after 1867
Title:
Interior view of the Great Conservatory of Chatsworth House, Derbyshire, England
Actions:
PH1979:0573
Interior view of the Great Conservatory of Chatsworth House, Derbyshire, England
Actions:
PH1979:0573
Form:
photographs
photographs
Date:
after 1867
after 1867
People:
Subject:
architecture
architecture
Form:
drawings
drawings
Actions:
Reference number:
DR1983:1101
DR1983:1101
People:
Subject:
architecture, landscape architecture
architecture, landscape architecture
Date:
1975
1975
Title:
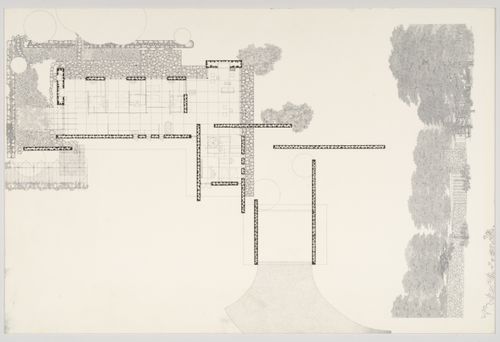
Floor plan and perspective for the Alfred Caldwell House, Bristol, Wisconsin
Actions:
DR1983:1101
Floor plan and perspective for the Alfred Caldwell House, Bristol, Wisconsin
Actions:
DR1983:1101
Form:
drawings
drawings
Date:
1975
1975
People:
Subject:
architecture, landscape architecture
architecture, landscape architecture
Form:
photographs
photographs
Actions:
Reference number:
AP140.S2.SS1.D11.P1.7
AP140.S2.SS1.D11.P1.7
People:
Date:
1956 or after
1956 or after
Form:
photographs
photographs
Date:
1956 or after
1956 or after
People:
Form:
drawings
drawings
Actions:
Reference number:
DR1994:0003
Description:
sketches
DR1994:0003
Description:
sketches
People:
Subject:
architecture, theatre design
architecture, theatre design
Date:
1980-1982
1980-1982
Title:
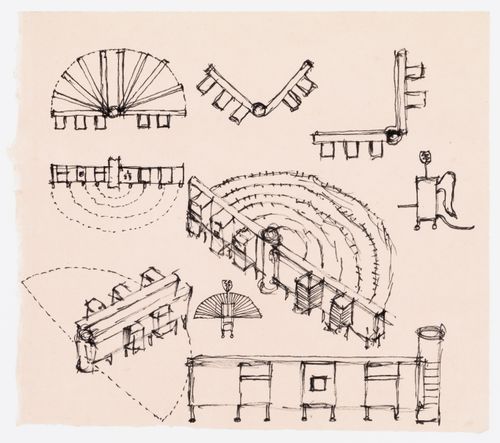
Sketch plans, sketch elevations, and axonometric sketches for the Trapper's House
Actions:
DR1994:0003
Description:
sketches
Sketch plans, sketch elevations, and axonometric sketches for the Trapper's House
Actions:
DR1994:0003
Description:
sketches
Form:
drawings
drawings
Date:
1980-1982
1980-1982
People:
Subject:
architecture, theatre design
architecture, theatre design
Form:
photographs
photographs
Reference number:
PH1980:0048.06:008
PH1980:0048.06:008
People:
Subject:
architecture
architecture
Date:
1859-1860
1859-1860
Title:
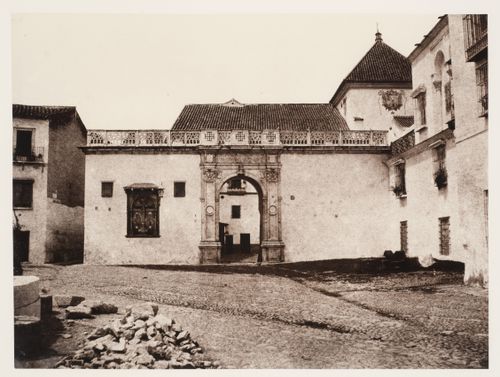
View of the entrance gate of Pontius Pilate's House, Seville, Spain
Actions:
PH1980:0048.06:008
View of the entrance gate of Pontius Pilate's House, Seville, Spain
Actions:
PH1980:0048.06:008
Form:
photographs
photographs
Date:
1859-1860
1859-1860
People:
Subject:
architecture
architecture
Form:
photographs
photographs
Reference number:
PH1980:0048.06:009
PH1980:0048.06:009
People:
Subject:
architecture
architecture
Date:
1859-1860
1859-1860
Title:
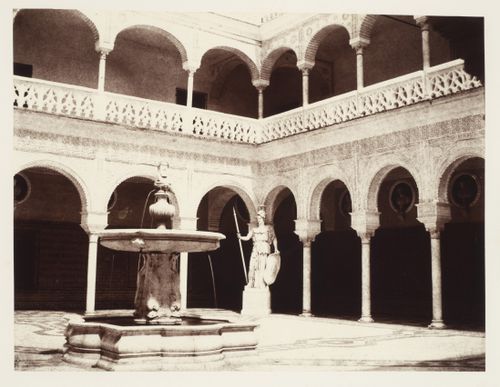
View of the main courtyard of Pontius Pilate's House, Seville, Spain
Actions:
PH1980:0048.06:009
View of the main courtyard of Pontius Pilate's House, Seville, Spain
Actions:
PH1980:0048.06:009
Form:
photographs
photographs
Date:
1859-1860
1859-1860
People:
Subject:
architecture
architecture
Form:
drawings
drawings
Actions:
Reference number:
DR1994:0008:071
DR1994:0008:071
People:
Subject:
architecture, urban planning
architecture, urban planning
Date:
1939-1941
1939-1941
Title:
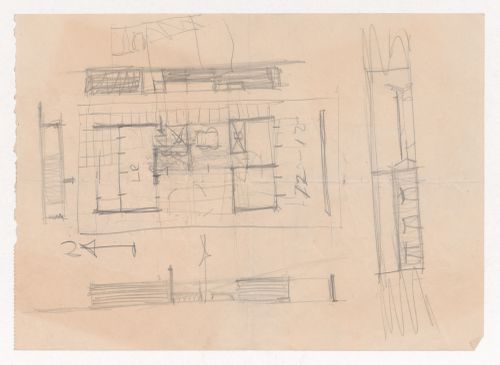
Sketch plan, perspective sketch, and sketch elevations for a Court House
Actions:
DR1994:0008:071
Sketch plan, perspective sketch, and sketch elevations for a Court House
Actions:
DR1994:0008:071
Form:
drawings
drawings
Date:
1939-1941
1939-1941
People:
Subject:
architecture, urban planning
architecture, urban planning
Form:
photographs
photographs
Reference number:
PH1980:1015:084
PH1980:1015:084
People:
Subject:
architecture
architecture
Date:
1920s
1920s
Form:
photographs
photographs
Date:
1920s
1920s
People:
Subject:
architecture
architecture
Form:
photographs
photographs
Actions:
Reference number:
PH1980:1015:112
PH1980:1015:112
People:
Subject:
architecture
architecture
Date:
1920s
1920s
Title:
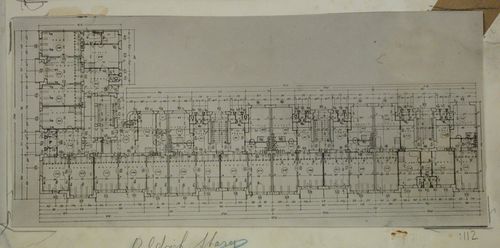
Plan of a tenement house in Kladno, Czechoslovakia (now Czech Republic)
Actions:
PH1980:1015:112
Plan of a tenement house in Kladno, Czechoslovakia (now Czech Republic)
Actions:
PH1980:1015:112
Form:
photographs
photographs
Date:
1920s
1920s
People:
Subject:
architecture
architecture
Form:
drawings
drawings
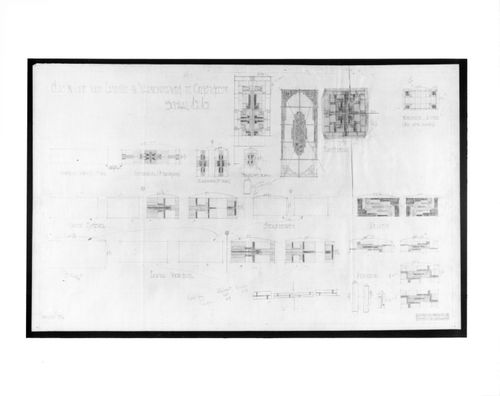
Actions:
Reference number:
DR1984:0815
DR1984:0815
People:
Subject:
architecture
architecture
Date:
printed August 1932
printed August 1932
Title:
Elevations for stained glass windows for a house, Warmonderweg, Oegstgeest, Netherlands
Actions:
DR1984:0815
Elevations for stained glass windows for a house, Warmonderweg, Oegstgeest, Netherlands
Actions:
DR1984:0815
Form:
drawings
drawings
Date:
printed August 1932
printed August 1932
People:
Subject:
architecture
architecture


