


12670 Results
Form:
photographs
photographs
Actions:
Reference number:
PH1986:0096:001-019
Description:
- Titles for all 19 photographs are provided in a table of contents on two sheets of white bond paper. A single title is is provided for photographs PH1986:0096:013 and PH1986:0096:014. The numbers which appear in the table of contents are apparently negative numbers and correspond with the numbers inscribed on the secondary supports of each of the photographs.
PH1986:0096:001-019
Description:
- Titles for all 19 photographs are provided in a table of contents on two sheets of white bond paper. A single title is is provided for photographs PH1986:0096:013 and PH1986:0096:014. The numbers which appear in the table of contents are apparently negative numbers and correspond with the numbers inscribed on the secondary supports of each of the photographs.
People:
Subject:
architecture
architecture
Date:
1928 or later
1928 or later
Title:
Portfolio of photographs and a photocollage of models and drawings for the urban renewal of Potsdamer and Leipziger Platz designed by Martin Wagner and for the competition for the urban renewal of Alexanderplatz of 1928-1929 designed by Martin Wagner, Mie
Actions:
PH1986:0096:001-019
Description:
- Titles for all 19 photographs are provided in a table of contents on two sheets of white bond paper. A single title is is provided for photographs PH1986:0096:013 and PH1986:0096:014. The numbers which appear in the table of contents are apparently negative numbers and correspond with the numbers inscribed on the secondary supports of each of the photographs.
Portfolio of photographs and a photocollage of models and drawings for the urban renewal of Potsdamer and Leipziger Platz designed by Martin Wagner and for the competition for the urban renewal of Alexanderplatz of 1928-1929 designed by Martin Wagner, Mie
Actions:
PH1986:0096:001-019
Description:
- Titles for all 19 photographs are provided in a table of contents on two sheets of white bond paper. A single title is is provided for photographs PH1986:0096:013 and PH1986:0096:014. The numbers which appear in the table of contents are apparently negative numbers and correspond with the numbers inscribed on the secondary supports of each of the photographs.
Form:
photographs
photographs
Date:
1928 or later
1928 or later
People:
Subject:
architecture
architecture
Form:
photographs
photographs
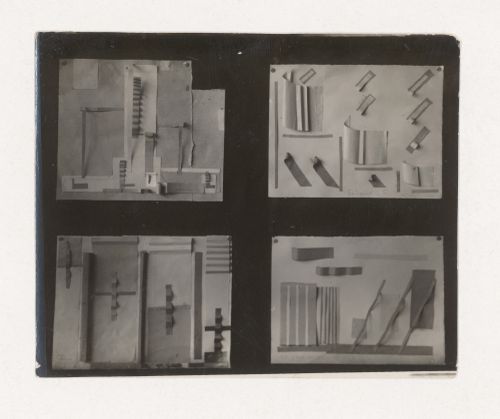
Actions:
Reference number:
PH1998:0014:089
PH1998:0014:089
People:
Subject:
architecture
architecture
Date:
between 1920 and 1926
between 1920 and 1926
Form:
photographs
photographs
Date:
between 1920 and 1926
between 1920 and 1926
People:
Subject:
architecture
architecture
Form:
photographs
photographs
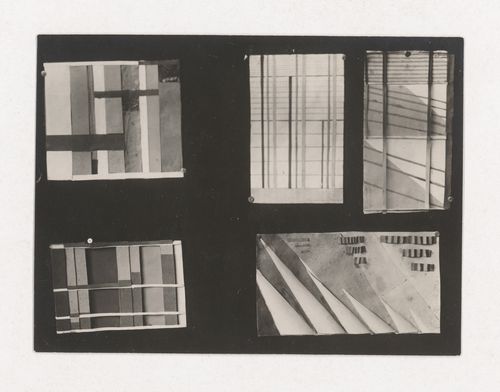
Actions:
Reference number:
PH1998:0014:090
PH1998:0014:090
People:
Subject:
architecture
architecture
Date:
between 1920 and 1926
between 1920 and 1926
Form:
photographs
photographs
Date:
between 1920 and 1926
between 1920 and 1926
People:
Subject:
architecture
architecture
Form:
photographs
photographs
![Photograph of student models by V. Goriats [?] and an unidentified student on the topic "Construction of Frontal Surface Based on Vertical, Horizontal and Inclined Combination of Two or More Rhythmical Rows" for the "Space" course at the Vkhutemas, Moscow](/img-collection/ADmFtgAV3FGK7f6sGoAKRDhcwbs=/500x631/349190.jpg)
Actions:
Reference number:
PH1998:0014:095
PH1998:0014:095
People:
Subject:
architecture
architecture
Date:
between 1920 and 1926
between 1920 and 1926
Form:
photographs
photographs
Date:
between 1920 and 1926
between 1920 and 1926
People:
Subject:
architecture
architecture
Form:
photographs
photographs
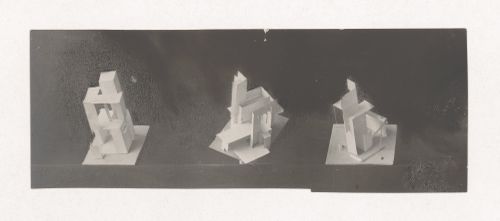
Actions:
Reference number:
PH1998:0014:218
PH1998:0014:218
People:
Subject:
architecture
architecture
Date:
between 1926 and 1930
between 1926 and 1930
Form:
photographs
photographs
Date:
between 1926 and 1930
between 1926 and 1930
People:
Subject:
architecture
architecture
Form:
photographs
photographs
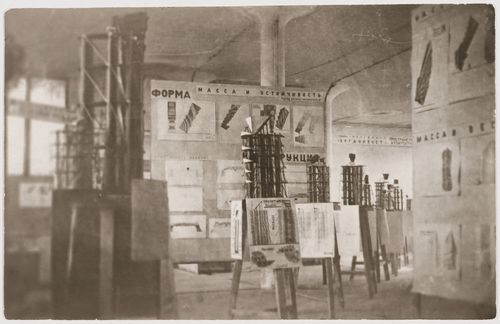
Actions:
Reference number:
PH1998:0014:004
PH1998:0014:004
People:
Subject:
architecture
architecture
Date:
after 1923
after 1923
Form:
photographs
photographs
Date:
after 1923
after 1923
People:
Subject:
architecture
architecture
Form:
photographs
Quantity:
1393 File
photographs
Quantity:
1393 File
Actions:
Reference number:
ARCH275595
ARCH275595
People:
Date:
1979-1982
1979-1982
Form:
photographs
Quantity:
1393 File
photographs
Quantity:
1393 File
Date:
1979-1982
1979-1982
People:
Form:
photographs
Quantity:
9 photograph(s)
photographs
Quantity:
9 photograph(s)
Actions:
Reference number:
PH1998:0014:233-241
PH1998:0014:233-241
People:
Subject:
architecture
architecture
Date:
between 1920 and 1926
between 1920 and 1926
Form:
photographs
Quantity:
9 photograph(s)
photographs
Quantity:
9 photograph(s)
Date:
between 1920 and 1926
between 1920 and 1926
People:
Subject:
architecture
architecture
Form:
photographs
Quantity:
247 File
photographs
Quantity:
247 File
Actions:
Reference number:
ARCH276569
ARCH276569
People:
Date:
ca. 1973-1978
ca. 1973-1978
Form:
photographs
Quantity:
247 File
photographs
Quantity:
247 File
Date:
ca. 1973-1978
ca. 1973-1978
People:
Form:
photographs
Quantity:
1120 File
photographs
Quantity:
1120 File
Actions:
Reference number:
ARCH274372
ARCH274372
People:
Date:
1980-1989
1980-1989
Form:
photographs
Quantity:
1120 File
photographs
Quantity:
1120 File
Date:
1980-1989
1980-1989
People:


