


23964 Results
Actions:
Reference number:
ARCH282081
ARCH282081
People:
Date:
2010-11-29
2010-11-29
Date:
2010-11-29
2010-11-29
People:
Actions:
Reference number:
ARCH282082
Description:
The audio cassette box is inscribed "Interview / Cornelia Hahn / Oberlander - / John Lochanty [?], CBC".
ARCH282082
Description:
The audio cassette box is inscribed "Interview / Cornelia Hahn / Oberlander - / John Lochanty [?], CBC".
People:
Date:
1980s
1980s
Title:
Recording of an interview of Cornelia Hahn Oberlander for unknow radio show at CBC
Actions:
ARCH282082
Description:
The audio cassette box is inscribed "Interview / Cornelia Hahn / Oberlander - / John Lochanty [?], CBC".
Recording of an interview of Cornelia Hahn Oberlander for unknow radio show at CBC
Actions:
ARCH282082
Description:
The audio cassette box is inscribed "Interview / Cornelia Hahn / Oberlander - / John Lochanty [?], CBC".
Date:
1980s
1980s
People:
Actions:
Reference number:
ARCH282086
Description:
The audiocassette label is inscribed "Vicki Gabereau + C.H.O. / 2/23/1988".
ARCH282086
Description:
The audiocassette label is inscribed "Vicki Gabereau + C.H.O. / 2/23/1988".
People:
Date:
1988-02-23
1988-02-23
Title:
Recording of interview of Cornelia Hahn Oberlander with for the radio show "Gabereau" at CBC
Actions:
ARCH282086
Description:
The audiocassette label is inscribed "Vicki Gabereau + C.H.O. / 2/23/1988".
Recording of interview of Cornelia Hahn Oberlander with for the radio show "Gabereau" at CBC
Actions:
ARCH282086
Description:
The audiocassette label is inscribed "Vicki Gabereau + C.H.O. / 2/23/1988".
Date:
1988-02-23
1988-02-23
People:
Title:
Video recording of the documentary "Arthur Erickson, concrete poetry" by Michèle Smolkin for CBC
Video recording of the documentary "Arthur Erickson, concrete poetry" by Michèle Smolkin for CBC
Actions:
Reference number:
ARCH282089
ARCH282089
People:
Date:
2003
2003
Date:
2003
2003
People:
Reference number:
ARCH281665
Description:
The box is inscribed "SUBURBIA, interview given CBC at Ste Adele, P.2., June 17, 1960"
ARCH281665
Description:
The box is inscribed "SUBURBIA, interview given CBC at Ste Adele, P.2., June 17, 1960"
People:
Date:
17 June 1960
17 June 1960
Title:
Recording of CBC interview given at Ste-Adele
Actions:
ARCH281665
Description:
The box is inscribed "SUBURBIA, interview given CBC at Ste Adele, P.2., June 17, 1960"
Recording of CBC interview given at Ste-Adele
Actions:
ARCH281665
Description:
The box is inscribed "SUBURBIA, interview given CBC at Ste Adele, P.2., June 17, 1960"
Date:
17 June 1960
17 June 1960
People:
Actions:
Reference number:
ARCH281670
Description:
This recording was ordered by John B. Parkin Associates on April 30, 1969
ARCH281670
Description:
This recording was ordered by John B. Parkin Associates on April 30, 1969
People:
Date:
1969-04-20
1969-04-20
Title:
16mm film reel of CBC's The Day It Is
Actions:
ARCH281670
Description:
This recording was ordered by John B. Parkin Associates on April 30, 1969
16mm film reel of CBC's The Day It Is
Actions:
ARCH281670
Description:
This recording was ordered by John B. Parkin Associates on April 30, 1969
Date:
1969-04-20
1969-04-20
People:
Form:
textual records
textual records
Actions:
Reference number:
ARCH259363
Description:
Une lettre d'Ernest Cormier à Paul Lapointe, incluant un rapport pour un « Canadian Publishing Company ».
ARCH259363
Description:
Une lettre d'Ernest Cormier à Paul Lapointe, incluant un rapport pour un « Canadian Publishing Company ».
People:
Date:
1947-1948
1947-1948
Title:
Consultation: Centre d'étalage et d'échantillonnage, rue Berri
Actions:
ARCH259363
Description:
Une lettre d'Ernest Cormier à Paul Lapointe, incluant un rapport pour un « Canadian Publishing Company ».
Consultation: Centre d'étalage et d'échantillonnage, rue Berri
Actions:
ARCH259363
Description:
Une lettre d'Ernest Cormier à Paul Lapointe, incluant un rapport pour un « Canadian Publishing Company ».
Form:
textual records
textual records
Date:
1947-1948
1947-1948
People:
Form:
events
events
Actions:
Description:
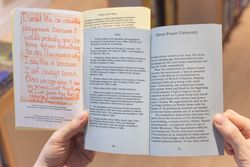
Building Arguments present a selection of writings by Canadian architects on the built environment. Meredith Carruthers of Concordia University Press will be in conversation with Jane Mah Hutton (landscape architect and assistant professor at the University of Waterloo) and Melanie O’Brian (acting director, associate director and curator of the Morris and Helen Belkin Art Gallery).
Building Arguments present a selection of writings by Canadian architects on the built environment. Meredith Carruthers of Concordia University Press will be in conversation with Jane Mah Hutton (landscape architect and assistant professor at the University of Waterloo) and Melanie O’Brian (acting director, associate director and curator of the Morris and Helen Belkin Art Gallery).
Location:
CCA Bookstore Keyword(s):
Arthur Erickson, Cornelia Hahn Oberlander, Concordia University Press, Sean Yendrys, Jane Mah Hutton, Melanie O’Brian, Building Arguments
CCA Bookstore Keyword(s):
Arthur Erickson, Cornelia Hahn Oberlander, Concordia University Press, Sean Yendrys, Jane Mah Hutton, Melanie O’Brian, Building Arguments
Date:
16 November 2023, 6pm
16 November 2023, 6pm
Title:
Book launch: Building Arguments series
Actions:
Description:
Building Arguments present a selection of writings by Canadian architects on the built environment. Meredith Carruthers of Concordia University Press will be in conversation with Jane Mah Hutton (landscape architect and assistant professor at the University of Waterloo) and Melanie O’Brian (acting director, associate director and curator of the Morris and Helen Belkin Art Gallery).
Book launch: Building Arguments series
Actions:
Description:
Building Arguments present a selection of writings by Canadian architects on the built environment. Meredith Carruthers of Concordia University Press will be in conversation with Jane Mah Hutton (landscape architect and assistant professor at the University of Waterloo) and Melanie O’Brian (acting director, associate director and curator of the Morris and Helen Belkin Art Gallery).
Form:
events
events
Date:
16 November 2023
6pm
16 November 2023
6pm
Location:
CCA Bookstore Keyword(s):
Arthur Erickson, Cornelia Hahn Oberlander, Concordia University Press, Sean Yendrys, Jane Mah Hutton, Melanie O’Brian, Building Arguments
CCA Bookstore Keyword(s):
Arthur Erickson, Cornelia Hahn Oberlander, Concordia University Press, Sean Yendrys, Jane Mah Hutton, Melanie O’Brian, Building Arguments
Level of archival description:
Series
Series
Title:
Projects
Projects
Reference number:
AP041.S1
Description:
This series documents Melvin Charney's artistic, architecture and design projects from 1950 to 2012. It includes material related to his installations, architectural projects, his artworks and photographic projects. This series contains over 70 projects, including Charney's proposal for the Canadian government pavilion for the Japan world exposition, in Osaka, in 1967, his design for the Canadian tribute to human rights, in Ottawa, in 1986-1987, his installation Les maison de la rue Sherbrooke presented during the Corridart in 1976 for the Montréal Summer Olympics and Un dictionnaire presented, amongts others, at the 7th Venice Biennale in 2000. The series drawings and sketches, such as conceptual, design development, presentation and working drawings as well as some his mixed media artworks. It also contains some photographs including photographs of the installations design by Charney, reference photographs, textual documents, such as notes, rapports and proposals, correspondence and reference materials.
AP041.S1
Description:
This series documents Melvin Charney's artistic, architecture and design projects from 1950 to 2012. It includes material related to his installations, architectural projects, his artworks and photographic projects. This series contains over 70 projects, including Charney's proposal for the Canadian government pavilion for the Japan world exposition, in Osaka, in 1967, his design for the Canadian tribute to human rights, in Ottawa, in 1986-1987, his installation Les maison de la rue Sherbrooke presented during the Corridart in 1976 for the Montréal Summer Olympics and Un dictionnaire presented, amongts others, at the 7th Venice Biennale in 2000. The series drawings and sketches, such as conceptual, design development, presentation and working drawings as well as some his mixed media artworks. It also contains some photographs including photographs of the installations design by Charney, reference photographs, textual documents, such as notes, rapports and proposals, correspondence and reference materials.
People:
Date:
1955-2012
1955-2012
Title:
Projects
Actions:
AP041.S1
Description:
This series documents Melvin Charney's artistic, architecture and design projects from 1950 to 2012. It includes material related to his installations, architectural projects, his artworks and photographic projects. This series contains over 70 projects, including Charney's proposal for the Canadian government pavilion for the Japan world exposition, in Osaka, in 1967, his design for the Canadian tribute to human rights, in Ottawa, in 1986-1987, his installation Les maison de la rue Sherbrooke presented during the Corridart in 1976 for the Montréal Summer Olympics and Un dictionnaire presented, amongts others, at the 7th Venice Biennale in 2000. The series drawings and sketches, such as conceptual, design development, presentation and working drawings as well as some his mixed media artworks. It also contains some photographs including photographs of the installations design by Charney, reference photographs, textual documents, such as notes, rapports and proposals, correspondence and reference materials.
Projects
Actions:
AP041.S1
Description:
This series documents Melvin Charney's artistic, architecture and design projects from 1950 to 2012. It includes material related to his installations, architectural projects, his artworks and photographic projects. This series contains over 70 projects, including Charney's proposal for the Canadian government pavilion for the Japan world exposition, in Osaka, in 1967, his design for the Canadian tribute to human rights, in Ottawa, in 1986-1987, his installation Les maison de la rue Sherbrooke presented during the Corridart in 1976 for the Montréal Summer Olympics and Un dictionnaire presented, amongts others, at the 7th Venice Biennale in 2000. The series drawings and sketches, such as conceptual, design development, presentation and working drawings as well as some his mixed media artworks. It also contains some photographs including photographs of the installations design by Charney, reference photographs, textual documents, such as notes, rapports and proposals, correspondence and reference materials.
Level of archival description:
Series
Series
Date:
1955-2012
1955-2012
People:
Title:
Identification plate
Identification plate
Actions:
Reference number:
ARCH266231
Description:
Identification plate for a representation of the Royal Canadian Air Force Memorial in Trenton, Ontario.
ARCH266231
Description:
Identification plate for a representation of the Royal Canadian Air Force Memorial in Trenton, Ontario.
People:
Title:
Identification plate
Actions:
ARCH266231
Description:
Identification plate for a representation of the Royal Canadian Air Force Memorial in Trenton, Ontario.
Identification plate
Actions:
ARCH266231
Description:
Identification plate for a representation of the Royal Canadian Air Force Memorial in Trenton, Ontario.
People:


