


37471 Results
Form:
textual records
textual records
Actions:
Reference number:
ARCH267765
Description:
This group consists of correspondence with the Ministère des Travaux publics and with contractors about the Conservatoire of the Grand Théâtre de Québec in Québec City, Québec. There are also tender forms.
ARCH267765
Description:
This group consists of correspondence with the Ministère des Travaux publics and with contractors about the Conservatoire of the Grand Théâtre de Québec in Québec City, Québec. There are also tender forms.
People:
Date:
1970-1971
1970-1971
Title:
6409 / Soumission de contrat 2.3 / Conservatoire Soumissions
Actions:
ARCH267765
Description:
This group consists of correspondence with the Ministère des Travaux publics and with contractors about the Conservatoire of the Grand Théâtre de Québec in Québec City, Québec. There are also tender forms.
6409 / Soumission de contrat 2.3 / Conservatoire Soumissions
Actions:
ARCH267765
Description:
This group consists of correspondence with the Ministère des Travaux publics and with contractors about the Conservatoire of the Grand Théâtre de Québec in Québec City, Québec. There are also tender forms.
Form:
textual records
textual records
Date:
1970-1971
1970-1971
People:
Form:
textual records
textual records
Actions:
Reference number:
DR2012:0012:085:017
Description:
File containing documents in French, including correspondence, newspaper clippings, and programs related to the following group exhibitions: - La ville, art et architecture en Europe 1870-1993, at Centre national d'art et de culture Georges Pompidou; - Visions urbaines. The above exhibitions included the following artworks: - Visions of the temple (after Matthias Hafenreffer's reconstruction of the temple of Jerusalem, Tübingen, Germany, 1631); - Parable no. 11 ... so be it; - Parable no. 12 ... RCA Corporation expansion, New York; - Better if they think they are going to a farm, no. 2; - The other city ... visions of the temple, no.1; - Fragments of the forgotten city, no. 6; - Fragments of the forgotten city. Original folder inscribed in graphite: CENTRE POMPIDOU/PARIS-BARCELONA/1994
DR2012:0012:085:017
Description:
File containing documents in French, including correspondence, newspaper clippings, and programs related to the following group exhibitions: - La ville, art et architecture en Europe 1870-1993, at Centre national d'art et de culture Georges Pompidou; - Visions urbaines. The above exhibitions included the following artworks: - Visions of the temple (after Matthias Hafenreffer's reconstruction of the temple of Jerusalem, Tübingen, Germany, 1631); - Parable no. 11 ... so be it; - Parable no. 12 ... RCA Corporation expansion, New York; - Better if they think they are going to a farm, no. 2; - The other city ... visions of the temple, no.1; - Fragments of the forgotten city, no. 6; - Fragments of the forgotten city. Original folder inscribed in graphite: CENTRE POMPIDOU/PARIS-BARCELONA/1994
People:
Date:
1992-1994
1992-1994
Title:
Correspondence, newspaper clippings, and programs related to group exhibitions "La ville, art et architecture en Europe 1870-1993" and "Visions urbaines"
Actions:
DR2012:0012:085:017
Description:
File containing documents in French, including correspondence, newspaper clippings, and programs related to the following group exhibitions: - La ville, art et architecture en Europe 1870-1993, at Centre national d'art et de culture Georges Pompidou; - Visions urbaines. The above exhibitions included the following artworks: - Visions of the temple (after Matthias Hafenreffer's reconstruction of the temple of Jerusalem, Tübingen, Germany, 1631); - Parable no. 11 ... so be it; - Parable no. 12 ... RCA Corporation expansion, New York; - Better if they think they are going to a farm, no. 2; - The other city ... visions of the temple, no.1; - Fragments of the forgotten city, no. 6; - Fragments of the forgotten city. Original folder inscribed in graphite: CENTRE POMPIDOU/PARIS-BARCELONA/1994
Correspondence, newspaper clippings, and programs related to group exhibitions "La ville, art et architecture en Europe 1870-1993" and "Visions urbaines"
Actions:
DR2012:0012:085:017
Description:
File containing documents in French, including correspondence, newspaper clippings, and programs related to the following group exhibitions: - La ville, art et architecture en Europe 1870-1993, at Centre national d'art et de culture Georges Pompidou; - Visions urbaines. The above exhibitions included the following artworks: - Visions of the temple (after Matthias Hafenreffer's reconstruction of the temple of Jerusalem, Tübingen, Germany, 1631); - Parable no. 11 ... so be it; - Parable no. 12 ... RCA Corporation expansion, New York; - Better if they think they are going to a farm, no. 2; - The other city ... visions of the temple, no.1; - Fragments of the forgotten city, no. 6; - Fragments of the forgotten city. Original folder inscribed in graphite: CENTRE POMPIDOU/PARIS-BARCELONA/1994
Form:
textual records
textual records
Date:
1992-1994
1992-1994
People:
Form:
textual records, graphic materials
textual records, graphic materials
Reference number:
DR2004:0777
Description:
clippings, including some from the IFPRI project and Mean Time exhibition, issues of Building Design, views of models, text from the City of the Future project, diagram from the Cities on the Move exhibition, and poster for a lecture
DR2004:0777
Description:
clippings, including some from the IFPRI project and Mean Time exhibition, issues of Building Design, views of models, text from the City of the Future project, diagram from the Cities on the Move exhibition, and poster for a lecture
People:
Title:
Clippings, including some from the IFPRI project and Mean Time exhibition
Actions:
DR2004:0777
Description:
clippings, including some from the IFPRI project and Mean Time exhibition, issues of Building Design, views of models, text from the City of the Future project, diagram from the Cities on the Move exhibition, and poster for a lecture
Clippings, including some from the IFPRI project and Mean Time exhibition
Actions:
DR2004:0777
Description:
clippings, including some from the IFPRI project and Mean Time exhibition, issues of Building Design, views of models, text from the City of the Future project, diagram from the Cities on the Move exhibition, and poster for a lecture
Form:
textual records, graphic materials
textual records, graphic materials
People:
Level of archival description:
Project
Project
Reference number:
AP173.S1.2009.D1
Description:
Series documents Lars Spuybroek's project for the invited competition for the the Living Web of Shenzhen in Shenzhen, China, a Landmark for the City of Shenzhen. Material in this series was produced around 2009. The series contains reprographic copies of presentation drawings and presentation booklets for the project. This project may also include digital design material, which has yet to be processed and which will available for consultation in 2017.
AP173.S1.2009.D1
Description:
Series documents Lars Spuybroek's project for the invited competition for the the Living Web of Shenzhen in Shenzhen, China, a Landmark for the City of Shenzhen. Material in this series was produced around 2009. The series contains reprographic copies of presentation drawings and presentation booklets for the project. This project may also include digital design material, which has yet to be processed and which will available for consultation in 2017.
People:
Date:
ca. 2009
ca. 2009
Title:
Living Web of Shenzhen, Shenzhen, China (2009)
Actions:
AP173.S1.2009.D1
Description:
Series documents Lars Spuybroek's project for the invited competition for the the Living Web of Shenzhen in Shenzhen, China, a Landmark for the City of Shenzhen. Material in this series was produced around 2009. The series contains reprographic copies of presentation drawings and presentation booklets for the project. This project may also include digital design material, which has yet to be processed and which will available for consultation in 2017.
Living Web of Shenzhen, Shenzhen, China (2009)
Actions:
AP173.S1.2009.D1
Description:
Series documents Lars Spuybroek's project for the invited competition for the the Living Web of Shenzhen in Shenzhen, China, a Landmark for the City of Shenzhen. Material in this series was produced around 2009. The series contains reprographic copies of presentation drawings and presentation booklets for the project. This project may also include digital design material, which has yet to be processed and which will available for consultation in 2017.
Level of archival description:
Project
Project
Date:
ca. 2009
ca. 2009
People:
Level of archival description:
Sub-series
Sub-series
Title:
General Textual Files
General Textual Files
Actions:
Reference number:
AP116.S3.SS16.D1
Description:
File documents the planning and some production of Philip Johnson: Festschift, issue of ANY magazine (July). It is a special issue to celebrate Johnson's 90th birthday and was accompanied by a party held 9 July, 1996 at The Four Seasons Hotel in New York City, New York. Material in file was produced between 1995 and 1996. File contains correspondence, drafts of articles, guest lists, notes, schedules, and contribution requests.
AP116.S3.SS16.D1
Description:
File documents the planning and some production of Philip Johnson: Festschift, issue of ANY magazine (July). It is a special issue to celebrate Johnson's 90th birthday and was accompanied by a party held 9 July, 1996 at The Four Seasons Hotel in New York City, New York. Material in file was produced between 1995 and 1996. File contains correspondence, drafts of articles, guest lists, notes, schedules, and contribution requests.
People:
Date:
1995-1996
1995-1996
Title:
General Textual Files
Actions:
AP116.S3.SS16.D1
Description:
File documents the planning and some production of Philip Johnson: Festschift, issue of ANY magazine (July). It is a special issue to celebrate Johnson's 90th birthday and was accompanied by a party held 9 July, 1996 at The Four Seasons Hotel in New York City, New York. Material in file was produced between 1995 and 1996. File contains correspondence, drafts of articles, guest lists, notes, schedules, and contribution requests.
General Textual Files
Actions:
AP116.S3.SS16.D1
Description:
File documents the planning and some production of Philip Johnson: Festschift, issue of ANY magazine (July). It is a special issue to celebrate Johnson's 90th birthday and was accompanied by a party held 9 July, 1996 at The Four Seasons Hotel in New York City, New York. Material in file was produced between 1995 and 1996. File contains correspondence, drafts of articles, guest lists, notes, schedules, and contribution requests.
Level of archival description:
File 1
File 1
Date:
1995-1996
1995-1996
People:
Form:
textual records
textual records
Title:
Assiniboia
Assiniboia
Actions:
Reference number:
ARCH253623
Description:
report: Assiniboia [advantages and disadvantages of city status for Assiniboia], prepared by van Ginkel Associates and Hedlin Menzies & Associates Ltd., submitted to Mrs. S.J. Haughey, C.A., Clarkson, Gordon & Co.
ARCH253623
Description:
report: Assiniboia [advantages and disadvantages of city status for Assiniboia], prepared by van Ginkel Associates and Hedlin Menzies & Associates Ltd., submitted to Mrs. S.J. Haughey, C.A., Clarkson, Gordon & Co.
People:
Date:
1967
1967
Title:
Assiniboia
Actions:
ARCH253623
Description:
report: Assiniboia [advantages and disadvantages of city status for Assiniboia], prepared by van Ginkel Associates and Hedlin Menzies & Associates Ltd., submitted to Mrs. S.J. Haughey, C.A., Clarkson, Gordon & Co.
Assiniboia
Actions:
ARCH253623
Description:
report: Assiniboia [advantages and disadvantages of city status for Assiniboia], prepared by van Ginkel Associates and Hedlin Menzies & Associates Ltd., submitted to Mrs. S.J. Haughey, C.A., Clarkson, Gordon & Co.
Form:
textual records
textual records
Date:
1967
1967
People:
Form:
events
events
Title:
Learning from... Shanghai
Learning from... Shanghai
Actions:
Description:
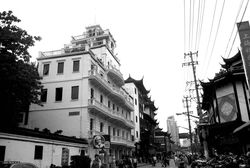
In 2001, Shanghai announced the development plan of “One City Nine Towns,” a series of towns each built around a theme inspired by a different Western tradition. Chinese urban theorist Xiangning Li examines the themed spaces in the city’s post-colonial context, relating them to Shanghai’s contemporary urban culture and situating them within the changing dynamics between(...)
In 2001, Shanghai announced the development plan of “One City Nine Towns,” a series of towns each built around a theme inspired by a different Western tradition. Chinese urban theorist Xiangning Li examines the themed spaces in the city’s post-colonial context, relating them to Shanghai’s contemporary urban culture and situating them within the changing dynamics between(...)
Location:
Paul Desmarais Theatre
Paul Desmarais Theatre
Date:
7 May 2009
7 May 2009
Title:
Learning from... Shanghai
Actions:
Description:
In 2001, Shanghai announced the development plan of “One City Nine Towns,” a series of towns each built around a theme inspired by a different Western tradition. Chinese urban theorist Xiangning Li examines the themed spaces in the city’s post-colonial context, relating them to Shanghai’s contemporary urban culture and situating them within the changing dynamics between(...)
Learning from... Shanghai
Actions:
Description:
In 2001, Shanghai announced the development plan of “One City Nine Towns,” a series of towns each built around a theme inspired by a different Western tradition. Chinese urban theorist Xiangning Li examines the themed spaces in the city’s post-colonial context, relating them to Shanghai’s contemporary urban culture and situating them within the changing dynamics between(...)
Form:
events
events
Date:
7 May 2009
7 May 2009
Location:
Paul Desmarais Theatre
Paul Desmarais Theatre
Form:
textual records
textual records
Title:
Commercial Simulation Model
Commercial Simulation Model
Actions:
Reference number:
ARCH253957
Description:
report: A Proposal to Develop a Commercial Simulation Model of the City of Ottawa. By van Ginkel Associates Ltd. And CONSAD Research Corporation. Prepared for Ottawa Planning Board. March 24, 1972.
ARCH253957
Description:
report: A Proposal to Develop a Commercial Simulation Model of the City of Ottawa. By van Ginkel Associates Ltd. And CONSAD Research Corporation. Prepared for Ottawa Planning Board. March 24, 1972.
People:
Date:
1972
1972
Title:
Commercial Simulation Model
Actions:
ARCH253957
Description:
report: A Proposal to Develop a Commercial Simulation Model of the City of Ottawa. By van Ginkel Associates Ltd. And CONSAD Research Corporation. Prepared for Ottawa Planning Board. March 24, 1972.
Commercial Simulation Model
Actions:
ARCH253957
Description:
report: A Proposal to Develop a Commercial Simulation Model of the City of Ottawa. By van Ginkel Associates Ltd. And CONSAD Research Corporation. Prepared for Ottawa Planning Board. March 24, 1972.
Form:
textual records
textual records
Date:
1972
1972
People:
Form:
drawings
drawings
Actions:
Reference number:
ARCH33299
Description:
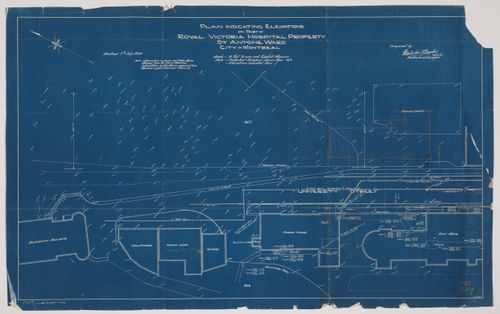
Drawing 2.1-9, Plan Indicating Elevations on Part of the Royal Victoria Hospital Property, St. Antoine Ward, City of Montreal Montreal 7th July 1930 Prepared by Malcolm [?] Barclay [?] Quebec Land Surveyor
ARCH33299
Description:
Drawing 2.1-9, Plan Indicating Elevations on Part of the Royal Victoria Hospital Property, St. Antoine Ward, City of Montreal Montreal 7th July 1930 Prepared by Malcolm [?] Barclay [?] Quebec Land Surveyor
People:
Date:
1930
1930
Title:
Royal Victoria Hospital, Montréal, Québec: cadastral plan
Actions:
ARCH33299
Description:
Drawing 2.1-9, Plan Indicating Elevations on Part of the Royal Victoria Hospital Property, St. Antoine Ward, City of Montreal Montreal 7th July 1930 Prepared by Malcolm [?] Barclay [?] Quebec Land Surveyor
Royal Victoria Hospital, Montréal, Québec: cadastral plan
Actions:
ARCH33299
Description:
Drawing 2.1-9, Plan Indicating Elevations on Part of the Royal Victoria Hospital Property, St. Antoine Ward, City of Montreal Montreal 7th July 1930 Prepared by Malcolm [?] Barclay [?] Quebec Land Surveyor
Form:
drawings
drawings
Date:
1930
1930
People:
Level of archival description:
Project
Project
Reference number:
AP178.S1.1968.PR03
Description:
This project series documents the Arranjo Urbanístico para a Av. D. Afonso Henriques, in Porto, Portugal. The avenue is also known as Avenida da Ponte. While the records were held in the office’s archives this project was assigned the number 32/60. The office assigned the date 1968 for this project. The project consisted of an urban plan for this historic part of the city. It was done in relation to the Edifício de Escritórios na Av. D. Afonso Henriques (see project series AP178.S1.1968.PR02 described in this fonds). In the 1940s, demolition created a rupture with the remaining buildings, including the Porto Cathedral. Since the 1950s, there have been several studies and proposals to rearrange this part of the city. Siza’s plan was the first to be accepted by the city council in 1968. The project consisted of a new layout for the Avenue D. Afonso Henriques, the connection between the Luis I Bridge to the D. Pedro Square and the São Bento Railway Station. The intention of the project was also to reduce traffic. The project was not realized. Siza also proposed a new design in 2001 for the site across the avenue from this one, known as Avenida da Ponte II. This included a museum, library, stores, parking, and houses. This project related to the building Casa Dos 24 Fernando Távora. The scheme was not realized. Documenting the Arranjo Urbanistico are studies and site plans. For correspondence, project documentation and drawings related to this project see project series Edifício de Escritórios na Av. D. Afonso Henriques, Avenida da Ponte AP178.S1.1968.PR02.
AP178.S1.1968.PR03
Description:
This project series documents the Arranjo Urbanístico para a Av. D. Afonso Henriques, in Porto, Portugal. The avenue is also known as Avenida da Ponte. While the records were held in the office’s archives this project was assigned the number 32/60. The office assigned the date 1968 for this project. The project consisted of an urban plan for this historic part of the city. It was done in relation to the Edifício de Escritórios na Av. D. Afonso Henriques (see project series AP178.S1.1968.PR02 described in this fonds). In the 1940s, demolition created a rupture with the remaining buildings, including the Porto Cathedral. Since the 1950s, there have been several studies and proposals to rearrange this part of the city. Siza’s plan was the first to be accepted by the city council in 1968. The project consisted of a new layout for the Avenue D. Afonso Henriques, the connection between the Luis I Bridge to the D. Pedro Square and the São Bento Railway Station. The intention of the project was also to reduce traffic. The project was not realized. Siza also proposed a new design in 2001 for the site across the avenue from this one, known as Avenida da Ponte II. This included a museum, library, stores, parking, and houses. This project related to the building Casa Dos 24 Fernando Távora. The scheme was not realized. Documenting the Arranjo Urbanistico are studies and site plans. For correspondence, project documentation and drawings related to this project see project series Edifício de Escritórios na Av. D. Afonso Henriques, Avenida da Ponte AP178.S1.1968.PR02.
People:
Date:
1968
1968
Title:
Arranjo Urbanístico para a Av. D. Afonso Henriques, Avenida da Ponte, [Urban planning for Av. D. Afonso Henriques, "Avenida da Ponte"], Porto, Portugal (1968)
Actions:
AP178.S1.1968.PR03
Description:
This project series documents the Arranjo Urbanístico para a Av. D. Afonso Henriques, in Porto, Portugal. The avenue is also known as Avenida da Ponte. While the records were held in the office’s archives this project was assigned the number 32/60. The office assigned the date 1968 for this project. The project consisted of an urban plan for this historic part of the city. It was done in relation to the Edifício de Escritórios na Av. D. Afonso Henriques (see project series AP178.S1.1968.PR02 described in this fonds). In the 1940s, demolition created a rupture with the remaining buildings, including the Porto Cathedral. Since the 1950s, there have been several studies and proposals to rearrange this part of the city. Siza’s plan was the first to be accepted by the city council in 1968. The project consisted of a new layout for the Avenue D. Afonso Henriques, the connection between the Luis I Bridge to the D. Pedro Square and the São Bento Railway Station. The intention of the project was also to reduce traffic. The project was not realized. Siza also proposed a new design in 2001 for the site across the avenue from this one, known as Avenida da Ponte II. This included a museum, library, stores, parking, and houses. This project related to the building Casa Dos 24 Fernando Távora. The scheme was not realized. Documenting the Arranjo Urbanistico are studies and site plans. For correspondence, project documentation and drawings related to this project see project series Edifício de Escritórios na Av. D. Afonso Henriques, Avenida da Ponte AP178.S1.1968.PR02.
Arranjo Urbanístico para a Av. D. Afonso Henriques, Avenida da Ponte, [Urban planning for Av. D. Afonso Henriques, "Avenida da Ponte"], Porto, Portugal (1968)
Actions:
AP178.S1.1968.PR03
Description:
This project series documents the Arranjo Urbanístico para a Av. D. Afonso Henriques, in Porto, Portugal. The avenue is also known as Avenida da Ponte. While the records were held in the office’s archives this project was assigned the number 32/60. The office assigned the date 1968 for this project. The project consisted of an urban plan for this historic part of the city. It was done in relation to the Edifício de Escritórios na Av. D. Afonso Henriques (see project series AP178.S1.1968.PR02 described in this fonds). In the 1940s, demolition created a rupture with the remaining buildings, including the Porto Cathedral. Since the 1950s, there have been several studies and proposals to rearrange this part of the city. Siza’s plan was the first to be accepted by the city council in 1968. The project consisted of a new layout for the Avenue D. Afonso Henriques, the connection between the Luis I Bridge to the D. Pedro Square and the São Bento Railway Station. The intention of the project was also to reduce traffic. The project was not realized. Siza also proposed a new design in 2001 for the site across the avenue from this one, known as Avenida da Ponte II. This included a museum, library, stores, parking, and houses. This project related to the building Casa Dos 24 Fernando Távora. The scheme was not realized. Documenting the Arranjo Urbanistico are studies and site plans. For correspondence, project documentation and drawings related to this project see project series Edifício de Escritórios na Av. D. Afonso Henriques, Avenida da Ponte AP178.S1.1968.PR02.
Level of archival description:
Project
Project
Date:
1968
1968
People:


