


15453 Results
Level of archival description:
Project
Project
Title:
Strate (2)
Strate (2)
Reference number:
AP144.S2.D147
Description:
File documents a proposal for a new design and location for Stratford Station in Stratford, Newham, London, England. This project is an elaboration of the first Strate project's (AP144.S2.D141) proposal to relocate Stratford Station to the west in order to directly engage it with the North London Line, the Docklands Light Railway, London Transport's Central Line and the British Rail main line. Material in this file was produced between 1983 and 1992, but predominantly between 1988 and 1989. File contains conceptual drawings, design development drawings, reference drawings, working drawings, presentation panels, presentation models, a study model, photographic materials, and textual records.
AP144.S2.D147
Description:
File documents a proposal for a new design and location for Stratford Station in Stratford, Newham, London, England. This project is an elaboration of the first Strate project's (AP144.S2.D141) proposal to relocate Stratford Station to the west in order to directly engage it with the North London Line, the Docklands Light Railway, London Transport's Central Line and the British Rail main line. Material in this file was produced between 1983 and 1992, but predominantly between 1988 and 1989. File contains conceptual drawings, design development drawings, reference drawings, working drawings, presentation panels, presentation models, a study model, photographic materials, and textual records.
People:
Date:
1983-1992, predominant 1988-1989
1983-1992, predominant 1988-1989
Title:
Strate (2)
Actions:
AP144.S2.D147
Description:
File documents a proposal for a new design and location for Stratford Station in Stratford, Newham, London, England. This project is an elaboration of the first Strate project's (AP144.S2.D141) proposal to relocate Stratford Station to the west in order to directly engage it with the North London Line, the Docklands Light Railway, London Transport's Central Line and the British Rail main line. Material in this file was produced between 1983 and 1992, but predominantly between 1988 and 1989. File contains conceptual drawings, design development drawings, reference drawings, working drawings, presentation panels, presentation models, a study model, photographic materials, and textual records.
Strate (2)
Actions:
AP144.S2.D147
Description:
File documents a proposal for a new design and location for Stratford Station in Stratford, Newham, London, England. This project is an elaboration of the first Strate project's (AP144.S2.D141) proposal to relocate Stratford Station to the west in order to directly engage it with the North London Line, the Docklands Light Railway, London Transport's Central Line and the British Rail main line. Material in this file was produced between 1983 and 1992, but predominantly between 1988 and 1989. File contains conceptual drawings, design development drawings, reference drawings, working drawings, presentation panels, presentation models, a study model, photographic materials, and textual records.
Level of archival description:
File 147
File 147
Date:
1983-1992, predominant 1988-1989
1983-1992, predominant 1988-1989
People:
Level of archival description:
Project
Project
Actions:
Reference number:
AP142.S1.D230
Description:
File documents an unexecuted project for a building complex and public square in Verbania, Italy. Material in this file was produced between 1990 and 1993. File contains a conceptual drawing, design development drawings and presentation drawings. File also contains textual records, including sketches, drawings, maps, photographs, Polaroids of a model, an architect's statement, a proposal, a building programme, specifications, standards, regulations, calculations, an administrative record, clippings, a technical report, schedules of drawings, labels for drawings, minutes of meetings, a business card, the 1 February 1991 edition of 'Il Giornale di Verbania', and the 2 February 1991 editions of 'Il VCO' and 'Il Verbano'.
AP142.S1.D230
Description:
File documents an unexecuted project for a building complex and public square in Verbania, Italy. Material in this file was produced between 1990 and 1993. File contains a conceptual drawing, design development drawings and presentation drawings. File also contains textual records, including sketches, drawings, maps, photographs, Polaroids of a model, an architect's statement, a proposal, a building programme, specifications, standards, regulations, calculations, an administrative record, clippings, a technical report, schedules of drawings, labels for drawings, minutes of meetings, a business card, the 1 February 1991 edition of 'Il Giornale di Verbania', and the 2 February 1991 editions of 'Il VCO' and 'Il Verbano'.
People:
Date:
1990-1993
1990-1993
Title:
Piazza del mercato, Verbania Intra
Actions:
AP142.S1.D230
Description:
File documents an unexecuted project for a building complex and public square in Verbania, Italy. Material in this file was produced between 1990 and 1993. File contains a conceptual drawing, design development drawings and presentation drawings. File also contains textual records, including sketches, drawings, maps, photographs, Polaroids of a model, an architect's statement, a proposal, a building programme, specifications, standards, regulations, calculations, an administrative record, clippings, a technical report, schedules of drawings, labels for drawings, minutes of meetings, a business card, the 1 February 1991 edition of 'Il Giornale di Verbania', and the 2 February 1991 editions of 'Il VCO' and 'Il Verbano'.
Piazza del mercato, Verbania Intra
Actions:
AP142.S1.D230
Description:
File documents an unexecuted project for a building complex and public square in Verbania, Italy. Material in this file was produced between 1990 and 1993. File contains a conceptual drawing, design development drawings and presentation drawings. File also contains textual records, including sketches, drawings, maps, photographs, Polaroids of a model, an architect's statement, a proposal, a building programme, specifications, standards, regulations, calculations, an administrative record, clippings, a technical report, schedules of drawings, labels for drawings, minutes of meetings, a business card, the 1 February 1991 edition of 'Il Giornale di Verbania', and the 2 February 1991 editions of 'Il VCO' and 'Il Verbano'.
Level of archival description:
File 230
File 230
Date:
1990-1993
1990-1993
People:
Level of archival description:
Project
Project
Actions:
Reference number:
AP164.S1.1997.D7
Description:
The project series documents the restructuring of public space in Ramos, a neighborhood in Rio de Janeiro. The design was for an international competition “Rio cidade 2,” organized by Rio de Janeiro City Council. In 1997, Héctor Vigliecca (Héctor Vigliecca e Associados), Eduardo Horta and Fabiana Izaga (Izaga e Horta Arquitectos Associados Ltda.), and Abalos & Herreros won the competition. The project was built and final touches were left to German artist Albert Oehlen, who designed the pavement. The firm identified this project as number 106. Documenting this project are conceptual and design development drawings, correspondence, reports, guides, contracts, clippings and digital materials.
AP164.S1.1997.D7
Description:
The project series documents the restructuring of public space in Ramos, a neighborhood in Rio de Janeiro. The design was for an international competition “Rio cidade 2,” organized by Rio de Janeiro City Council. In 1997, Héctor Vigliecca (Héctor Vigliecca e Associados), Eduardo Horta and Fabiana Izaga (Izaga e Horta Arquitectos Associados Ltda.), and Abalos & Herreros won the competition. The project was built and final touches were left to German artist Albert Oehlen, who designed the pavement. The firm identified this project as number 106. Documenting this project are conceptual and design development drawings, correspondence, reports, guides, contracts, clippings and digital materials.
People:
Date:
1996-1998
1996-1998
Title:
Recualificación del espacio público de Ramos, Rio de Janeiro, Brazil (1997)
Actions:
AP164.S1.1997.D7
Description:
The project series documents the restructuring of public space in Ramos, a neighborhood in Rio de Janeiro. The design was for an international competition “Rio cidade 2,” organized by Rio de Janeiro City Council. In 1997, Héctor Vigliecca (Héctor Vigliecca e Associados), Eduardo Horta and Fabiana Izaga (Izaga e Horta Arquitectos Associados Ltda.), and Abalos & Herreros won the competition. The project was built and final touches were left to German artist Albert Oehlen, who designed the pavement. The firm identified this project as number 106. Documenting this project are conceptual and design development drawings, correspondence, reports, guides, contracts, clippings and digital materials.
Recualificación del espacio público de Ramos, Rio de Janeiro, Brazil (1997)
Actions:
AP164.S1.1997.D7
Description:
The project series documents the restructuring of public space in Ramos, a neighborhood in Rio de Janeiro. The design was for an international competition “Rio cidade 2,” organized by Rio de Janeiro City Council. In 1997, Héctor Vigliecca (Héctor Vigliecca e Associados), Eduardo Horta and Fabiana Izaga (Izaga e Horta Arquitectos Associados Ltda.), and Abalos & Herreros won the competition. The project was built and final touches were left to German artist Albert Oehlen, who designed the pavement. The firm identified this project as number 106. Documenting this project are conceptual and design development drawings, correspondence, reports, guides, contracts, clippings and digital materials.
Level of archival description:
Project
Project
Date:
1996-1998
1996-1998
People:
Level of archival description:
Project
Project
Title:
Rotterdam "Kop van Zuid"
Rotterdam "Kop van Zuid"
Actions:
Reference number:
AP142.S1.D62
Description:
File documents an unsuccessful competition entry for the urban renewal of the Kop van Zuid harbour area in Rotterdam, Netherlands. The Rotterdam Arts council invited several architects to submit a proposal during the "Architecture International Rotterdam", a festival of architecture held during 1981 and 1982. Several architects were invited to propose an urban design for the northern part of the south bank of the river Nieuwe Maas. Material in this file was produced between 1981 and 1982. File contains reference drawings, design development drawings and presentation drawings. File also contains textual records, including a competition programme, correspondence and photographic material.
AP142.S1.D62
Description:
File documents an unsuccessful competition entry for the urban renewal of the Kop van Zuid harbour area in Rotterdam, Netherlands. The Rotterdam Arts council invited several architects to submit a proposal during the "Architecture International Rotterdam", a festival of architecture held during 1981 and 1982. Several architects were invited to propose an urban design for the northern part of the south bank of the river Nieuwe Maas. Material in this file was produced between 1981 and 1982. File contains reference drawings, design development drawings and presentation drawings. File also contains textual records, including a competition programme, correspondence and photographic material.
People:
Date:
1981-1982
1981-1982
Title:
Rotterdam "Kop van Zuid"
Actions:
AP142.S1.D62
Description:
File documents an unsuccessful competition entry for the urban renewal of the Kop van Zuid harbour area in Rotterdam, Netherlands. The Rotterdam Arts council invited several architects to submit a proposal during the "Architecture International Rotterdam", a festival of architecture held during 1981 and 1982. Several architects were invited to propose an urban design for the northern part of the south bank of the river Nieuwe Maas. Material in this file was produced between 1981 and 1982. File contains reference drawings, design development drawings and presentation drawings. File also contains textual records, including a competition programme, correspondence and photographic material.
Rotterdam "Kop van Zuid"
Actions:
AP142.S1.D62
Description:
File documents an unsuccessful competition entry for the urban renewal of the Kop van Zuid harbour area in Rotterdam, Netherlands. The Rotterdam Arts council invited several architects to submit a proposal during the "Architecture International Rotterdam", a festival of architecture held during 1981 and 1982. Several architects were invited to propose an urban design for the northern part of the south bank of the river Nieuwe Maas. Material in this file was produced between 1981 and 1982. File contains reference drawings, design development drawings and presentation drawings. File also contains textual records, including a competition programme, correspondence and photographic material.
Level of archival description:
File 62
File 62
Date:
1981-1982
1981-1982
People:
Form:
textual records
textual records
Actions:
Reference number:
ARCH253991
Description:
original draft report: Options for the Mackenzie - Socio-economic effects of the proposed Canadian Arctic Gas Pipeline and related developments. Prepared by van Ginkel Associates Limited for Gulf Oil Canada Limited, Imperial Oil Limited and Shell Canada Limited. October 1974.
ARCH253991
Description:
original draft report: Options for the Mackenzie - Socio-economic effects of the proposed Canadian Arctic Gas Pipeline and related developments. Prepared by van Ginkel Associates Limited for Gulf Oil Canada Limited, Imperial Oil Limited and Shell Canada Limited. October 1974.
People:
Date:
1974
1974
Title:
Arctic Gas Originals - Draft 4
Actions:
ARCH253991
Description:
original draft report: Options for the Mackenzie - Socio-economic effects of the proposed Canadian Arctic Gas Pipeline and related developments. Prepared by van Ginkel Associates Limited for Gulf Oil Canada Limited, Imperial Oil Limited and Shell Canada Limited. October 1974.
Arctic Gas Originals - Draft 4
Actions:
ARCH253991
Description:
original draft report: Options for the Mackenzie - Socio-economic effects of the proposed Canadian Arctic Gas Pipeline and related developments. Prepared by van Ginkel Associates Limited for Gulf Oil Canada Limited, Imperial Oil Limited and Shell Canada Limited. October 1974.
Form:
textual records
textual records
Date:
1974
1974
People:
Level of archival description:
Series
Series
Title:
Publications
Publications
Reference number:
AP164.S2
Description:
This series documents publications by Ábalos&Herreros and by the firm's publishing house Liga Multimedia Internaciónal (LMI). It includes a doctoral thesis “La Casa de Don Giovanni” by D. José Queglas; a book series titled “Exit”; writings about the firm for an issue of 2G: International Architecture Review, no. 22; “Técnica y architectura en la ciudad contemporánea” by Abalos & Herreros; as well as various publications by Abalos & Herreros and other authors. “La Casa de Don Giovanni” by D. José Queglas was published at the LMI. Documenting the publication are copies of the doctoral thesis, dummies, proofs, correspondence, contracts, reports, and an ISBN (International Standard Book Number) request form. Material was produced between 1972 and 1996. The book series “Exit” was also published by the LMI. Five titles were published and a sixth was in development, when the project was abandoned for unknown reasons. The publications in the series were titled: Exit 1: Exit; Exit 2: Las Afueras : siete visiones de la vida metropolitana; Exit 3: Le Corbusier. Rascacielos; Exit 4: [unknown]; and Exit 5: Natural artificial. Exit 2’s project title was “Madrid Metrópolis” and was changed later to “Las Afueras […]”. However, Abalos & Herreros did publish a book entitled “Madrid Metrópolis”, but there is no relation between the two publications. Documenting the book series are correspondence, a dummy, publications, notes, clippings, plans, invoices, contracts, and reference, digital, graphic and photographic materials. The publication “Abalos & Herreros” featured in the 2G: International architecture review, no 22 includes plans and illustrations. The issue is about Abalos & Herreros’ work from the 1990s. Documenting the publication are design development, presentation, and work drawings, as well as textual records. The publication of “Técnica y architectura en la ciudad contemporánea” by Abalos & Herreros was documented in phases of its creation. This publication was translated in English under the title “Tower and Office: from Modernist Theory to Contemporary Practice”. It was published as Buell Center / Columbia Books of Practice by MIT Press. Documenting the publication are proofs, illustrations, design development drawings, correspondence, reference and photographic materials. Various publications by Abalos & Herreros and titles published by the firm’s publishing house LMI include writings and correspondence, as well as reference, graphic and photographic materials.
AP164.S2
Description:
This series documents publications by Ábalos&Herreros and by the firm's publishing house Liga Multimedia Internaciónal (LMI). It includes a doctoral thesis “La Casa de Don Giovanni” by D. José Queglas; a book series titled “Exit”; writings about the firm for an issue of 2G: International Architecture Review, no. 22; “Técnica y architectura en la ciudad contemporánea” by Abalos & Herreros; as well as various publications by Abalos & Herreros and other authors. “La Casa de Don Giovanni” by D. José Queglas was published at the LMI. Documenting the publication are copies of the doctoral thesis, dummies, proofs, correspondence, contracts, reports, and an ISBN (International Standard Book Number) request form. Material was produced between 1972 and 1996. The book series “Exit” was also published by the LMI. Five titles were published and a sixth was in development, when the project was abandoned for unknown reasons. The publications in the series were titled: Exit 1: Exit; Exit 2: Las Afueras : siete visiones de la vida metropolitana; Exit 3: Le Corbusier. Rascacielos; Exit 4: [unknown]; and Exit 5: Natural artificial. Exit 2’s project title was “Madrid Metrópolis” and was changed later to “Las Afueras […]”. However, Abalos & Herreros did publish a book entitled “Madrid Metrópolis”, but there is no relation between the two publications. Documenting the book series are correspondence, a dummy, publications, notes, clippings, plans, invoices, contracts, and reference, digital, graphic and photographic materials. The publication “Abalos & Herreros” featured in the 2G: International architecture review, no 22 includes plans and illustrations. The issue is about Abalos & Herreros’ work from the 1990s. Documenting the publication are design development, presentation, and work drawings, as well as textual records. The publication of “Técnica y architectura en la ciudad contemporánea” by Abalos & Herreros was documented in phases of its creation. This publication was translated in English under the title “Tower and Office: from Modernist Theory to Contemporary Practice”. It was published as Buell Center / Columbia Books of Practice by MIT Press. Documenting the publication are proofs, illustrations, design development drawings, correspondence, reference and photographic materials. Various publications by Abalos & Herreros and titles published by the firm’s publishing house LMI include writings and correspondence, as well as reference, graphic and photographic materials.
People:
Date:
1920, 1990-2008
1920, 1990-2008
Title:
Publications
Actions:
AP164.S2
Description:
This series documents publications by Ábalos&Herreros and by the firm's publishing house Liga Multimedia Internaciónal (LMI). It includes a doctoral thesis “La Casa de Don Giovanni” by D. José Queglas; a book series titled “Exit”; writings about the firm for an issue of 2G: International Architecture Review, no. 22; “Técnica y architectura en la ciudad contemporánea” by Abalos & Herreros; as well as various publications by Abalos & Herreros and other authors. “La Casa de Don Giovanni” by D. José Queglas was published at the LMI. Documenting the publication are copies of the doctoral thesis, dummies, proofs, correspondence, contracts, reports, and an ISBN (International Standard Book Number) request form. Material was produced between 1972 and 1996. The book series “Exit” was also published by the LMI. Five titles were published and a sixth was in development, when the project was abandoned for unknown reasons. The publications in the series were titled: Exit 1: Exit; Exit 2: Las Afueras : siete visiones de la vida metropolitana; Exit 3: Le Corbusier. Rascacielos; Exit 4: [unknown]; and Exit 5: Natural artificial. Exit 2’s project title was “Madrid Metrópolis” and was changed later to “Las Afueras […]”. However, Abalos & Herreros did publish a book entitled “Madrid Metrópolis”, but there is no relation between the two publications. Documenting the book series are correspondence, a dummy, publications, notes, clippings, plans, invoices, contracts, and reference, digital, graphic and photographic materials. The publication “Abalos & Herreros” featured in the 2G: International architecture review, no 22 includes plans and illustrations. The issue is about Abalos & Herreros’ work from the 1990s. Documenting the publication are design development, presentation, and work drawings, as well as textual records. The publication of “Técnica y architectura en la ciudad contemporánea” by Abalos & Herreros was documented in phases of its creation. This publication was translated in English under the title “Tower and Office: from Modernist Theory to Contemporary Practice”. It was published as Buell Center / Columbia Books of Practice by MIT Press. Documenting the publication are proofs, illustrations, design development drawings, correspondence, reference and photographic materials. Various publications by Abalos & Herreros and titles published by the firm’s publishing house LMI include writings and correspondence, as well as reference, graphic and photographic materials.
Publications
Actions:
AP164.S2
Description:
This series documents publications by Ábalos&Herreros and by the firm's publishing house Liga Multimedia Internaciónal (LMI). It includes a doctoral thesis “La Casa de Don Giovanni” by D. José Queglas; a book series titled “Exit”; writings about the firm for an issue of 2G: International Architecture Review, no. 22; “Técnica y architectura en la ciudad contemporánea” by Abalos & Herreros; as well as various publications by Abalos & Herreros and other authors. “La Casa de Don Giovanni” by D. José Queglas was published at the LMI. Documenting the publication are copies of the doctoral thesis, dummies, proofs, correspondence, contracts, reports, and an ISBN (International Standard Book Number) request form. Material was produced between 1972 and 1996. The book series “Exit” was also published by the LMI. Five titles were published and a sixth was in development, when the project was abandoned for unknown reasons. The publications in the series were titled: Exit 1: Exit; Exit 2: Las Afueras : siete visiones de la vida metropolitana; Exit 3: Le Corbusier. Rascacielos; Exit 4: [unknown]; and Exit 5: Natural artificial. Exit 2’s project title was “Madrid Metrópolis” and was changed later to “Las Afueras […]”. However, Abalos & Herreros did publish a book entitled “Madrid Metrópolis”, but there is no relation between the two publications. Documenting the book series are correspondence, a dummy, publications, notes, clippings, plans, invoices, contracts, and reference, digital, graphic and photographic materials. The publication “Abalos & Herreros” featured in the 2G: International architecture review, no 22 includes plans and illustrations. The issue is about Abalos & Herreros’ work from the 1990s. Documenting the publication are design development, presentation, and work drawings, as well as textual records. The publication of “Técnica y architectura en la ciudad contemporánea” by Abalos & Herreros was documented in phases of its creation. This publication was translated in English under the title “Tower and Office: from Modernist Theory to Contemporary Practice”. It was published as Buell Center / Columbia Books of Practice by MIT Press. Documenting the publication are proofs, illustrations, design development drawings, correspondence, reference and photographic materials. Various publications by Abalos & Herreros and titles published by the firm’s publishing house LMI include writings and correspondence, as well as reference, graphic and photographic materials.
Level of archival description:
Series
Series
Date:
1920, 1990-2008
1920, 1990-2008
People:
Form:
events
events
Title:
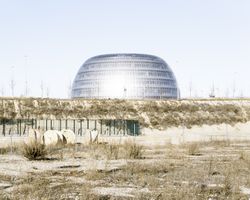
Learning from... Madrid
Learning from... Madrid
Actions:
Description:
In the aftermath of the global economic crisis, Spain is now paying for its lack of urban policy, particularly in the construction industry. The credit crunch curbed the frenzy of construction and left behind a vast territory of incomplete urban spaces. Architect, editor, and architectural curator Javier Arpa Fernández presents a lecture reflecting on how alternative(...)
In the aftermath of the global economic crisis, Spain is now paying for its lack of urban policy, particularly in the construction industry. The credit crunch curbed the frenzy of construction and left behind a vast territory of incomplete urban spaces. Architect, editor, and architectural curator Javier Arpa Fernández presents a lecture reflecting on how alternative(...)
Location:
Paul-Desmarais Theatre
Paul-Desmarais Theatre
Date:
4 December 2014 , 6pm
4 December 2014 , 6pm
Title:
Learning from... Madrid
Actions:
Description:
In the aftermath of the global economic crisis, Spain is now paying for its lack of urban policy, particularly in the construction industry. The credit crunch curbed the frenzy of construction and left behind a vast territory of incomplete urban spaces. Architect, editor, and architectural curator Javier Arpa Fernández presents a lecture reflecting on how alternative(...)
Learning from... Madrid
Actions:
Description:
In the aftermath of the global economic crisis, Spain is now paying for its lack of urban policy, particularly in the construction industry. The credit crunch curbed the frenzy of construction and left behind a vast territory of incomplete urban spaces. Architect, editor, and architectural curator Javier Arpa Fernández presents a lecture reflecting on how alternative(...)
Form:
events
events
Date:
4 December 2014
6pm
4 December 2014
6pm
Location:
Paul-Desmarais Theatre
Paul-Desmarais Theatre
Form:
events
events
Actions:
Description:
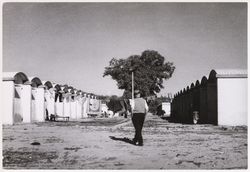
2016 Visiting Scholar Farhan Karim presents his research: In the recent development of architectural history, the involvement of Western architects in emerging postcolonial nations has been reviewed within the broader geopolitics of decolonization and global cold war. That analysis is certainly correct, as far as it goes, but what is needed historiographically is nuanced(...)
2016 Visiting Scholar Farhan Karim presents his research: In the recent development of architectural history, the involvement of Western architects in emerging postcolonial nations has been reviewed within the broader geopolitics of decolonization and global cold war. That analysis is certainly correct, as far as it goes, but what is needed historiographically is nuanced(...)
Location:
Shaughnessy House
Shaughnessy House
Date:
7 July 2016, 6pm
7 July 2016, 6pm
Title:
Visiting Scholar Seminar: Farhan Karim
Actions:
Description:
2016 Visiting Scholar Farhan Karim presents his research: In the recent development of architectural history, the involvement of Western architects in emerging postcolonial nations has been reviewed within the broader geopolitics of decolonization and global cold war. That analysis is certainly correct, as far as it goes, but what is needed historiographically is nuanced(...)
Visiting Scholar Seminar: Farhan Karim
Actions:
Description:
2016 Visiting Scholar Farhan Karim presents his research: In the recent development of architectural history, the involvement of Western architects in emerging postcolonial nations has been reviewed within the broader geopolitics of decolonization and global cold war. That analysis is certainly correct, as far as it goes, but what is needed historiographically is nuanced(...)
Form:
events
events
Date:
7 July 2016
6pm
7 July 2016
6pm
Location:
Shaughnessy House
Shaughnessy House
Form:
textual records
textual records
Reference number:
AP075.S3.SS2.150
Description:
This box contains professional correspondence, organized in chronological order, from 1994-2001. This correspondence contains chiefly letters related to participation to exhibitions and publishing in landscape architecture publications, correspondence related to nominations and awards received by Oberlander, requests to serve on juries, correspondence with schools of architecture and landscape architects associations, about membership or attendance to events. It also comprises correspondence related to research and involvement in sustainable development. It also contains correspondence with city planning committees or other governmental institutions related to projects or consultation in landscape design, and letters of reference or received job applications. This box also includes correspondence related to Oberlander's trip to Australia This correspondence also comprises a few letters related to Oberlander's projects, mainly letters of congratulations or comments for her design.
AP075.S3.SS2.150
Description:
This box contains professional correspondence, organized in chronological order, from 1994-2001. This correspondence contains chiefly letters related to participation to exhibitions and publishing in landscape architecture publications, correspondence related to nominations and awards received by Oberlander, requests to serve on juries, correspondence with schools of architecture and landscape architects associations, about membership or attendance to events. It also comprises correspondence related to research and involvement in sustainable development. It also contains correspondence with city planning committees or other governmental institutions related to projects or consultation in landscape design, and letters of reference or received job applications. This box also includes correspondence related to Oberlander's trip to Australia This correspondence also comprises a few letters related to Oberlander's projects, mainly letters of congratulations or comments for her design.
People:
Date:
1994-2001
1994-2001
Title:
Professional correspondence from 1994-2001
Actions:
AP075.S3.SS2.150
Description:
This box contains professional correspondence, organized in chronological order, from 1994-2001. This correspondence contains chiefly letters related to participation to exhibitions and publishing in landscape architecture publications, correspondence related to nominations and awards received by Oberlander, requests to serve on juries, correspondence with schools of architecture and landscape architects associations, about membership or attendance to events. It also comprises correspondence related to research and involvement in sustainable development. It also contains correspondence with city planning committees or other governmental institutions related to projects or consultation in landscape design, and letters of reference or received job applications. This box also includes correspondence related to Oberlander's trip to Australia This correspondence also comprises a few letters related to Oberlander's projects, mainly letters of congratulations or comments for her design.
Professional correspondence from 1994-2001
Actions:
AP075.S3.SS2.150
Description:
This box contains professional correspondence, organized in chronological order, from 1994-2001. This correspondence contains chiefly letters related to participation to exhibitions and publishing in landscape architecture publications, correspondence related to nominations and awards received by Oberlander, requests to serve on juries, correspondence with schools of architecture and landscape architects associations, about membership or attendance to events. It also comprises correspondence related to research and involvement in sustainable development. It also contains correspondence with city planning committees or other governmental institutions related to projects or consultation in landscape design, and letters of reference or received job applications. This box also includes correspondence related to Oberlander's trip to Australia This correspondence also comprises a few letters related to Oberlander's projects, mainly letters of congratulations or comments for her design.
Form:
textual records
textual records
Date:
1994-2001
1994-2001
People:
Level of archival description:
Project
Project
Actions:
Reference number:
CI005.S1.1917.PR3
Description:
The Seafront Terrace Housing, or "Strandboulevard" was originally designed by Oud for the property developer, Maatschappij Oostduinen Scheveningen. Oud was originally commissioned to build only for one strip of development. He designed nine three-storey luxury units that could be repeated any number of times. Oud's contemporaries viewed the design as embodying the Dutch artistic movement, De Stijl. The sea-front elevation for the design is cubic. While Oud eventually opted for an unornamented design, his original drawings featured masonry ornaments and panelling (Taverne et al. 2001, 145-148). Project series includes drawings of plans, photographs of drawings, and a photograph of a model.
CI005.S1.1917.PR3
Description:
The Seafront Terrace Housing, or "Strandboulevard" was originally designed by Oud for the property developer, Maatschappij Oostduinen Scheveningen. Oud was originally commissioned to build only for one strip of development. He designed nine three-storey luxury units that could be repeated any number of times. Oud's contemporaries viewed the design as embodying the Dutch artistic movement, De Stijl. The sea-front elevation for the design is cubic. While Oud eventually opted for an unornamented design, his original drawings featured masonry ornaments and panelling (Taverne et al. 2001, 145-148). Project series includes drawings of plans, photographs of drawings, and a photograph of a model.
People:
Date:
1916
1916
Title:
Seafront Terrace Housing (Strandboulevard), The Hague, Netherlands (1916)
Actions:
CI005.S1.1917.PR3
Description:
The Seafront Terrace Housing, or "Strandboulevard" was originally designed by Oud for the property developer, Maatschappij Oostduinen Scheveningen. Oud was originally commissioned to build only for one strip of development. He designed nine three-storey luxury units that could be repeated any number of times. Oud's contemporaries viewed the design as embodying the Dutch artistic movement, De Stijl. The sea-front elevation for the design is cubic. While Oud eventually opted for an unornamented design, his original drawings featured masonry ornaments and panelling (Taverne et al. 2001, 145-148). Project series includes drawings of plans, photographs of drawings, and a photograph of a model.
Seafront Terrace Housing (Strandboulevard), The Hague, Netherlands (1916)
Actions:
CI005.S1.1917.PR3
Description:
The Seafront Terrace Housing, or "Strandboulevard" was originally designed by Oud for the property developer, Maatschappij Oostduinen Scheveningen. Oud was originally commissioned to build only for one strip of development. He designed nine three-storey luxury units that could be repeated any number of times. Oud's contemporaries viewed the design as embodying the Dutch artistic movement, De Stijl. The sea-front elevation for the design is cubic. While Oud eventually opted for an unornamented design, his original drawings featured masonry ornaments and panelling (Taverne et al. 2001, 145-148). Project series includes drawings of plans, photographs of drawings, and a photograph of a model.
Level of archival description:
project
project
Date:
1916
1916
People:


