


12914 Results
Form:
photographs
photographs
Title:
Yala 25
Yala 25
Actions:
Reference number:
ARCH219262
Description:
two photographs of drawings and two photographs of models
ARCH219262
Description:
two photographs of drawings and two photographs of models
People:
Title:
Yala 25
Actions:
ARCH219262
Description:
two photographs of drawings and two photographs of models
Yala 25
Actions:
ARCH219262
Description:
two photographs of drawings and two photographs of models
Form:
photographs
photographs
People:
Form:
artefacts
artefacts
Actions:
Reference number:
ARCH272811
Description:
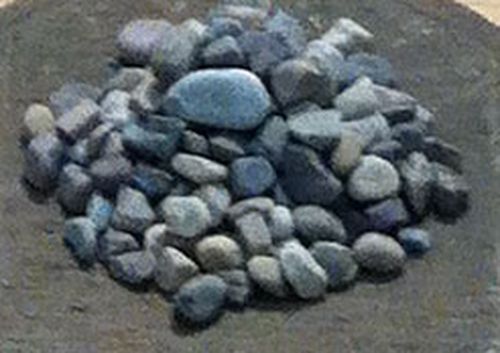
Small riverbed stones used for small-scale study models.
ARCH272811
Description:
Small riverbed stones used for small-scale study models.
People:
Date:
2012-2015
2012-2015
Title:
Weavers' Studio : stone samples (small)
Actions:
ARCH272811
Description:
Small riverbed stones used for small-scale study models.
Weavers' Studio : stone samples (small)
Actions:
ARCH272811
Description:
Small riverbed stones used for small-scale study models.
Form:
artefacts
artefacts
Date:
2012-2015
2012-2015
People:
Form:
archives
Level of archival description:
Fonds
archives
Level of archival description:
Fonds
Actions:
Reference number:
AP186
Synopsis:
The Cloud 9 Villa Nurbs project records,1990s-2013, document the firm’s Villa Nurbs project, a private residence in Empuriabrava (Costa Brava), Spain. The archive consists of the firm’s total born-digital archive for the project, as well as physical materials in a number of formats, including drawings, textual records, slides, presentation materials, photographs, paintings, protoypes, material samples, and models.
AP186
Synopsis:
The Cloud 9 Villa Nurbs project records,1990s-2013, document the firm’s Villa Nurbs project, a private residence in Empuriabrava (Costa Brava), Spain. The archive consists of the firm’s total born-digital archive for the project, as well as physical materials in a number of formats, including drawings, textual records, slides, presentation materials, photographs, paintings, protoypes, material samples, and models.
People:
Date:
1990s-2013
1990s-2013
Title:
Cloud 9 Villa Nurbs project records
Actions:
AP186
Synopsis:
The Cloud 9 Villa Nurbs project records,1990s-2013, document the firm’s Villa Nurbs project, a private residence in Empuriabrava (Costa Brava), Spain. The archive consists of the firm’s total born-digital archive for the project, as well as physical materials in a number of formats, including drawings, textual records, slides, presentation materials, photographs, paintings, protoypes, material samples, and models.
Cloud 9 Villa Nurbs project records
Actions:
AP186
Synopsis:
The Cloud 9 Villa Nurbs project records,1990s-2013, document the firm’s Villa Nurbs project, a private residence in Empuriabrava (Costa Brava), Spain. The archive consists of the firm’s total born-digital archive for the project, as well as physical materials in a number of formats, including drawings, textual records, slides, presentation materials, photographs, paintings, protoypes, material samples, and models.
Form:
archives
Level of archival description:
Fonds
archives
Level of archival description:
Fonds
Date:
1990s-2013
1990s-2013
People:
Form:
artefacts
artefacts
Reference number:
ARCH287257
Description:
Small riverbed stones used for small-scale study models.
ARCH287257
Description:
Small riverbed stones used for small-scale study models.
People:
Date:
2012-2015
2012-2015
Title:
Weavers' Studio : stone samples (small)
Actions:
ARCH287257
Description:
Small riverbed stones used for small-scale study models.
Weavers' Studio : stone samples (small)
Actions:
ARCH287257
Description:
Small riverbed stones used for small-scale study models.
Form:
artefacts
artefacts
Date:
2012-2015
2012-2015
People:
Form:
photographs
photographs
Title:
Kay Vierk 26
Kay Vierk 26
Actions:
Reference number:
ARCH219263
Description:
one photograph of a drawing and two photographs of models
ARCH219263
Description:
one photograph of a drawing and two photographs of models
People:
Title:
Kay Vierk 26
Actions:
ARCH219263
Description:
one photograph of a drawing and two photographs of models
Kay Vierk 26
Actions:
ARCH219263
Description:
one photograph of a drawing and two photographs of models
Form:
photographs
photographs
People:
Form:
textual records
textual records
Actions:
Reference number:
ARCH257102
Description:
correspondence, site analysis reports and information, conference reports, work schedules and scope of work, photographs of models and site buildings, aerial photographs of Vancouver, 3 small study models
ARCH257102
Description:
correspondence, site analysis reports and information, conference reports, work schedules and scope of work, photographs of models and site buildings, aerial photographs of Vancouver, 3 small study models
People:
Date:
1981
1981
Title:
Correspondence, site analysis reports and information
Actions:
ARCH257102
Description:
correspondence, site analysis reports and information, conference reports, work schedules and scope of work, photographs of models and site buildings, aerial photographs of Vancouver, 3 small study models
Correspondence, site analysis reports and information
Actions:
ARCH257102
Description:
correspondence, site analysis reports and information, conference reports, work schedules and scope of work, photographs of models and site buildings, aerial photographs of Vancouver, 3 small study models
Form:
textual records
textual records
Date:
1981
1981
People:
Level of archival description:
Project
Project
Title:
Mississauga City Hall
Mississauga City Hall
Actions:
Reference number:
AP163.S2.SS1.D75
Description:
File documents Victor Prus's unrealized project for the Mississauga City Hall competition, Missisauga, Ontario, in 1985. The file contains chiefly presentation drawings, photographs of the models and models.
AP163.S2.SS1.D75
Description:
File documents Victor Prus's unrealized project for the Mississauga City Hall competition, Missisauga, Ontario, in 1985. The file contains chiefly presentation drawings, photographs of the models and models.
People:
Date:
1985
1985
Title:
Mississauga City Hall
Actions:
AP163.S2.SS1.D75
Description:
File documents Victor Prus's unrealized project for the Mississauga City Hall competition, Missisauga, Ontario, in 1985. The file contains chiefly presentation drawings, photographs of the models and models.
Mississauga City Hall
Actions:
AP163.S2.SS1.D75
Description:
File documents Victor Prus's unrealized project for the Mississauga City Hall competition, Missisauga, Ontario, in 1985. The file contains chiefly presentation drawings, photographs of the models and models.
Level of archival description:
File 75
File 75
Date:
1985
1985
People:
Form:
drawings, photographs
drawings, photographs
Actions:
Reference number:
AP178.S1.2003.PR04.006.2
Description:
Original file title: Toledo This file includes photographs of models.
AP178.S1.2003.PR04.006.2
Description:
Original file title: Toledo This file includes photographs of models.
People:
Date:
circa 2008
circa 2008
Title:
Plans and photographs, Hospital de Toledo, Toledo (folder 2 of 3)
Actions:
AP178.S1.2003.PR04.006.2
Description:
Original file title: Toledo This file includes photographs of models.
Plans and photographs, Hospital de Toledo, Toledo (folder 2 of 3)
Actions:
AP178.S1.2003.PR04.006.2
Description:
Original file title: Toledo This file includes photographs of models.
Form:
drawings, photographs
drawings, photographs
Date:
circa 2008
circa 2008
People:
Form:
drawings
drawings
Actions:
Reference number:
AP178.S1.2003.PR04.006.3
Description:
Original file title: Toledo This file includes photographs of models.
AP178.S1.2003.PR04.006.3
Description:
Original file title: Toledo This file includes photographs of models.
People:
Date:
circa 2008
circa 2008
Title:
Plans and photographs, Hospital de Toledo, Toledo (folder 3 of 3)
Actions:
AP178.S1.2003.PR04.006.3
Description:
Original file title: Toledo This file includes photographs of models.
Plans and photographs, Hospital de Toledo, Toledo (folder 3 of 3)
Actions:
AP178.S1.2003.PR04.006.3
Description:
Original file title: Toledo This file includes photographs of models.
Form:
drawings
drawings
Date:
circa 2008
circa 2008
People:
Form:
archives
Level of archival description:
Fonds
archives
Level of archival description:
Fonds
Title:
Álvaro Siza fonds
Álvaro Siza fonds
Reference number:
AP178
Description:
The Álvaro Siza fonds documents the architectural work of Portuguese architect Álvaro Siza. Records in this fonds document Siza’s projects from 1958-2012, including built and unbuilt designs. A collaborative project was established between the Canadian Centre for Architecture (CCA), Fundação de Serralves, and Fundação Calouste Gulbenkian to allow for international research and access to the archive. The archive is shared by the three institutions with each institution holding different projects while collaborating on the descriptive work and increasing the visibility of the archive. The holdings at both the Fundação de Serralves and Fundação Calouste Gulbenkian focus on Siza’s Portuguese projects, while the portion of the archive held by the CCA mainly includes Siza’s projects abroad. All three institutions are committed to describing the archive and making it accessible for scholarly research. The processing of the Siza archive held by the CCA has been divided into four phases to allow for access to parts of the archive while still in process. For the first, second, and third phases, the processing archivist has described the projects from the fifties, sixties, and seventies, as well as projects for the IBA competition in Berlin, urban renewal projects in The Hague from the eighties, urban plans, museums, and individual houses between 1980 and 2000. The processing archivist has also described approximately 203 sketchbooks. Many of these sketchbooks include sketches related to architectural projects which were processed. The complete list of projects processed by the CCA to date can be found in series AP178.S1. The bulk of the Álvaro Siza fonds is arranged in Series AP178.S1, which contains documentation for over 200 of Siza’s architectural projects. Records in this archive are predominantly from 1970 to 2000. Series AP178.S1 mainly contains conceptual, design development, presentation, and working drawings. Also included are photographic materials, models, born digital records, and textual documentation, which include correspondence, project proposals, and notes. The architect’s creative process is captured in 282 sketchbooks arranged in Series AP178.S2. In all there are approximately 60 000 drawings, 3000 folders of textual documentation, 9.46 linear meters of photographs and negatives, 6,545 slides, 250 CD-ROMS, 101 floppy disks, and 371 models that document the architectural activities of Siza and his office. Among the drawings are sketches by Siza on various items, such as napkins, receipts, envelopes, or on the back of working drawings. The fonds contains several types of architectural projects including residential buildings, museums, universities, urban plans, offices, and city restorations. Of particular significance are the sketchbooks, comprised of sketches for architectural projects, Siza’s travels, people, and animals as well as notes and draft letters. The sketchbooks are organized in chronological order, starting in the late 1970’s to the beginning of the 2000’s. Locations, notes, and dates have also been identified on the front of each sketchbook along with the sketchbook number. The sketchbooks provide a unique perspective of Siza’s use of drawing as part of his work process.
AP178
Description:
The Álvaro Siza fonds documents the architectural work of Portuguese architect Álvaro Siza. Records in this fonds document Siza’s projects from 1958-2012, including built and unbuilt designs. A collaborative project was established between the Canadian Centre for Architecture (CCA), Fundação de Serralves, and Fundação Calouste Gulbenkian to allow for international research and access to the archive. The archive is shared by the three institutions with each institution holding different projects while collaborating on the descriptive work and increasing the visibility of the archive. The holdings at both the Fundação de Serralves and Fundação Calouste Gulbenkian focus on Siza’s Portuguese projects, while the portion of the archive held by the CCA mainly includes Siza’s projects abroad. All three institutions are committed to describing the archive and making it accessible for scholarly research. The processing of the Siza archive held by the CCA has been divided into four phases to allow for access to parts of the archive while still in process. For the first, second, and third phases, the processing archivist has described the projects from the fifties, sixties, and seventies, as well as projects for the IBA competition in Berlin, urban renewal projects in The Hague from the eighties, urban plans, museums, and individual houses between 1980 and 2000. The processing archivist has also described approximately 203 sketchbooks. Many of these sketchbooks include sketches related to architectural projects which were processed. The complete list of projects processed by the CCA to date can be found in series AP178.S1. The bulk of the Álvaro Siza fonds is arranged in Series AP178.S1, which contains documentation for over 200 of Siza’s architectural projects. Records in this archive are predominantly from 1970 to 2000. Series AP178.S1 mainly contains conceptual, design development, presentation, and working drawings. Also included are photographic materials, models, born digital records, and textual documentation, which include correspondence, project proposals, and notes. The architect’s creative process is captured in 282 sketchbooks arranged in Series AP178.S2. In all there are approximately 60 000 drawings, 3000 folders of textual documentation, 9.46 linear meters of photographs and negatives, 6,545 slides, 250 CD-ROMS, 101 floppy disks, and 371 models that document the architectural activities of Siza and his office. Among the drawings are sketches by Siza on various items, such as napkins, receipts, envelopes, or on the back of working drawings. The fonds contains several types of architectural projects including residential buildings, museums, universities, urban plans, offices, and city restorations. Of particular significance are the sketchbooks, comprised of sketches for architectural projects, Siza’s travels, people, and animals as well as notes and draft letters. The sketchbooks are organized in chronological order, starting in the late 1970’s to the beginning of the 2000’s. Locations, notes, and dates have also been identified on the front of each sketchbook along with the sketchbook number. The sketchbooks provide a unique perspective of Siza’s use of drawing as part of his work process.
People:
Date:
1958-2002
1958-2002
Title:
Álvaro Siza fonds
Actions:
AP178
Description:
The Álvaro Siza fonds documents the architectural work of Portuguese architect Álvaro Siza. Records in this fonds document Siza’s projects from 1958-2012, including built and unbuilt designs. A collaborative project was established between the Canadian Centre for Architecture (CCA), Fundação de Serralves, and Fundação Calouste Gulbenkian to allow for international research and access to the archive. The archive is shared by the three institutions with each institution holding different projects while collaborating on the descriptive work and increasing the visibility of the archive. The holdings at both the Fundação de Serralves and Fundação Calouste Gulbenkian focus on Siza’s Portuguese projects, while the portion of the archive held by the CCA mainly includes Siza’s projects abroad. All three institutions are committed to describing the archive and making it accessible for scholarly research. The processing of the Siza archive held by the CCA has been divided into four phases to allow for access to parts of the archive while still in process. For the first, second, and third phases, the processing archivist has described the projects from the fifties, sixties, and seventies, as well as projects for the IBA competition in Berlin, urban renewal projects in The Hague from the eighties, urban plans, museums, and individual houses between 1980 and 2000. The processing archivist has also described approximately 203 sketchbooks. Many of these sketchbooks include sketches related to architectural projects which were processed. The complete list of projects processed by the CCA to date can be found in series AP178.S1. The bulk of the Álvaro Siza fonds is arranged in Series AP178.S1, which contains documentation for over 200 of Siza’s architectural projects. Records in this archive are predominantly from 1970 to 2000. Series AP178.S1 mainly contains conceptual, design development, presentation, and working drawings. Also included are photographic materials, models, born digital records, and textual documentation, which include correspondence, project proposals, and notes. The architect’s creative process is captured in 282 sketchbooks arranged in Series AP178.S2. In all there are approximately 60 000 drawings, 3000 folders of textual documentation, 9.46 linear meters of photographs and negatives, 6,545 slides, 250 CD-ROMS, 101 floppy disks, and 371 models that document the architectural activities of Siza and his office. Among the drawings are sketches by Siza on various items, such as napkins, receipts, envelopes, or on the back of working drawings. The fonds contains several types of architectural projects including residential buildings, museums, universities, urban plans, offices, and city restorations. Of particular significance are the sketchbooks, comprised of sketches for architectural projects, Siza’s travels, people, and animals as well as notes and draft letters. The sketchbooks are organized in chronological order, starting in the late 1970’s to the beginning of the 2000’s. Locations, notes, and dates have also been identified on the front of each sketchbook along with the sketchbook number. The sketchbooks provide a unique perspective of Siza’s use of drawing as part of his work process.
Álvaro Siza fonds
Actions:
AP178
Description:
The Álvaro Siza fonds documents the architectural work of Portuguese architect Álvaro Siza. Records in this fonds document Siza’s projects from 1958-2012, including built and unbuilt designs. A collaborative project was established between the Canadian Centre for Architecture (CCA), Fundação de Serralves, and Fundação Calouste Gulbenkian to allow for international research and access to the archive. The archive is shared by the three institutions with each institution holding different projects while collaborating on the descriptive work and increasing the visibility of the archive. The holdings at both the Fundação de Serralves and Fundação Calouste Gulbenkian focus on Siza’s Portuguese projects, while the portion of the archive held by the CCA mainly includes Siza’s projects abroad. All three institutions are committed to describing the archive and making it accessible for scholarly research. The processing of the Siza archive held by the CCA has been divided into four phases to allow for access to parts of the archive while still in process. For the first, second, and third phases, the processing archivist has described the projects from the fifties, sixties, and seventies, as well as projects for the IBA competition in Berlin, urban renewal projects in The Hague from the eighties, urban plans, museums, and individual houses between 1980 and 2000. The processing archivist has also described approximately 203 sketchbooks. Many of these sketchbooks include sketches related to architectural projects which were processed. The complete list of projects processed by the CCA to date can be found in series AP178.S1. The bulk of the Álvaro Siza fonds is arranged in Series AP178.S1, which contains documentation for over 200 of Siza’s architectural projects. Records in this archive are predominantly from 1970 to 2000. Series AP178.S1 mainly contains conceptual, design development, presentation, and working drawings. Also included are photographic materials, models, born digital records, and textual documentation, which include correspondence, project proposals, and notes. The architect’s creative process is captured in 282 sketchbooks arranged in Series AP178.S2. In all there are approximately 60 000 drawings, 3000 folders of textual documentation, 9.46 linear meters of photographs and negatives, 6,545 slides, 250 CD-ROMS, 101 floppy disks, and 371 models that document the architectural activities of Siza and his office. Among the drawings are sketches by Siza on various items, such as napkins, receipts, envelopes, or on the back of working drawings. The fonds contains several types of architectural projects including residential buildings, museums, universities, urban plans, offices, and city restorations. Of particular significance are the sketchbooks, comprised of sketches for architectural projects, Siza’s travels, people, and animals as well as notes and draft letters. The sketchbooks are organized in chronological order, starting in the late 1970’s to the beginning of the 2000’s. Locations, notes, and dates have also been identified on the front of each sketchbook along with the sketchbook number. The sketchbooks provide a unique perspective of Siza’s use of drawing as part of his work process.
Form:
archives
Level of archival description:
Fonds
archives
Level of archival description:
Fonds
Date:
1958-2002
1958-2002
People:


