


21328 Results
Level of archival description:
Project
Project
Actions:
Reference number:
AP111.S1.D6
Description:
Le dossier est constitué de photographies et de documents textuels relatifs au projet du 'Louis-Hippolyte-Lafontaine Tunnel'.
AP111.S1.D6
Description:
Le dossier est constitué de photographies et de documents textuels relatifs au projet du 'Louis-Hippolyte-Lafontaine Tunnel'.
People:
Date:
1964-1967
1964-1967
Title:
Pont-tunnel Louis-Hippolyte-Lafontaine, Boucherville, Québec
Actions:
AP111.S1.D6
Description:
Le dossier est constitué de photographies et de documents textuels relatifs au projet du 'Louis-Hippolyte-Lafontaine Tunnel'.
Pont-tunnel Louis-Hippolyte-Lafontaine, Boucherville, Québec
Actions:
AP111.S1.D6
Description:
Le dossier est constitué de photographies et de documents textuels relatifs au projet du 'Louis-Hippolyte-Lafontaine Tunnel'.
Level of archival description:
Dossier 6
Dossier 6
Date:
1964-1967
1964-1967
People:
Form:
archives
Level of archival description:
Fonds
archives
Level of archival description:
Fonds
Title:
Hazen Sise fonds
Hazen Sise fonds
Reference number:
AP112
Synopsis:
The Hazen Sise fonds contains negatives, drawings, and other documents dating from 1933 to 1959. The negatives, taken in the early 1930s, mostly depict participants of the conferences CIAM IV and CIRPAC, including Le Corbusier, László Moholy-Nagy, Alvar Aalto and Fernand Léger. The drawings document the design of Beaver Lake Pavilion, built for the City of Montréal between 1955 and 1959 as part of the redevelopment of Mount Royal Park. Le fonds Hazen Sise est composé de négatifs, dessins, et autres documents datés entre 1933 et 1959. Les négatifs, pris au début des années 30s, présentent des participants des congres IVe CIAM et CIRPAC, incluant Le Corbusier, László Moholy-Nagy, Alvar Aalto et Fernand Léger. Les dessins documentent la conception du pavillon du Lac aux Castors, construit pour la Ville de Montréal entre 1955 et 1959 dans le cadre du réaménagement du Parc du Mont-Royal.
AP112
Synopsis:
The Hazen Sise fonds contains negatives, drawings, and other documents dating from 1933 to 1959. The negatives, taken in the early 1930s, mostly depict participants of the conferences CIAM IV and CIRPAC, including Le Corbusier, László Moholy-Nagy, Alvar Aalto and Fernand Léger. The drawings document the design of Beaver Lake Pavilion, built for the City of Montréal between 1955 and 1959 as part of the redevelopment of Mount Royal Park. Le fonds Hazen Sise est composé de négatifs, dessins, et autres documents datés entre 1933 et 1959. Les négatifs, pris au début des années 30s, présentent des participants des congres IVe CIAM et CIRPAC, incluant Le Corbusier, László Moholy-Nagy, Alvar Aalto et Fernand Léger. Les dessins documentent la conception du pavillon du Lac aux Castors, construit pour la Ville de Montréal entre 1955 et 1959 dans le cadre du réaménagement du Parc du Mont-Royal.
People:
Date:
1933-1959
1933-1959
Title:
Hazen Sise fonds
Actions:
AP112
Synopsis:
The Hazen Sise fonds contains negatives, drawings, and other documents dating from 1933 to 1959. The negatives, taken in the early 1930s, mostly depict participants of the conferences CIAM IV and CIRPAC, including Le Corbusier, László Moholy-Nagy, Alvar Aalto and Fernand Léger. The drawings document the design of Beaver Lake Pavilion, built for the City of Montréal between 1955 and 1959 as part of the redevelopment of Mount Royal Park. Le fonds Hazen Sise est composé de négatifs, dessins, et autres documents datés entre 1933 et 1959. Les négatifs, pris au début des années 30s, présentent des participants des congres IVe CIAM et CIRPAC, incluant Le Corbusier, László Moholy-Nagy, Alvar Aalto et Fernand Léger. Les dessins documentent la conception du pavillon du Lac aux Castors, construit pour la Ville de Montréal entre 1955 et 1959 dans le cadre du réaménagement du Parc du Mont-Royal.
Hazen Sise fonds
Actions:
AP112
Synopsis:
The Hazen Sise fonds contains negatives, drawings, and other documents dating from 1933 to 1959. The negatives, taken in the early 1930s, mostly depict participants of the conferences CIAM IV and CIRPAC, including Le Corbusier, László Moholy-Nagy, Alvar Aalto and Fernand Léger. The drawings document the design of Beaver Lake Pavilion, built for the City of Montréal between 1955 and 1959 as part of the redevelopment of Mount Royal Park. Le fonds Hazen Sise est composé de négatifs, dessins, et autres documents datés entre 1933 et 1959. Les négatifs, pris au début des années 30s, présentent des participants des congres IVe CIAM et CIRPAC, incluant Le Corbusier, László Moholy-Nagy, Alvar Aalto et Fernand Léger. Les dessins documentent la conception du pavillon du Lac aux Castors, construit pour la Ville de Montréal entre 1955 et 1959 dans le cadre du réaménagement du Parc du Mont-Royal.
Form:
archives
Level of archival description:
Fonds
archives
Level of archival description:
Fonds
Date:
1933-1959
1933-1959
People:
Level of archival description:
Project
Project
Actions:
Reference number:
AP013.S1.D327
Description:
File documents an executed project for a government research building in Dartmouth, Nova Scotia. Material in this file was produced between 1949 and 1951. File contains index cards, survey drawings, preliminary drawings, preliminary and design development drawings, working drawings, detail drawings, mechanical drawings, and textual documents.
AP013.S1.D327
Description:
File documents an executed project for a government research building in Dartmouth, Nova Scotia. Material in this file was produced between 1949 and 1951. File contains index cards, survey drawings, preliminary drawings, preliminary and design development drawings, working drawings, detail drawings, mechanical drawings, and textual documents.
People:
Date:
1949-1951
1949-1951
Title:
Naval Research Establishment Building
Actions:
AP013.S1.D327
Description:
File documents an executed project for a government research building in Dartmouth, Nova Scotia. Material in this file was produced between 1949 and 1951. File contains index cards, survey drawings, preliminary drawings, preliminary and design development drawings, working drawings, detail drawings, mechanical drawings, and textual documents.
Naval Research Establishment Building
Actions:
AP013.S1.D327
Description:
File documents an executed project for a government research building in Dartmouth, Nova Scotia. Material in this file was produced between 1949 and 1951. File contains index cards, survey drawings, preliminary drawings, preliminary and design development drawings, working drawings, detail drawings, mechanical drawings, and textual documents.
Level of archival description:
Project
Project
Date:
1949-1951
1949-1951
People:
Level of archival description:
Project
Project
Actions:
Reference number:
AP013.S1.D335
Description:
File documents an executed project for a government office building in Ottawa, Ontario. Material in this file was produced between 1949 and 1954. File contains index cards, survey drawings, preliminary drawings, preliminary and design development drawings, working drawings, detail drawings, structural drawings, structural and detail drawings, mechanical drawings, electrical drawings, consultant drawings, and textual documents.
AP013.S1.D335
Description:
File documents an executed project for a government office building in Ottawa, Ontario. Material in this file was produced between 1949 and 1954. File contains index cards, survey drawings, preliminary drawings, preliminary and design development drawings, working drawings, detail drawings, structural drawings, structural and detail drawings, mechanical drawings, electrical drawings, consultant drawings, and textual documents.
People:
Date:
1949-1954
1949-1954
Title:
Dominion Bureau of Statistics Building
Actions:
AP013.S1.D335
Description:
File documents an executed project for a government office building in Ottawa, Ontario. Material in this file was produced between 1949 and 1954. File contains index cards, survey drawings, preliminary drawings, preliminary and design development drawings, working drawings, detail drawings, structural drawings, structural and detail drawings, mechanical drawings, electrical drawings, consultant drawings, and textual documents.
Dominion Bureau of Statistics Building
Actions:
AP013.S1.D335
Description:
File documents an executed project for a government office building in Ottawa, Ontario. Material in this file was produced between 1949 and 1954. File contains index cards, survey drawings, preliminary drawings, preliminary and design development drawings, working drawings, detail drawings, structural drawings, structural and detail drawings, mechanical drawings, electrical drawings, consultant drawings, and textual documents.
Level of archival description:
Project
Project
Date:
1949-1954
1949-1954
People:
Level of archival description:
Project
Project
Actions:
Reference number:
AP013.S1.D336
Description:
File documents an executed project for a powerhouse in Ottawa, Ontario. Material in this file was produced between 1949 and 1951. File contains a survey drawing, preliminary and design development drawings, working drawings, detail drawings, mechanical drawings, consultant drawings, and textual documents.
AP013.S1.D336
Description:
File documents an executed project for a powerhouse in Ottawa, Ontario. Material in this file was produced between 1949 and 1951. File contains a survey drawing, preliminary and design development drawings, working drawings, detail drawings, mechanical drawings, consultant drawings, and textual documents.
People:
Date:
1949-1951
1949-1951
Title:
Power Plant for the Dominion Bureau of Statistics Building
Actions:
AP013.S1.D336
Description:
File documents an executed project for a powerhouse in Ottawa, Ontario. Material in this file was produced between 1949 and 1951. File contains a survey drawing, preliminary and design development drawings, working drawings, detail drawings, mechanical drawings, consultant drawings, and textual documents.
Power Plant for the Dominion Bureau of Statistics Building
Actions:
AP013.S1.D336
Description:
File documents an executed project for a powerhouse in Ottawa, Ontario. Material in this file was produced between 1949 and 1951. File contains a survey drawing, preliminary and design development drawings, working drawings, detail drawings, mechanical drawings, consultant drawings, and textual documents.
Level of archival description:
Project
Project
Date:
1949-1951
1949-1951
People:
Level of archival description:
Project
Project
Actions:
Reference number:
AP013.S1.D355
Description:
File documents an executed project for telephone exchange alterations and addition in Kingston, Ontario. Material in this file was produced between 1950 and 1951. File contains index cards, a survey drawing, preliminary drawings, working drawings, detail drawings, mechanical drawings, and textual documents.
AP013.S1.D355
Description:
File documents an executed project for telephone exchange alterations and addition in Kingston, Ontario. Material in this file was produced between 1950 and 1951. File contains index cards, a survey drawing, preliminary drawings, working drawings, detail drawings, mechanical drawings, and textual documents.
People:
Date:
1950-1951
1950-1951
Title:
Alterations and Additions to Kingston Exchange Building
Actions:
AP013.S1.D355
Description:
File documents an executed project for telephone exchange alterations and addition in Kingston, Ontario. Material in this file was produced between 1950 and 1951. File contains index cards, a survey drawing, preliminary drawings, working drawings, detail drawings, mechanical drawings, and textual documents.
Alterations and Additions to Kingston Exchange Building
Actions:
AP013.S1.D355
Description:
File documents an executed project for telephone exchange alterations and addition in Kingston, Ontario. Material in this file was produced between 1950 and 1951. File contains index cards, a survey drawing, preliminary drawings, working drawings, detail drawings, mechanical drawings, and textual documents.
Level of archival description:
Project
Project
Date:
1950-1951
1950-1951
People:
Level of archival description:
Project
Project
Actions:
Reference number:
AP013.S1.D448
Description:
File documents an executed project for a telephone exchange in Belleville, Ontario. Material in this file was produced between 1955 and 1958. File contains index cards, preliminary and design development drawings, working drawings, detail drawings, structural drawings, mechanical drawings, and textual documents.
AP013.S1.D448
Description:
File documents an executed project for a telephone exchange in Belleville, Ontario. Material in this file was produced between 1955 and 1958. File contains index cards, preliminary and design development drawings, working drawings, detail drawings, structural drawings, mechanical drawings, and textual documents.
People:
Date:
1955-1958
1955-1958
Title:
Addition and Alterations to Belleville Exchange Building
Actions:
AP013.S1.D448
Description:
File documents an executed project for a telephone exchange in Belleville, Ontario. Material in this file was produced between 1955 and 1958. File contains index cards, preliminary and design development drawings, working drawings, detail drawings, structural drawings, mechanical drawings, and textual documents.
Addition and Alterations to Belleville Exchange Building
Actions:
AP013.S1.D448
Description:
File documents an executed project for a telephone exchange in Belleville, Ontario. Material in this file was produced between 1955 and 1958. File contains index cards, preliminary and design development drawings, working drawings, detail drawings, structural drawings, mechanical drawings, and textual documents.
Level of archival description:
Project
Project
Date:
1955-1958
1955-1958
People:
Form:
photographs
Quantity:
20 diapositive(s)
photographs
Quantity:
20 diapositive(s)
Reference number:
ARCH262290
ARCH262290
People:
Form:
photographs
Quantity:
20 diapositive(s)
photographs
Quantity:
20 diapositive(s)
People:
Form:
photographs
photographs
Actions:
Reference number:
ARCH256179
ARCH256179
People:
Date:
1967
1967
Title:
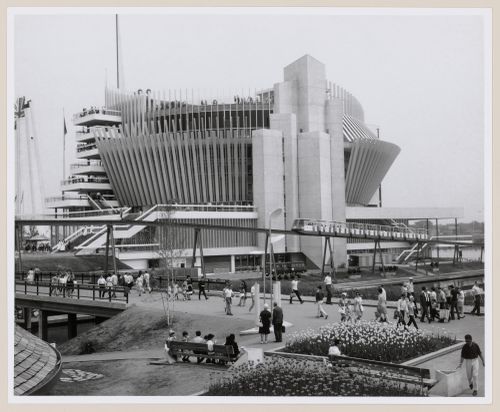
View of the Pavilion of France with the minirail, Expo 67, Montréal, Québec
Actions:
ARCH256179
View of the Pavilion of France with the minirail, Expo 67, Montréal, Québec
Actions:
ARCH256179
Form:
photographs
photographs
Date:
1967
1967
People:
Actions:
Reference number:
ARCH161610
ARCH161610
People:
Date:
19 juillet 1965
19 juillet 1965
Date:
19 juillet 1965
19 juillet 1965
People:


