


18197 Results
Form:
drawings
drawings
Actions:
Reference number:
DR1994:0030:055-069
DR1994:0030:055-069
People:
Date:
1993
1993
Title:
Hidden line axonometrics of window contents, Cities of Artificial Excavation, Montréal
Actions:
DR1994:0030:055-069
Hidden line axonometrics of window contents, Cities of Artificial Excavation, Montréal
Actions:
DR1994:0030:055-069
Form:
drawings
drawings
Date:
1993
1993
People:
Form:
drawings
drawings
Actions:
Reference number:
AP046.S1.1983.PR01.066
Description:
This file includes sketches for the CCA main level floor plans.
AP046.S1.1983.PR01.066
Description:
This file includes sketches for the CCA main level floor plans.
People:
Date:
circa 1984
circa 1984
Title:
Main floor plan sketches for Shaughnessy House and Canadian Centre for Architecture, Montréal, Québec
Actions:
AP046.S1.1983.PR01.066
Description:
This file includes sketches for the CCA main level floor plans.
Main floor plan sketches for Shaughnessy House and Canadian Centre for Architecture, Montréal, Québec
Actions:
AP046.S1.1983.PR01.066
Description:
This file includes sketches for the CCA main level floor plans.
Form:
drawings
drawings
Date:
circa 1984
circa 1984
People:
Form:
drawings
drawings
Actions:
Reference number:
AP046.S1.1983.PR01.517
Description:
This file includes positive prints of CCA building drawing negative for use in the opening exhibition and book Canadian Centre for Architecture: Building and Gardens.
AP046.S1.1983.PR01.517
Description:
This file includes positive prints of CCA building drawing negative for use in the opening exhibition and book Canadian Centre for Architecture: Building and Gardens.
People:
Date:
ca 1989
ca 1989
Title:
Positive prints of CCA building negatives, Centre for Architecture, Montréal, Québec
Actions:
AP046.S1.1983.PR01.517
Description:
This file includes positive prints of CCA building drawing negative for use in the opening exhibition and book Canadian Centre for Architecture: Building and Gardens.
Positive prints of CCA building negatives, Centre for Architecture, Montréal, Québec
Actions:
AP046.S1.1983.PR01.517
Description:
This file includes positive prints of CCA building drawing negative for use in the opening exhibition and book Canadian Centre for Architecture: Building and Gardens.
Form:
drawings
drawings
Date:
ca 1989
ca 1989
People:
Form:
photographs
photographs
Title:
View of the Dominion Textile Building (formerly the Mount Royal Spinning Mill), Montréal, Québec
View of the Dominion Textile Building (formerly the Mount Royal Spinning Mill), Montréal, Québec
Actions:
Reference number:
PH1986:1413
Description:
Commissioned by the Canadian Centre for Architecture, Montréal, for "Lachine Canal," 1985-1986.
PH1986:1413
Description:
Commissioned by the Canadian Centre for Architecture, Montréal, for "Lachine Canal," 1985-1986.
People:
Subject:
architecture
architecture
Date:
October 1985
October 1985
Title:
View of the Dominion Textile Building (formerly the Mount Royal Spinning Mill), Montréal, Québec
Actions:
PH1986:1413
Description:
Commissioned by the Canadian Centre for Architecture, Montréal, for "Lachine Canal," 1985-1986.
View of the Dominion Textile Building (formerly the Mount Royal Spinning Mill), Montréal, Québec
Actions:
PH1986:1413
Description:
Commissioned by the Canadian Centre for Architecture, Montréal, for "Lachine Canal," 1985-1986.
Form:
photographs
photographs
Date:
October 1985
October 1985
People:
Subject:
architecture
architecture
Form:
photographs
photographs
Title:
View of the Dominion Textile Building (formerly the Mount Royal Spinning Mill), Montréal, Québec
View of the Dominion Textile Building (formerly the Mount Royal Spinning Mill), Montréal, Québec
Actions:
Reference number:
PH1986:1414
Description:
Commissioned by the Canadian Centre for Architecture, Montréal, for "Lachine Canal," 1985-1986.
PH1986:1414
Description:
Commissioned by the Canadian Centre for Architecture, Montréal, for "Lachine Canal," 1985-1986.
People:
Subject:
architecture
architecture
Date:
June 1985
June 1985
Title:
View of the Dominion Textile Building (formerly the Mount Royal Spinning Mill), Montréal, Québec
Actions:
PH1986:1414
Description:
Commissioned by the Canadian Centre for Architecture, Montréal, for "Lachine Canal," 1985-1986.
View of the Dominion Textile Building (formerly the Mount Royal Spinning Mill), Montréal, Québec
Actions:
PH1986:1414
Description:
Commissioned by the Canadian Centre for Architecture, Montréal, for "Lachine Canal," 1985-1986.
Form:
photographs
photographs
Date:
June 1985
June 1985
People:
Subject:
architecture
architecture
Form:
drawings
drawings
Actions:
Reference number:
DR1991:0060:007
Description:
A design development drawing of arcades "A" and "B". Drawing number GA-9/16.
DR1991:0060:007
Description:
A design development drawing of arcades "A" and "B". Drawing number GA-9/16.
People:
Date:
21 January 1988
21 January 1988
Title:
The juxtaposition of arcades A and B as a grid, CCA garden, Montréal, Québec
Actions:
DR1991:0060:007
Description:
A design development drawing of arcades "A" and "B". Drawing number GA-9/16.
The juxtaposition of arcades A and B as a grid, CCA garden, Montréal, Québec
Actions:
DR1991:0060:007
Description:
A design development drawing of arcades "A" and "B". Drawing number GA-9/16.
Form:
drawings
drawings
Date:
21 January 1988
21 January 1988
People:
Form:
drawings
drawings
Actions:
Reference number:
DR1991:0060:008
Description:
A design development drawing of arcades "A" and "B". Drawing number GA-9/17.
DR1991:0060:008
Description:
A design development drawing of arcades "A" and "B". Drawing number GA-9/17.
People:
Date:
21 January 1988
21 January 1988
Title:
The juxtaposition of arcades A and B as a grid, CCA garden, Montréal, Québec
Actions:
DR1991:0060:008
Description:
A design development drawing of arcades "A" and "B". Drawing number GA-9/17.
The juxtaposition of arcades A and B as a grid, CCA garden, Montréal, Québec
Actions:
DR1991:0060:008
Description:
A design development drawing of arcades "A" and "B". Drawing number GA-9/17.
Form:
drawings
drawings
Date:
21 January 1988
21 January 1988
People:
Form:
photographs
Quantity:
2 photomechanical print(s)
photographs
Quantity:
2 photomechanical print(s)
Actions:
Reference number:
ARCH266201
ARCH266201
People:
Title:
An interior view and an exterior view of the James Lyng School in Montréal
Actions:
ARCH266201
An interior view and an exterior view of the James Lyng School in Montréal
Actions:
ARCH266201
Form:
photographs
Quantity:
2 photomechanical print(s)
photographs
Quantity:
2 photomechanical print(s)
People:
Form:
textual records
textual records
Actions:
Reference number:
ARCH266291
ARCH266291
People:
Date:
1966
1966
Title:
A detailed list for the hardware for the James Lyng School, in Montréal, Québec
Actions:
ARCH266291
A detailed list for the hardware for the James Lyng School, in Montréal, Québec
Actions:
ARCH266291
Form:
textual records
textual records
Date:
1966
1966
People:
Form:
photographs
photographs
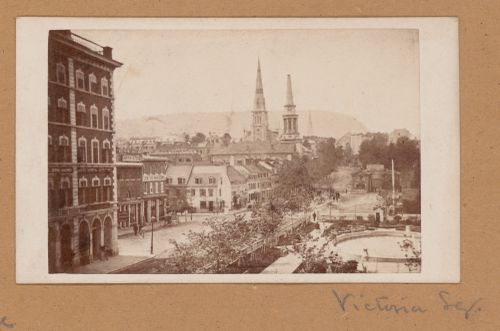
Reference number:
PH1989:0140:006
PH1989:0140:006
People:
Subject:
architecture
architecture
Date:
ca. 1862
ca. 1862
Form:
photographs
photographs
Date:
ca. 1862
ca. 1862
People:
Subject:
architecture
architecture


