


4430 Results
Form:
books
books
Actions:
Price:
$112.00
(available to order)
Summary:
I. M. Pei (1917–2019) was one of the world's most influential architects. Born and raised in China, Pei trained and worked in the United States, establishing a practice that spanned seven decades and multiple continents. His legacy includes the realization of some of the most high-profile projects of the late twentieth and early twenty-first centuries, from the(...)
$112.00
(available to order)
Summary:
I. M. Pei (1917–2019) was one of the world's most influential architects. Born and raised in China, Pei trained and worked in the United States, establishing a practice that spanned seven decades and multiple continents. His legacy includes the realization of some of the most high-profile projects of the late twentieth and early twenty-first centuries, from the(...)
Publication:
October 2024
October 2024
Title:
I. M. Pei: Life is architecture
Actions:
Price:
$112.00
(available to order)
Summary:
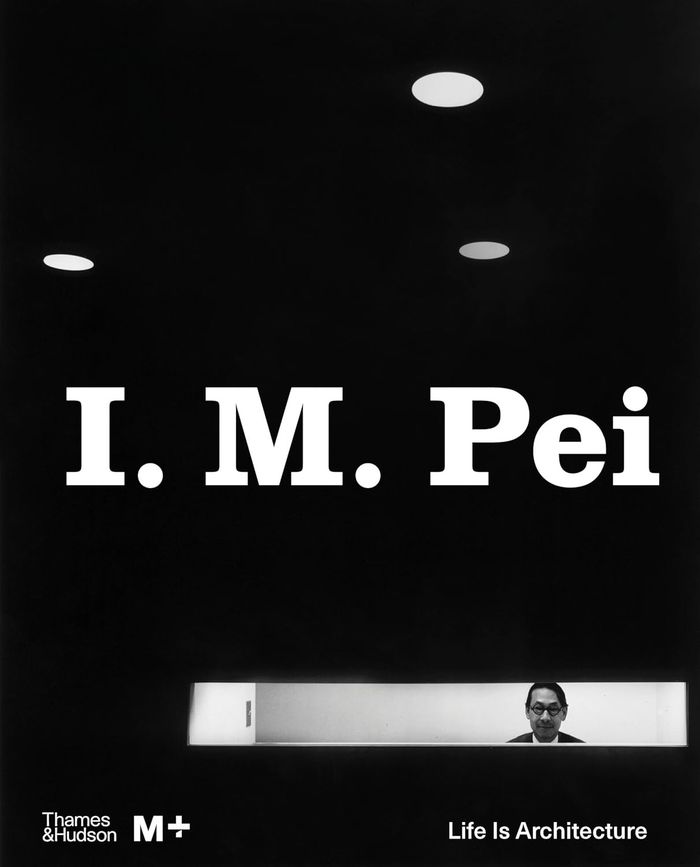
I. M. Pei (1917–2019) was one of the world's most influential architects. Born and raised in China, Pei trained and worked in the United States, establishing a practice that spanned seven decades and multiple continents. His legacy includes the realization of some of the most high-profile projects of the late twentieth and early twenty-first centuries, from the modernization of the Louvre in Paris to the design of the Museum of Islamic Art in Doha. Going beyond the usual building-by-building format of most architectural monographs, "I. M. Pei: Life is architecture" is organized thematically, exploring Pei's life and work through six topics that were central to his unique approach to architecture: transcultural identity, urban redevelopment, art and civic form, material and structural innovation, politics and patronage, and regenerating cultural and historical archetypes. Bringing together previously unpublished archival materials, specially commissioned essays, new photography, and personal contributions from those who knew and worked with Pei, this book presents both celebrated and lesser-known aspects of the architect's life and career while solidifying his position in architectural history and popular culture.
I. M. Pei: Life is architecture
Actions:
Price:
$112.00
(available to order)
Summary:
I. M. Pei (1917–2019) was one of the world's most influential architects. Born and raised in China, Pei trained and worked in the United States, establishing a practice that spanned seven decades and multiple continents. His legacy includes the realization of some of the most high-profile projects of the late twentieth and early twenty-first centuries, from the modernization of the Louvre in Paris to the design of the Museum of Islamic Art in Doha. Going beyond the usual building-by-building format of most architectural monographs, "I. M. Pei: Life is architecture" is organized thematically, exploring Pei's life and work through six topics that were central to his unique approach to architecture: transcultural identity, urban redevelopment, art and civic form, material and structural innovation, politics and patronage, and regenerating cultural and historical archetypes. Bringing together previously unpublished archival materials, specially commissioned essays, new photography, and personal contributions from those who knew and worked with Pei, this book presents both celebrated and lesser-known aspects of the architect's life and career while solidifying his position in architectural history and popular culture.
Form:
books
books
Publication:
October 2024
October 2024
Form:
books
books
Actions:
Holdings:
Description:
96 pages : illustrations (chiefly color) ; 30 cm.
Description:
96 pages : illustrations (chiefly color) ; 30 cm.
Author:
Subject:
Publication:
Grignan : Syndicat d'aménagement du pays de Grignan, 2001.
Grignan : Syndicat d'aménagement du pays de Grignan, 2001.
Title:
Le pays de Grignan, Drôme / textes: Geneviève Jourdan, Cécile Rémond, Christian Trézin ; photographies: Éric Dessert, Alain Franchella ; cartographie: Paul Cherblanc.
Actions:
Holdings:
Description:
96 pages : illustrations (chiefly color) ; 30 cm.
Le pays de Grignan, Drôme / textes: Geneviève Jourdan, Cécile Rémond, Christian Trézin ; photographies: Éric Dessert, Alain Franchella ; cartographie: Paul Cherblanc.
Actions:
Holdings:
Description:
96 pages : illustrations (chiefly color) ; 30 cm.
Form:
books
books
Publication:
Grignan : Syndicat d'aménagement du pays de Grignan, 2001.
Grignan : Syndicat d'aménagement du pays de Grignan, 2001.
Author:
Subject:
Form:
books
books
Actions:
Holdings:
Description:
48 pages : illustrations (chiefly color), map, plans, portraits ; 23 cm
Description:
48 pages : illustrations (chiefly color), map, plans, portraits ; 23 cm
Author:
Subject:
Publication:
Langres : Dominique Guéniot, 2005.
Langres : Dominique Guéniot, 2005.
Title:
Joinville, le château de Grand Jardin, Haute-Marne / [textes, Hélène Billat ; photographies, Jacques Philippot].
Actions:
Holdings:
Description:
48 pages : illustrations (chiefly color), map, plans, portraits ; 23 cm
Joinville, le château de Grand Jardin, Haute-Marne / [textes, Hélène Billat ; photographies, Jacques Philippot].
Actions:
Holdings:
Description:
48 pages : illustrations (chiefly color), map, plans, portraits ; 23 cm
Form:
books
books
Publication:
Langres : Dominique Guéniot, 2005.
Langres : Dominique Guéniot, 2005.
Author:
Subject:
Form:
books
books
Actions:
Holdings:
Description:
423 pages : illustrations (chiefly color), facsimiles, maps, plans ; 33 cm
Description:
423 pages : illustrations (chiefly color), facsimiles, maps, plans ; 33 cm
Author:
Subject:
Publication:
Paris : Mengès, ©1996.
Paris : Mengès, ©1996.
Title:
Versailles / texte de Jean-Marie Pérouse de Montclos ; photographies de Robert Polidori.
Actions:
Holdings:
Description:
423 pages : illustrations (chiefly color), facsimiles, maps, plans ; 33 cm
Versailles / texte de Jean-Marie Pérouse de Montclos ; photographies de Robert Polidori.
Actions:
Holdings:
Description:
423 pages : illustrations (chiefly color), facsimiles, maps, plans ; 33 cm
Form:
books
books
Publication:
Paris : Mengès, ©1996.
Paris : Mengès, ©1996.
Author:
Subject:
Form:
books
books
Title:
Neues Museum
Neues Museum
Actions:
Price:
$50.00
(available to order)
Summary:
The Neues Museum - an important mid-nineteenth century example of Neoclassical architecture and the centerpiece of Berlin's Museum Island - was badly damaged during World War II. From 1997-2009, British architect David Chipperfield worked to restore the structure - which was originally completed by Friedrich August Stueler in 1859 - to its pre-war function. Located behind(...)
$50.00
(available to order)
Summary:
The Neues Museum - an important mid-nineteenth century example of Neoclassical architecture and the centerpiece of Berlin's Museum Island - was badly damaged during World War II. From 1997-2009, British architect David Chipperfield worked to restore the structure - which was originally completed by Friedrich August Stueler in 1859 - to its pre-war function. Located behind(...)
Subject:
Architecture Monographs
Architecture Monographs
Publication:
September 2009
September 2009
Title:
Neues Museum
Actions:
Price:
$50.00
(available to order)
Summary:
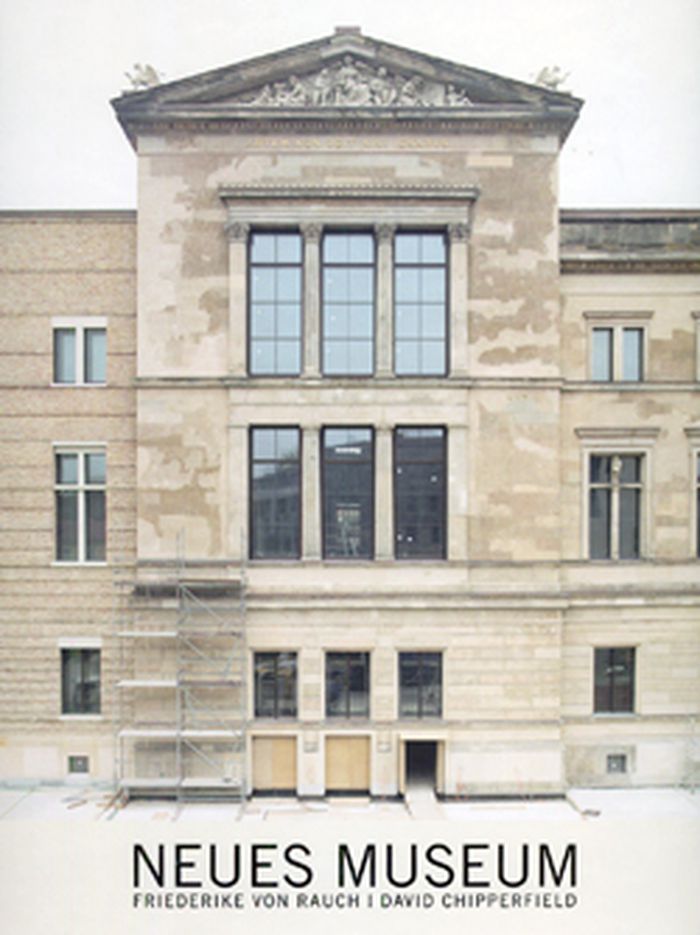
The Neues Museum - an important mid-nineteenth century example of Neoclassical architecture and the centerpiece of Berlin's Museum Island - was badly damaged during World War II. From 1997-2009, British architect David Chipperfield worked to restore the structure - which was originally completed by Friedrich August Stueler in 1859 - to its pre-war function. Located behind the Altes Museum, the space housed the Egyptian Collection. Chipperfield's controversial plans followed a principle of conservation (or amalgamation) rather than reconstruction; he preserved the skeleton of the original building, with its elaborate finishes, attractive brickwork, frescoes and ornamentation, merging and contrasting these characteristics with his own subtle interpolations of clean white lines and quiet geometrical structures. The results are astounding, setting new standards in the field and opening up exciting possibilities for museum conversions. This volume celebrates Chipperfield's work in a series of images by the Berlin-based architectural photographer Friederike von Rauch. Von Rauch is well known for her unusual and exacting approach to architectural photography : eschewing digital technology and only using natural light, she presents a crisp and vibrant series of images that eloquently tell the story of Chipperfield's unorthodox but successful restoration.
Neues Museum
Actions:
Price:
$50.00
(available to order)
Summary:
The Neues Museum - an important mid-nineteenth century example of Neoclassical architecture and the centerpiece of Berlin's Museum Island - was badly damaged during World War II. From 1997-2009, British architect David Chipperfield worked to restore the structure - which was originally completed by Friedrich August Stueler in 1859 - to its pre-war function. Located behind the Altes Museum, the space housed the Egyptian Collection. Chipperfield's controversial plans followed a principle of conservation (or amalgamation) rather than reconstruction; he preserved the skeleton of the original building, with its elaborate finishes, attractive brickwork, frescoes and ornamentation, merging and contrasting these characteristics with his own subtle interpolations of clean white lines and quiet geometrical structures. The results are astounding, setting new standards in the field and opening up exciting possibilities for museum conversions. This volume celebrates Chipperfield's work in a series of images by the Berlin-based architectural photographer Friederike von Rauch. Von Rauch is well known for her unusual and exacting approach to architectural photography : eschewing digital technology and only using natural light, she presents a crisp and vibrant series of images that eloquently tell the story of Chipperfield's unorthodox but successful restoration.
Form:
books
books
Publication:
September 2009
September 2009
Subject:
Architecture Monographs
Architecture Monographs
Form:
books
books

Title:
Michael Yuan: The bridge
Michael Yuan: The bridge
Actions:
Price:
$65.00
(available to order)
Summary:
"At last the mighty task is done; Resplendent in the western sun" These are the first lines of a poem by Joseph B. Strauss, Chief Engineer of the Golden Gate Bridge. Acknowledged as one of the most phenomenal architectural and natural monuments in the world, the iconic orange bridge spans the one-mile-wide strait connecting San Francisco Bay and the Pacific Ocean. From(...)
$65.00
(available to order)
Summary:
"At last the mighty task is done; Resplendent in the western sun" These are the first lines of a poem by Joseph B. Strauss, Chief Engineer of the Golden Gate Bridge. Acknowledged as one of the most phenomenal architectural and natural monuments in the world, the iconic orange bridge spans the one-mile-wide strait connecting San Francisco Bay and the Pacific Ocean. From(...)
Title:
Michael Yuan: The bridge
Actions:
Price:
$65.00
(available to order)
Summary:
"At last the mighty task is done; Resplendent in the western sun" These are the first lines of a poem by Joseph B. Strauss, Chief Engineer of the Golden Gate Bridge. Acknowledged as one of the most phenomenal architectural and natural monuments in the world, the iconic orange bridge spans the one-mile-wide strait connecting San Francisco Bay and the Pacific Ocean. From the opening in 1937 until this day forward, the overpass has been photographed and illustrated immeasurable times, mystifying an achievement no one ever considered possible. Every year forty million vehicles travel between the orange cables, welcoming visitors from around the world. With "The bridge" Michael Yuan (CA) paints an intimate portrait of the Golden Gate Bridge, a challenge towards the well-known perspectives of the monument, often observed in its mind-blowing entirety and completeness. The bridge in all its characteristic faces that have never been presented before. A study of its form, lines, shapes and distinctive colour: the imposing towers, stylised street lamps, gigantic cables, bolts, plates – each with their own distinctive geometry and shape, colour, sound and light.
Michael Yuan: The bridge
Actions:
Price:
$65.00
(available to order)
Summary:
"At last the mighty task is done; Resplendent in the western sun" These are the first lines of a poem by Joseph B. Strauss, Chief Engineer of the Golden Gate Bridge. Acknowledged as one of the most phenomenal architectural and natural monuments in the world, the iconic orange bridge spans the one-mile-wide strait connecting San Francisco Bay and the Pacific Ocean. From the opening in 1937 until this day forward, the overpass has been photographed and illustrated immeasurable times, mystifying an achievement no one ever considered possible. Every year forty million vehicles travel between the orange cables, welcoming visitors from around the world. With "The bridge" Michael Yuan (CA) paints an intimate portrait of the Golden Gate Bridge, a challenge towards the well-known perspectives of the monument, often observed in its mind-blowing entirety and completeness. The bridge in all its characteristic faces that have never been presented before. A study of its form, lines, shapes and distinctive colour: the imposing towers, stylised street lamps, gigantic cables, bolts, plates – each with their own distinctive geometry and shape, colour, sound and light.
Form:
books
books
Publication:
June 2024
June 2024
Subject:
Photography monographs
Photography monographs
Form:
books
books
Actions:
Price:
$58.00
(available to order)
Summary:
It's impossible not to think, even upon close inspection, that Olivo Barbieri's photographs aren't images of obsessively detailed architectural maquettes. The trees seem plastic, the cars resemble toys and the buildings look as though they would fall over if you so much as breathed on them. The Waterfall Project brings this unreal quality to landscape, specifically to(...)
$58.00
(available to order)
Summary:
It's impossible not to think, even upon close inspection, that Olivo Barbieri's photographs aren't images of obsessively detailed architectural maquettes. The trees seem plastic, the cars resemble toys and the buildings look as though they would fall over if you so much as breathed on them. The Waterfall Project brings this unreal quality to landscape, specifically to(...)
Title:
Olivo Barbieri: the waterfall project
Actions:
Price:
$58.00
(available to order)
Summary:
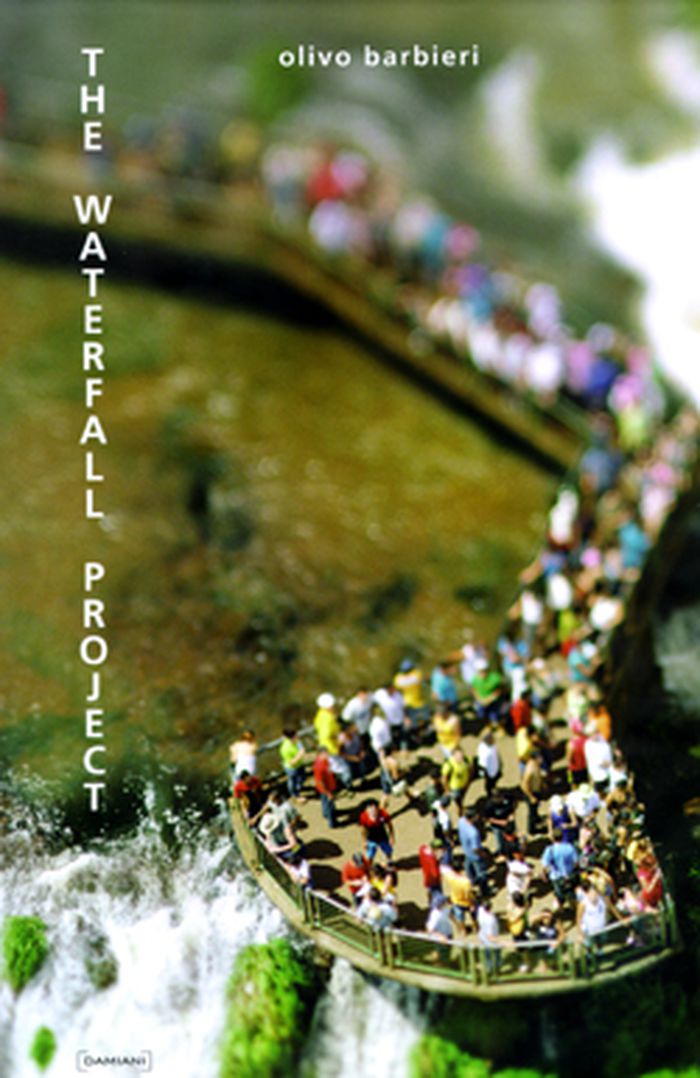
It's impossible not to think, even upon close inspection, that Olivo Barbieri's photographs aren't images of obsessively detailed architectural maquettes. The trees seem plastic, the cars resemble toys and the buildings look as though they would fall over if you so much as breathed on them. The Waterfall Project brings this unreal quality to landscape, specifically to such touristy waterfalls as Victoria (Zambia/ Zimbabwe), Iguazu (Argentina, Brazil), Khone Papeng (Laos/Cambodia) and Niagara (USA/Canada). In these disorienting images, the spectators on the crowded viewing platforms look like M & M's in a candy bowl, a cluster of toytown Pointillistic color against a backdrop of watery froth. The results are vertiginous and wonderfully bizarre. Critic Walter Guadagnini writes in the introduction: There is an evident technical expedient in this, and it is the choice to photograph from above, to place oneself in a privileged and anomalous condition. In the past, this expedient already gave rise to numerous readings, which range from acknowledging the historical roots of this perspective (going back all the way to Nadar's photographs from a hot-air balloon) up to the socio-political implications deriving from 9/11."
Olivo Barbieri: the waterfall project
Actions:
Price:
$58.00
(available to order)
Summary:
It's impossible not to think, even upon close inspection, that Olivo Barbieri's photographs aren't images of obsessively detailed architectural maquettes. The trees seem plastic, the cars resemble toys and the buildings look as though they would fall over if you so much as breathed on them. The Waterfall Project brings this unreal quality to landscape, specifically to such touristy waterfalls as Victoria (Zambia/ Zimbabwe), Iguazu (Argentina, Brazil), Khone Papeng (Laos/Cambodia) and Niagara (USA/Canada). In these disorienting images, the spectators on the crowded viewing platforms look like M & M's in a candy bowl, a cluster of toytown Pointillistic color against a backdrop of watery froth. The results are vertiginous and wonderfully bizarre. Critic Walter Guadagnini writes in the introduction: There is an evident technical expedient in this, and it is the choice to photograph from above, to place oneself in a privileged and anomalous condition. In the past, this expedient already gave rise to numerous readings, which range from acknowledging the historical roots of this perspective (going back all the way to Nadar's photographs from a hot-air balloon) up to the socio-political implications deriving from 9/11."
Form:
books
books
Publication:
October 2008, Bologna
October 2008, Bologna
Subject:
Photography monographs
Photography monographs
Form:
books
books
Price:
$65.00
(available to order)
Summary:
Designed by Irish architect and designer Eileen Gray (1878–1976), E-1027 has only recently taken on the status of an architectural icon. Jürgen Beck’s photographs of the house approach the building as if in search of something. He captures the overgrown paths that he walks to take him to the house, while steering clear of views of the coast and the Côte d’Azur beach and(...)
$65.00
(available to order)
Summary:
Designed by Irish architect and designer Eileen Gray (1878–1976), E-1027 has only recently taken on the status of an architectural icon. Jürgen Beck’s photographs of the house approach the building as if in search of something. He captures the overgrown paths that he walks to take him to the house, while steering clear of views of the coast and the Côte d’Azur beach and(...)
Title:
Jürgen Beck: Sun Breakers. Late August, Roquebrune-Cap-Martin
Actions:
Price:
$65.00
(available to order)
Summary:
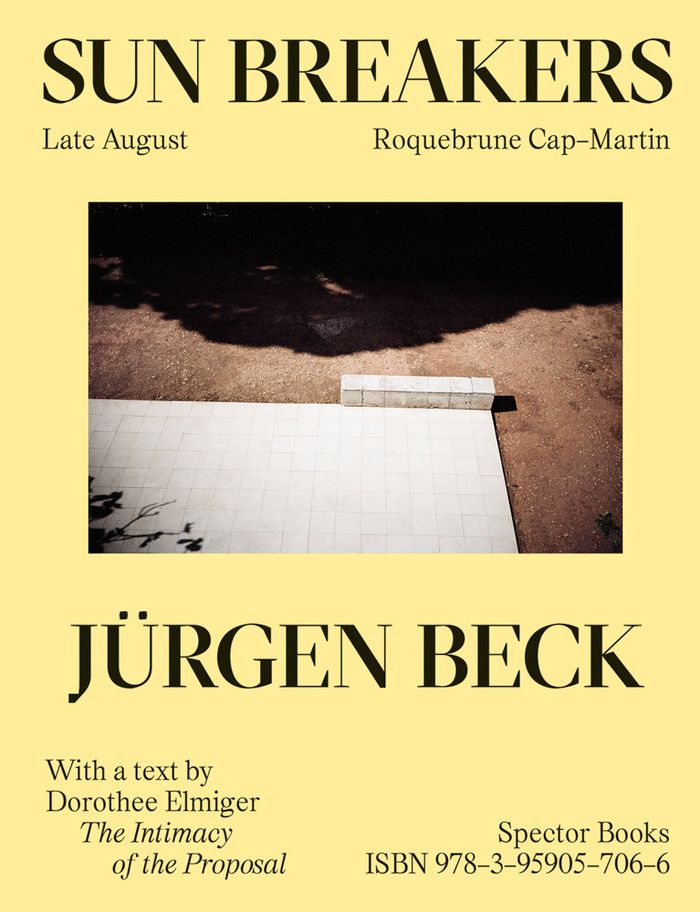
Designed by Irish architect and designer Eileen Gray (1878–1976), E-1027 has only recently taken on the status of an architectural icon. Jürgen Beck’s photographs of the house approach the building as if in search of something. He captures the overgrown paths that he walks to take him to the house, while steering clear of views of the coast and the Côte d’Azur beach and avoiding long shots, as these would falsely enlarge the space, which was designed as an intimate place for work and leisure activities. This establishes a dialogue between the photographs and the architecture; just like Gray herself in the space she designed, the pictures are in search of an expression of openness that admits other forms of life and work, a flexible structure to accommodate the rhythm of the days and everyday situations. Beck directs our eye to a design that takes into consideration people’s psychological and emotional needs and gives things their own name and their own relationships. The images are accompanied by an essay by Swiss author Dorothee Elmiger, who extends Beck’s view of Gray by introducing fragments of text that switch between analysis and impressionistic accounts.
Jürgen Beck: Sun Breakers. Late August, Roquebrune-Cap-Martin
Actions:
Price:
$65.00
(available to order)
Summary:
Designed by Irish architect and designer Eileen Gray (1878–1976), E-1027 has only recently taken on the status of an architectural icon. Jürgen Beck’s photographs of the house approach the building as if in search of something. He captures the overgrown paths that he walks to take him to the house, while steering clear of views of the coast and the Côte d’Azur beach and avoiding long shots, as these would falsely enlarge the space, which was designed as an intimate place for work and leisure activities. This establishes a dialogue between the photographs and the architecture; just like Gray herself in the space she designed, the pictures are in search of an expression of openness that admits other forms of life and work, a flexible structure to accommodate the rhythm of the days and everyday situations. Beck directs our eye to a design that takes into consideration people’s psychological and emotional needs and gives things their own name and their own relationships. The images are accompanied by an essay by Swiss author Dorothee Elmiger, who extends Beck’s view of Gray by introducing fragments of text that switch between analysis and impressionistic accounts.
Form:
books
books
Publication:
November 2023
November 2023
Subject:
Photography monographs
Photography monographs
Form:
books
books
Actions:
Price:
$48.95
(available in store)
Summary:
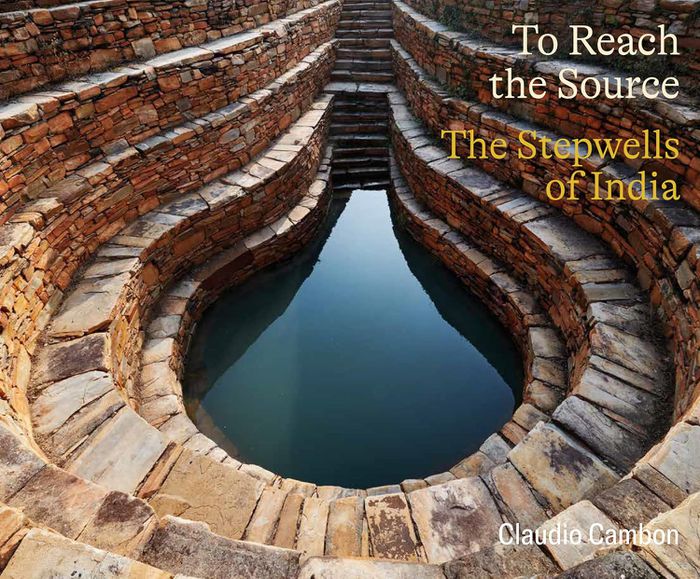
With steps leading down to the water’s edge, stepwells are inverted buildings that descend several stories below ground. Often, they are as monumental and ornate as a church, and this is intentional. They are a source of water, a gathering space, and a temple all at once. Stepwells create a visual and spatial experience unlike any other, in which the below-ground remains(...)
$48.95
(available in store)
Summary:
With steps leading down to the water’s edge, stepwells are inverted buildings that descend several stories below ground. Often, they are as monumental and ornate as a church, and this is intentional. They are a source of water, a gathering space, and a temple all at once. Stepwells create a visual and spatial experience unlike any other, in which the below-ground remains(...)
Title:
To reach the source: The stepwells of India
Actions:
Price:
$48.95
(available in store)
Summary:
With steps leading down to the water’s edge, stepwells are inverted buildings that descend several stories below ground. Often, they are as monumental and ornate as a church, and this is intentional. They are a source of water, a gathering space, and a temple all at once. Stepwells create a visual and spatial experience unlike any other, in which the below-ground remains connected to the sun and sky above. There are thousands of stepwells across the Indian Subcontinent, many of them 500-1,000 years old, each one different from the other. Most lie abandoned and overlooked, in varying states of preservation or, more often, disrepair, but they remain beautiful and compelling. The 48 photographs in this book were made across India to convey the beauty and diversity of these structures and the striking ambiances they elicit. A brief text accompanies the images to provide history and context, interspersed with several architectural drawings by Tanvi Jain. The images seek to give readers a sense of what it feels like to immerse oneself in such a unique, meditative space, and to be impelled towards the very source of life: water.
To reach the source: The stepwells of India
Actions:
Price:
$48.95
(available in store)
Summary:
With steps leading down to the water’s edge, stepwells are inverted buildings that descend several stories below ground. Often, they are as monumental and ornate as a church, and this is intentional. They are a source of water, a gathering space, and a temple all at once. Stepwells create a visual and spatial experience unlike any other, in which the below-ground remains connected to the sun and sky above. There are thousands of stepwells across the Indian Subcontinent, many of them 500-1,000 years old, each one different from the other. Most lie abandoned and overlooked, in varying states of preservation or, more often, disrepair, but they remain beautiful and compelling. The 48 photographs in this book were made across India to convey the beauty and diversity of these structures and the striking ambiances they elicit. A brief text accompanies the images to provide history and context, interspersed with several architectural drawings by Tanvi Jain. The images seek to give readers a sense of what it feels like to immerse oneself in such a unique, meditative space, and to be impelled towards the very source of life: water.
Form:
books
books
Publication:
January 2025
January 2025
Subject:
Photography monographs
Photography monographs
Form:
books
books
Actions:
Price:
$69.95
(available in store)
Summary:
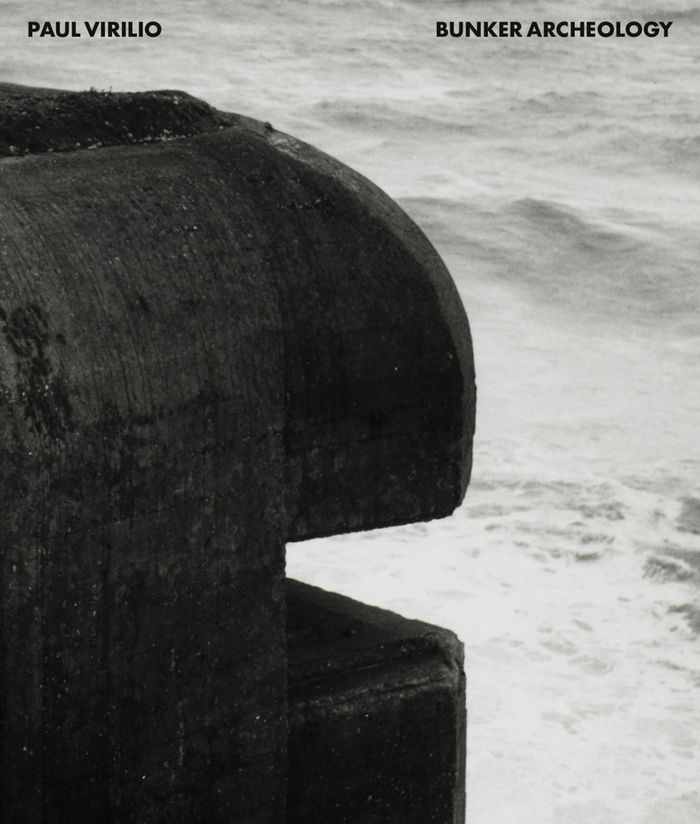
The reputation as an auteur that Paul Virilio (1932–2018) enjoys today derives from the work he did for his ''Bunker Archeology''. When, in the second half of the 1950s, he began photographing abandoned Second World War bunkers along France’s Atlantic coast, he was working with glass as an artistic medium. In 1966, he presented his photographs to the public for the first(...)
$69.95
(available in store)
Summary:
The reputation as an auteur that Paul Virilio (1932–2018) enjoys today derives from the work he did for his ''Bunker Archeology''. When, in the second half of the 1950s, he began photographing abandoned Second World War bunkers along France’s Atlantic coast, he was working with glass as an artistic medium. In 1966, he presented his photographs to the public for the first(...)
Title:
Paul Virilio: Bunker archeology
Actions:
Price:
$69.95
(available in store)
Summary:
The reputation as an auteur that Paul Virilio (1932–2018) enjoys today derives from the work he did for his ''Bunker Archeology''. When, in the second half of the 1950s, he began photographing abandoned Second World War bunkers along France’s Atlantic coast, he was working with glass as an artistic medium. In 1966, he presented his photographs to the public for the first time in the magazine architecture principe, which he co-edited. At the time, he was particularly interested in the architectural aspects of these wartime installations. He saw the bunkers as “harbingers of a new architecture”, which he sought to capture in the term “cryptic architecture”. The first exhibition of Virilio’s ''Bunker Archeology'' was staged at the Centre Pompidou in 1975, while the museum was still in the process of being established. His seminal book was published in conjunction with this. It laid out all the motifs of his philosophical thinking: military space and communications warfare, camouflage and acceleration, a scrupulous reading of the present coupled with a desire for philosophical speculation. Although it is almost fifty years since the work was first published, ''Bunker Archeology'' is still full of connections to the present.
Paul Virilio: Bunker archeology
Actions:
Price:
$69.95
(available in store)
Summary:
The reputation as an auteur that Paul Virilio (1932–2018) enjoys today derives from the work he did for his ''Bunker Archeology''. When, in the second half of the 1950s, he began photographing abandoned Second World War bunkers along France’s Atlantic coast, he was working with glass as an artistic medium. In 1966, he presented his photographs to the public for the first time in the magazine architecture principe, which he co-edited. At the time, he was particularly interested in the architectural aspects of these wartime installations. He saw the bunkers as “harbingers of a new architecture”, which he sought to capture in the term “cryptic architecture”. The first exhibition of Virilio’s ''Bunker Archeology'' was staged at the Centre Pompidou in 1975, while the museum was still in the process of being established. His seminal book was published in conjunction with this. It laid out all the motifs of his philosophical thinking: military space and communications warfare, camouflage and acceleration, a scrupulous reading of the present coupled with a desire for philosophical speculation. Although it is almost fifty years since the work was first published, ''Bunker Archeology'' is still full of connections to the present.
Form:
books
books
Publication:
November 2025
November 2025
Subject:
Photography monographs
Photography monographs


