


12670 Results
Form:
drawings
drawings
Actions:
Reference number:
ARCH272424
Description:
Panel with photographs of the model.
ARCH272424
Description:
Panel with photographs of the model.
People:
Date:
circa 1984
circa 1984
Title:
Panel, Cultural Arts Pavilion, Newport News, Virginia
Actions:
ARCH272424
Description:
Panel with photographs of the model.
Panel, Cultural Arts Pavilion, Newport News, Virginia
Actions:
ARCH272424
Description:
Panel with photographs of the model.
Form:
drawings
drawings
Date:
circa 1984
circa 1984
People:
Form:
textual records
textual records
Actions:
Reference number:
ARCH214983
Description:
with an accompanying model. See ARCH255533.
ARCH214983
Description:
with an accompanying model. See ARCH255533.
People:
Date:
1987
1987
Title:
Mixed-use development and preservation of Block 37 the Chicago North Loop
Actions:
ARCH214983
Description:
with an accompanying model. See ARCH255533.
Mixed-use development and preservation of Block 37 the Chicago North Loop
Actions:
ARCH214983
Description:
with an accompanying model. See ARCH255533.
Form:
textual records
textual records
Date:
1987
1987
People:
Form:
textual records
textual records
Actions:
Reference number:
ARCH214984
Description:
with an accompanying model, See ARCH255532
ARCH214984
Description:
with an accompanying model, See ARCH255532
People:
Date:
1989
1989
Title:
1015 foot high multi-use building
Actions:
ARCH214984
Description:
with an accompanying model, See ARCH255532
1015 foot high multi-use building
Actions:
ARCH214984
Description:
with an accompanying model, See ARCH255532
Form:
textual records
textual records
Date:
1989
1989
People:
Form:
textual records
textual records
Actions:
Reference number:
ARCH214996
Description:
with an accompanying model. See ARCH255536.
ARCH214996
Description:
with an accompanying model. See ARCH255536.
People:
Date:
1988
1988
Title:
A multi-use high rise building
Actions:
ARCH214996
Description:
with an accompanying model. See ARCH255536.
A multi-use high rise building
Actions:
ARCH214996
Description:
with an accompanying model. See ARCH255536.
Form:
textual records
textual records
Date:
1988
1988
People:
Form:
drawings
drawings
Actions:
Reference number:
ARCH272337
Description:
Panel showing photographs of the model.
ARCH272337
Description:
Panel showing photographs of the model.
People:
Date:
circa 1982
circa 1982
Title:
Panel, Monroeville Civic Center, Monroeville, Pennsylvania
Actions:
ARCH272337
Description:
Panel showing photographs of the model.
Panel, Monroeville Civic Center, Monroeville, Pennsylvania
Actions:
ARCH272337
Description:
Panel showing photographs of the model.
Form:
drawings
drawings
Date:
circa 1982
circa 1982
People:
Form:
research
research
Title:
Visiting Scholars 2007
Visiting Scholars 2007
Actions:
Description:
S.M. Can Bilsel, University of San Diego, San Diego, United States Topic: The Modern Cult of Authenticity: Reproduction of Antiquity and the Location of Architecture in the 20th Century Museum Constance Classen, Concordia University, Montreal, Canada Topic: Beckford and Fonthill: Creating a Palace of the Senses Seminar: Multisensory Marketing and the Design of Retail(...)
S.M. Can Bilsel, University of San Diego, San Diego, United States Topic: The Modern Cult of Authenticity: Reproduction of Antiquity and the Location of Architecture in the 20th Century Museum Constance Classen, Concordia University, Montreal, Canada Topic: Beckford and Fonthill: Creating a Palace of the Senses Seminar: Multisensory Marketing and the Design of Retail(...)
Date:
May 2007 to September 2007
May 2007 to September 2007
Title:
Visiting Scholars 2007
Actions:
Description:
S.M. Can Bilsel, University of San Diego, San Diego, United States Topic: The Modern Cult of Authenticity: Reproduction of Antiquity and the Location of Architecture in the 20th Century Museum Constance Classen, Concordia University, Montreal, Canada Topic: Beckford and Fonthill: Creating a Palace of the Senses Seminar: Multisensory Marketing and the Design of Retail(...)
Visiting Scholars 2007
Actions:
Description:
S.M. Can Bilsel, University of San Diego, San Diego, United States Topic: The Modern Cult of Authenticity: Reproduction of Antiquity and the Location of Architecture in the 20th Century Museum Constance Classen, Concordia University, Montreal, Canada Topic: Beckford and Fonthill: Creating a Palace of the Senses Seminar: Multisensory Marketing and the Design of Retail(...)
Form:
research
research
Date:
May 2007 to
September 2007
May 2007 to
September 2007
Form:
archives
Level of archival description:
Fonds
archives
Level of archival description:
Fonds
Title:
Max Wolfe Roth fonds
Max Wolfe Roth fonds
Actions:
Reference number:
AP125
Synopsis:
The Max Wolfe Roth fonds, 1933-2000, documents the professional career of architect Max Wolfe Roth. The fonds comprises of materials relating to 15 student projects (1933-1937) and 333 professional projects (1937-2000). Materials in this fonds consist of 7,589 drawings (including reprographic copies), 303 photographs, 22 panels, 2.83 l.m. of textual records, 0.33 l.m.of slides, 82 notebooks, 7 stamps, 1 slide rule and 1 model.
AP125
Synopsis:
The Max Wolfe Roth fonds, 1933-2000, documents the professional career of architect Max Wolfe Roth. The fonds comprises of materials relating to 15 student projects (1933-1937) and 333 professional projects (1937-2000). Materials in this fonds consist of 7,589 drawings (including reprographic copies), 303 photographs, 22 panels, 2.83 l.m. of textual records, 0.33 l.m.of slides, 82 notebooks, 7 stamps, 1 slide rule and 1 model.
People:
Date:
1933-2000
1933-2000
Title:
Max Wolfe Roth fonds
Actions:
AP125
Synopsis:
The Max Wolfe Roth fonds, 1933-2000, documents the professional career of architect Max Wolfe Roth. The fonds comprises of materials relating to 15 student projects (1933-1937) and 333 professional projects (1937-2000). Materials in this fonds consist of 7,589 drawings (including reprographic copies), 303 photographs, 22 panels, 2.83 l.m. of textual records, 0.33 l.m.of slides, 82 notebooks, 7 stamps, 1 slide rule and 1 model.
Max Wolfe Roth fonds
Actions:
AP125
Synopsis:
The Max Wolfe Roth fonds, 1933-2000, documents the professional career of architect Max Wolfe Roth. The fonds comprises of materials relating to 15 student projects (1933-1937) and 333 professional projects (1937-2000). Materials in this fonds consist of 7,589 drawings (including reprographic copies), 303 photographs, 22 panels, 2.83 l.m. of textual records, 0.33 l.m.of slides, 82 notebooks, 7 stamps, 1 slide rule and 1 model.
Form:
archives
Level of archival description:
Fonds
archives
Level of archival description:
Fonds
Date:
1933-2000
1933-2000
People:
Level of archival description:
Project
Project
Reference number:
AP022.S1.1972.PR12
Description:
File documents a 66,000 square-foot museum for North-West aboriginal artifacts (completed 1976), University of British Columbia, Vancouver, British Columbia. As of 2022, the building was in the process of being demolished in order to be rebuilt with the same architectural character. The upgrade of the building was deamed necessary for seismic improvements. File contains design development drawings, working drawings, photographs, textual records, and a model.
AP022.S1.1972.PR12
Description:
File documents a 66,000 square-foot museum for North-West aboriginal artifacts (completed 1976), University of British Columbia, Vancouver, British Columbia. As of 2022, the building was in the process of being demolished in order to be rebuilt with the same architectural character. The upgrade of the building was deamed necessary for seismic improvements. File contains design development drawings, working drawings, photographs, textual records, and a model.
People:
Date:
1972-1979
1972-1979
Title:
Museum of Anthropology, University of British Columbia
Actions:
AP022.S1.1972.PR12
Description:
File documents a 66,000 square-foot museum for North-West aboriginal artifacts (completed 1976), University of British Columbia, Vancouver, British Columbia. As of 2022, the building was in the process of being demolished in order to be rebuilt with the same architectural character. The upgrade of the building was deamed necessary for seismic improvements. File contains design development drawings, working drawings, photographs, textual records, and a model.
Museum of Anthropology, University of British Columbia
Actions:
AP022.S1.1972.PR12
Description:
File documents a 66,000 square-foot museum for North-West aboriginal artifacts (completed 1976), University of British Columbia, Vancouver, British Columbia. As of 2022, the building was in the process of being demolished in order to be rebuilt with the same architectural character. The upgrade of the building was deamed necessary for seismic improvements. File contains design development drawings, working drawings, photographs, textual records, and a model.
Level of archival description:
Project
Project
Date:
1972-1979
1972-1979
People:
Form:
drawings, textual records, photographs
drawings, textual records, photographs
Actions:
Reference number:
ARCH277198
Description:
Contains photographs of a model as well.
ARCH277198
Description:
Contains photographs of a model as well.
People:
Date:
1998-1999
1998-1999
Title:
Correspondence and other documents between Cristina Iglesias, Abalos & Herreros and the firm SAPIC, Casa González, Madrid, Spain
Actions:
ARCH277198
Description:
Contains photographs of a model as well.
Correspondence and other documents between Cristina Iglesias, Abalos & Herreros and the firm SAPIC, Casa González, Madrid, Spain
Actions:
ARCH277198
Description:
Contains photographs of a model as well.
Form:
drawings, textual records, photographs
drawings, textual records, photographs
Date:
1998-1999
1998-1999
People:
Form:
models
models
Title:
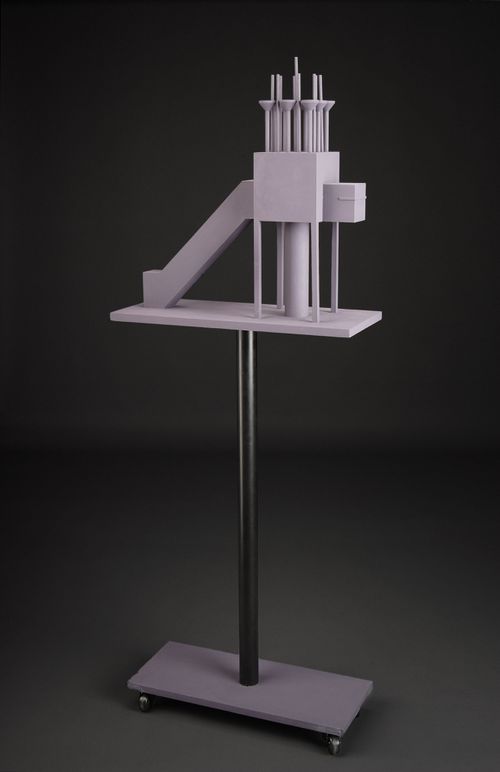
House of the Musician, 1984
House of the Musician, 1984
Actions:
Reference number:
DR1998:0106:001
Description:
presentation model for the House of the Musician
DR1998:0106:001
Description:
presentation model for the House of the Musician
People:
Subject:
architecture
architecture
Date:
1984
1984
Title:
House of the Musician, 1984
Actions:
DR1998:0106:001
Description:
presentation model for the House of the Musician
House of the Musician, 1984
Actions:
DR1998:0106:001
Description:
presentation model for the House of the Musician
Form:
models
models
Date:
1984
1984
People:
Subject:
architecture
architecture


