


18197 Results
Form:
books
books
Title:
Promotional document for the metro station projects by Victor Prus in Montréal, Québec, Canada
Promotional document for the metro station projects by Victor Prus in Montréal, Québec, Canada
Actions:
Reference number:
ARCH266225
Description:
Bound volume of plans, elevations, perspectives and interior views of the Mont-Royal, Bonaventure and Langelier Metro Stations in Montréal. There is also an explanation of the creative and design process of Victor Prus.
ARCH266225
Description:
Bound volume of plans, elevations, perspectives and interior views of the Mont-Royal, Bonaventure and Langelier Metro Stations in Montréal. There is also an explanation of the creative and design process of Victor Prus.
People:
Title:
Promotional document for the metro station projects by Victor Prus in Montréal, Québec, Canada
Actions:
ARCH266225
Description:
Bound volume of plans, elevations, perspectives and interior views of the Mont-Royal, Bonaventure and Langelier Metro Stations in Montréal. There is also an explanation of the creative and design process of Victor Prus.
Promotional document for the metro station projects by Victor Prus in Montréal, Québec, Canada
Actions:
ARCH266225
Description:
Bound volume of plans, elevations, perspectives and interior views of the Mont-Royal, Bonaventure and Langelier Metro Stations in Montréal. There is also an explanation of the creative and design process of Victor Prus.
Form:
books
books
People:
Form:
photographs
photographs
Actions:
Reference number:
PH1981:1267:002
PH1981:1267:002
People:
Subject:
architecture, sculpture
architecture, sculpture
Date:
April 1969
April 1969
Form:
photographs
photographs
Date:
April 1969
April 1969
People:
Subject:
architecture, sculpture
architecture, sculpture
Form:
textual records
textual records
Actions:
Reference number:
DR2012:0012:103:001
Description:
Assorted documents in English and French, including reference materials, a printout of column designs for the Montreal Expos baseball stadium, and a press release for the group exhibition/audio guide, Montreal modern - a sonic portrait.
DR2012:0012:103:001
Description:
Assorted documents in English and French, including reference materials, a printout of column designs for the Montreal Expos baseball stadium, and a press release for the group exhibition/audio guide, Montreal modern - a sonic portrait.
People:
Date:
1967, 2009-2012
1967, 2009-2012
Title:
Design for the Expos de Montréal baseball stadium, press release for exhibition, and other reference materials
Actions:
DR2012:0012:103:001
Description:
Assorted documents in English and French, including reference materials, a printout of column designs for the Montreal Expos baseball stadium, and a press release for the group exhibition/audio guide, Montreal modern - a sonic portrait.
Design for the Expos de Montréal baseball stadium, press release for exhibition, and other reference materials
Actions:
DR2012:0012:103:001
Description:
Assorted documents in English and French, including reference materials, a printout of column designs for the Montreal Expos baseball stadium, and a press release for the group exhibition/audio guide, Montreal modern - a sonic portrait.
Form:
textual records
textual records
Date:
1967, 2009-2012
1967, 2009-2012
People:
Level of archival description:
Project
Project
Actions:
Reference number:
AP081.S2.1935.PR01
Description:
Le dossier porte sur le lot 489 de la section "B" du Cimetière de Notre-Dame-des-Neiges à Montréal. Ce lot est la propriété de la Succession de Thomas Dufresne. Le dossier contient 3 plans--un plan de la section "B" du cimetière, un plan du lot 489, et un plan de la plaque d'assise d'un monument.
AP081.S2.1935.PR01
Description:
Le dossier porte sur le lot 489 de la section "B" du Cimetière de Notre-Dame-des-Neiges à Montréal. Ce lot est la propriété de la Succession de Thomas Dufresne. Le dossier contient 3 plans--un plan de la section "B" du cimetière, un plan du lot 489, et un plan de la plaque d'assise d'un monument.
People:
Date:
1935-1938
1935-1938
Title:
Lot 489, Section B, Cimetière de Notre-Dame-des-Neiges, Montréal, Québec
Actions:
AP081.S2.1935.PR01
Description:
Le dossier porte sur le lot 489 de la section "B" du Cimetière de Notre-Dame-des-Neiges à Montréal. Ce lot est la propriété de la Succession de Thomas Dufresne. Le dossier contient 3 plans--un plan de la section "B" du cimetière, un plan du lot 489, et un plan de la plaque d'assise d'un monument.
Lot 489, Section B, Cimetière de Notre-Dame-des-Neiges, Montréal, Québec
Actions:
AP081.S2.1935.PR01
Description:
Le dossier porte sur le lot 489 de la section "B" du Cimetière de Notre-Dame-des-Neiges à Montréal. Ce lot est la propriété de la Succession de Thomas Dufresne. Le dossier contient 3 plans--un plan de la section "B" du cimetière, un plan du lot 489, et un plan de la plaque d'assise d'un monument.
Level of archival description:
Projet
Projet
Date:
1935-1938
1935-1938
People:
Form:
photographs
photographs
Title:
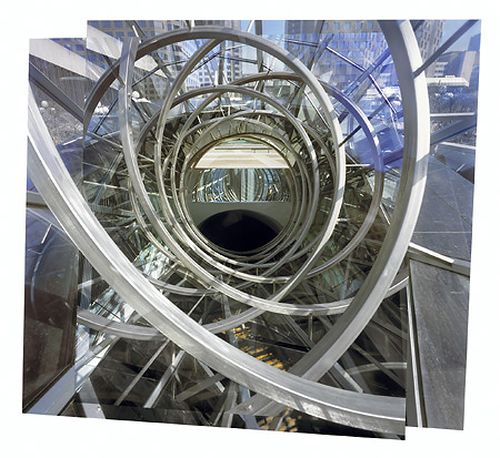
Photomontage showing interior views of a spiral structure at the Place des Arts, Montréal, Québec
Photomontage showing interior views of a spiral structure at the Place des Arts, Montréal, Québec
Actions:
Reference number:
PH2003:0151
Description:
Commissioned by the Canadian Centre for Architecture, Montréal, for "Tangent," 2002-2006
PH2003:0151
Description:
Commissioned by the Canadian Centre for Architecture, Montréal, for "Tangent," 2002-2006
People:
Subject:
architecture
architecture
Date:
2002
2002
Title:
Photomontage showing interior views of a spiral structure at the Place des Arts, Montréal, Québec
Actions:
PH2003:0151
Description:
Commissioned by the Canadian Centre for Architecture, Montréal, for "Tangent," 2002-2006
Photomontage showing interior views of a spiral structure at the Place des Arts, Montréal, Québec
Actions:
PH2003:0151
Description:
Commissioned by the Canadian Centre for Architecture, Montréal, for "Tangent," 2002-2006
Form:
photographs
photographs
Date:
2002
2002
People:
Subject:
architecture
architecture
Form:
photographs
photographs

Actions:
Reference number:
PH2003:0152
Description:
Commissioned by the Canadian Centre for Architecture, Montréal, for "Tangent," 2002-2006
PH2003:0152
Description:
Commissioned by the Canadian Centre for Architecture, Montréal, for "Tangent," 2002-2006
People:
Subject:
architecture
architecture
Date:
2002
2002
Title:
Photomontage showing partial views of the construction of the Palais des Congrès, Montréal, Québec, Canada
Actions:
PH2003:0152
Description:
Commissioned by the Canadian Centre for Architecture, Montréal, for "Tangent," 2002-2006
Photomontage showing partial views of the construction of the Palais des Congrès, Montréal, Québec, Canada
Actions:
PH2003:0152
Description:
Commissioned by the Canadian Centre for Architecture, Montréal, for "Tangent," 2002-2006
Form:
photographs
photographs
Date:
2002
2002
People:
Subject:
architecture
architecture
Form:
drawings
drawings
![Plans, elevations and details for a balustrade and stairs for a chapel for Notre-Dame de Montréal, apparently for the renovations of 1929-1949; verso: Section and partial section for a four-storey house, Montréal [?]](/img-collection/-aB5b9URsDsdS63m8-VjyD_Nb9o=/500x378/8446.jpg)
Actions:
Reference number:
AR1996:1001:295
Description:
- Drawings AR1996:1001:256, AR1996:1001:259 and AR1996:1001:295 - AR1996:1001:297 are for a balustrade and stairs for a chapel on rue St.-Sulpice, Montréal. All five drawings have been identified as part of Notre-Dame de Montréal, given that rue St.-Sulpice runs along the east side of the church. Further documentation of these drawings should include determining if the balustrade and stairs were constructed, whether they are extant, and if they are an integral part of the church.
AR1996:1001:295
Description:
- Drawings AR1996:1001:256, AR1996:1001:259 and AR1996:1001:295 - AR1996:1001:297 are for a balustrade and stairs for a chapel on rue St.-Sulpice, Montréal. All five drawings have been identified as part of Notre-Dame de Montréal, given that rue St.-Sulpice runs along the east side of the church. Further documentation of these drawings should include determining if the balustrade and stairs were constructed, whether they are extant, and if they are an integral part of the church.
People:
Subject:
architecture
architecture
Date:
1932 ?
1932 ?
Title:
Plans, elevations and details for a balustrade and stairs for a chapel for Notre-Dame de Montréal, apparently for the renovations of 1929-1949; verso: Section and partial section for a four-storey house, Montréal [?]
Actions:
AR1996:1001:295
Description:
- Drawings AR1996:1001:256, AR1996:1001:259 and AR1996:1001:295 - AR1996:1001:297 are for a balustrade and stairs for a chapel on rue St.-Sulpice, Montréal. All five drawings have been identified as part of Notre-Dame de Montréal, given that rue St.-Sulpice runs along the east side of the church. Further documentation of these drawings should include determining if the balustrade and stairs were constructed, whether they are extant, and if they are an integral part of the church.
Plans, elevations and details for a balustrade and stairs for a chapel for Notre-Dame de Montréal, apparently for the renovations of 1929-1949; verso: Section and partial section for a four-storey house, Montréal [?]
Actions:
AR1996:1001:295
Description:
- Drawings AR1996:1001:256, AR1996:1001:259 and AR1996:1001:295 - AR1996:1001:297 are for a balustrade and stairs for a chapel on rue St.-Sulpice, Montréal. All five drawings have been identified as part of Notre-Dame de Montréal, given that rue St.-Sulpice runs along the east side of the church. Further documentation of these drawings should include determining if the balustrade and stairs were constructed, whether they are extant, and if they are an integral part of the church.
Form:
drawings
drawings
Date:
1932 ?
1932 ?
People:
Subject:
architecture
architecture
Form:
drawings
drawings
Actions:
Reference number:
DR2012:0012:046:028
Description:
A bound booklet titled "Esplanade Bonsecours - vestiges de l'élévateur à grain no.2" and sketches and planimetric maps of the Old Port and Rue de la Commune, Montréal, Québec. The roll is labelled "Rue de la Commune". Some of the copies are of drawings and some are of planning material produced by the Societe du Vieux-Port du Montréal.
DR2012:0012:046:028
Description:
A bound booklet titled "Esplanade Bonsecours - vestiges de l'élévateur à grain no.2" and sketches and planimetric maps of the Old Port and Rue de la Commune, Montréal, Québec. The roll is labelled "Rue de la Commune". Some of the copies are of drawings and some are of planning material produced by the Societe du Vieux-Port du Montréal.
People:
Date:
1991
1991
Title:
Sketches and planimetric maps, and planning materials, Rue de la Commune, Montréal, Québec
Actions:
DR2012:0012:046:028
Description:
A bound booklet titled "Esplanade Bonsecours - vestiges de l'élévateur à grain no.2" and sketches and planimetric maps of the Old Port and Rue de la Commune, Montréal, Québec. The roll is labelled "Rue de la Commune". Some of the copies are of drawings and some are of planning material produced by the Societe du Vieux-Port du Montréal.
Sketches and planimetric maps, and planning materials, Rue de la Commune, Montréal, Québec
Actions:
DR2012:0012:046:028
Description:
A bound booklet titled "Esplanade Bonsecours - vestiges de l'élévateur à grain no.2" and sketches and planimetric maps of the Old Port and Rue de la Commune, Montréal, Québec. The roll is labelled "Rue de la Commune". Some of the copies are of drawings and some are of planning material produced by the Societe du Vieux-Port du Montréal.
Form:
drawings
drawings
Date:
1991
1991
People:
Form:
photographs
photographs
Actions:
Reference number:
PH1986:1218
Description:
Commissioned by the Canadian Centre for Architecture, Montréal, for "Lachine Canal," 1985-1986.
PH1986:1218
Description:
Commissioned by the Canadian Centre for Architecture, Montréal, for "Lachine Canal," 1985-1986.
People:
Subject:
architecture
architecture
Date:
October 1985
October 1985
Title:
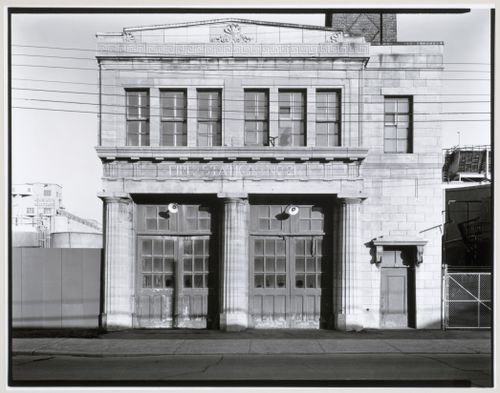
View of the principal façade of Fire Station no. 21, 1200 Mill Street, Montréal, Québec
Actions:
PH1986:1218
Description:
Commissioned by the Canadian Centre for Architecture, Montréal, for "Lachine Canal," 1985-1986.
View of the principal façade of Fire Station no. 21, 1200 Mill Street, Montréal, Québec
Actions:
PH1986:1218
Description:
Commissioned by the Canadian Centre for Architecture, Montréal, for "Lachine Canal," 1985-1986.
Form:
photographs
photographs
Date:
October 1985
October 1985
People:
Subject:
architecture
architecture
Form:
photographs
photographs
Title:
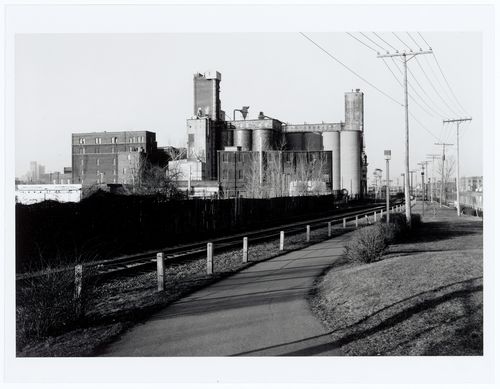
View of the Stanchem Company Building and the bicycle path along Lachine Canal, Montréal, Québec
View of the Stanchem Company Building and the bicycle path along Lachine Canal, Montréal, Québec
Actions:
Reference number:
PH1986:1389
Description:
Commissioned by the Canadian Centre for Architecture, Montréal, for "Lachine Canal," 1985-1986.
PH1986:1389
Description:
Commissioned by the Canadian Centre for Architecture, Montréal, for "Lachine Canal," 1985-1986.
People:
Subject:
architecture
architecture
Date:
April 1985
April 1985
Title:
View of the Stanchem Company Building and the bicycle path along Lachine Canal, Montréal, Québec
Actions:
PH1986:1389
Description:
Commissioned by the Canadian Centre for Architecture, Montréal, for "Lachine Canal," 1985-1986.
View of the Stanchem Company Building and the bicycle path along Lachine Canal, Montréal, Québec
Actions:
PH1986:1389
Description:
Commissioned by the Canadian Centre for Architecture, Montréal, for "Lachine Canal," 1985-1986.
Form:
photographs
photographs
Date:
April 1985
April 1985
People:
Subject:
architecture
architecture


