


37471 Results
Level of archival description:
Project
Project
Title:
Proyecto Alameda
Proyecto Alameda
Actions:
Reference number:
AP142.S1.D239
Description:
File documents an unexecuted project for an office building in Mexico City, Mexico. Aldo Rossi's proposal was part of an urban planning project for Reichmann International that included proposals by Charles Correa, Kuwabara, Payne, McKenna, Blumberg Architects, Legorreta Arquitectos, Maki and Associates, and Carlos G. Mijares Bracho. Material in this file was produced in 1994. File contains conceptual drawings, design development drawings, and presentation drawings. File also contains textual records, including drawings and photographs.
AP142.S1.D239
Description:
File documents an unexecuted project for an office building in Mexico City, Mexico. Aldo Rossi's proposal was part of an urban planning project for Reichmann International that included proposals by Charles Correa, Kuwabara, Payne, McKenna, Blumberg Architects, Legorreta Arquitectos, Maki and Associates, and Carlos G. Mijares Bracho. Material in this file was produced in 1994. File contains conceptual drawings, design development drawings, and presentation drawings. File also contains textual records, including drawings and photographs.
People:
Date:
1994
1994
Title:
Proyecto Alameda
Actions:
AP142.S1.D239
Description:
File documents an unexecuted project for an office building in Mexico City, Mexico. Aldo Rossi's proposal was part of an urban planning project for Reichmann International that included proposals by Charles Correa, Kuwabara, Payne, McKenna, Blumberg Architects, Legorreta Arquitectos, Maki and Associates, and Carlos G. Mijares Bracho. Material in this file was produced in 1994. File contains conceptual drawings, design development drawings, and presentation drawings. File also contains textual records, including drawings and photographs.
Proyecto Alameda
Actions:
AP142.S1.D239
Description:
File documents an unexecuted project for an office building in Mexico City, Mexico. Aldo Rossi's proposal was part of an urban planning project for Reichmann International that included proposals by Charles Correa, Kuwabara, Payne, McKenna, Blumberg Architects, Legorreta Arquitectos, Maki and Associates, and Carlos G. Mijares Bracho. Material in this file was produced in 1994. File contains conceptual drawings, design development drawings, and presentation drawings. File also contains textual records, including drawings and photographs.
Level of archival description:
File 239
File 239
Date:
1994
1994
People:
Level of archival description:
Sub-series
Sub-series
Title:
General Textual Files
General Textual Files
Actions:
Reference number:
AP116.S3.SS20.D1
Description:
File documents some of the planning and editorial activities for the production of Public Fear: What's So Scary About Architecture?, issue 18 of ANY magazine (May), and the preceding In ANY Event Symposium held 25 January 1997 at the Guggenheim Museum, New York City, New York. Material in file was produced between 1996 and 1997. File contains correspondence, clippings, photographic material, lay-out mock-ups, production schedules, symposium schedule, informational texts, budgets, and invitations.
AP116.S3.SS20.D1
Description:
File documents some of the planning and editorial activities for the production of Public Fear: What's So Scary About Architecture?, issue 18 of ANY magazine (May), and the preceding In ANY Event Symposium held 25 January 1997 at the Guggenheim Museum, New York City, New York. Material in file was produced between 1996 and 1997. File contains correspondence, clippings, photographic material, lay-out mock-ups, production schedules, symposium schedule, informational texts, budgets, and invitations.
People:
Date:
1996-1997
1996-1997
Title:
General Textual Files
Actions:
AP116.S3.SS20.D1
Description:
File documents some of the planning and editorial activities for the production of Public Fear: What's So Scary About Architecture?, issue 18 of ANY magazine (May), and the preceding In ANY Event Symposium held 25 January 1997 at the Guggenheim Museum, New York City, New York. Material in file was produced between 1996 and 1997. File contains correspondence, clippings, photographic material, lay-out mock-ups, production schedules, symposium schedule, informational texts, budgets, and invitations.
General Textual Files
Actions:
AP116.S3.SS20.D1
Description:
File documents some of the planning and editorial activities for the production of Public Fear: What's So Scary About Architecture?, issue 18 of ANY magazine (May), and the preceding In ANY Event Symposium held 25 January 1997 at the Guggenheim Museum, New York City, New York. Material in file was produced between 1996 and 1997. File contains correspondence, clippings, photographic material, lay-out mock-ups, production schedules, symposium schedule, informational texts, budgets, and invitations.
Level of archival description:
File 1
File 1
Date:
1996-1997
1996-1997
People:
Level of archival description:
Project
Project
Actions:
Reference number:
CI005.S1.1920.PR1
Description:
The city of Rotterdam commissioned a building project for 1005 dwellings for a housing development plan. The plan was based on the design for Spangen Blocks VIII & IX, along with the addition of a balcony behind the kitchen. Oud was requested to make pen and ink drawings of the design by H.J. Jansen and L.F. Duquet (Taverne et al. 2001, 240-246). Project series includes drawings of the plans for the housing estate as well as photographs of exterior views of the housing estate.
CI005.S1.1920.PR1
Description:
The city of Rotterdam commissioned a building project for 1005 dwellings for a housing development plan. The plan was based on the design for Spangen Blocks VIII & IX, along with the addition of a balcony behind the kitchen. Oud was requested to make pen and ink drawings of the design by H.J. Jansen and L.F. Duquet (Taverne et al. 2001, 240-246). Project series includes drawings of the plans for the housing estate as well as photographs of exterior views of the housing estate.
People:
Date:
1920-1924
1920-1924
Title:
Tusschendijken Municipal Housing Scheme, Blocks I, III & V (1920-1924)
Actions:
CI005.S1.1920.PR1
Description:
The city of Rotterdam commissioned a building project for 1005 dwellings for a housing development plan. The plan was based on the design for Spangen Blocks VIII & IX, along with the addition of a balcony behind the kitchen. Oud was requested to make pen and ink drawings of the design by H.J. Jansen and L.F. Duquet (Taverne et al. 2001, 240-246). Project series includes drawings of the plans for the housing estate as well as photographs of exterior views of the housing estate.
Tusschendijken Municipal Housing Scheme, Blocks I, III & V (1920-1924)
Actions:
CI005.S1.1920.PR1
Description:
The city of Rotterdam commissioned a building project for 1005 dwellings for a housing development plan. The plan was based on the design for Spangen Blocks VIII & IX, along with the addition of a balcony behind the kitchen. Oud was requested to make pen and ink drawings of the design by H.J. Jansen and L.F. Duquet (Taverne et al. 2001, 240-246). Project series includes drawings of the plans for the housing estate as well as photographs of exterior views of the housing estate.
Level of archival description:
project
project
Date:
1920-1924
1920-1924
People:
Form:
articles
articles
Actions:
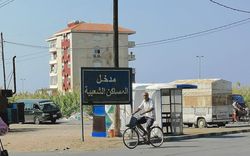
Public Works Studio presents the social and environmental repercussions of the city’s public management
Keyword(s):
To remain in the no longer, Tripoli, Lebanon, housing crisis, urban planning, urban management, city government, Public Works Studio
To remain in the no longer, Tripoli, Lebanon, housing crisis, urban planning, urban management, city government, Public Works Studio
Published:
5 September 2023
5 September 2023
Title:
Tripoli: Who Took Away Our Land? (Part 2)
Public Works Studio presents the social and environmental repercussions of the city’s public management
Actions:
Tripoli: Who Took Away Our Land? (Part 2)
Public Works Studio presents the social and environmental repercussions of the city’s public management
Actions:
Level of archival description:
Project
Project
Title:
Residence for Devinder Kaur and Jodhvindre Singh Sahni, Sahibzada Ajit Singh Nagar, India (1985)
Residence for Devinder Kaur and Jodhvindre Singh Sahni, Sahibzada Ajit Singh Nagar, India (1985)
Actions:
Reference number:
AP206.S1.1985.PR04
Description:
This project series documents a residence for Devinder Kaur and Jodhvindre Singh Sahni in Sahibzada Ajit Singh Nagar, India in 1985. Located on plot no. 1577, phase 10, this project consisted of an eight bedroom, three-storey home. The project is recorded through original drawings of floor plans, sections, elevations and details dating from 1985. It should be noted that the city of Sahibzada Ajit Singh Nagar is often referred to as Mohali, which is the name written on the drawings.
AP206.S1.1985.PR04
Description:
This project series documents a residence for Devinder Kaur and Jodhvindre Singh Sahni in Sahibzada Ajit Singh Nagar, India in 1985. Located on plot no. 1577, phase 10, this project consisted of an eight bedroom, three-storey home. The project is recorded through original drawings of floor plans, sections, elevations and details dating from 1985. It should be noted that the city of Sahibzada Ajit Singh Nagar is often referred to as Mohali, which is the name written on the drawings.
People:
Date:
1985
1985
Title:
Residence for Devinder Kaur and Jodhvindre Singh Sahni, Sahibzada Ajit Singh Nagar, India (1985)
Actions:
AP206.S1.1985.PR04
Description:
This project series documents a residence for Devinder Kaur and Jodhvindre Singh Sahni in Sahibzada Ajit Singh Nagar, India in 1985. Located on plot no. 1577, phase 10, this project consisted of an eight bedroom, three-storey home. The project is recorded through original drawings of floor plans, sections, elevations and details dating from 1985. It should be noted that the city of Sahibzada Ajit Singh Nagar is often referred to as Mohali, which is the name written on the drawings.
Residence for Devinder Kaur and Jodhvindre Singh Sahni, Sahibzada Ajit Singh Nagar, India (1985)
Actions:
AP206.S1.1985.PR04
Description:
This project series documents a residence for Devinder Kaur and Jodhvindre Singh Sahni in Sahibzada Ajit Singh Nagar, India in 1985. Located on plot no. 1577, phase 10, this project consisted of an eight bedroom, three-storey home. The project is recorded through original drawings of floor plans, sections, elevations and details dating from 1985. It should be noted that the city of Sahibzada Ajit Singh Nagar is often referred to as Mohali, which is the name written on the drawings.
Level of archival description:
Project
Project
Date:
1985
1985
People:
Level of archival description:
Project
Project
Reference number:
AP075.S1.1950.PR01
Description:
This project series documents Cornelia Hahn Oberlander's design for a neighbourhood playground for the Lutheran Settlement House on Frankford Avenue in Philadelphia, Pennsylvania. Oberlander worked on this project from 1950-1954 while working for the Citizen's Council on City Planning (CCCP) as community planner. The playground includes a basketball, badminton and handball field, an area for games on earth surface, a quiet area, and a paved area for small children. The project series consists solely of a general landscape plan of the playground.
AP075.S1.1950.PR01
Description:
This project series documents Cornelia Hahn Oberlander's design for a neighbourhood playground for the Lutheran Settlement House on Frankford Avenue in Philadelphia, Pennsylvania. Oberlander worked on this project from 1950-1954 while working for the Citizen's Council on City Planning (CCCP) as community planner. The playground includes a basketball, badminton and handball field, an area for games on earth surface, a quiet area, and a paved area for small children. The project series consists solely of a general landscape plan of the playground.
People:
Date:
1950-1954
1950-1954
Title:
Neighbourhood playground for Lutheran Settlement House, Philadelphia, Pennsylvania (1950-1954)
Actions:
AP075.S1.1950.PR01
Description:
This project series documents Cornelia Hahn Oberlander's design for a neighbourhood playground for the Lutheran Settlement House on Frankford Avenue in Philadelphia, Pennsylvania. Oberlander worked on this project from 1950-1954 while working for the Citizen's Council on City Planning (CCCP) as community planner. The playground includes a basketball, badminton and handball field, an area for games on earth surface, a quiet area, and a paved area for small children. The project series consists solely of a general landscape plan of the playground.
Neighbourhood playground for Lutheran Settlement House, Philadelphia, Pennsylvania (1950-1954)
Actions:
AP075.S1.1950.PR01
Description:
This project series documents Cornelia Hahn Oberlander's design for a neighbourhood playground for the Lutheran Settlement House on Frankford Avenue in Philadelphia, Pennsylvania. Oberlander worked on this project from 1950-1954 while working for the Citizen's Council on City Planning (CCCP) as community planner. The playground includes a basketball, badminton and handball field, an area for games on earth surface, a quiet area, and a paved area for small children. The project series consists solely of a general landscape plan of the playground.
Level of archival description:
Project
Project
Date:
1950-1954
1950-1954
People:
Form:
textual records
textual records
Actions:
Reference number:
DR2012:0012:096:013
Description:
File containing documents in English, including a newspaper clipping, notes, and professional correspondence between Melvin Charney and members of staff at the Max Protetch Gallery, New York City. Original folder inscribed in graphite: MAX PROTETCH GALLERY
DR2012:0012:096:013
Description:
File containing documents in English, including a newspaper clipping, notes, and professional correspondence between Melvin Charney and members of staff at the Max Protetch Gallery, New York City. Original folder inscribed in graphite: MAX PROTETCH GALLERY
People:
Date:
1978-1983, 1991-1996
1978-1983, 1991-1996
Title:
Correspondence of Melvin Charney with Max Protectch Gallery
Actions:
DR2012:0012:096:013
Description:
File containing documents in English, including a newspaper clipping, notes, and professional correspondence between Melvin Charney and members of staff at the Max Protetch Gallery, New York City. Original folder inscribed in graphite: MAX PROTETCH GALLERY
Correspondence of Melvin Charney with Max Protectch Gallery
Actions:
DR2012:0012:096:013
Description:
File containing documents in English, including a newspaper clipping, notes, and professional correspondence between Melvin Charney and members of staff at the Max Protetch Gallery, New York City. Original folder inscribed in graphite: MAX PROTETCH GALLERY
Form:
textual records
textual records
Date:
1978-1983, 1991-1996
1978-1983, 1991-1996
People:
Form:
drawings, textual records
drawings, textual records
Actions:
Reference number:
DR2012:0011:016
Description:
Ring binder containing notes and sketches related to the following events, locations, and/or projects: - Québec City; - Plains of Abraham; - CCA garden; - Calgary square [Bankers Hall]; - Construction in flight; - All the riches in the world; - Hampstead.
DR2012:0011:016
Description:
Ring binder containing notes and sketches related to the following events, locations, and/or projects: - Québec City; - Plains of Abraham; - CCA garden; - Calgary square [Bankers Hall]; - Construction in flight; - All the riches in the world; - Hampstead.
People:
Date:
1989-1991
1989-1991
Title:
Notes and sketches by Melvin Charney on his middle works
Actions:
DR2012:0011:016
Description:
Ring binder containing notes and sketches related to the following events, locations, and/or projects: - Québec City; - Plains of Abraham; - CCA garden; - Calgary square [Bankers Hall]; - Construction in flight; - All the riches in the world; - Hampstead.
Notes and sketches by Melvin Charney on his middle works
Actions:
DR2012:0011:016
Description:
Ring binder containing notes and sketches related to the following events, locations, and/or projects: - Québec City; - Plains of Abraham; - CCA garden; - Calgary square [Bankers Hall]; - Construction in flight; - All the riches in the world; - Hampstead.
Form:
drawings, textual records
drawings, textual records
Date:
1989-1991
1989-1991
People:
Form:
archives
Level of archival description:
Collection
archives
Level of archival description:
Collection
Title:
Coen Beeker Collection
Coen Beeker Collection
Reference number:
CD035
Synopsis:
The Coen Beeker collection comprises documents related to Coen Beeker’s urban and rural planning projects in Burkina Faso, Ethiopia and Sudan. Materials in this collection range from the late 1950s to the early 2000s.
CD035
Synopsis:
The Coen Beeker collection comprises documents related to Coen Beeker’s urban and rural planning projects in Burkina Faso, Ethiopia and Sudan. Materials in this collection range from the late 1950s to the early 2000s.
People:
Date:
1978-2006
1978-2006
Title:
Coen Beeker Collection
Actions:
CD035
Synopsis:
The Coen Beeker collection comprises documents related to Coen Beeker’s urban and rural planning projects in Burkina Faso, Ethiopia and Sudan. Materials in this collection range from the late 1950s to the early 2000s.
Coen Beeker Collection
Actions:
CD035
Synopsis:
The Coen Beeker collection comprises documents related to Coen Beeker’s urban and rural planning projects in Burkina Faso, Ethiopia and Sudan. Materials in this collection range from the late 1950s to the early 2000s.
Form:
archives
Level of archival description:
Collection
archives
Level of archival description:
Collection
Date:
1978-2006
1978-2006
People:
Form:
photographs
photographs
Title:
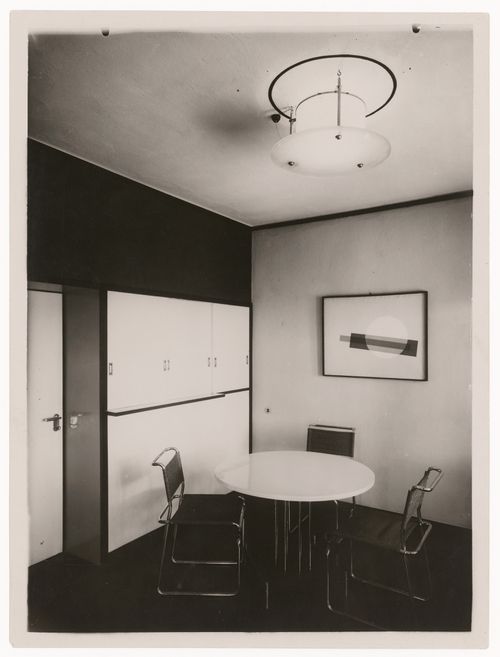
Interior view of the dining room, the Moholy-Nagy House, Bauhaus Masters' Housing, Dessau, Germany
Interior view of the dining room, the Moholy-Nagy House, Bauhaus Masters' Housing, Dessau, Germany
Actions:
Reference number:
PH1984:0389
PH1984:0389
People:
Subject:
architecture, interior design
architecture, interior design
Date:
1927
1927
Title:
Interior view of the dining room, the Moholy-Nagy House, Bauhaus Masters' Housing, Dessau, Germany
Actions:
PH1984:0389
Interior view of the dining room, the Moholy-Nagy House, Bauhaus Masters' Housing, Dessau, Germany
Actions:
PH1984:0389
Form:
photographs
photographs
Date:
1927
1927
People:
Subject:
architecture, interior design
architecture, interior design


