


4226 Results
Form:
journals and magazines
journals and magazines
Actions:
Price:
$21.95
(available to order)
Summary:
This edition of Perspecta, the oldest and most distinguished student-edited architectural journal in America, investigates the transformation of capital cities in the era of globalization. This redevelopment, renewal, and recycling of the urban landscape--termed by the editors as "Re_Urbanism"--takes place as capital cities try both to cater to an influx of global capital(...)
$21.95
(available to order)
Summary:
This edition of Perspecta, the oldest and most distinguished student-edited architectural journal in America, investigates the transformation of capital cities in the era of globalization. This redevelopment, renewal, and recycling of the urban landscape--termed by the editors as "Re_Urbanism"--takes place as capital cities try both to cater to an influx of global capital(...)
Title:
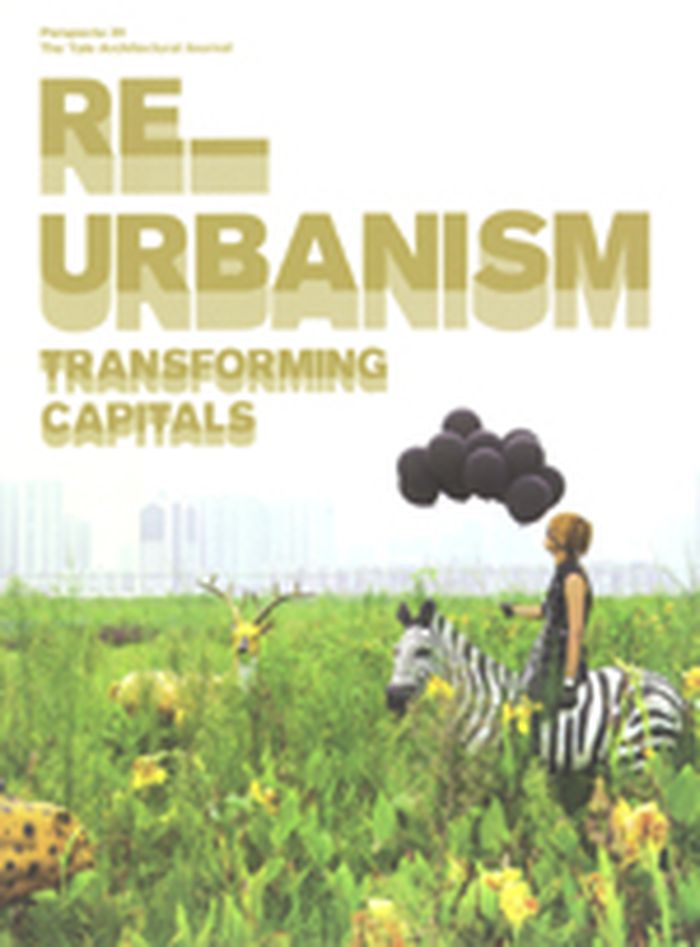
Perspecta 39 Re_urbanism : Transforming capitals
Actions:
Price:
$21.95
(available to order)
Summary:
This edition of Perspecta, the oldest and most distinguished student-edited architectural journal in America, investigates the transformation of capital cities in the era of globalization. This redevelopment, renewal, and recycling of the urban landscape--termed by the editors as "Re_Urbanism"--takes place as capital cities try both to cater to an influx of global capital and to reassert their roles as symbols of national sovereignty. Re_Urbanism investigates this process from an architectural perspective. The contributors explore the various ways capital cities struggle to assert their vitality and continuing relevance, examining capitals that compete internally with their own global counterparts (Abu Dhabi vs. Dubai), capitals that must be rebuilt after periods of destruction (Belgrade and Baghdad), and capital cities that are responding to hyperbolic development (Beijing, New Delhi, Kuwait City). Some cities are examined for their impact on border politics (Washington D.C.) while others reveal mythologies parallel to their modernist origins (Brasilia).
Perspecta 39 Re_urbanism : Transforming capitals
Actions:
Price:
$21.95
(available to order)
Summary:
This edition of Perspecta, the oldest and most distinguished student-edited architectural journal in America, investigates the transformation of capital cities in the era of globalization. This redevelopment, renewal, and recycling of the urban landscape--termed by the editors as "Re_Urbanism"--takes place as capital cities try both to cater to an influx of global capital and to reassert their roles as symbols of national sovereignty. Re_Urbanism investigates this process from an architectural perspective. The contributors explore the various ways capital cities struggle to assert their vitality and continuing relevance, examining capitals that compete internally with their own global counterparts (Abu Dhabi vs. Dubai), capitals that must be rebuilt after periods of destruction (Belgrade and Baghdad), and capital cities that are responding to hyperbolic development (Beijing, New Delhi, Kuwait City). Some cities are examined for their impact on border politics (Washington D.C.) while others reveal mythologies parallel to their modernist origins (Brasilia).
Form:
journals and magazines
journals and magazines
Publication:
September 2007, Cambridge
September 2007, Cambridge
Subject:
Magazines
Magazines
Form:
books
books
Actions:
Price:
$65.00
(available in store)
Summary:
''Constructive Clarity: Max Bill and His Time, 1940–1952'', the second installment of art historian Angela Thomas’s multivolume biography, continues her meticulous exploration of the life and work of the influential artist. Max Bill was undoubtedly one of the most versatile artists of the twentieth century––a designer, painter, sculptor, architect, graphic designer,(...)
$65.00
(available in store)
Summary:
''Constructive Clarity: Max Bill and His Time, 1940–1952'', the second installment of art historian Angela Thomas’s multivolume biography, continues her meticulous exploration of the life and work of the influential artist. Max Bill was undoubtedly one of the most versatile artists of the twentieth century––a designer, painter, sculptor, architect, graphic designer,(...)
Title:
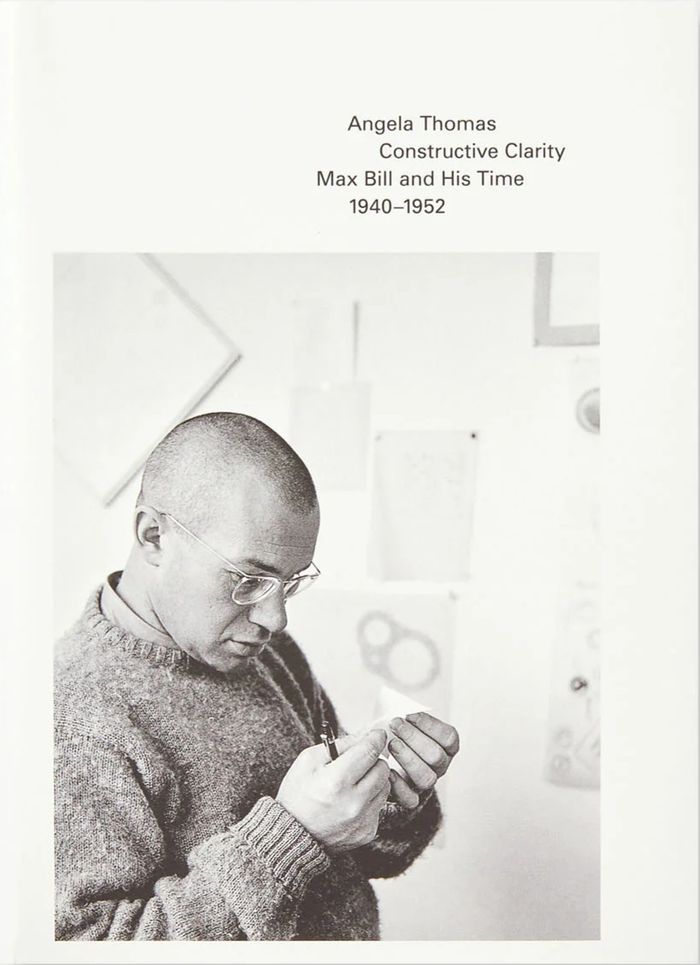
Constructive clarity: Max Bill and his time
Actions:
Price:
$65.00
(available in store)
Summary:
''Constructive Clarity: Max Bill and His Time, 1940–1952'', the second installment of art historian Angela Thomas’s multivolume biography, continues her meticulous exploration of the life and work of the influential artist. Max Bill was undoubtedly one of the most versatile artists of the twentieth century––a designer, painter, sculptor, architect, graphic designer, typographer, writer, curator, teacher, and politician––who influenced generations of artists. Picking up where the first volume left off,Thomas turns her attention to Bill’s life during World War II, exploring the ground-breaking artistic and intellectual networks to which Bill belonged: from his time at the Bauhaus in Dessau to his connections with the Parisian avant-garde and his lifelong friendship with Georges Vantongerloo. His importance as a writer, publisher, and exhibition organizer comes to the fore in this volume, as does his crucial influence on the development of Concrete art in South America and his active interest in urban planning and postwar reconstruction. contexts in which he worked.
Constructive clarity: Max Bill and his time
Actions:
Price:
$65.00
(available in store)
Summary:
''Constructive Clarity: Max Bill and His Time, 1940–1952'', the second installment of art historian Angela Thomas’s multivolume biography, continues her meticulous exploration of the life and work of the influential artist. Max Bill was undoubtedly one of the most versatile artists of the twentieth century––a designer, painter, sculptor, architect, graphic designer, typographer, writer, curator, teacher, and politician––who influenced generations of artists. Picking up where the first volume left off,Thomas turns her attention to Bill’s life during World War II, exploring the ground-breaking artistic and intellectual networks to which Bill belonged: from his time at the Bauhaus in Dessau to his connections with the Parisian avant-garde and his lifelong friendship with Georges Vantongerloo. His importance as a writer, publisher, and exhibition organizer comes to the fore in this volume, as does his crucial influence on the development of Concrete art in South America and his active interest in urban planning and postwar reconstruction. contexts in which he worked.
Form:
books
books
Publication:
October 2024
October 2024
Subject:
Graphic Designers, Monographs
Graphic Designers, Monographs
Form:
books
books
Actions:
Price:
$38.95
(available in store)
Summary:
During US colonial rule in the Philippines, reinforced concrete was used to the near exclusion of all other building materials. In Concrete Colonialism , Diana Jean S. Martinez examines the motivations for and lasting effects of this forgotten colonial policy. Arguing that the pervasive use of reinforced concrete technologies revolutionized techniques of imperial(...)
$38.95
(available in store)
Summary:
During US colonial rule in the Philippines, reinforced concrete was used to the near exclusion of all other building materials. In Concrete Colonialism , Diana Jean S. Martinez examines the motivations for and lasting effects of this forgotten colonial policy. Arguing that the pervasive use of reinforced concrete technologies revolutionized techniques of imperial(...)
Title:
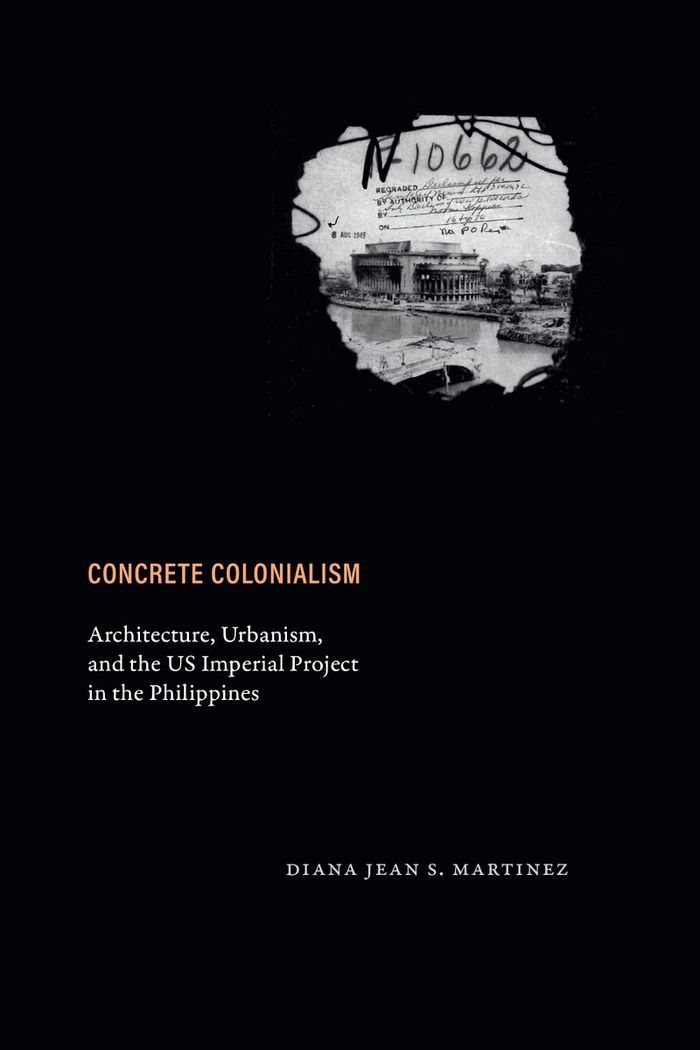
Concrete colonialism: Architecture, urbanism, and the US imperial project in the Philippines
Actions:
Price:
$38.95
(available in store)
Summary:
During US colonial rule in the Philippines, reinforced concrete was used to the near exclusion of all other building materials. In Concrete Colonialism , Diana Jean S. Martinez examines the motivations for and lasting effects of this forgotten colonial policy. Arguing that the pervasive use of reinforced concrete technologies revolutionized techniques of imperial conquest, Martinez shows how concrete reshaped colonialism as a project that sought durable change through the reformation of environments, colonial society, and racialized biologies. Martinez locates the origins of this material revolution in the development of Chicago, highlighting how building this urban center atop exceptionally challenging geology made it possible to transform diverse global ecologies. She details how the material's stability, plasticity, strength, and other qualities served the shifting imperatives of the US colonial regime, playing a central role in defending territory, controlling disease, and constructing monuments to nation and empire. By describing a world irreversibly remade, Martinez urges readers to consider how colonialism persists--in concrete forms--despite claims of its conclusion.
Concrete colonialism: Architecture, urbanism, and the US imperial project in the Philippines
Actions:
Price:
$38.95
(available in store)
Summary:
During US colonial rule in the Philippines, reinforced concrete was used to the near exclusion of all other building materials. In Concrete Colonialism , Diana Jean S. Martinez examines the motivations for and lasting effects of this forgotten colonial policy. Arguing that the pervasive use of reinforced concrete technologies revolutionized techniques of imperial conquest, Martinez shows how concrete reshaped colonialism as a project that sought durable change through the reformation of environments, colonial society, and racialized biologies. Martinez locates the origins of this material revolution in the development of Chicago, highlighting how building this urban center atop exceptionally challenging geology made it possible to transform diverse global ecologies. She details how the material's stability, plasticity, strength, and other qualities served the shifting imperatives of the US colonial regime, playing a central role in defending territory, controlling disease, and constructing monuments to nation and empire. By describing a world irreversibly remade, Martinez urges readers to consider how colonialism persists--in concrete forms--despite claims of its conclusion.
Form:
books
books
Publication:
October 2025
October 2025
Subject:
Architectural Theory
Architectural Theory
Form:
books
books

Price:
$79.00
(available to order)
Summary:
The evolution of modern architecture has been inextricably entangled in issues of politics, nationalism, and the environment, creating a tension between local context and global development that is unresolved to this day. In this context, few writers have exerted as much influence on architectural theory and practice as Kenneth Frampton. In this illustrated volume,(...)
$79.00
(available to order)
Summary:
The evolution of modern architecture has been inextricably entangled in issues of politics, nationalism, and the environment, creating a tension between local context and global development that is unresolved to this day. In this context, few writers have exerted as much influence on architectural theory and practice as Kenneth Frampton. In this illustrated volume,(...)
Subject:
Architectural Theory
Architectural Theory
Publication:
September 2020
September 2020
Title:
Modern architecture and the Lifeworld: essays in honor of Kenneth Franpton
Actions:
Price:
$79.00
(available to order)
Summary:
The evolution of modern architecture has been inextricably entangled in issues of politics, nationalism, and the environment, creating a tension between local context and global development that is unresolved to this day. In this context, few writers have exerted as much influence on architectural theory and practice as Kenneth Frampton. In this illustrated volume, twenty-nine contributors from around the world amplify and pay tribute to his writing and thought. Intended for all those concerned with the built environment, this book offers further evidence of how this scholar, humanist, and teacher has shaped our understanding of the working reality of the architect. The premise of "Modern architecture and the lifeworld" is rooted in Frampton’s understanding of how architecture must engage with both cultural and constructional imperatives; and it addresses strategies for grappling with contemporary concerns such as regional identity amidst urban globalization, and tectonic culture and landform in the construction of place.
Modern architecture and the Lifeworld: essays in honor of Kenneth Franpton
Actions:
Price:
$79.00
(available to order)
Summary:
The evolution of modern architecture has been inextricably entangled in issues of politics, nationalism, and the environment, creating a tension between local context and global development that is unresolved to this day. In this context, few writers have exerted as much influence on architectural theory and practice as Kenneth Frampton. In this illustrated volume, twenty-nine contributors from around the world amplify and pay tribute to his writing and thought. Intended for all those concerned with the built environment, this book offers further evidence of how this scholar, humanist, and teacher has shaped our understanding of the working reality of the architect. The premise of "Modern architecture and the lifeworld" is rooted in Frampton’s understanding of how architecture must engage with both cultural and constructional imperatives; and it addresses strategies for grappling with contemporary concerns such as regional identity amidst urban globalization, and tectonic culture and landform in the construction of place.
Form:
books
books
Publication:
September 2020
September 2020
Subject:
Architectural Theory
Architectural Theory
Form:
books
books
Actions:
Price:
$65.00
(available in store)
Summary:
Bertrand Goldberg (1913-1997) was a visionary Chicago architect whose designs for housing, urban planning, and industrial design made a distinctive mark in the modern era. This handsome publication, the first to focus in-depth on the entirety of Goldberg's life and work, traces his development from his early Bauhaus training to his notable architectural achievements.(...)
$65.00
(available in store)
Summary:
Bertrand Goldberg (1913-1997) was a visionary Chicago architect whose designs for housing, urban planning, and industrial design made a distinctive mark in the modern era. This handsome publication, the first to focus in-depth on the entirety of Goldberg's life and work, traces his development from his early Bauhaus training to his notable architectural achievements.(...)
Title:
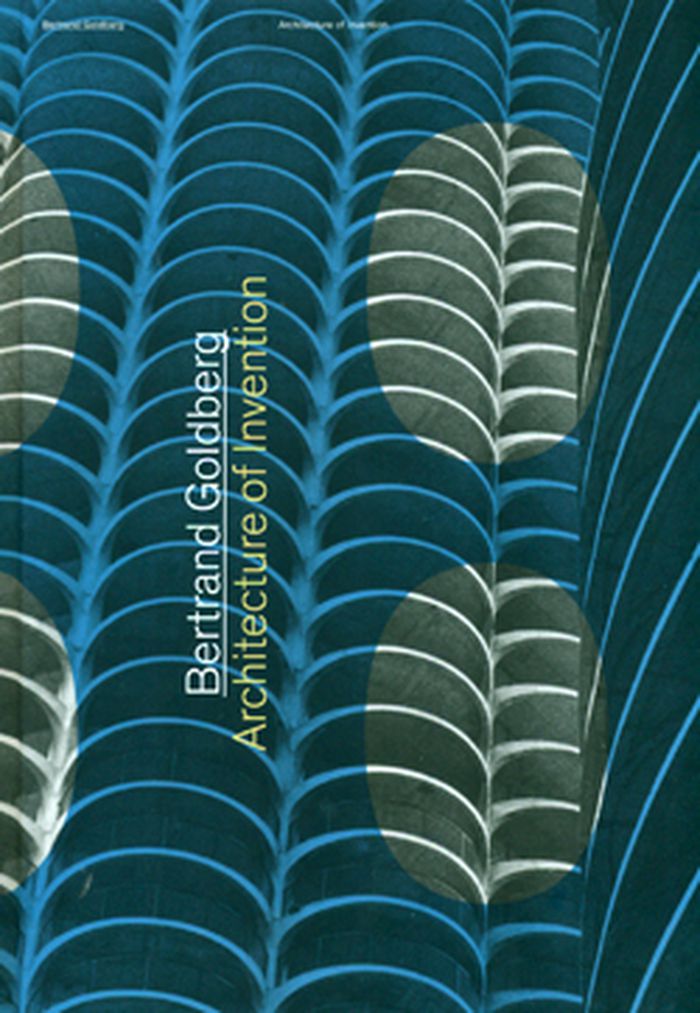
Bertrand Goldberg: architecture of invention
Actions:
Price:
$65.00
(available in store)
Summary:
Bertrand Goldberg (1913-1997) was a visionary Chicago architect whose designs for housing, urban planning, and industrial design made a distinctive mark in the modern era. This handsome publication, the first to focus in-depth on the entirety of Goldberg's life and work, traces his development from his early Bauhaus training to his notable architectural achievements. Featuring previously unpublished material, it also includes Goldberg's plans for unrealized projects as well as his collaborations with other prominent modern architects, such as Ludwig Mies van der Rohe and Buckminster Fuller. Goldberg's interest in the social dimension of architecture was reflected in many of his cutting-edge designs. In 1959, he conceived the plan for his most iconic structure, the sixty-story Marina City residential towers, in the heart of downtown Chicago. He created a number of hospitals that offered a new paradigm for how patients and staff interacted within the space. Goldberg's progressive designs also extended to schools, prefabricated structures, and furniture.
Bertrand Goldberg: architecture of invention
Actions:
Price:
$65.00
(available in store)
Summary:
Bertrand Goldberg (1913-1997) was a visionary Chicago architect whose designs for housing, urban planning, and industrial design made a distinctive mark in the modern era. This handsome publication, the first to focus in-depth on the entirety of Goldberg's life and work, traces his development from his early Bauhaus training to his notable architectural achievements. Featuring previously unpublished material, it also includes Goldberg's plans for unrealized projects as well as his collaborations with other prominent modern architects, such as Ludwig Mies van der Rohe and Buckminster Fuller. Goldberg's interest in the social dimension of architecture was reflected in many of his cutting-edge designs. In 1959, he conceived the plan for his most iconic structure, the sixty-story Marina City residential towers, in the heart of downtown Chicago. He created a number of hospitals that offered a new paradigm for how patients and staff interacted within the space. Goldberg's progressive designs also extended to schools, prefabricated structures, and furniture.
Form:
books
books
Publication:
October 2011
October 2011
Subject:
Architecture Monographs
Architecture Monographs
Form:
books
books
Title:
Lynn Saville: Dark City
Lynn Saville: Dark City
Actions:
Price:
$60.00
(available to order)
Summary:
Arthur Danto has described Lynn Saville as New York's answer to Eugène Atget, because she "prowls her city at the other end of the day, picking up pieces of the past in the present, just before it is swallowed by shadows." For her new monograph, Dark City, Saville focused on vacant spaces--shuttered storefronts, back alleys, blank billboards, empty lots--with the(...)
$60.00
(available to order)
Summary:
Arthur Danto has described Lynn Saville as New York's answer to Eugène Atget, because she "prowls her city at the other end of the day, picking up pieces of the past in the present, just before it is swallowed by shadows." For her new monograph, Dark City, Saville focused on vacant spaces--shuttered storefronts, back alleys, blank billboards, empty lots--with the(...)
Title:
Lynn Saville: Dark City
Actions:
Price:
$60.00
(available to order)
Summary:
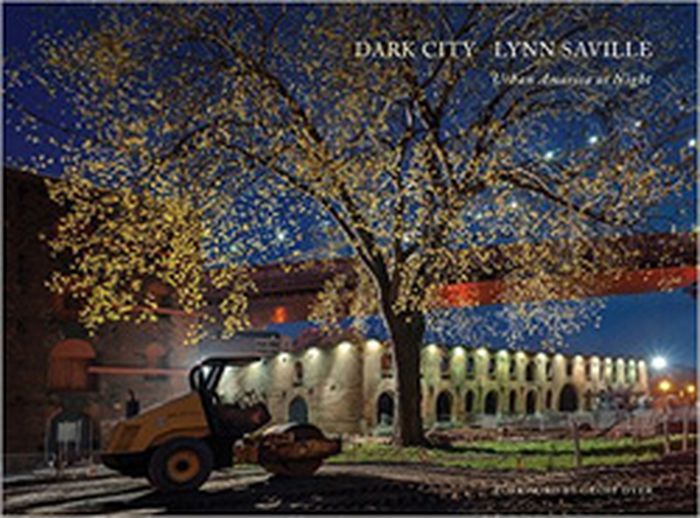
Arthur Danto has described Lynn Saville as New York's answer to Eugène Atget, because she "prowls her city at the other end of the day, picking up pieces of the past in the present, just before it is swallowed by shadows." For her new monograph, Dark City, Saville focused on vacant spaces--shuttered storefronts, back alleys, blank billboards, empty lots--with the occasional ghostly figure hurrying through the frame. Working at twilight and dawn with a medium-format camera (setting up her tripod quickly so as not to attract police attention), Saville captured busy city streets depopulated and emptied out, industrial spaces and storefronts alike gone quiet. Color and light come from the sky, streetlights, neon signs or surveillance lighting. Seemingly otherworldly, the images in Dark City also tell a more pragmatic story of the changing urban landscape--vacancies caused by financial crisis, and construction projects spurred on by economic recovery, gentrification and development.
Lynn Saville: Dark City
Actions:
Price:
$60.00
(available to order)
Summary:
Arthur Danto has described Lynn Saville as New York's answer to Eugène Atget, because she "prowls her city at the other end of the day, picking up pieces of the past in the present, just before it is swallowed by shadows." For her new monograph, Dark City, Saville focused on vacant spaces--shuttered storefronts, back alleys, blank billboards, empty lots--with the occasional ghostly figure hurrying through the frame. Working at twilight and dawn with a medium-format camera (setting up her tripod quickly so as not to attract police attention), Saville captured busy city streets depopulated and emptied out, industrial spaces and storefronts alike gone quiet. Color and light come from the sky, streetlights, neon signs or surveillance lighting. Seemingly otherworldly, the images in Dark City also tell a more pragmatic story of the changing urban landscape--vacancies caused by financial crisis, and construction projects spurred on by economic recovery, gentrification and development.
Form:
books
books
Publication:
June 2015
June 2015
Subject:
Photography monographs
Photography monographs
Form:
books
books
Actions:
Price:
$44.95
(available to order)
Summary:
New ideas and concepts for urban architecture and landscape architecture from the Netherlands: this survey takes stock of the current situation. In any discussion on contemporary landscape architecture, visionary urban development or revolutionary building, it is impossible to overlook the Netherlands. The experts look to this small, flat country which constantly(...)
$44.95
(available to order)
Summary:
New ideas and concepts for urban architecture and landscape architecture from the Netherlands: this survey takes stock of the current situation. In any discussion on contemporary landscape architecture, visionary urban development or revolutionary building, it is impossible to overlook the Netherlands. The experts look to this small, flat country which constantly(...)
Title:
The Netherlands in focus : exemplary ideas and concepts for town and landscape
Actions:
Price:
$44.95
(available to order)
Summary:
New ideas and concepts for urban architecture and landscape architecture from the Netherlands: this survey takes stock of the current situation. In any discussion on contemporary landscape architecture, visionary urban development or revolutionary building, it is impossible to overlook the Netherlands. The experts look to this small, flat country which constantly seeks to exceed its narrow boundaries by creating new space. The Netherlands is crowded and so it is hardly surprising that architects endeavour to "stack" landscapes and functions as the Dutch pavilion in the Expo 2000, designed by MVRDV demonstrated. Here, new ideas and concepts in architecture and landscape design fall on the fertile ground. Rem Koolhaas had prepared the way: nothing must stay as it is, even the open countryside and the towns can be changed, moulded, shaped. The Dutch are experts at building in the sea, on polders, on man-made islands, and on former harbour areas as in Rotterdam Kop van Zuid. Architecture and landscape architecture are not only a matter of public interest but they are ongoing processes in the Netherlands, and this is reflected in many of the projects in this book which include the gardens and squares of West 8, the Museumsplein in Amsterdam, the town planning in Zutphen or Apeldoorn. The examples have all been published in different contexts in Topos, but this is the first time that they have been collated to provide an illuminating overview of contemporary Dutch landscape architecture.
The Netherlands in focus : exemplary ideas and concepts for town and landscape
Actions:
Price:
$44.95
(available to order)
Summary:
New ideas and concepts for urban architecture and landscape architecture from the Netherlands: this survey takes stock of the current situation. In any discussion on contemporary landscape architecture, visionary urban development or revolutionary building, it is impossible to overlook the Netherlands. The experts look to this small, flat country which constantly seeks to exceed its narrow boundaries by creating new space. The Netherlands is crowded and so it is hardly surprising that architects endeavour to "stack" landscapes and functions as the Dutch pavilion in the Expo 2000, designed by MVRDV demonstrated. Here, new ideas and concepts in architecture and landscape design fall on the fertile ground. Rem Koolhaas had prepared the way: nothing must stay as it is, even the open countryside and the towns can be changed, moulded, shaped. The Dutch are experts at building in the sea, on polders, on man-made islands, and on former harbour areas as in Rotterdam Kop van Zuid. Architecture and landscape architecture are not only a matter of public interest but they are ongoing processes in the Netherlands, and this is reflected in many of the projects in this book which include the gardens and squares of West 8, the Museumsplein in Amsterdam, the town planning in Zutphen or Apeldoorn. The examples have all been published in different contexts in Topos, but this is the first time that they have been collated to provide an illuminating overview of contemporary Dutch landscape architecture.
Form:
books
books
Publication:
March 2002, Munich / Basel
March 2002, Munich / Basel
Subject:
Gardens
Gardens
Form:
books
books
Title:
Prishtina in 53 buildings
Prishtina in 53 buildings
Actions:
Price:
$40.00
(available to order)
Summary:
"Prishtina in 53 Buildings" draws a multifaceted portrait of Kosovo’s capital city by using architecture as a prism to understand political, cultural and economic processes. Essays on fifty-three built structures, written by different authors with different geographical background and different professional perspective, add up to multilayered account of the city’s history(...)
$40.00
(available to order)
Summary:
"Prishtina in 53 Buildings" draws a multifaceted portrait of Kosovo’s capital city by using architecture as a prism to understand political, cultural and economic processes. Essays on fifty-three built structures, written by different authors with different geographical background and different professional perspective, add up to multilayered account of the city’s history(...)
Subject:
Architecture since 1900, Europe
Architecture since 1900, Europe
Publication:
October 2023
October 2023
Title:
Prishtina in 53 buildings
Actions:
Price:
$40.00
(available to order)
Summary:
"Prishtina in 53 Buildings" draws a multifaceted portrait of Kosovo’s capital city by using architecture as a prism to understand political, cultural and economic processes. Essays on fifty-three built structures, written by different authors with different geographical background and different professional perspective, add up to multilayered account of the city’s history and present. "Prishtina in 53 Buildings" is more than a guide book for visitors or residents of the city. Buildings are not only the materialization of design principles or architectonic ideas, but the outcome of socio-economic processes. The built environment is constantly re-appropriated, re-interpreted and re-valuated as architects do not have the final say as to the meaning and the function of an edifice. By conceptualizing architecture as materialization of societal processes, "Prishtina in 53 Buildings" pushes beyond notions that assume an intrinsic and coherent "logic" of cities. The editors Donika Luzhnica and Jonas König show that a polyphonic approach is more apposite to depict the often-contradictory trajectories of urban development.
Prishtina in 53 buildings
Actions:
Price:
$40.00
(available to order)
Summary:
"Prishtina in 53 Buildings" draws a multifaceted portrait of Kosovo’s capital city by using architecture as a prism to understand political, cultural and economic processes. Essays on fifty-three built structures, written by different authors with different geographical background and different professional perspective, add up to multilayered account of the city’s history and present. "Prishtina in 53 Buildings" is more than a guide book for visitors or residents of the city. Buildings are not only the materialization of design principles or architectonic ideas, but the outcome of socio-economic processes. The built environment is constantly re-appropriated, re-interpreted and re-valuated as architects do not have the final say as to the meaning and the function of an edifice. By conceptualizing architecture as materialization of societal processes, "Prishtina in 53 Buildings" pushes beyond notions that assume an intrinsic and coherent "logic" of cities. The editors Donika Luzhnica and Jonas König show that a polyphonic approach is more apposite to depict the often-contradictory trajectories of urban development.
Form:
books
books
Publication:
October 2023
October 2023
Subject:
Architecture since 1900, Europe
Architecture since 1900, Europe
Form:
books
books
Actions:
Price:
$48.00
(available to order)
Summary:
The 13th-century town of Tübingen, Germany, is best known for its university, which spawned both Hegel and Kepler. And now, something very progressive is going on in the southern sector of the city. A field where an army barracks once stood has been transformed into a new district which has won international praise and awards for the way it has forged a livable and lovely(...)
$48.00
(available to order)
Summary:
The 13th-century town of Tübingen, Germany, is best known for its university, which spawned both Hegel and Kepler. And now, something very progressive is going on in the southern sector of the city. A field where an army barracks once stood has been transformed into a new district which has won international praise and awards for the way it has forged a livable and lovely(...)
Subject:
Architecture since 1900, Europe
Architecture since 1900, Europe
Publication:
September 2005, Berlin
September 2005, Berlin
Title:
Go south : the Tübinger model
Actions:
Price:
$48.00
(available to order)
Summary:
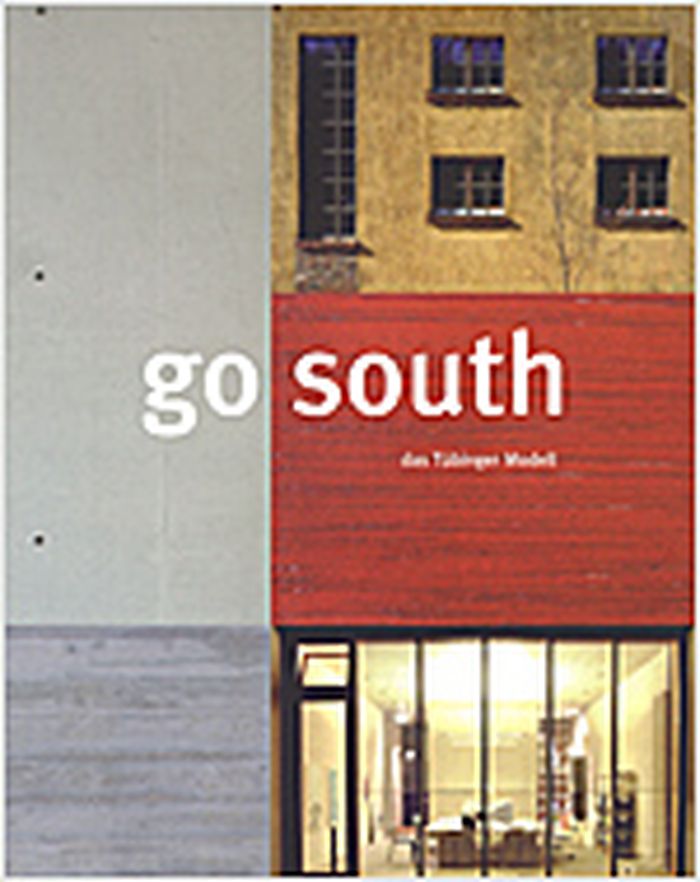
The 13th-century town of Tübingen, Germany, is best known for its university, which spawned both Hegel and Kepler. And now, something very progressive is going on in the southern sector of the city. A field where an army barracks once stood has been transformed into a new district which has won international praise and awards for the way it has forged a livable and lovely mixed-use environment out of thin (and clean) air. "Go South", in essays and in the color photographs of Gudrun Theresia de Maddalena, tells the story of what should become a model for urban and suburban development. The palette of buildings and spaces ranges from single-family homes to a townhouse for almost 30 families, from a business promotion center to a passive-solar mixed-use building, complete with apartments, office units, shops, a kindergarten, and a greenhouse lobby. The Tübingen South district received the European Municipal Construction Award in 2002 and the Deutsche Immobilien Fonds AG award for Europe's Best Districts in 2004.
Go south : the Tübinger model
Actions:
Price:
$48.00
(available to order)
Summary:
The 13th-century town of Tübingen, Germany, is best known for its university, which spawned both Hegel and Kepler. And now, something very progressive is going on in the southern sector of the city. A field where an army barracks once stood has been transformed into a new district which has won international praise and awards for the way it has forged a livable and lovely mixed-use environment out of thin (and clean) air. "Go South", in essays and in the color photographs of Gudrun Theresia de Maddalena, tells the story of what should become a model for urban and suburban development. The palette of buildings and spaces ranges from single-family homes to a townhouse for almost 30 families, from a business promotion center to a passive-solar mixed-use building, complete with apartments, office units, shops, a kindergarten, and a greenhouse lobby. The Tübingen South district received the European Municipal Construction Award in 2002 and the Deutsche Immobilien Fonds AG award for Europe's Best Districts in 2004.
Form:
books
books
Publication:
September 2005, Berlin
September 2005, Berlin
Subject:
Architecture since 1900, Europe
Architecture since 1900, Europe
Form:
books
books

Actions:
Price:
$45.95
(available to order)
Summary:
The widely known image of Lucerne is of the city on the Lake of Four Cantons, below Mt Pilatus, framed by snow-covered peaks and gentle hills, equipped with bridges and churches, mansions, grand hotels, lanes in the historical centre, and lakeside walks. This long overdue architectural guide also spotlights the city's notable 20th century architectural tradition,(...)
$45.95
(available to order)
Summary:
The widely known image of Lucerne is of the city on the Lake of Four Cantons, below Mt Pilatus, framed by snow-covered peaks and gentle hills, equipped with bridges and churches, mansions, grand hotels, lanes in the historical centre, and lakeside walks. This long overdue architectural guide also spotlights the city's notable 20th century architectural tradition,(...)
Title:
Strolls through space and time : architectural guide, Lucerne (with partial translation into English)
Actions:
Price:
$45.95
(available to order)
Summary:
The widely known image of Lucerne is of the city on the Lake of Four Cantons, below Mt Pilatus, framed by snow-covered peaks and gentle hills, equipped with bridges and churches, mansions, grand hotels, lanes in the historical centre, and lakeside walks. This long overdue architectural guide also spotlights the city's notable 20th century architectural tradition, including buildings by renowned European architects such as Jean Nouvel, Diener & Diener and Hans Kollhoff. In six "strolls through space and time" and a "detour" to eight neighbouring localities, the author and expert on 20th century Swiss and Lucerne architecture Otti Gmür systematically describes and documents the major buildings of the 20th century and the present. Descriptions of complexes, historical and new general plans and references to earlier buildings that are part of the complexes or that have been adapted and altered in recent times round off the image of the City of Lucerne and its urban development. The guide is intended to animate and accompany a real or imaginary visit to Lucerne.
Strolls through space and time : architectural guide, Lucerne (with partial translation into English)
Actions:
Price:
$45.95
(available to order)
Summary:
The widely known image of Lucerne is of the city on the Lake of Four Cantons, below Mt Pilatus, framed by snow-covered peaks and gentle hills, equipped with bridges and churches, mansions, grand hotels, lanes in the historical centre, and lakeside walks. This long overdue architectural guide also spotlights the city's notable 20th century architectural tradition, including buildings by renowned European architects such as Jean Nouvel, Diener & Diener and Hans Kollhoff. In six "strolls through space and time" and a "detour" to eight neighbouring localities, the author and expert on 20th century Swiss and Lucerne architecture Otti Gmür systematically describes and documents the major buildings of the 20th century and the present. Descriptions of complexes, historical and new general plans and references to earlier buildings that are part of the complexes or that have been adapted and altered in recent times round off the image of the City of Lucerne and its urban development. The guide is intended to animate and accompany a real or imaginary visit to Lucerne.
Form:
books
books
Publication:
January 2004, Luzern
January 2004, Luzern
Subject:
City Guides
City Guides


