


119238 Results
Form:
drawings
drawings
Actions:
Reference number:
ARCH275523
Description:
Concours du Rome Scholarship in Architecture de 1913.
ARCH275523
Description:
Concours du Rome Scholarship in Architecture de 1913.
People:
Date:
1913
1913
Title:
Technical University : plan d'ensemble
Actions:
ARCH275523
Description:
Concours du Rome Scholarship in Architecture de 1913.
Technical University : plan d'ensemble
Actions:
ARCH275523
Description:
Concours du Rome Scholarship in Architecture de 1913.
Form:
drawings
drawings
Date:
1913
1913
People:
Form:
drawings
drawings
Actions:
Reference number:
ARCH275525
Description:
Concours du Rome Scholarship in Architecture de 1913.
ARCH275525
Description:
Concours du Rome Scholarship in Architecture de 1913.
People:
Date:
1913
1913
Title:
Technical University : plans, coupes, élévations et détails
Actions:
ARCH275525
Description:
Concours du Rome Scholarship in Architecture de 1913.
Technical University : plans, coupes, élévations et détails
Actions:
ARCH275525
Description:
Concours du Rome Scholarship in Architecture de 1913.
Form:
drawings
drawings
Date:
1913
1913
People:
Form:
articles
articles
Actions:
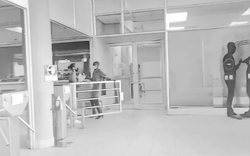
Simphiwe Mlambo on surveillance architecture in Johannesburg
Title:
Black Bodies, (un)Safe Spaces
Simphiwe Mlambo on surveillance architecture in Johannesburg
Actions:
Black Bodies, (un)Safe Spaces
Simphiwe Mlambo on surveillance architecture in Johannesburg
Actions:
Issue:
Keep Safe
Keep Safe
Form:
textual records
textual records
Reference number:
ARCH153581
Description:
[catalogue of] an exhibition at the Museum of Modern Art, June 12 - August 19 1973 / designed by the Institute for Architecture and Urban Studies for the New York State Urban Development Corporation. - New York : MoMA, 1973. 2 Catalogues from the MoMA exhibition
ARCH153581
Description:
[catalogue of] an exhibition at the Museum of Modern Art, June 12 - August 19 1973 / designed by the Institute for Architecture and Urban Studies for the New York State Urban Development Corporation. - New York : MoMA, 1973. 2 Catalogues from the MoMA exhibition
People:
Date:
1973
1973
Title:
Another chance for housing : low-rise alternatives ; Brownsville, Brooklyn, Fox Hills, Staten Island
Actions:
ARCH153581
Description:
[catalogue of] an exhibition at the Museum of Modern Art, June 12 - August 19 1973 / designed by the Institute for Architecture and Urban Studies for the New York State Urban Development Corporation. - New York : MoMA, 1973. 2 Catalogues from the MoMA exhibition
Another chance for housing : low-rise alternatives ; Brownsville, Brooklyn, Fox Hills, Staten Island
Actions:
ARCH153581
Description:
[catalogue of] an exhibition at the Museum of Modern Art, June 12 - August 19 1973 / designed by the Institute for Architecture and Urban Studies for the New York State Urban Development Corporation. - New York : MoMA, 1973. 2 Catalogues from the MoMA exhibition
Form:
textual records
textual records
Date:
1973
1973
People:
Form:
events
events
Actions:
Description:
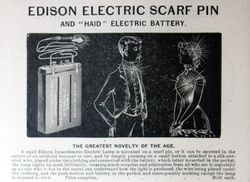
Visiting Scholar Katie Lloyd Thomas presents her research: In the United Kingdom, the naming and selection of building products—or ‘shopping’ on behalf of the client—only became part of the architect’s role during the vast expansion of mass manufacturing in the 1930s. These radical transformations, largely overlooked today, were enthusiastically embraced and debated by(...)
Visiting Scholar Katie Lloyd Thomas presents her research: In the United Kingdom, the naming and selection of building products—or ‘shopping’ on behalf of the client—only became part of the architect’s role during the vast expansion of mass manufacturing in the 1930s. These radical transformations, largely overlooked today, were enthusiastically embraced and debated by(...)
Location:
Shaughnessy House
Shaughnessy House
Date:
20 July 2017, 6pm
20 July 2017, 6pm
Title:
Visiting Scholar Seminar: Katie Lloyd Thomas
Actions:
Description:
Visiting Scholar Katie Lloyd Thomas presents her research: In the United Kingdom, the naming and selection of building products—or ‘shopping’ on behalf of the client—only became part of the architect’s role during the vast expansion of mass manufacturing in the 1930s. These radical transformations, largely overlooked today, were enthusiastically embraced and debated by(...)
Visiting Scholar Seminar: Katie Lloyd Thomas
Actions:
Description:
Visiting Scholar Katie Lloyd Thomas presents her research: In the United Kingdom, the naming and selection of building products—or ‘shopping’ on behalf of the client—only became part of the architect’s role during the vast expansion of mass manufacturing in the 1930s. These radical transformations, largely overlooked today, were enthusiastically embraced and debated by(...)
Form:
events
events
Date:
20 July 2017
6pm
20 July 2017
6pm
Location:
Shaughnessy House
Shaughnessy House
Form:
textual records
textual records
Reference number:
ARCH153878
Description:
Memo to the Trustees about Skyline; 9 June 1982 International Style Conference at Harvard, June 1982: letters and reviews Personal & internal correspondence + memos Scelled enveloppe for A. Bartos Open Plan Budget - 1980 M. Gandelsonas: “The Architectural Process” Invoices circa 1976 Correspondence 1969 - PDE Personal Posters - IAUS
ARCH153878
Description:
Memo to the Trustees about Skyline; 9 June 1982 International Style Conference at Harvard, June 1982: letters and reviews Personal & internal correspondence + memos Scelled enveloppe for A. Bartos Open Plan Budget - 1980 M. Gandelsonas: “The Architectural Process” Invoices circa 1976 Correspondence 1969 - PDE Personal Posters - IAUS
People:
Date:
1969-1982
1969-1982
Title:
Miscellaneous - [Documents from the 1980's + Documents from 1969]
Actions:
ARCH153878
Description:
Memo to the Trustees about Skyline; 9 June 1982 International Style Conference at Harvard, June 1982: letters and reviews Personal & internal correspondence + memos Scelled enveloppe for A. Bartos Open Plan Budget - 1980 M. Gandelsonas: “The Architectural Process” Invoices circa 1976 Correspondence 1969 - PDE Personal Posters - IAUS
Miscellaneous - [Documents from the 1980's + Documents from 1969]
Actions:
ARCH153878
Description:
Memo to the Trustees about Skyline; 9 June 1982 International Style Conference at Harvard, June 1982: letters and reviews Personal & internal correspondence + memos Scelled enveloppe for A. Bartos Open Plan Budget - 1980 M. Gandelsonas: “The Architectural Process” Invoices circa 1976 Correspondence 1969 - PDE Personal Posters - IAUS
Form:
textual records
textual records
Date:
1969-1982
1969-1982
People:
Level of archival description:
Sub-series
Sub-series
Reference number:
AP075.S4.SS6
Description:
This sub-series documents Cornelia Hahn Oberlander's student work during her training in landscape architecture at Harvard University. It contains research on urban planning, student work on the history of landscape architecture and drawings for student projects.
AP075.S4.SS6
Description:
This sub-series documents Cornelia Hahn Oberlander's student work during her training in landscape architecture at Harvard University. It contains research on urban planning, student work on the history of landscape architecture and drawings for student projects.
People:
Date:
1943-1945
1943-1945
Title:
Student work at Harvard University
Actions:
AP075.S4.SS6
Description:
This sub-series documents Cornelia Hahn Oberlander's student work during her training in landscape architecture at Harvard University. It contains research on urban planning, student work on the history of landscape architecture and drawings for student projects.
Student work at Harvard University
Actions:
AP075.S4.SS6
Description:
This sub-series documents Cornelia Hahn Oberlander's student work during her training in landscape architecture at Harvard University. It contains research on urban planning, student work on the history of landscape architecture and drawings for student projects.
Level of archival description:
Sub-series
Sub-series
Date:
1943-1945
1943-1945
People:
Form:
archives
Level of archival description:
Fonds
archives
Level of archival description:
Fonds
Reference number:
AP167
Synopsis:
The ONL [Oosterhuis_Lénárd] NSA Muscle project records, 1995-2013, contain approximately 5,000 digital working files for the NSA Muscle, a built prototype commissioned for the Non-Standard Architecture exhibition at the Centre George Pompidou in Paris in 2003. The NSA Muscle is a programmable structure that changes its shape and content in real time. The records are entirely digital, and include administrative files, CAD files, Virtools files, publicity materials and photographs. They document the planning, design development, construction and exhibition of the NSA Muscle and related projects.
AP167
Synopsis:
The ONL [Oosterhuis_Lénárd] NSA Muscle project records, 1995-2013, contain approximately 5,000 digital working files for the NSA Muscle, a built prototype commissioned for the Non-Standard Architecture exhibition at the Centre George Pompidou in Paris in 2003. The NSA Muscle is a programmable structure that changes its shape and content in real time. The records are entirely digital, and include administrative files, CAD files, Virtools files, publicity materials and photographs. They document the planning, design development, construction and exhibition of the NSA Muscle and related projects.
People:
Date:
1995-2013
1995-2013
Title:
ONL [Oosterhuis_Lénárd] NSA Muscle project records
Actions:
AP167
Synopsis:
The ONL [Oosterhuis_Lénárd] NSA Muscle project records, 1995-2013, contain approximately 5,000 digital working files for the NSA Muscle, a built prototype commissioned for the Non-Standard Architecture exhibition at the Centre George Pompidou in Paris in 2003. The NSA Muscle is a programmable structure that changes its shape and content in real time. The records are entirely digital, and include administrative files, CAD files, Virtools files, publicity materials and photographs. They document the planning, design development, construction and exhibition of the NSA Muscle and related projects.
ONL [Oosterhuis_Lénárd] NSA Muscle project records
Actions:
AP167
Synopsis:
The ONL [Oosterhuis_Lénárd] NSA Muscle project records, 1995-2013, contain approximately 5,000 digital working files for the NSA Muscle, a built prototype commissioned for the Non-Standard Architecture exhibition at the Centre George Pompidou in Paris in 2003. The NSA Muscle is a programmable structure that changes its shape and content in real time. The records are entirely digital, and include administrative files, CAD files, Virtools files, publicity materials and photographs. They document the planning, design development, construction and exhibition of the NSA Muscle and related projects.
Form:
archives
Level of archival description:
Fonds
archives
Level of archival description:
Fonds
Date:
1995-2013
1995-2013
People:
Form:
archives
Level of archival description:
Fonds
archives
Level of archival description:
Fonds
Actions:
Reference number:
AP226
Synopsis:
The Toyo Ito & Associates, Architects fonds, 1970 – 2011, documents the studio’s architectural work and involvement in selected exhibitions in the 1970s and 1980s. The records in this fonds represent 34 architectural projects, including built, unbuilt, and conceptual projects. The majority of the projects are located in Japan and are mostly documented through drawings as well as a limited number of videos, models, panels, textual records, and photographs. The fonds also contains records related to Toyo Ito & Associates, Architects’ participation in three exhibitions in the USA and the UK in 1978 and 1986.
AP226
Synopsis:
The Toyo Ito & Associates, Architects fonds, 1970 – 2011, documents the studio’s architectural work and involvement in selected exhibitions in the 1970s and 1980s. The records in this fonds represent 34 architectural projects, including built, unbuilt, and conceptual projects. The majority of the projects are located in Japan and are mostly documented through drawings as well as a limited number of videos, models, panels, textual records, and photographs. The fonds also contains records related to Toyo Ito & Associates, Architects’ participation in three exhibitions in the USA and the UK in 1978 and 1986.
People:
Date:
1970 - 2011
1970 - 2011
Title:
Toyo Ito & Associates, Architects fonds
Actions:
AP226
Synopsis:
The Toyo Ito & Associates, Architects fonds, 1970 – 2011, documents the studio’s architectural work and involvement in selected exhibitions in the 1970s and 1980s. The records in this fonds represent 34 architectural projects, including built, unbuilt, and conceptual projects. The majority of the projects are located in Japan and are mostly documented through drawings as well as a limited number of videos, models, panels, textual records, and photographs. The fonds also contains records related to Toyo Ito & Associates, Architects’ participation in three exhibitions in the USA and the UK in 1978 and 1986.
Toyo Ito & Associates, Architects fonds
Actions:
AP226
Synopsis:
The Toyo Ito & Associates, Architects fonds, 1970 – 2011, documents the studio’s architectural work and involvement in selected exhibitions in the 1970s and 1980s. The records in this fonds represent 34 architectural projects, including built, unbuilt, and conceptual projects. The majority of the projects are located in Japan and are mostly documented through drawings as well as a limited number of videos, models, panels, textual records, and photographs. The fonds also contains records related to Toyo Ito & Associates, Architects’ participation in three exhibitions in the USA and the UK in 1978 and 1986.
Form:
archives
Level of archival description:
Fonds
archives
Level of archival description:
Fonds
Date:
1970 - 2011
1970 - 2011
People:
Form:
textual records
textual records
Actions:
Reference number:
ARCH278224
Description:
Box's title: Técnica y architecture / Tower and the office.
ARCH278224
Description:
Box's title: Técnica y architecture / Tower and the office.
People:
Date:
ca. 2000-2001
ca. 2000-2001
Title:
Proofs of Tower and Office, Técnica y architectura en la ciudad contemporánea
Actions:
ARCH278224
Description:
Box's title: Técnica y architecture / Tower and the office.
Proofs of Tower and Office, Técnica y architectura en la ciudad contemporánea
Actions:
ARCH278224
Description:
Box's title: Técnica y architecture / Tower and the office.
Form:
textual records
textual records
Date:
ca. 2000-2001
ca. 2000-2001
People:


