


63510 Results
Form:
drawings
drawings
Actions:
Reference number:
AP046.S1.1983.PR01.515
Description:
This file includes negatives of CCA building drawings for use in the opening exhibition and book Canadian Centre for Architecture: Building and Gardens.
AP046.S1.1983.PR01.515
Description:
This file includes negatives of CCA building drawings for use in the opening exhibition and book Canadian Centre for Architecture: Building and Gardens.
People:
Date:
ca 1989
ca 1989
Title:
CCA building negatives, Canadian Centre for Architecture, Montréal, Québec
Actions:
AP046.S1.1983.PR01.515
Description:
This file includes negatives of CCA building drawings for use in the opening exhibition and book Canadian Centre for Architecture: Building and Gardens.
CCA building negatives, Canadian Centre for Architecture, Montréal, Québec
Actions:
AP046.S1.1983.PR01.515
Description:
This file includes negatives of CCA building drawings for use in the opening exhibition and book Canadian Centre for Architecture: Building and Gardens.
Form:
drawings
drawings
Date:
ca 1989
ca 1989
People:
Form:
books
books
Reference number:
PHCON2002:0016:024
Description:
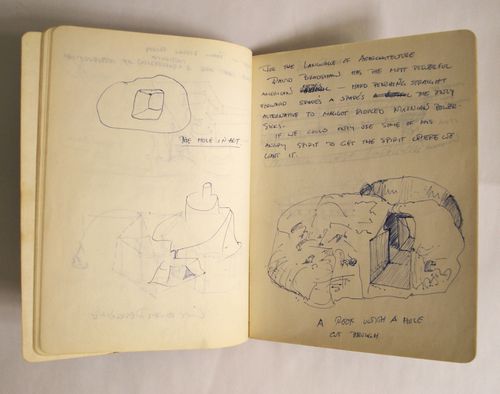
Notebook consists of drawings and text related to Automation House (1972); Tree Dance (1971); A W-Hole House (1973); the proposal for Storm King Roof Plaza (undated); and Anarchitecture (1974); along with other architectural drawings. Composition book contains 31 pages of sketches/text in the front of the book plus 5 pages at the back.
PHCON2002:0016:024
Description:
Notebook consists of drawings and text related to Automation House (1972); Tree Dance (1971); A W-Hole House (1973); the proposal for Storm King Roof Plaza (undated); and Anarchitecture (1974); along with other architectural drawings. Composition book contains 31 pages of sketches/text in the front of the book plus 5 pages at the back.
People:
Date:
1971-1973
1971-1973
Title:
Composition notebook of sketches and notes for Automation House, Tree Dance, and A W-Hole House, and Anarchitecture
Actions:
PHCON2002:0016:024
Description:
Notebook consists of drawings and text related to Automation House (1972); Tree Dance (1971); A W-Hole House (1973); the proposal for Storm King Roof Plaza (undated); and Anarchitecture (1974); along with other architectural drawings. Composition book contains 31 pages of sketches/text in the front of the book plus 5 pages at the back.
Composition notebook of sketches and notes for Automation House, Tree Dance, and A W-Hole House, and Anarchitecture
Actions:
PHCON2002:0016:024
Description:
Notebook consists of drawings and text related to Automation House (1972); Tree Dance (1971); A W-Hole House (1973); the proposal for Storm King Roof Plaza (undated); and Anarchitecture (1974); along with other architectural drawings. Composition book contains 31 pages of sketches/text in the front of the book plus 5 pages at the back.
Form:
books
books
Date:
1971-1973
1971-1973
People:
Form:
exhibitions
exhibitions
Actions:
Description:
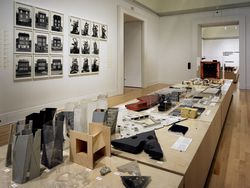
Herzog de Meuron: Archaeology of the Mind presents an exhaustive display of materials from the architects’ archive and from related collections. Referencing a natural history, the exhibition includes study models, books, photographs, toys, fossils, Chinese scholars’ rocks, and significant works of contemporary art, all of which have informed the thinking of the Swiss(...)
Herzog de Meuron: Archaeology of the Mind presents an exhaustive display of materials from the architects’ archive and from related collections. Referencing a natural history, the exhibition includes study models, books, photographs, toys, fossils, Chinese scholars’ rocks, and significant works of contemporary art, all of which have informed the thinking of the Swiss(...)
Location:
Main galleries
Main galleries
Date:
23 October 2002 to 6 April 2003
23 October 2002 to 6 April 2003
Title:
Herzog & de Meuron: Archaeology of the Mind
Actions:
Description:
Herzog de Meuron: Archaeology of the Mind presents an exhaustive display of materials from the architects’ archive and from related collections. Referencing a natural history, the exhibition includes study models, books, photographs, toys, fossils, Chinese scholars’ rocks, and significant works of contemporary art, all of which have informed the thinking of the Swiss(...)
Herzog & de Meuron: Archaeology of the Mind
Actions:
Description:
Herzog de Meuron: Archaeology of the Mind presents an exhaustive display of materials from the architects’ archive and from related collections. Referencing a natural history, the exhibition includes study models, books, photographs, toys, fossils, Chinese scholars’ rocks, and significant works of contemporary art, all of which have informed the thinking of the Swiss(...)
Form:
exhibitions
exhibitions
Date:
23 October 2002 to
6 April 2003
23 October 2002 to
6 April 2003
Location:
Main galleries
Main galleries
Form:
exhibitions
exhibitions
Title:
Mies in America
Mies in America
Actions:
Description:
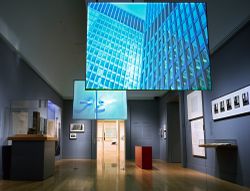
A profound thinker, painstaking artist, and one of the greatest architects in history, Ludwig Mies van der Rohe emigrated from Germany to the United States in 1938, when he was already in his fifties and one of the recognized masters of his profession. Transplanted from the Bauhaus (of which he was the last director) to a technical institute in Chicago, from the European(...)
A profound thinker, painstaking artist, and one of the greatest architects in history, Ludwig Mies van der Rohe emigrated from Germany to the United States in 1938, when he was already in his fifties and one of the recognized masters of his profession. Transplanted from the Bauhaus (of which he was the last director) to a technical institute in Chicago, from the European(...)
Location:
Main galleries
Main galleries
Date:
17 October 2001 to 20 January 2002
17 October 2001 to 20 January 2002
Title:
Mies in America
Actions:
Description:
A profound thinker, painstaking artist, and one of the greatest architects in history, Ludwig Mies van der Rohe emigrated from Germany to the United States in 1938, when he was already in his fifties and one of the recognized masters of his profession. Transplanted from the Bauhaus (of which he was the last director) to a technical institute in Chicago, from the European(...)
Mies in America
Actions:
Description:
A profound thinker, painstaking artist, and one of the greatest architects in history, Ludwig Mies van der Rohe emigrated from Germany to the United States in 1938, when he was already in his fifties and one of the recognized masters of his profession. Transplanted from the Bauhaus (of which he was the last director) to a technical institute in Chicago, from the European(...)
Form:
exhibitions
exhibitions
Date:
17 October 2001 to
20 January 2002
17 October 2001 to
20 January 2002
Location:
Main galleries
Main galleries
Level of archival description:
Sub-series
Sub-series
Actions:
Reference number:
AP140.S2.SS4.D4
Description:
File documents the publication of the book 'James Stirling Buildings and Projects'. Material in this file was produced between 1980 and 1986. File contains textual records.
AP140.S2.SS4.D4
Description:
File documents the publication of the book 'James Stirling Buildings and Projects'. Material in this file was produced between 1980 and 1986. File contains textual records.
People:
Date:
1980-1986
1980-1986
Title:
James Stirling Buildings and Projects
Actions:
AP140.S2.SS4.D4
Description:
File documents the publication of the book 'James Stirling Buildings and Projects'. Material in this file was produced between 1980 and 1986. File contains textual records.
James Stirling Buildings and Projects
Actions:
AP140.S2.SS4.D4
Description:
File documents the publication of the book 'James Stirling Buildings and Projects'. Material in this file was produced between 1980 and 1986. File contains textual records.
Level of archival description:
File 4
File 4
Date:
1980-1986
1980-1986
People:
Form:
photographs
photographs
Actions:
Reference number:
PH2003:0148
Description:
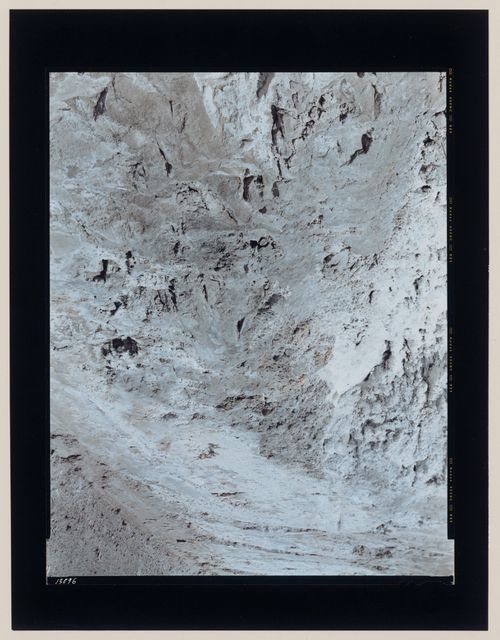
This photograph was taken as part of the ‘In Between Cities’ project, but it was not published in the book 'In between cities'.
PH2003:0148
Description:
This photograph was taken as part of the ‘In Between Cities’ project, but it was not published in the book 'In between cities'.
People:
Subject:
architecture
architecture
Date:
2000
2000
Title:
View of rocks on a slope, Zubiri, Navarre, Spain
Actions:
PH2003:0148
Description:
This photograph was taken as part of the ‘In Between Cities’ project, but it was not published in the book 'In between cities'.
View of rocks on a slope, Zubiri, Navarre, Spain
Actions:
PH2003:0148
Description:
This photograph was taken as part of the ‘In Between Cities’ project, but it was not published in the book 'In between cities'.
Form:
photographs
photographs
Date:
2000
2000
People:
Subject:
architecture
architecture
Form:
photographs
photographs
Actions:
Reference number:
PH2003:0059
Description:
This photograph was taken as part of the ‘In Between Cities’ project, but it was not published in the book 'In between cities'.
PH2003:0059
Description:
This photograph was taken as part of the ‘In Between Cities’ project, but it was not published in the book 'In between cities'.
People:
Subject:
architecture
architecture
Date:
1994
1994
Title:
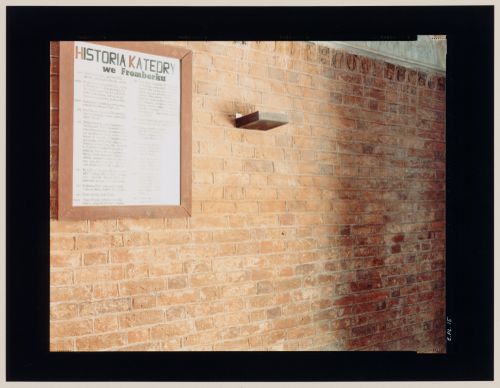
View of a chalk sign on a brick wall, Frombork, Poland
Actions:
PH2003:0059
Description:
This photograph was taken as part of the ‘In Between Cities’ project, but it was not published in the book 'In between cities'.
View of a chalk sign on a brick wall, Frombork, Poland
Actions:
PH2003:0059
Description:
This photograph was taken as part of the ‘In Between Cities’ project, but it was not published in the book 'In between cities'.
Form:
photographs
photographs
Date:
1994
1994
People:
Subject:
architecture
architecture
Form:
photographs
photographs
Actions:
Reference number:
PH2003:0067
Description:
This photograph was taken as part of the ‘In Between Cities’ project, but it was not published in the book 'In between cities'.
PH2003:0067
Description:
This photograph was taken as part of the ‘In Between Cities’ project, but it was not published in the book 'In between cities'.
People:
Subject:
architecture
architecture
Date:
1993
1993
Title:
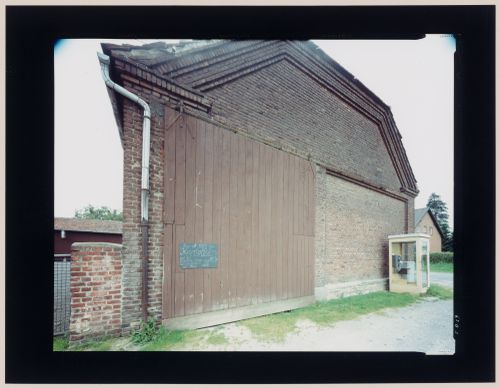
View of a brick building and a phone booth, Germany
Actions:
PH2003:0067
Description:
This photograph was taken as part of the ‘In Between Cities’ project, but it was not published in the book 'In between cities'.
View of a brick building and a phone booth, Germany
Actions:
PH2003:0067
Description:
This photograph was taken as part of the ‘In Between Cities’ project, but it was not published in the book 'In between cities'.
Form:
photographs
photographs
Date:
1993
1993
People:
Subject:
architecture
architecture
Form:
photographs
photographs
Title:
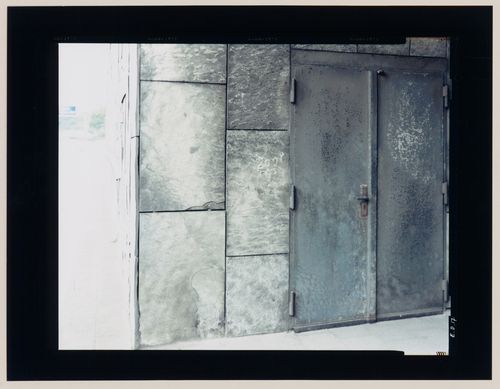
View of a doorway, Germany
View of a doorway, Germany
Actions:
Reference number:
PH2003:0072
Description:
This photograph was taken as part of the ‘In Between Cities’ project, but it was not published in the book 'In between cities'.
PH2003:0072
Description:
This photograph was taken as part of the ‘In Between Cities’ project, but it was not published in the book 'In between cities'.
People:
Subject:
architecture
architecture
Date:
1993
1993
Title:
View of a doorway, Germany
Actions:
PH2003:0072
Description:
This photograph was taken as part of the ‘In Between Cities’ project, but it was not published in the book 'In between cities'.
View of a doorway, Germany
Actions:
PH2003:0072
Description:
This photograph was taken as part of the ‘In Between Cities’ project, but it was not published in the book 'In between cities'.
Form:
photographs
photographs
Date:
1993
1993
People:
Subject:
architecture
architecture
Form:
photographs
photographs
Actions:
Reference number:
PH2003:0100
Description:
This photograph was taken as part of the ‘In Between Cities’ project, but it was not published in the book 'In between cities'.
PH2003:0100
Description:
This photograph was taken as part of the ‘In Between Cities’ project, but it was not published in the book 'In between cities'.
People:
Subject:
architecture
architecture
Date:
1996
1996
Title:
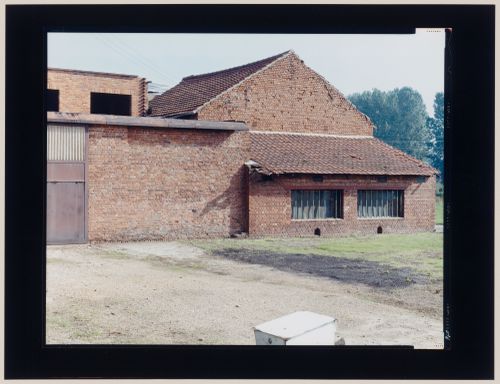
View of a brick building, Belgium
Actions:
PH2003:0100
Description:
This photograph was taken as part of the ‘In Between Cities’ project, but it was not published in the book 'In between cities'.
View of a brick building, Belgium
Actions:
PH2003:0100
Description:
This photograph was taken as part of the ‘In Between Cities’ project, but it was not published in the book 'In between cities'.
Form:
photographs
photographs
Date:
1996
1996
People:
Subject:
architecture
architecture


