


6003 Results
Level of archival description:
Series
Series
Title:
Architectural projects
Architectural projects
Reference number:
AP166.S1
Description:
Series 1, Architectural Projects (1990-2012, predominant 1990-1996) contains files for seven projects developed by Shoei Yoh and the firm Shoei Yoh + Architects. Six of these projects were developed during the period 1990-1996 in Japan. The Galaxy Toyama Gymnasium in Imizu, Toyama Prefecture, Japan, is the most voluminous project file and is related to two other projects in the series—the Odawara Municipal Sports Complex and the Prospecta Toyama ’92 Observatory Tower. The Odawara Municipal Sports Complex and the Galaxy Toyama Gymnasium were developed at approximately the same time, and, for both projects, digital technology was used to calculate the dimensions of elements in a space frame roof structure. The Galaxy Toyama Gymnasium and the Prospecta Toyama ’92 Observatory Tower were both designed by Shoei Yoh for the 1st Japan Expo Toyama ’92 (JET ‘92) and each of the two project files contains some material related to the other. The Galaxy Toyama Gymnasium project contains CAD files related to the roof design, printouts from computer simulations of the roof, design drawings, presentation material, architectural and structural working drawings, models and textual records. The project file for the Odawara Municipal Sports Complex contains some design drawings--including printouts from computer simulations of the roof, proposal documents and some photographs of the site. The other built projects—the Prospecta Toyama ’92 Observatory Tower, the Glass Station, the Naiju Community Center and Nursery School, and the Uchino Community Center for Seniors and Children—are documented through drawings, models, and photographic material. The final project file in the series--a project for a tower in Taichung, Taiwan—is composed of a few presentation documents. Drawings in the series include hand drawings and printouts or photocopies of images created using digital design software. Apart from the CAD files related to the roof design for the Galaxy Toyama Gymnasium, digital material in the series is composed of still images in .jpg format related to the projects for the Odawara Municipal Sports Complex and the Galaxy Toyama Gymnasium. Some of the documents in .jpg format are duplicates of paper documents in the series.
AP166.S1
Description:
Series 1, Architectural Projects (1990-2012, predominant 1990-1996) contains files for seven projects developed by Shoei Yoh and the firm Shoei Yoh + Architects. Six of these projects were developed during the period 1990-1996 in Japan. The Galaxy Toyama Gymnasium in Imizu, Toyama Prefecture, Japan, is the most voluminous project file and is related to two other projects in the series—the Odawara Municipal Sports Complex and the Prospecta Toyama ’92 Observatory Tower. The Odawara Municipal Sports Complex and the Galaxy Toyama Gymnasium were developed at approximately the same time, and, for both projects, digital technology was used to calculate the dimensions of elements in a space frame roof structure. The Galaxy Toyama Gymnasium and the Prospecta Toyama ’92 Observatory Tower were both designed by Shoei Yoh for the 1st Japan Expo Toyama ’92 (JET ‘92) and each of the two project files contains some material related to the other. The Galaxy Toyama Gymnasium project contains CAD files related to the roof design, printouts from computer simulations of the roof, design drawings, presentation material, architectural and structural working drawings, models and textual records. The project file for the Odawara Municipal Sports Complex contains some design drawings--including printouts from computer simulations of the roof, proposal documents and some photographs of the site. The other built projects—the Prospecta Toyama ’92 Observatory Tower, the Glass Station, the Naiju Community Center and Nursery School, and the Uchino Community Center for Seniors and Children—are documented through drawings, models, and photographic material. The final project file in the series--a project for a tower in Taichung, Taiwan—is composed of a few presentation documents. Drawings in the series include hand drawings and printouts or photocopies of images created using digital design software. Apart from the CAD files related to the roof design for the Galaxy Toyama Gymnasium, digital material in the series is composed of still images in .jpg format related to the projects for the Odawara Municipal Sports Complex and the Galaxy Toyama Gymnasium. Some of the documents in .jpg format are duplicates of paper documents in the series.
People:
Date:
1990-2012, predominant 1990-1996
1990-2012, predominant 1990-1996
Title:
Architectural projects
Actions:
AP166.S1
Description:
Series 1, Architectural Projects (1990-2012, predominant 1990-1996) contains files for seven projects developed by Shoei Yoh and the firm Shoei Yoh + Architects. Six of these projects were developed during the period 1990-1996 in Japan. The Galaxy Toyama Gymnasium in Imizu, Toyama Prefecture, Japan, is the most voluminous project file and is related to two other projects in the series—the Odawara Municipal Sports Complex and the Prospecta Toyama ’92 Observatory Tower. The Odawara Municipal Sports Complex and the Galaxy Toyama Gymnasium were developed at approximately the same time, and, for both projects, digital technology was used to calculate the dimensions of elements in a space frame roof structure. The Galaxy Toyama Gymnasium and the Prospecta Toyama ’92 Observatory Tower were both designed by Shoei Yoh for the 1st Japan Expo Toyama ’92 (JET ‘92) and each of the two project files contains some material related to the other. The Galaxy Toyama Gymnasium project contains CAD files related to the roof design, printouts from computer simulations of the roof, design drawings, presentation material, architectural and structural working drawings, models and textual records. The project file for the Odawara Municipal Sports Complex contains some design drawings--including printouts from computer simulations of the roof, proposal documents and some photographs of the site. The other built projects—the Prospecta Toyama ’92 Observatory Tower, the Glass Station, the Naiju Community Center and Nursery School, and the Uchino Community Center for Seniors and Children—are documented through drawings, models, and photographic material. The final project file in the series--a project for a tower in Taichung, Taiwan—is composed of a few presentation documents. Drawings in the series include hand drawings and printouts or photocopies of images created using digital design software. Apart from the CAD files related to the roof design for the Galaxy Toyama Gymnasium, digital material in the series is composed of still images in .jpg format related to the projects for the Odawara Municipal Sports Complex and the Galaxy Toyama Gymnasium. Some of the documents in .jpg format are duplicates of paper documents in the series.
Architectural projects
Actions:
AP166.S1
Description:
Series 1, Architectural Projects (1990-2012, predominant 1990-1996) contains files for seven projects developed by Shoei Yoh and the firm Shoei Yoh + Architects. Six of these projects were developed during the period 1990-1996 in Japan. The Galaxy Toyama Gymnasium in Imizu, Toyama Prefecture, Japan, is the most voluminous project file and is related to two other projects in the series—the Odawara Municipal Sports Complex and the Prospecta Toyama ’92 Observatory Tower. The Odawara Municipal Sports Complex and the Galaxy Toyama Gymnasium were developed at approximately the same time, and, for both projects, digital technology was used to calculate the dimensions of elements in a space frame roof structure. The Galaxy Toyama Gymnasium and the Prospecta Toyama ’92 Observatory Tower were both designed by Shoei Yoh for the 1st Japan Expo Toyama ’92 (JET ‘92) and each of the two project files contains some material related to the other. The Galaxy Toyama Gymnasium project contains CAD files related to the roof design, printouts from computer simulations of the roof, design drawings, presentation material, architectural and structural working drawings, models and textual records. The project file for the Odawara Municipal Sports Complex contains some design drawings--including printouts from computer simulations of the roof, proposal documents and some photographs of the site. The other built projects—the Prospecta Toyama ’92 Observatory Tower, the Glass Station, the Naiju Community Center and Nursery School, and the Uchino Community Center for Seniors and Children—are documented through drawings, models, and photographic material. The final project file in the series--a project for a tower in Taichung, Taiwan—is composed of a few presentation documents. Drawings in the series include hand drawings and printouts or photocopies of images created using digital design software. Apart from the CAD files related to the roof design for the Galaxy Toyama Gymnasium, digital material in the series is composed of still images in .jpg format related to the projects for the Odawara Municipal Sports Complex and the Galaxy Toyama Gymnasium. Some of the documents in .jpg format are duplicates of paper documents in the series.
Level of archival description:
series
series
Date:
1990-2012, predominant 1990-1996
1990-2012, predominant 1990-1996
People:
Form:
textual records
textual records
Actions:
Reference number:
ARCH260021
Description:
Erickson / Massey project proposals labelled 'Permanent Files': British Columbia centennial Urban design project (1958), Simon Fraser Architecture Competition and development plan, Smith House 2, Expo 67 Man in the Community, Calgary Civic Centre, Block 61, Downtown Plan, Federal Office Building, BCRC offices and lab building, Cité des Terrasses, MacMillan Building, Fort Camp UBC traffic study, University of Lethbridge preliminary plan, Capilano College
ARCH260021
Description:
Erickson / Massey project proposals labelled 'Permanent Files': British Columbia centennial Urban design project (1958), Simon Fraser Architecture Competition and development plan, Smith House 2, Expo 67 Man in the Community, Calgary Civic Centre, Block 61, Downtown Plan, Federal Office Building, BCRC offices and lab building, Cité des Terrasses, MacMillan Building, Fort Camp UBC traffic study, University of Lethbridge preliminary plan, Capilano College
People:
Date:
1963-1969
1963-1969
Title:
Permanent files for various projects
Actions:
ARCH260021
Description:
Erickson / Massey project proposals labelled 'Permanent Files': British Columbia centennial Urban design project (1958), Simon Fraser Architecture Competition and development plan, Smith House 2, Expo 67 Man in the Community, Calgary Civic Centre, Block 61, Downtown Plan, Federal Office Building, BCRC offices and lab building, Cité des Terrasses, MacMillan Building, Fort Camp UBC traffic study, University of Lethbridge preliminary plan, Capilano College
Permanent files for various projects
Actions:
ARCH260021
Description:
Erickson / Massey project proposals labelled 'Permanent Files': British Columbia centennial Urban design project (1958), Simon Fraser Architecture Competition and development plan, Smith House 2, Expo 67 Man in the Community, Calgary Civic Centre, Block 61, Downtown Plan, Federal Office Building, BCRC offices and lab building, Cité des Terrasses, MacMillan Building, Fort Camp UBC traffic study, University of Lethbridge preliminary plan, Capilano College
Form:
textual records
textual records
Date:
1963-1969
1963-1969
People:
Form:
photographs
photographs
Actions:
Reference number:
ARCH255007
Description:
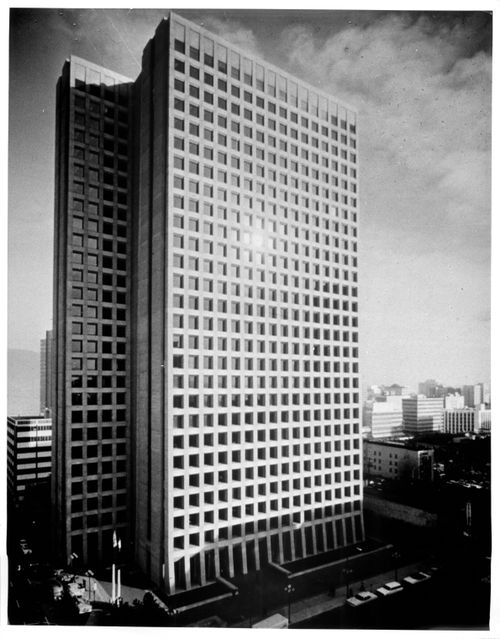
Publicity Files containing photographs and written data on projects - Simon Fraser University; MacMillan Bloedel Building; Blocks 51, 61, 71 (Robson Square); Canadian Government Pavilion, Osaka; Institute for the Future; University of Lethbridge; West Seattle Freeway; Hilborn House; Imperial Oil project, Don Mills; Canadian Architect Yearbook competition; Canadian Education Showplace competition; Man in the Community Pavilion; Paris competition (Centre du Plateau Beaubourg); Sikh Temple, photocopies of negatives
ARCH255007
Description:
Publicity Files containing photographs and written data on projects - Simon Fraser University; MacMillan Bloedel Building; Blocks 51, 61, 71 (Robson Square); Canadian Government Pavilion, Osaka; Institute for the Future; University of Lethbridge; West Seattle Freeway; Hilborn House; Imperial Oil project, Don Mills; Canadian Architect Yearbook competition; Canadian Education Showplace competition; Man in the Community Pavilion; Paris competition (Centre du Plateau Beaubourg); Sikh Temple, photocopies of negatives
People:
Title:
Publicity Files containing photographs and written data on projects
Actions:
ARCH255007
Description:
Publicity Files containing photographs and written data on projects - Simon Fraser University; MacMillan Bloedel Building; Blocks 51, 61, 71 (Robson Square); Canadian Government Pavilion, Osaka; Institute for the Future; University of Lethbridge; West Seattle Freeway; Hilborn House; Imperial Oil project, Don Mills; Canadian Architect Yearbook competition; Canadian Education Showplace competition; Man in the Community Pavilion; Paris competition (Centre du Plateau Beaubourg); Sikh Temple, photocopies of negatives
Publicity Files containing photographs and written data on projects
Actions:
ARCH255007
Description:
Publicity Files containing photographs and written data on projects - Simon Fraser University; MacMillan Bloedel Building; Blocks 51, 61, 71 (Robson Square); Canadian Government Pavilion, Osaka; Institute for the Future; University of Lethbridge; West Seattle Freeway; Hilborn House; Imperial Oil project, Don Mills; Canadian Architect Yearbook competition; Canadian Education Showplace competition; Man in the Community Pavilion; Paris competition (Centre du Plateau Beaubourg); Sikh Temple, photocopies of negatives
Form:
photographs
photographs
People:
Form:
photographs
photographs
Reference number:
ARCH284794
Description:
Publicity Files containing photographs and written data on projects - Simon Fraser University; MacMillan Bloedel Building; Blocks 51, 61, 71 (Robson Square); Canadian Government Pavilion, Osaka; Institute for the Future; University of Lethbridge; West Seattle Freeway; Hilborn House; Imperial Oil project, Don Mills; Canadian Architect Yearbook competition; Canadian Education Showplace competition; Man in the Community Pavilion; Paris competition (Centre du Plateau Beaubourg); Sikh Temple, photocopies of negatives
ARCH284794
Description:
Publicity Files containing photographs and written data on projects - Simon Fraser University; MacMillan Bloedel Building; Blocks 51, 61, 71 (Robson Square); Canadian Government Pavilion, Osaka; Institute for the Future; University of Lethbridge; West Seattle Freeway; Hilborn House; Imperial Oil project, Don Mills; Canadian Architect Yearbook competition; Canadian Education Showplace competition; Man in the Community Pavilion; Paris competition (Centre du Plateau Beaubourg); Sikh Temple, photocopies of negatives
People:
Date:
circa 1967-1988
circa 1967-1988
Title:
Publicity Files containing photographs and written data on projects
Actions:
ARCH284794
Description:
Publicity Files containing photographs and written data on projects - Simon Fraser University; MacMillan Bloedel Building; Blocks 51, 61, 71 (Robson Square); Canadian Government Pavilion, Osaka; Institute for the Future; University of Lethbridge; West Seattle Freeway; Hilborn House; Imperial Oil project, Don Mills; Canadian Architect Yearbook competition; Canadian Education Showplace competition; Man in the Community Pavilion; Paris competition (Centre du Plateau Beaubourg); Sikh Temple, photocopies of negatives
Publicity Files containing photographs and written data on projects
Actions:
ARCH284794
Description:
Publicity Files containing photographs and written data on projects - Simon Fraser University; MacMillan Bloedel Building; Blocks 51, 61, 71 (Robson Square); Canadian Government Pavilion, Osaka; Institute for the Future; University of Lethbridge; West Seattle Freeway; Hilborn House; Imperial Oil project, Don Mills; Canadian Architect Yearbook competition; Canadian Education Showplace competition; Man in the Community Pavilion; Paris competition (Centre du Plateau Beaubourg); Sikh Temple, photocopies of negatives
Form:
photographs
photographs
Date:
circa 1967-1988
circa 1967-1988
People:
Form:
textual records
textual records
Actions:
Reference number:
ARCH257127
Description:
Permanent Files - Prince William Sound Community College (Valdez, Alaska), Northwest Territories Pavilion Expo 86, Robert McLaughlin Gallery Extension (Oshawa, ON), Singapore MRT, Suzzallo Library Extension University of Washington, Master Plan for University of Alaska, Kwantlen College Campus (Surrey, B.C.), Leisure Pool Complex (Surrey, B.C.), Kuwait Petroleum Corp., Islamic University of Madinah, Saudi American Bank (Jeddah), Saudi Arabia MFA, Al Esbig Site (Dubai), CN Pavilion Expo 86
ARCH257127
Description:
Permanent Files - Prince William Sound Community College (Valdez, Alaska), Northwest Territories Pavilion Expo 86, Robert McLaughlin Gallery Extension (Oshawa, ON), Singapore MRT, Suzzallo Library Extension University of Washington, Master Plan for University of Alaska, Kwantlen College Campus (Surrey, B.C.), Leisure Pool Complex (Surrey, B.C.), Kuwait Petroleum Corp., Islamic University of Madinah, Saudi American Bank (Jeddah), Saudi Arabia MFA, Al Esbig Site (Dubai), CN Pavilion Expo 86
People:
Date:
1984
1984
Title:
Permanent files on various projects
Actions:
ARCH257127
Description:
Permanent Files - Prince William Sound Community College (Valdez, Alaska), Northwest Territories Pavilion Expo 86, Robert McLaughlin Gallery Extension (Oshawa, ON), Singapore MRT, Suzzallo Library Extension University of Washington, Master Plan for University of Alaska, Kwantlen College Campus (Surrey, B.C.), Leisure Pool Complex (Surrey, B.C.), Kuwait Petroleum Corp., Islamic University of Madinah, Saudi American Bank (Jeddah), Saudi Arabia MFA, Al Esbig Site (Dubai), CN Pavilion Expo 86
Permanent files on various projects
Actions:
ARCH257127
Description:
Permanent Files - Prince William Sound Community College (Valdez, Alaska), Northwest Territories Pavilion Expo 86, Robert McLaughlin Gallery Extension (Oshawa, ON), Singapore MRT, Suzzallo Library Extension University of Washington, Master Plan for University of Alaska, Kwantlen College Campus (Surrey, B.C.), Leisure Pool Complex (Surrey, B.C.), Kuwait Petroleum Corp., Islamic University of Madinah, Saudi American Bank (Jeddah), Saudi Arabia MFA, Al Esbig Site (Dubai), CN Pavilion Expo 86
Form:
textual records
textual records
Date:
1984
1984
People:
Level of archival description:
Project
Project
Title:
Trondcomp.
Trondcomp.
Reference number:
AP144.S2.D86
Description:
File documents a competition proposal by Cedric Price, in collaboration with Archigram, Per Kartvedt, and Tony Dugdale for a combined university / community centre, in Trondheim, Norway. The programme called for a congress centre, hotel rooms, sauna, and swimming pool. The final design proposal is described in the file: "Due to economy achievable in warming and ventilation through large scale air movements it was found possible to enclose 3 conventional partitions within an enormous 'greenhouse'. Giant snow sweepers on the roof combined with heated central 'open' swimming pools are additional artificial environment manipulators'. Conceptual sketches explore the development of the site in section. Relationships between areas are shown in color: "delight" in blue; "servicing" in yellow; and "escape" in orange. Drawings also include diagrammatic plans and sections. Many original conceptual sketches by both Cedric Price and Archigram are included within the textual records. Material in this file was produced between 1967 and 1974, but predominantly between 1972 and 1974. Some drawings and notes in this file are attributed to Archigram, Per Kartvedt, and Tony Dugdale. File contains design development drawings, presentation drawings, photographic materials, models, and textual records.
AP144.S2.D86
Description:
File documents a competition proposal by Cedric Price, in collaboration with Archigram, Per Kartvedt, and Tony Dugdale for a combined university / community centre, in Trondheim, Norway. The programme called for a congress centre, hotel rooms, sauna, and swimming pool. The final design proposal is described in the file: "Due to economy achievable in warming and ventilation through large scale air movements it was found possible to enclose 3 conventional partitions within an enormous 'greenhouse'. Giant snow sweepers on the roof combined with heated central 'open' swimming pools are additional artificial environment manipulators'. Conceptual sketches explore the development of the site in section. Relationships between areas are shown in color: "delight" in blue; "servicing" in yellow; and "escape" in orange. Drawings also include diagrammatic plans and sections. Many original conceptual sketches by both Cedric Price and Archigram are included within the textual records. Material in this file was produced between 1967 and 1974, but predominantly between 1972 and 1974. Some drawings and notes in this file are attributed to Archigram, Per Kartvedt, and Tony Dugdale. File contains design development drawings, presentation drawings, photographic materials, models, and textual records.
People:
Date:
1967-1974, predominant 1972-1974
1967-1974, predominant 1972-1974
Title:
Trondcomp.
Actions:
AP144.S2.D86
Description:
File documents a competition proposal by Cedric Price, in collaboration with Archigram, Per Kartvedt, and Tony Dugdale for a combined university / community centre, in Trondheim, Norway. The programme called for a congress centre, hotel rooms, sauna, and swimming pool. The final design proposal is described in the file: "Due to economy achievable in warming and ventilation through large scale air movements it was found possible to enclose 3 conventional partitions within an enormous 'greenhouse'. Giant snow sweepers on the roof combined with heated central 'open' swimming pools are additional artificial environment manipulators'. Conceptual sketches explore the development of the site in section. Relationships between areas are shown in color: "delight" in blue; "servicing" in yellow; and "escape" in orange. Drawings also include diagrammatic plans and sections. Many original conceptual sketches by both Cedric Price and Archigram are included within the textual records. Material in this file was produced between 1967 and 1974, but predominantly between 1972 and 1974. Some drawings and notes in this file are attributed to Archigram, Per Kartvedt, and Tony Dugdale. File contains design development drawings, presentation drawings, photographic materials, models, and textual records.
Trondcomp.
Actions:
AP144.S2.D86
Description:
File documents a competition proposal by Cedric Price, in collaboration with Archigram, Per Kartvedt, and Tony Dugdale for a combined university / community centre, in Trondheim, Norway. The programme called for a congress centre, hotel rooms, sauna, and swimming pool. The final design proposal is described in the file: "Due to economy achievable in warming and ventilation through large scale air movements it was found possible to enclose 3 conventional partitions within an enormous 'greenhouse'. Giant snow sweepers on the roof combined with heated central 'open' swimming pools are additional artificial environment manipulators'. Conceptual sketches explore the development of the site in section. Relationships between areas are shown in color: "delight" in blue; "servicing" in yellow; and "escape" in orange. Drawings also include diagrammatic plans and sections. Many original conceptual sketches by both Cedric Price and Archigram are included within the textual records. Material in this file was produced between 1967 and 1974, but predominantly between 1972 and 1974. Some drawings and notes in this file are attributed to Archigram, Per Kartvedt, and Tony Dugdale. File contains design development drawings, presentation drawings, photographic materials, models, and textual records.
Level of archival description:
File 86
File 86
Date:
1967-1974, predominant 1972-1974
1967-1974, predominant 1972-1974
People:
Level of archival description:
Project
Project
Actions:
Reference number:
AP164.S1.1999.D6
Description:
The project series documents the commission, design, and construction of the Gordillo studio, neighbouring the client’s house (AP164.S1.1993.D2) on Castilla de Ponferrada Street, in Villanueva de la Cañada, Community of Madrid, Spain. The firm identified this project as number 119. “The Gordillo Studio is a prismatic, serrated volume that occupies the plot’s only available strip of land and minimizes its presence through the use of two materials, translucent polycarbonate and xerophilous plantings, which seek the best adaptation to the site, the program and the client. Using this system, a semi-buried interior is constructed in which the light has been modeled as a solid, expansive material, the aim being to satisfy not only the specific demands of the work space but also the creation of an agreeable atmosphere, as austere as it is sensual.” (ARCH270975) Abalos & Herreros worked with Ángel Jaramillo Sanchez, María Auxiliadora Gálvez, Renata Sentkiewicz, Juan Gómez, Fernando Valero and José Torras. In 2002, the project won the COAM 2000 prize. Documenting this project are conceptual, design development and working drawings, photographic and reference materials, correspondence, notes, budgets, reports, studies, forms, project descriptions, invoices, certifications and trade catalogues.
AP164.S1.1999.D6
Description:
The project series documents the commission, design, and construction of the Gordillo studio, neighbouring the client’s house (AP164.S1.1993.D2) on Castilla de Ponferrada Street, in Villanueva de la Cañada, Community of Madrid, Spain. The firm identified this project as number 119. “The Gordillo Studio is a prismatic, serrated volume that occupies the plot’s only available strip of land and minimizes its presence through the use of two materials, translucent polycarbonate and xerophilous plantings, which seek the best adaptation to the site, the program and the client. Using this system, a semi-buried interior is constructed in which the light has been modeled as a solid, expansive material, the aim being to satisfy not only the specific demands of the work space but also the creation of an agreeable atmosphere, as austere as it is sensual.” (ARCH270975) Abalos & Herreros worked with Ángel Jaramillo Sanchez, María Auxiliadora Gálvez, Renata Sentkiewicz, Juan Gómez, Fernando Valero and José Torras. In 2002, the project won the COAM 2000 prize. Documenting this project are conceptual, design development and working drawings, photographic and reference materials, correspondence, notes, budgets, reports, studies, forms, project descriptions, invoices, certifications and trade catalogues.
People:
Date:
1978, 1992-2002, predominant 1999-2000
1978, 1992-2002, predominant 1999-2000
Title:
Estudio Gordillo, Villanueva de la Cañada, Spain (1999)
Actions:
AP164.S1.1999.D6
Description:
The project series documents the commission, design, and construction of the Gordillo studio, neighbouring the client’s house (AP164.S1.1993.D2) on Castilla de Ponferrada Street, in Villanueva de la Cañada, Community of Madrid, Spain. The firm identified this project as number 119. “The Gordillo Studio is a prismatic, serrated volume that occupies the plot’s only available strip of land and minimizes its presence through the use of two materials, translucent polycarbonate and xerophilous plantings, which seek the best adaptation to the site, the program and the client. Using this system, a semi-buried interior is constructed in which the light has been modeled as a solid, expansive material, the aim being to satisfy not only the specific demands of the work space but also the creation of an agreeable atmosphere, as austere as it is sensual.” (ARCH270975) Abalos & Herreros worked with Ángel Jaramillo Sanchez, María Auxiliadora Gálvez, Renata Sentkiewicz, Juan Gómez, Fernando Valero and José Torras. In 2002, the project won the COAM 2000 prize. Documenting this project are conceptual, design development and working drawings, photographic and reference materials, correspondence, notes, budgets, reports, studies, forms, project descriptions, invoices, certifications and trade catalogues.
Estudio Gordillo, Villanueva de la Cañada, Spain (1999)
Actions:
AP164.S1.1999.D6
Description:
The project series documents the commission, design, and construction of the Gordillo studio, neighbouring the client’s house (AP164.S1.1993.D2) on Castilla de Ponferrada Street, in Villanueva de la Cañada, Community of Madrid, Spain. The firm identified this project as number 119. “The Gordillo Studio is a prismatic, serrated volume that occupies the plot’s only available strip of land and minimizes its presence through the use of two materials, translucent polycarbonate and xerophilous plantings, which seek the best adaptation to the site, the program and the client. Using this system, a semi-buried interior is constructed in which the light has been modeled as a solid, expansive material, the aim being to satisfy not only the specific demands of the work space but also the creation of an agreeable atmosphere, as austere as it is sensual.” (ARCH270975) Abalos & Herreros worked with Ángel Jaramillo Sanchez, María Auxiliadora Gálvez, Renata Sentkiewicz, Juan Gómez, Fernando Valero and José Torras. In 2002, the project won the COAM 2000 prize. Documenting this project are conceptual, design development and working drawings, photographic and reference materials, correspondence, notes, budgets, reports, studies, forms, project descriptions, invoices, certifications and trade catalogues.
Level of archival description:
Project
Project
Date:
1978, 1992-2002, predominant 1999-2000
1978, 1992-2002, predominant 1999-2000
People:
Form:
drawings
drawings
Actions:
Reference number:
DR1987:0543:001-005
Description:
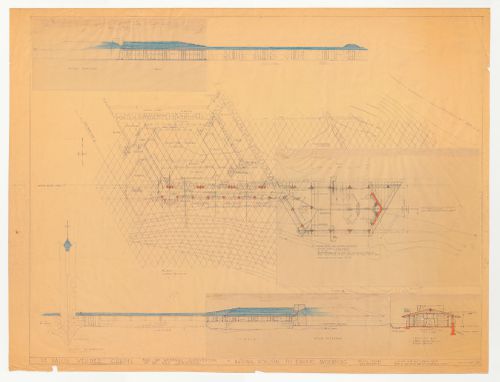
- This design for the cloister, cloister garden, community hall and utility rooms for Wayfarers' Chapel, Palos Verdes, California, shows the campanile and vestry as-built. It includes two proposals for the parish house. The first proposal is for a triangular-plan parish house. The second proposal, which is detailed on the flaps, is for a two-phase project consisting of a much smaller hall to be built immediately, with later additions for utility rooms and a kitchen.
DR1987:0543:001-005
Description:
- This design for the cloister, cloister garden, community hall and utility rooms for Wayfarers' Chapel, Palos Verdes, California, shows the campanile and vestry as-built. It includes two proposals for the parish house. The first proposal is for a triangular-plan parish house. The second proposal, which is detailed on the flaps, is for a two-phase project consisting of a much smaller hall to be built immediately, with later additions for utility rooms and a kitchen.
People:
Subject:
architecture
architecture
Date:
printed after 30 August 1954
printed after 30 August 1954
Title:
Wayfarers' Chapel, Palos Verdes, California: Plan, elevations, and sections for cloister and parish house, including flaps showing an alternate design
Actions:
DR1987:0543:001-005
Description:
- This design for the cloister, cloister garden, community hall and utility rooms for Wayfarers' Chapel, Palos Verdes, California, shows the campanile and vestry as-built. It includes two proposals for the parish house. The first proposal is for a triangular-plan parish house. The second proposal, which is detailed on the flaps, is for a two-phase project consisting of a much smaller hall to be built immediately, with later additions for utility rooms and a kitchen.
Wayfarers' Chapel, Palos Verdes, California: Plan, elevations, and sections for cloister and parish house, including flaps showing an alternate design
Actions:
DR1987:0543:001-005
Description:
- This design for the cloister, cloister garden, community hall and utility rooms for Wayfarers' Chapel, Palos Verdes, California, shows the campanile and vestry as-built. It includes two proposals for the parish house. The first proposal is for a triangular-plan parish house. The second proposal, which is detailed on the flaps, is for a two-phase project consisting of a much smaller hall to be built immediately, with later additions for utility rooms and a kitchen.
Form:
drawings
drawings
Date:
printed after 30 August 1954
printed after 30 August 1954
People:
Subject:
architecture
architecture
Form:
webpages
webpages
Title:
CCA Research Network
CCA Research Network
Actions:
Summary:
Members of the Research Network are part of an inclusive community that will comes together to listen, learn, and exchange around research questions that matter to them.
Title:
CCA Research Network
Actions:
Summary:
CCA Research Network
Actions:
Summary:
Members of the Research Network are part of an inclusive community that will comes together to listen, learn, and exchange around research questions that matter to them.
Form:
webpages
webpages
Form:
textual records
textual records
Actions:
Reference number:
ARCH273749
Description:
Periodicals and magazines including articles about Arthur Erickson's architectural works. Includes: - “Buildings for the Community.” Canadian Architect Vol. 54 no. 2, (February 2009) - The Canadian Architect Vol.37 no.2 (April 1992) *Includes a note addressed to Arthur Erickson from The Canadian Architect Editor, Victoria Gall. - Interiors Vol. 108, no.9 (April 1988) - Metropolitain Review (summer 1988) - Vancouver Boulevard, an Arts Magazine. Vol. 1, no. 1 (May/June 1990) - Western Living (November 1992, September 2008).
ARCH273749
Description:
Periodicals and magazines including articles about Arthur Erickson's architectural works. Includes: - “Buildings for the Community.” Canadian Architect Vol. 54 no. 2, (February 2009) - The Canadian Architect Vol.37 no.2 (April 1992) *Includes a note addressed to Arthur Erickson from The Canadian Architect Editor, Victoria Gall. - Interiors Vol. 108, no.9 (April 1988) - Metropolitain Review (summer 1988) - Vancouver Boulevard, an Arts Magazine. Vol. 1, no. 1 (May/June 1990) - Western Living (November 1992, September 2008).
People:
Date:
1988-2009
1988-2009
Title:
Press material on Arthur Erickson and his projects
Actions:
ARCH273749
Description:
Periodicals and magazines including articles about Arthur Erickson's architectural works. Includes: - “Buildings for the Community.” Canadian Architect Vol. 54 no. 2, (February 2009) - The Canadian Architect Vol.37 no.2 (April 1992) *Includes a note addressed to Arthur Erickson from The Canadian Architect Editor, Victoria Gall. - Interiors Vol. 108, no.9 (April 1988) - Metropolitain Review (summer 1988) - Vancouver Boulevard, an Arts Magazine. Vol. 1, no. 1 (May/June 1990) - Western Living (November 1992, September 2008).
Press material on Arthur Erickson and his projects
Actions:
ARCH273749
Description:
Periodicals and magazines including articles about Arthur Erickson's architectural works. Includes: - “Buildings for the Community.” Canadian Architect Vol. 54 no. 2, (February 2009) - The Canadian Architect Vol.37 no.2 (April 1992) *Includes a note addressed to Arthur Erickson from The Canadian Architect Editor, Victoria Gall. - Interiors Vol. 108, no.9 (April 1988) - Metropolitain Review (summer 1988) - Vancouver Boulevard, an Arts Magazine. Vol. 1, no. 1 (May/June 1990) - Western Living (November 1992, September 2008).
Form:
textual records
textual records
Date:
1988-2009
1988-2009
People:


