


15449 Results
Quantity:
32 drawing(s)
32 drawing(s)
Actions:
Reference number:
AP160.D3.P3
Description:
conceptual and design development drawings including, site plan and bird's-eye perspectives for the cemetery, plans for the ceremonial plaza, plans, elevations, interior and exterior perspectives for Chapel of Holy Cross, Chapel of Faith, Chapel of Hope, Waiting Room
AP160.D3.P3
Description:
conceptual and design development drawings including, site plan and bird's-eye perspectives for the cemetery, plans for the ceremonial plaza, plans, elevations, interior and exterior perspectives for Chapel of Holy Cross, Chapel of Faith, Chapel of Hope, Waiting Room
People:
Date:
1935-1940
1935-1940
Title:
Woodland Cemetery and crematorium: conceptual and design development drawings
Actions:
AP160.D3.P3
Description:
conceptual and design development drawings including, site plan and bird's-eye perspectives for the cemetery, plans for the ceremonial plaza, plans, elevations, interior and exterior perspectives for Chapel of Holy Cross, Chapel of Faith, Chapel of Hope, Waiting Room
Woodland Cemetery and crematorium: conceptual and design development drawings
Actions:
AP160.D3.P3
Description:
conceptual and design development drawings including, site plan and bird's-eye perspectives for the cemetery, plans for the ceremonial plaza, plans, elevations, interior and exterior perspectives for Chapel of Holy Cross, Chapel of Faith, Chapel of Hope, Waiting Room
Quantity:
32 drawing(s)
32 drawing(s)
Date:
1935-1940
1935-1940
People:
Form:
drawings
Quantity:
101 design drawing(s)
drawings
Quantity:
101 design drawing(s)
Actions:
Reference number:
AP140.S2.SS1.D53.P4
Description:
conceptual and design development drawings for site and floor plans, elevations, axonometrics and perspectives, including several sketches
AP140.S2.SS1.D53.P4
Description:
conceptual and design development drawings for site and floor plans, elevations, axonometrics and perspectives, including several sketches
People:
Title:
Conceptual and design development drawings for site and floor plans
Actions:
AP140.S2.SS1.D53.P4
Description:
conceptual and design development drawings for site and floor plans, elevations, axonometrics and perspectives, including several sketches
Conceptual and design development drawings for site and floor plans
Actions:
AP140.S2.SS1.D53.P4
Description:
conceptual and design development drawings for site and floor plans, elevations, axonometrics and perspectives, including several sketches
Form:
drawings
Quantity:
101 design drawing(s)
drawings
Quantity:
101 design drawing(s)
People:
Form:
textual records
textual records
Actions:
Reference number:
AP075.S1.1988.PR09.002
Description:
Contains research, conceptual drawings, design development drawings, correspondence, concept notes and scope of work. Original folder entitled "Sutherland".
AP075.S1.1988.PR09.002
Description:
Contains research, conceptual drawings, design development drawings, correspondence, concept notes and scope of work. Original folder entitled "Sutherland".
People:
Date:
1989-1994
1989-1994
Title:
Concept and design development for the Sutherland Residence, Georgeville, Québec
Actions:
AP075.S1.1988.PR09.002
Description:
Contains research, conceptual drawings, design development drawings, correspondence, concept notes and scope of work. Original folder entitled "Sutherland".
Concept and design development for the Sutherland Residence, Georgeville, Québec
Actions:
AP075.S1.1988.PR09.002
Description:
Contains research, conceptual drawings, design development drawings, correspondence, concept notes and scope of work. Original folder entitled "Sutherland".
Form:
textual records
textual records
Date:
1989-1994
1989-1994
People:
Form:
drawings
drawings
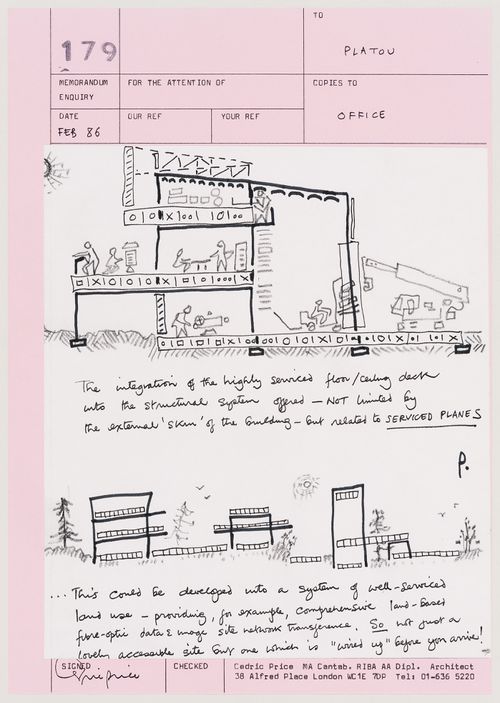
Actions:
Reference number:
DR2004:0468:004
DR2004:0468:004
People:
Date:
February 1986
February 1986
Form:
drawings
drawings
Date:
February 1986
February 1986
People:
Form:
photographs
photographs
Actions:
Reference number:
ARCH259937
ARCH259937
People:
Form:
photographs
photographs
People:
Form:
drawings
Quantity:
15 publication drawing(s)
drawings
Quantity:
15 publication drawing(s)
Reference number:
DR1995:0188:104-123
Description:
some design development drawings, but most developed for publication, including perspectives, some rendered, of Fun Palace interior showing variations, perspectives showing trusses and towers, diagrammatic sections, site maps, layout of presentation panels, and diagrams dated 1974 of volumetric zoning and proposals for South Bank; includes a drawing of Hague Hole, AP144.S2.D25
DR1995:0188:104-123
Description:
some design development drawings, but most developed for publication, including perspectives, some rendered, of Fun Palace interior showing variations, perspectives showing trusses and towers, diagrammatic sections, site maps, layout of presentation panels, and diagrams dated 1974 of volumetric zoning and proposals for South Bank; includes a drawing of Hague Hole, AP144.S2.D25
People:
Title:
Some design development drawings, but most developed for publication
Actions:
DR1995:0188:104-123
Description:
some design development drawings, but most developed for publication, including perspectives, some rendered, of Fun Palace interior showing variations, perspectives showing trusses and towers, diagrammatic sections, site maps, layout of presentation panels, and diagrams dated 1974 of volumetric zoning and proposals for South Bank; includes a drawing of Hague Hole, AP144.S2.D25
Some design development drawings, but most developed for publication
Actions:
DR1995:0188:104-123
Description:
some design development drawings, but most developed for publication, including perspectives, some rendered, of Fun Palace interior showing variations, perspectives showing trusses and towers, diagrammatic sections, site maps, layout of presentation panels, and diagrams dated 1974 of volumetric zoning and proposals for South Bank; includes a drawing of Hague Hole, AP144.S2.D25
Form:
drawings
Quantity:
15 publication drawing(s)
drawings
Quantity:
15 publication drawing(s)
People:
Form:
drawings
drawings
Actions:
Reference number:
DR2012:0012:047:021
Description:
Includes sketches and design development drawings relating to the CCA garden. Titles include "landscape study", "proportion study: arcade", and "facade sud".
DR2012:0012:047:021
Description:
Includes sketches and design development drawings relating to the CCA garden. Titles include "landscape study", "proportion study: arcade", and "facade sud".
People:
Date:
1987-1988
1987-1988
Title:
Sketches and design development drawings relating to the CCA garden
Actions:
DR2012:0012:047:021
Description:
Includes sketches and design development drawings relating to the CCA garden. Titles include "landscape study", "proportion study: arcade", and "facade sud".
Sketches and design development drawings relating to the CCA garden
Actions:
DR2012:0012:047:021
Description:
Includes sketches and design development drawings relating to the CCA garden. Titles include "landscape study", "proportion study: arcade", and "facade sud".
Form:
drawings
drawings
Date:
1987-1988
1987-1988
People:
Form:
drawings
Quantity:
92 design drawing(s)
drawings
Quantity:
92 design drawing(s)
Reference number:
AP142.S1.D100.P10
Description:
conceptual and design development drawings, including several site plans, floor plans, elevations, sections, perspectives and axonometrics
AP142.S1.D100.P10
Description:
conceptual and design development drawings, including several site plans, floor plans, elevations, sections, perspectives and axonometrics
People:
Title:
Conceptual and design development drawings, including several site plans
Actions:
AP142.S1.D100.P10
Description:
conceptual and design development drawings, including several site plans, floor plans, elevations, sections, perspectives and axonometrics
Conceptual and design development drawings, including several site plans
Actions:
AP142.S1.D100.P10
Description:
conceptual and design development drawings, including several site plans, floor plans, elevations, sections, perspectives and axonometrics
Form:
drawings
Quantity:
92 design drawing(s)
drawings
Quantity:
92 design drawing(s)
People:
Form:
drawings
drawings
Reference number:
AP140.S2.SS1.D67.P7
Description:
conceptual and design development drawings, including several sketches and schematic site and floor plans, sections, elevations, axonometrics and perspectives
AP140.S2.SS1.D67.P7
Description:
conceptual and design development drawings, including several sketches and schematic site and floor plans, sections, elevations, axonometrics and perspectives
People:
Date:
circa 1973-1989
circa 1973-1989
Title:
Conceptual and design development drawings, Biblioteca pubblica, Latina, Italy
Actions:
AP140.S2.SS1.D67.P7
Description:
conceptual and design development drawings, including several sketches and schematic site and floor plans, sections, elevations, axonometrics and perspectives
Conceptual and design development drawings, Biblioteca pubblica, Latina, Italy
Actions:
AP140.S2.SS1.D67.P7
Description:
conceptual and design development drawings, including several sketches and schematic site and floor plans, sections, elevations, axonometrics and perspectives
Form:
drawings
drawings
Date:
circa 1973-1989
circa 1973-1989
People:
Level of archival description:
Project
Project
Actions:
Reference number:
CD035.S1.1991.PR01
Description:
This project series consists of material related to Coen Beeker's project for the development of the Debre Zeit area in Addis Ababa, Ethiopia.The project series contains maps and aerial photographs of Addis Ababa and the Debre Zeit area, and reports on the urban development of Addis Ababa and Debre Zeit.
CD035.S1.1991.PR01
Description:
This project series consists of material related to Coen Beeker's project for the development of the Debre Zeit area in Addis Ababa, Ethiopia.The project series contains maps and aerial photographs of Addis Ababa and the Debre Zeit area, and reports on the urban development of Addis Ababa and Debre Zeit.
People:
Date:
1991-2004
1991-2004
Title:
Urban field development, Addis Ababa, Ethiopia (1991-2004)
Actions:
CD035.S1.1991.PR01
Description:
This project series consists of material related to Coen Beeker's project for the development of the Debre Zeit area in Addis Ababa, Ethiopia.The project series contains maps and aerial photographs of Addis Ababa and the Debre Zeit area, and reports on the urban development of Addis Ababa and Debre Zeit.
Urban field development, Addis Ababa, Ethiopia (1991-2004)
Actions:
CD035.S1.1991.PR01
Description:
This project series consists of material related to Coen Beeker's project for the development of the Debre Zeit area in Addis Ababa, Ethiopia.The project series contains maps and aerial photographs of Addis Ababa and the Debre Zeit area, and reports on the urban development of Addis Ababa and Debre Zeit.
Level of archival description:
Project
Project
Date:
1991-2004
1991-2004
People:


