


36239 Results
Form:
drawings
drawings
Actions:
Reference number:
AP178.S1.1991.PR05.SS1.018.2
Description:
Original file title: Montreuil coeur de ville desenhos escritorio…
AP178.S1.1991.PR05.SS1.018.2
Description:
Original file title: Montreuil coeur de ville desenhos escritorio…
People:
Date:
2000
2000
Title:
Drawings for the Montreuil theater, Centre national de création jeune public, and building A, Plano Centre Ville de Montreuil, Montreuil (folder 2 of 4)
Actions:
AP178.S1.1991.PR05.SS1.018.2
Description:
Original file title: Montreuil coeur de ville desenhos escritorio…
Drawings for the Montreuil theater, Centre national de création jeune public, and building A, Plano Centre Ville de Montreuil, Montreuil (folder 2 of 4)
Actions:
AP178.S1.1991.PR05.SS1.018.2
Description:
Original file title: Montreuil coeur de ville desenhos escritorio…
Form:
drawings
drawings
Date:
2000
2000
People:
Form:
drawings, textual records
drawings, textual records
Actions:
Reference number:
AP178.S1.1991.PR05.SS1.018.3
Description:
Original file title: Montreuil coeur de ville desenhos escritorio…
AP178.S1.1991.PR05.SS1.018.3
Description:
Original file title: Montreuil coeur de ville desenhos escritorio…
People:
Date:
2000
2000
Title:
Drawings for the Montreuil theater, Centre national de création jeune public, and building A, Plano Centre Ville de Montreuil, Montreuil (folder 3 of 4)
Actions:
AP178.S1.1991.PR05.SS1.018.3
Description:
Original file title: Montreuil coeur de ville desenhos escritorio…
Drawings for the Montreuil theater, Centre national de création jeune public, and building A, Plano Centre Ville de Montreuil, Montreuil (folder 3 of 4)
Actions:
AP178.S1.1991.PR05.SS1.018.3
Description:
Original file title: Montreuil coeur de ville desenhos escritorio…
Form:
drawings, textual records
drawings, textual records
Date:
2000
2000
People:
Form:
drawings, textual records
drawings, textual records
Actions:
Reference number:
AP178.S1.1991.PR05.SS1.018.4
Description:
Original file title: Montreuil coeur de ville desenhos escritorio…
AP178.S1.1991.PR05.SS1.018.4
Description:
Original file title: Montreuil coeur de ville desenhos escritorio…
People:
Date:
2000
2000
Title:
Drawings for the Montreuil theater, Centre national de création jeune public, and building A, Plano Centre Ville de Montreuil, Montreuil (folder 4 of 4)
Actions:
AP178.S1.1991.PR05.SS1.018.4
Description:
Original file title: Montreuil coeur de ville desenhos escritorio…
Drawings for the Montreuil theater, Centre national de création jeune public, and building A, Plano Centre Ville de Montreuil, Montreuil (folder 4 of 4)
Actions:
AP178.S1.1991.PR05.SS1.018.4
Description:
Original file title: Montreuil coeur de ville desenhos escritorio…
Form:
drawings, textual records
drawings, textual records
Date:
2000
2000
People:
Form:
drawings
drawings
Actions:
Reference number:
AP056.S1.1991.PR01.013
AP056.S1.1991.PR01.013
People:
Date:
circa 1991
circa 1991
Form:
drawings
drawings
Date:
circa 1991
circa 1991
People:
Form:
photographs
photographs

Actions:
Reference number:
PH1981:0620:005
Description:
- A hand-written table of contents accompanies album PH1981:0620:001-081.
PH1981:0620:005
Description:
- A hand-written table of contents accompanies album PH1981:0620:001-081.
People:
Subject:
architecture
architecture
Date:
between 1863 and 1877
between 1863 and 1877
Title:
View of the Ogiya public teahouse and other buildings on the Shakujii (also known as the Otonashi) River with fisherman, Oji district, Edo (now Tokyo), Japan
Actions:
PH1981:0620:005
Description:
- A hand-written table of contents accompanies album PH1981:0620:001-081.
View of the Ogiya public teahouse and other buildings on the Shakujii (also known as the Otonashi) River with fisherman, Oji district, Edo (now Tokyo), Japan
Actions:
PH1981:0620:005
Description:
- A hand-written table of contents accompanies album PH1981:0620:001-081.
Form:
photographs
photographs
Date:
between 1863 and 1877
between 1863 and 1877
People:
Subject:
architecture
architecture
Form:
photographs
photographs
Actions:
Reference number:
PH1982:0347:007
PH1982:0347:007
People:
Subject:
architecture, portrait
architecture, portrait
Date:
August 1870
August 1870
Form:
photographs
photographs
Date:
August 1870
August 1870
People:
Subject:
architecture, portrait
architecture, portrait
Form:
drawings
drawings
Actions:
Reference number:
AP018.S1.1976.PR23.028
AP018.S1.1976.PR23.028
People:
Date:
1976
1976
Form:
drawings
drawings
Date:
1976
1976
People:
Form:
drawings
drawings
Actions:
Reference number:
AP178.S1.2000.PR10.010.1
Description:
Original file title: Viana A.E.
AP178.S1.2000.PR10.010.1
Description:
Original file title: Viana A.E.
People:
Date:
ca. 2007
ca. 2007
Title:
Working drawings and documentation for the exterior public spaces, Biblioteca da Câmara Municipal de Viana do Castelo, Viana do Castelo (folder 1 of 2)
Actions:
AP178.S1.2000.PR10.010.1
Description:
Original file title: Viana A.E.
Working drawings and documentation for the exterior public spaces, Biblioteca da Câmara Municipal de Viana do Castelo, Viana do Castelo (folder 1 of 2)
Actions:
AP178.S1.2000.PR10.010.1
Description:
Original file title: Viana A.E.
Form:
drawings
drawings
Date:
ca. 2007
ca. 2007
People:
Form:
drawings, textual records
drawings, textual records
Actions:
Reference number:
AP178.S1.2000.PR10.010.2
Description:
Original file title: Viana A.E.
AP178.S1.2000.PR10.010.2
Description:
Original file title: Viana A.E.
People:
Date:
ca. 2007
ca. 2007
Title:
Working drawings and documentation for the exterior public spaces, Biblioteca da Câmara Municipal de Viana do Castelo, Viana do Castelo (folder 2 of 2)
Actions:
AP178.S1.2000.PR10.010.2
Description:
Original file title: Viana A.E.
Working drawings and documentation for the exterior public spaces, Biblioteca da Câmara Municipal de Viana do Castelo, Viana do Castelo (folder 2 of 2)
Actions:
AP178.S1.2000.PR10.010.2
Description:
Original file title: Viana A.E.
Form:
drawings, textual records
drawings, textual records
Date:
ca. 2007
ca. 2007
People:
Form:
photographs
photographs
Actions:
Reference number:
PH2015:0002:024
Description:
Commissioned by the Canadian Centre for Architecture, Montréal, for "Proofs of Relevance," 2014
PH2015:0002:024
Description:
Commissioned by the Canadian Centre for Architecture, Montréal, for "Proofs of Relevance," 2014
People:
Date:
2014
2014
Title:
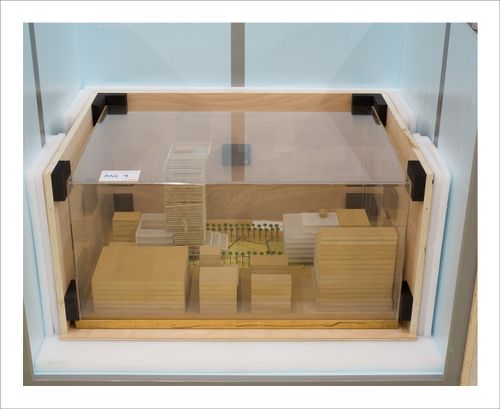
Proofs of Relevance: View of a model in a crate showing Woermann Public Square and Building, Abalos & Herreros (2001), Las Palmas de Gran Canaria, Spain
Actions:
PH2015:0002:024
Description:
Commissioned by the Canadian Centre for Architecture, Montréal, for "Proofs of Relevance," 2014
Proofs of Relevance: View of a model in a crate showing Woermann Public Square and Building, Abalos & Herreros (2001), Las Palmas de Gran Canaria, Spain
Actions:
PH2015:0002:024
Description:
Commissioned by the Canadian Centre for Architecture, Montréal, for "Proofs of Relevance," 2014
Form:
photographs
photographs
Date:
2014
2014
People:


