


4226 Results
Form:
books
books
Actions:
Price:
$77.50
(available to order)
Summary:
In the very near future energy-efficient building will cease to be the exception but will be the rule. Whether insulating glazing, multifunctional facades or organic solar cells, there have been important new developments in the areas of solar thermal technology, photovoltaics, heating and ventilation technology which can make a significant contribution to the(...)
$77.50
(available to order)
Summary:
In the very near future energy-efficient building will cease to be the exception but will be the rule. Whether insulating glazing, multifunctional facades or organic solar cells, there have been important new developments in the areas of solar thermal technology, photovoltaics, heating and ventilation technology which can make a significant contribution to the(...)
Title:
In detail : solar architecture
Actions:
Price:
$77.50
(available to order)
Summary:
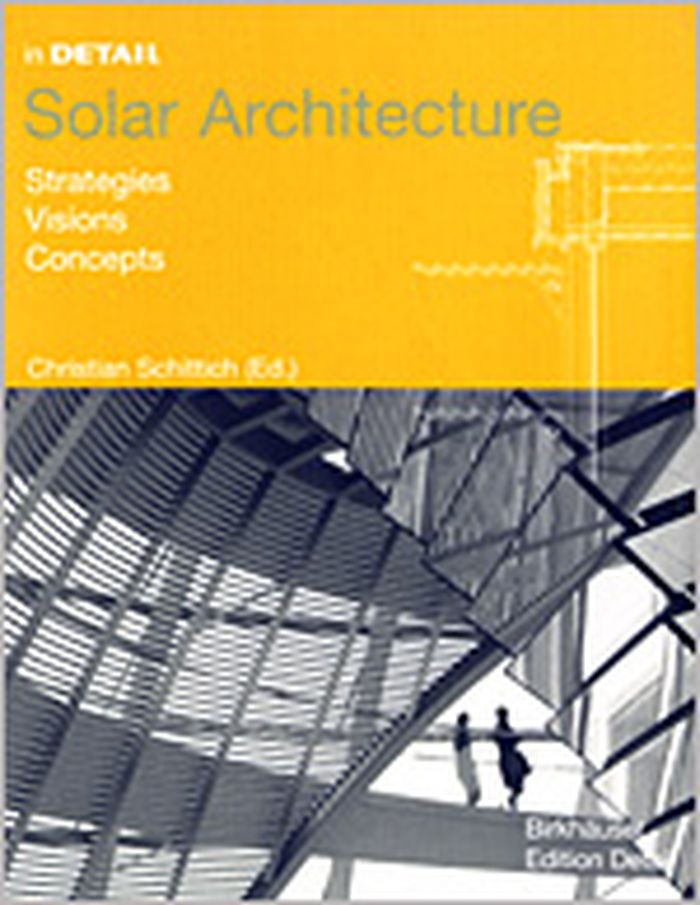
In the very near future energy-efficient building will cease to be the exception but will be the rule. Whether insulating glazing, multifunctional facades or organic solar cells, there have been important new developments in the areas of solar thermal technology, photovoltaics, heating and ventilation technology which can make a significant contribution to the conservation of natural resources in sustainable building. They are suitable for a wide range of uses from large-scale urban-planning projects, to individual single family houses. This publication contains carefully selected articles which cover such essential topics as passive and active systems, the development of new insulating materials, and concepts for entire residential estates. They take into consideration all areas of solar building, providing information on planning methods and techniques which will enable the user to assess and apply the individual measures correctly. The essays are complemented by a selection of examples which demonstrate the technical and creative possibilities in realized projects. Solar energy can be successfully used in all kinds of projects – single family housing, office buildings, industrial buildings, and residential concepts, and this volume presents innovative solutions with full plans and large scale details, revealing the significance of an integral planning process.
In detail : solar architecture
Actions:
Price:
$77.50
(available to order)
Summary:
In the very near future energy-efficient building will cease to be the exception but will be the rule. Whether insulating glazing, multifunctional facades or organic solar cells, there have been important new developments in the areas of solar thermal technology, photovoltaics, heating and ventilation technology which can make a significant contribution to the conservation of natural resources in sustainable building. They are suitable for a wide range of uses from large-scale urban-planning projects, to individual single family houses. This publication contains carefully selected articles which cover such essential topics as passive and active systems, the development of new insulating materials, and concepts for entire residential estates. They take into consideration all areas of solar building, providing information on planning methods and techniques which will enable the user to assess and apply the individual measures correctly. The essays are complemented by a selection of examples which demonstrate the technical and creative possibilities in realized projects. Solar energy can be successfully used in all kinds of projects – single family housing, office buildings, industrial buildings, and residential concepts, and this volume presents innovative solutions with full plans and large scale details, revealing the significance of an integral planning process.
Form:
books
books
Publication:
December 2003, Basel
December 2003, Basel
Subject:
Green Architecture
Green Architecture
Form:
books
books
Title:
The ideal Communist city
The ideal Communist city
Actions:
Price:
$35.00
(available to order)
Summary:
In 1968, lauded American architect Mary Otis Stevens (born 1928) and her partner, fellow architect Thomas McNulty (1919–84), initiated i Press, the influential imprint that focuses on the social context of architecture. Over the next five years, the duo released five books under the thematic umbrella of ''Human environment'' with the publisher George Braziller. The first(...)
$35.00
(available to order)
Summary:
In 1968, lauded American architect Mary Otis Stevens (born 1928) and her partner, fellow architect Thomas McNulty (1919–84), initiated i Press, the influential imprint that focuses on the social context of architecture. Over the next five years, the duo released five books under the thematic umbrella of ''Human environment'' with the publisher George Braziller. The first(...)
Subject:
Humans and cities
Humans and cities
Publication:
November 2022
November 2022
Title:
The ideal Communist city
Actions:
Price:
$35.00
(available to order)
Summary:
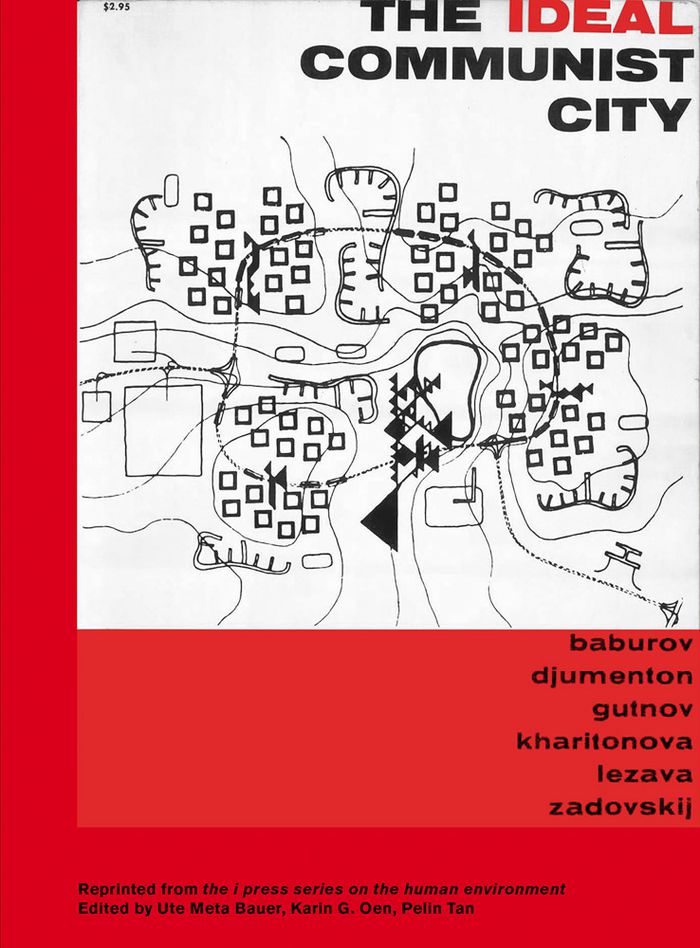
In 1968, lauded American architect Mary Otis Stevens (born 1928) and her partner, fellow architect Thomas McNulty (1919–84), initiated i Press, the influential imprint that focuses on the social context of architecture. Over the next five years, the duo released five books under the thematic umbrella of ''Human environment'' with the publisher George Braziller. The first of this series, ''The ideal Communist city'' (1969) is an English translation of urban concepts advanced by architects and planners from the University of Moscow. The book was first published in a Soviet journal of a communist youth organization in 1960 and was then republished in Italy in 1968. Offering a new way of thinking about mobility, equity and social interaction in neighborhood planning, ''The ideal Communist city'' was a direct response to suburban development and its focus on private spaces for family life: ''the new city is a world belonging to all and each'' where life is ''structured by freely chosen relationships representing the fullest, most well-rounded aspects of each human personality.'' This publication is a facsimile of ''The ideal Communist city'', with additional texts by architectural historians and the editors.
The ideal Communist city
Actions:
Price:
$35.00
(available to order)
Summary:
In 1968, lauded American architect Mary Otis Stevens (born 1928) and her partner, fellow architect Thomas McNulty (1919–84), initiated i Press, the influential imprint that focuses on the social context of architecture. Over the next five years, the duo released five books under the thematic umbrella of ''Human environment'' with the publisher George Braziller. The first of this series, ''The ideal Communist city'' (1969) is an English translation of urban concepts advanced by architects and planners from the University of Moscow. The book was first published in a Soviet journal of a communist youth organization in 1960 and was then republished in Italy in 1968. Offering a new way of thinking about mobility, equity and social interaction in neighborhood planning, ''The ideal Communist city'' was a direct response to suburban development and its focus on private spaces for family life: ''the new city is a world belonging to all and each'' where life is ''structured by freely chosen relationships representing the fullest, most well-rounded aspects of each human personality.'' This publication is a facsimile of ''The ideal Communist city'', with additional texts by architectural historians and the editors.
Form:
books
books
Publication:
November 2022
November 2022
Subject:
Humans and cities
Humans and cities
Form:
books
books
Actions:
Price:
$39.95
(available to order)
Summary:
Glasgow’s rapid industrial development in the nineteenth and early twentieth centuries left a legacy of unemployment and cramped housing. Nowhere was this more apparent than in the Gorbals, just south of the river Clyde. Over the past 150 years, numerous efforts have been made to clean up the area; the Gorbals has been razed to the ground and rebuilt three times during(...)
$39.95
(available to order)
Summary:
Glasgow’s rapid industrial development in the nineteenth and early twentieth centuries left a legacy of unemployment and cramped housing. Nowhere was this more apparent than in the Gorbals, just south of the river Clyde. Over the past 150 years, numerous efforts have been made to clean up the area; the Gorbals has been razed to the ground and rebuilt three times during(...)
Title:
Arcade: artists and place-making
Actions:
Price:
$39.95
(available to order)
Summary:
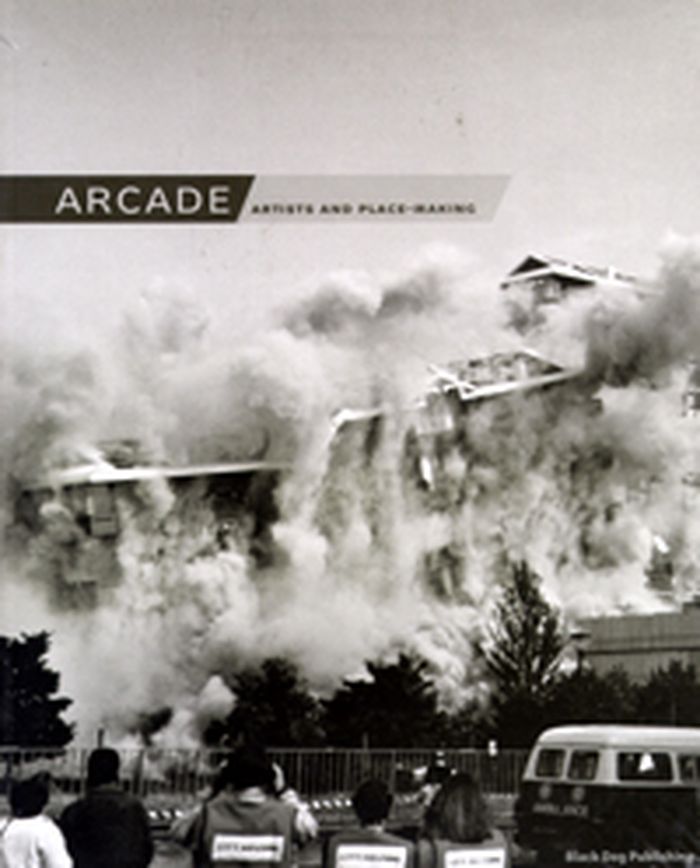
Glasgow’s rapid industrial development in the nineteenth and early twentieth centuries left a legacy of unemployment and cramped housing. Nowhere was this more apparent than in the Gorbals, just south of the river Clyde. Over the past 150 years, numerous efforts have been made to clean up the area; the Gorbals has been razed to the ground and rebuilt three times during this period, with the first two of these new ‘designed communities’ failing spectacularly. The most recent initiative has involved the demolition of the infamous, monolithic 1960s tower blocks, designed by Basil Spence, and their replacement with modern, low-rise flats. Central to the success of this latest regeneration has been a unique artwork project that has created cultural continuity in an area undergoing massive change. More than 20 international artists have been commissioned by The Artworks Programme to work with architects, developers and the community in creating permanent and temporary artworks in the UK’s largest ‘Percent for Art’ scheme. Now at the tail end of this redevelopment, Arcade surveys and assesses these projects, and also raises wider questions about the role and impact artists have in the regeneration of urban spaces.
Arcade: artists and place-making
Actions:
Price:
$39.95
(available to order)
Summary:
Glasgow’s rapid industrial development in the nineteenth and early twentieth centuries left a legacy of unemployment and cramped housing. Nowhere was this more apparent than in the Gorbals, just south of the river Clyde. Over the past 150 years, numerous efforts have been made to clean up the area; the Gorbals has been razed to the ground and rebuilt three times during this period, with the first two of these new ‘designed communities’ failing spectacularly. The most recent initiative has involved the demolition of the infamous, monolithic 1960s tower blocks, designed by Basil Spence, and their replacement with modern, low-rise flats. Central to the success of this latest regeneration has been a unique artwork project that has created cultural continuity in an area undergoing massive change. More than 20 international artists have been commissioned by The Artworks Programme to work with architects, developers and the community in creating permanent and temporary artworks in the UK’s largest ‘Percent for Art’ scheme. Now at the tail end of this redevelopment, Arcade surveys and assesses these projects, and also raises wider questions about the role and impact artists have in the regeneration of urban spaces.
Form:
books
books
Publication:
October 2006, London
October 2006, London
Subject:
Contemporary Art Monographs
Contemporary Art Monographs
Form:
books
books
Price:
$58.95
(available to order)
Summary:
Forced to find beauty in mediocrity, poetry in pragmatism, history in the absence of monuments and the future in the past, Crimson has been shaped by the experience of living and working in Rotterdam, the city that never thinks. Over the past seven years they have produced research projects, plans and initiatives that range from purely historical studies, book reviews and(...)
$58.95
(available to order)
Summary:
Forced to find beauty in mediocrity, poetry in pragmatism, history in the absence of monuments and the future in the past, Crimson has been shaped by the experience of living and working in Rotterdam, the city that never thinks. Over the past seven years they have produced research projects, plans and initiatives that range from purely historical studies, book reviews and(...)
Subject:
Architecture since 1900, Europe
Architecture since 1900, Europe
Publication:
January 1900, Rotterdam
January 1900, Rotterdam
Title:
Too blessed to be depressed : Crimson architectural historians 1994-2002
Actions:
Price:
$58.95
(available to order)
Summary:
Forced to find beauty in mediocrity, poetry in pragmatism, history in the absence of monuments and the future in the past, Crimson has been shaped by the experience of living and working in Rotterdam, the city that never thinks. Over the past seven years they have produced research projects, plans and initiatives that range from purely historical studies, book reviews and critiques of contemporary architecture to exhibitions, panoramas and urban planning schemes. For them, history is not a clear-cut period in the past but a total panoramic experience in which mythology, truth, writing, building and demolition intermingle. The Crimson historians don’t keep their distance, they dive right in. Too Blessed To Be Depressed is a coming-of-age book, one that shows the development of a practice and an attitude towards the outside world based not on analysis and simplification but on an endless quest for all the narratives, contradi ctions, and obsessions that make the city what it is. It presents an initial selection of work by Crimson divided among three themes: History (what to make of it, how to deal with it), Obsession (theirs along with those of others) and Top Down (the impact of large-scale infrastructural and other interventions on the city).
Too blessed to be depressed : Crimson architectural historians 1994-2002
Actions:
Price:
$58.95
(available to order)
Summary:
Forced to find beauty in mediocrity, poetry in pragmatism, history in the absence of monuments and the future in the past, Crimson has been shaped by the experience of living and working in Rotterdam, the city that never thinks. Over the past seven years they have produced research projects, plans and initiatives that range from purely historical studies, book reviews and critiques of contemporary architecture to exhibitions, panoramas and urban planning schemes. For them, history is not a clear-cut period in the past but a total panoramic experience in which mythology, truth, writing, building and demolition intermingle. The Crimson historians don’t keep their distance, they dive right in. Too Blessed To Be Depressed is a coming-of-age book, one that shows the development of a practice and an attitude towards the outside world based not on analysis and simplification but on an endless quest for all the narratives, contradi ctions, and obsessions that make the city what it is. It presents an initial selection of work by Crimson divided among three themes: History (what to make of it, how to deal with it), Obsession (theirs along with those of others) and Top Down (the impact of large-scale infrastructural and other interventions on the city).
Form:
books
books
Publication:
January 1900, Rotterdam
January 1900, Rotterdam
Subject:
Architecture since 1900, Europe
Architecture since 1900, Europe
Form:
books
books
Price:
$73.95
(available to order)
Summary:
Standing on Mont Ventoux near Avignon, the fourteenth-century poet Petrarch experienced an entirely new sensation that he described as 'stepping out of time and space'. On the mountain's summit he was as far as he could be from the 'world's stage all around'. The huge distance reduced reference points to insignificant specks down below, and everything in the panorama(...)
$73.95
(available to order)
Summary:
Standing on Mont Ventoux near Avignon, the fourteenth-century poet Petrarch experienced an entirely new sensation that he described as 'stepping out of time and space'. On the mountain's summit he was as far as he could be from the 'world's stage all around'. The huge distance reduced reference points to insignificant specks down below, and everything in the panorama(...)
Title:
The invented land : a bird's-eye view of Dutch landscape architecture
Actions:
Price:
$73.95
(available to order)
Summary:
Standing on Mont Ventoux near Avignon, the fourteenth-century poet Petrarch experienced an entirely new sensation that he described as 'stepping out of time and space'. On the mountain's summit he was as far as he could be from the 'world's stage all around'. The huge distance reduced reference points to insignificant specks down below, and everything in the panorama seemed motionless, dispelling any notion of time. Petrarch had placed himself outside reality. That is what makes aerial photography so fascinating, writes Clemens M. Steenbergen, professor of landscape architecture at Delft University of Technology, in his introduction. The higher the viewpoint the greater the visual control and the more abstract the image. We can see whether a landscape has been shaped by man or is pure nature, how space and mass form one composition. Aerial photographer and landscape architect Peter van Bolhuis captures on camera the Dutch landscape: areas devoted to agriculture, forestry, nature, infrastructure and urban development. The pictures show us the achievements of a half century of landscape architecture. We see a landscape in which everything is precisely measured and demarcated, everything is planned and calculated, with no space left unattended. We see, writes Tracy Metz in one of the essays, 'a landscape that is the sum of negotiations about ever smaller parts'.
The invented land : a bird's-eye view of Dutch landscape architecture
Actions:
Price:
$73.95
(available to order)
Summary:
Standing on Mont Ventoux near Avignon, the fourteenth-century poet Petrarch experienced an entirely new sensation that he described as 'stepping out of time and space'. On the mountain's summit he was as far as he could be from the 'world's stage all around'. The huge distance reduced reference points to insignificant specks down below, and everything in the panorama seemed motionless, dispelling any notion of time. Petrarch had placed himself outside reality. That is what makes aerial photography so fascinating, writes Clemens M. Steenbergen, professor of landscape architecture at Delft University of Technology, in his introduction. The higher the viewpoint the greater the visual control and the more abstract the image. We can see whether a landscape has been shaped by man or is pure nature, how space and mass form one composition. Aerial photographer and landscape architect Peter van Bolhuis captures on camera the Dutch landscape: areas devoted to agriculture, forestry, nature, infrastructure and urban development. The pictures show us the achievements of a half century of landscape architecture. We see a landscape in which everything is precisely measured and demarcated, everything is planned and calculated, with no space left unattended. We see, writes Tracy Metz in one of the essays, 'a landscape that is the sum of negotiations about ever smaller parts'.
Form:
books
books
Publication:
December 2004, Wageningen, Netherlands
December 2004, Wageningen, Netherlands
Subject:
Gardens
Gardens
Form:
books
books
Title:
Lebbeus Woods : System Wien
Lebbeus Woods : System Wien
Actions:
Price:
$48.00
(available to order)
Summary:
The New York based architect Lebbeus Woods – founder of the Research Institute for Experimental Architecture (RIEA) – concerns himself intensively with architectural theory and experimental architecture. His approach is free from the pressures of specific purpose built projects and rather tends to develop visionary projects which integrate research, philosophy, and art.(...)
$48.00
(available to order)
Summary:
The New York based architect Lebbeus Woods – founder of the Research Institute for Experimental Architecture (RIEA) – concerns himself intensively with architectural theory and experimental architecture. His approach is free from the pressures of specific purpose built projects and rather tends to develop visionary projects which integrate research, philosophy, and art.(...)
Subject:
Architecture Monographs
Architecture Monographs
Publication:
February 2006, Vienna
February 2006, Vienna
Title:
Lebbeus Woods : System Wien
Actions:
Price:
$48.00
(available to order)
Summary:
The New York based architect Lebbeus Woods – founder of the Research Institute for Experimental Architecture (RIEA) – concerns himself intensively with architectural theory and experimental architecture. His approach is free from the pressures of specific purpose built projects and rather tends to develop visionary projects which integrate research, philosophy, and art. The subject of his exhibition entitled “System Wien” which he developed in collaboration with Christoph a. Kumpusch is the urban structure of the city of Vienna which he plans to interfere in with specific architectural interventions. This publication - published for the exhibition of the same name in the MAK Vienna - documents the various works comprising the "System Wien" project. It develops an idea that the making of architectuere can be understood as the organization of energy. The project explores how energy relations in public and private city spaces might be represented tectonically in the form of drawings and installations; how existing energy elations in the city can be changed by the input tectonically in the form of drawings and installations; and hoe the future of the city need not depend for creative energy input on the development of building projects requiring large capital investments and institutional approval, but rather on the redistribution of energy at the human scale of the street and the room.
Lebbeus Woods : System Wien
Actions:
Price:
$48.00
(available to order)
Summary:
The New York based architect Lebbeus Woods – founder of the Research Institute for Experimental Architecture (RIEA) – concerns himself intensively with architectural theory and experimental architecture. His approach is free from the pressures of specific purpose built projects and rather tends to develop visionary projects which integrate research, philosophy, and art. The subject of his exhibition entitled “System Wien” which he developed in collaboration with Christoph a. Kumpusch is the urban structure of the city of Vienna which he plans to interfere in with specific architectural interventions. This publication - published for the exhibition of the same name in the MAK Vienna - documents the various works comprising the "System Wien" project. It develops an idea that the making of architectuere can be understood as the organization of energy. The project explores how energy relations in public and private city spaces might be represented tectonically in the form of drawings and installations; how existing energy elations in the city can be changed by the input tectonically in the form of drawings and installations; and hoe the future of the city need not depend for creative energy input on the development of building projects requiring large capital investments and institutional approval, but rather on the redistribution of energy at the human scale of the street and the room.
Form:
books
books
Publication:
February 2006, Vienna
February 2006, Vienna
Subject:
Architecture Monographs
Architecture Monographs
Form:
books
books
Actions:
Price:
$28.95
(available to order)
Summary:
In this volume of the Critical Spatial Practice series, Dennis Pohl locates the origin of Europe's dependency on carbon and nuclear power in the postwar architectural designs and energy policies of the European Community. Since the 1950s, architects have proposed territorial, regional, and urban development plans that served the European political project. They(...)
$28.95
(available to order)
Summary:
In this volume of the Critical Spatial Practice series, Dennis Pohl locates the origin of Europe's dependency on carbon and nuclear power in the postwar architectural designs and energy policies of the European Community. Since the 1950s, architects have proposed territorial, regional, and urban development plans that served the European political project. They(...)
Title:
Building carbon europe: Coal, steel and nuclear power. Critical spatial practice
Actions:
Price:
$28.95
(available to order)
Summary:
In this volume of the Critical Spatial Practice series, Dennis Pohl locates the origin of Europe's dependency on carbon and nuclear power in the postwar architectural designs and energy policies of the European Community. Since the 1950s, architects have proposed territorial, regional, and urban development plans that served the European political project. They collaborated with the European Coal and Steel Community in an effort to render the steel building industry as efficient as the car industry; they incorporated the ideas of infinite nuclear energy, as promoted by the European Atomic Energy Community, into their designs. This book demonstrates how architecture served the political economy of postwar Europe as a means of turning coal, steel, and radioactivity into tools of European governance. Architectural design enabled EU institutions to support social policies and worker housing within the coal and steel industry as well as to promote a new pan-European lifestyle based on nuclear energy. In other words, architecture powered Europe's larger infrastructural, economic, and cultural network. Pohl's work not only sheds light on how architecture has contributed to the carbonization of Europe, it also highlights the environmental issue, which challenges both architectural criticism and historiography in the era of the Anthropocene.
Building carbon europe: Coal, steel and nuclear power. Critical spatial practice
Actions:
Price:
$28.95
(available to order)
Summary:
In this volume of the Critical Spatial Practice series, Dennis Pohl locates the origin of Europe's dependency on carbon and nuclear power in the postwar architectural designs and energy policies of the European Community. Since the 1950s, architects have proposed territorial, regional, and urban development plans that served the European political project. They collaborated with the European Coal and Steel Community in an effort to render the steel building industry as efficient as the car industry; they incorporated the ideas of infinite nuclear energy, as promoted by the European Atomic Energy Community, into their designs. This book demonstrates how architecture served the political economy of postwar Europe as a means of turning coal, steel, and radioactivity into tools of European governance. Architectural design enabled EU institutions to support social policies and worker housing within the coal and steel industry as well as to promote a new pan-European lifestyle based on nuclear energy. In other words, architecture powered Europe's larger infrastructural, economic, and cultural network. Pohl's work not only sheds light on how architecture has contributed to the carbonization of Europe, it also highlights the environmental issue, which challenges both architectural criticism and historiography in the era of the Anthropocene.
Form:
books
books
Publication:
April 2024
April 2024
Subject:
Architectural Theory
Architectural Theory
Form:
books
books
Actions:
Price:
$56.50
(available to order)
Summary:
Landscape ecology focuses on spatial heterogeneity, or the idea that where things are and where they are in relation to other things can have important consequences for a wide range of phenomena. Landscape ecology integrates humans with natural ecosystems and brings a spatial perspective to such fields as natural resource management, conservation, and urban planning.(...)
$56.50
(available to order)
Summary:
Landscape ecology focuses on spatial heterogeneity, or the idea that where things are and where they are in relation to other things can have important consequences for a wide range of phenomena. Landscape ecology integrates humans with natural ecosystems and brings a spatial perspective to such fields as natural resource management, conservation, and urban planning.(...)
Subject:
Landscape Theory
Landscape Theory
Publication:
September 2006, New York / Chichester
September 2006, New York / Chichester
Title:
Foundation papers in landscape ecology
Actions:
Price:
$56.50
(available to order)
Summary:
Landscape ecology focuses on spatial heterogeneity, or the idea that where things are and where they are in relation to other things can have important consequences for a wide range of phenomena. Landscape ecology integrates humans with natural ecosystems and brings a spatial perspective to such fields as natural resource management, conservation, and urban planning. The thirty-seven papers included in this volume present the origins and development of landscape ecology and encompass a variety of perspectives, approaches, and geographies. The editors begin with articles that illuminate the discipline's diverse scientific foundations, such as L. S. Berg's keystone paper outlining a geoecological analysis based on soil science, physical geography, and geology. Next they include selections exemplifying landscape ecologists' growing awareness of spatial pattern, the different ways they incorporated scale into their work, the progression of landscape ecology from a qualitative to a quantitative discipline, and how concepts from landscape ecology have come to permeate ecological research and influence land-use policy, conservation practices, landscape architecture, and geography. Together these articles provide a solid introduction to what is now widely recognized as an important area of research and application that encourages new ways of thinking about natural and human-dominated ecosystems.
Foundation papers in landscape ecology
Actions:
Price:
$56.50
(available to order)
Summary:
Landscape ecology focuses on spatial heterogeneity, or the idea that where things are and where they are in relation to other things can have important consequences for a wide range of phenomena. Landscape ecology integrates humans with natural ecosystems and brings a spatial perspective to such fields as natural resource management, conservation, and urban planning. The thirty-seven papers included in this volume present the origins and development of landscape ecology and encompass a variety of perspectives, approaches, and geographies. The editors begin with articles that illuminate the discipline's diverse scientific foundations, such as L. S. Berg's keystone paper outlining a geoecological analysis based on soil science, physical geography, and geology. Next they include selections exemplifying landscape ecologists' growing awareness of spatial pattern, the different ways they incorporated scale into their work, the progression of landscape ecology from a qualitative to a quantitative discipline, and how concepts from landscape ecology have come to permeate ecological research and influence land-use policy, conservation practices, landscape architecture, and geography. Together these articles provide a solid introduction to what is now widely recognized as an important area of research and application that encourages new ways of thinking about natural and human-dominated ecosystems.
Form:
books
books
Publication:
September 2006, New York / Chichester
September 2006, New York / Chichester
Subject:
Landscape Theory
Landscape Theory
Form:
books
books
Actions:
Price:
$109.95
(available to order)
Summary:
2010 marked the 50th anniversary of Brazil's capital Brasilia. Architects Lucio Costa and Oscar Niemeyer designed what has become one of the most studied urban planning project. Niemeyer's Cathedral, his building for the National Congress and the city's 707-ft television tower are icons of modern architecture. The entire city, marked by its cross-shaped layout and vast(...)
$109.95
(available to order)
Summary:
2010 marked the 50th anniversary of Brazil's capital Brasilia. Architects Lucio Costa and Oscar Niemeyer designed what has become one of the most studied urban planning project. Niemeyer's Cathedral, his building for the National Congress and the city's 707-ft television tower are icons of modern architecture. The entire city, marked by its cross-shaped layout and vast(...)
Title:
René Burri, Brasilia: photographs 1960-1993
Actions:
Price:
$109.95
(available to order)
Summary:
2010 marked the 50th anniversary of Brazil's capital Brasilia. Architects Lucio Costa and Oscar Niemeyer designed what has become one of the most studied urban planning project. Niemeyer's Cathedral, his building for the National Congress and the city's 707-ft television tower are icons of modern architecture. The entire city, marked by its cross-shaped layout and vast open spaces, was named a UNESCO World Heritage site in 1987. The author of this publication visited Brasilia's vast building sites for the first time in 1958. He returned many times over the years, documenting with his camera growth and further development of this built Utopia. Besides documenting the buildings in various stages of completion, Burri took portraits of Niemeyer and his workers and photographed Brasilia's street scenes and people and aerial views of the city's first slums. His images capture the strong sense of a new era and a vibrant atmosphere of hard work and strain; they reflect the huge dimensions of the landscape and the great scale of this project and its ambition to design and build a new capital. This book presents a large selection from hundreds of colour and black-and-white photographs, the majority of them published in this book for the first time.
René Burri, Brasilia: photographs 1960-1993
Actions:
Price:
$109.95
(available to order)
Summary:
2010 marked the 50th anniversary of Brazil's capital Brasilia. Architects Lucio Costa and Oscar Niemeyer designed what has become one of the most studied urban planning project. Niemeyer's Cathedral, his building for the National Congress and the city's 707-ft television tower are icons of modern architecture. The entire city, marked by its cross-shaped layout and vast open spaces, was named a UNESCO World Heritage site in 1987. The author of this publication visited Brasilia's vast building sites for the first time in 1958. He returned many times over the years, documenting with his camera growth and further development of this built Utopia. Besides documenting the buildings in various stages of completion, Burri took portraits of Niemeyer and his workers and photographed Brasilia's street scenes and people and aerial views of the city's first slums. His images capture the strong sense of a new era and a vibrant atmosphere of hard work and strain; they reflect the huge dimensions of the landscape and the great scale of this project and its ambition to design and build a new capital. This book presents a large selection from hundreds of colour and black-and-white photographs, the majority of them published in this book for the first time.
Form:
books
books
Publication:
June 2011
June 2011
Subject:
Photography monographs
Photography monographs
Form:
books
books
Actions:
Price:
$50.00
(available to order)
Summary:
Beneath the veneer of a very successful China that the world readily acknowledges, a quiet revolution is taking place within the realms of architecture and the city. The social, architectural and urban theories documented in this book are organized around the established canons of social actions – from mobilizing, laboring, resisting and mediating, to networking,(...)
$50.00
(available to order)
Summary:
Beneath the veneer of a very successful China that the world readily acknowledges, a quiet revolution is taking place within the realms of architecture and the city. The social, architectural and urban theories documented in this book are organized around the established canons of social actions – from mobilizing, laboring, resisting and mediating, to networking,(...)
Title:
The social imperative: Architecture and the city in China
Actions:
Price:
$50.00
(available to order)
Summary:
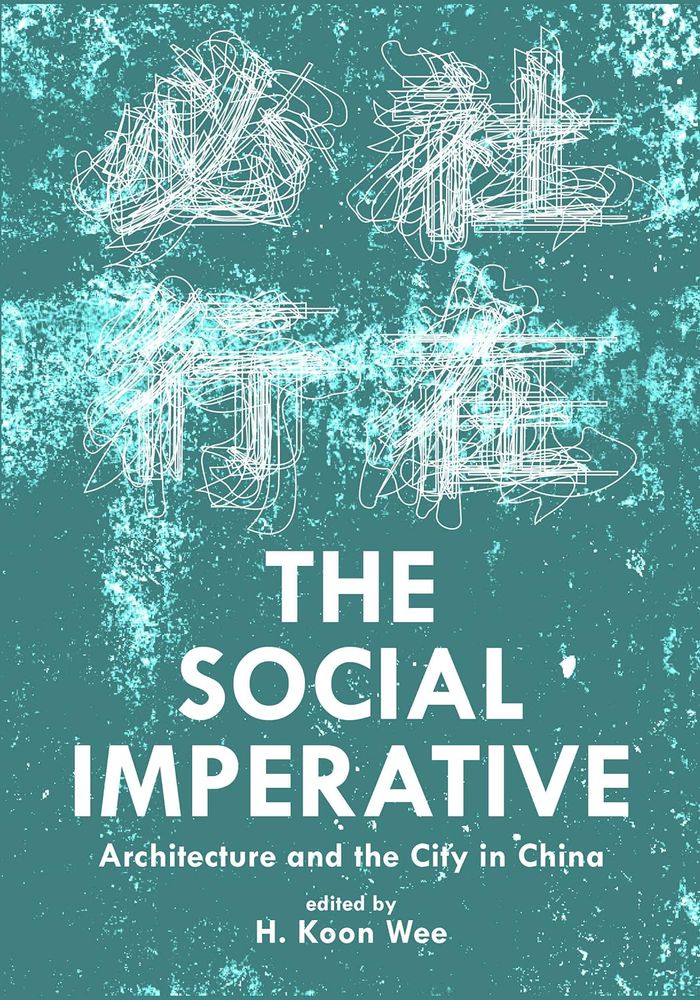
Beneath the veneer of a very successful China that the world readily acknowledges, a quiet revolution is taking place within the realms of architecture and the city. The social, architectural and urban theories documented in this book are organized around the established canons of social actions – from mobilizing, laboring, resisting and mediating, to networking, controlling, rationalizing and aestheticizing. This book aims to put the social agenda squarely back in the rapid development of the built environment in China. This publication is the culmination of a three-year study of social issues in the architecture and cities of China. It involved visits to sites undergoing massive change, discussions and debates among architects and critics, reflections by practitioners about their own work, and activists lobbying for social change. Supported by the non-profit AA Asia, the edition of the contents relied heavily on original input and exchanges between architects and theorists committed to China, from Asia and beyond. Since the 1990s, AA Asia remains one of a few unique think tanks committed to the study of architecture and cities in Asia. As an advocacy with strong academic roots, it seeks to establish the differences across various postcolonial and Asian contexts, and recalibrate the role of architecture in a technocratic era dominated by the global economy.
The social imperative: Architecture and the city in China
Actions:
Price:
$50.00
(available to order)
Summary:
Beneath the veneer of a very successful China that the world readily acknowledges, a quiet revolution is taking place within the realms of architecture and the city. The social, architectural and urban theories documented in this book are organized around the established canons of social actions – from mobilizing, laboring, resisting and mediating, to networking, controlling, rationalizing and aestheticizing. This book aims to put the social agenda squarely back in the rapid development of the built environment in China. This publication is the culmination of a three-year study of social issues in the architecture and cities of China. It involved visits to sites undergoing massive change, discussions and debates among architects and critics, reflections by practitioners about their own work, and activists lobbying for social change. Supported by the non-profit AA Asia, the edition of the contents relied heavily on original input and exchanges between architects and theorists committed to China, from Asia and beyond. Since the 1990s, AA Asia remains one of a few unique think tanks committed to the study of architecture and cities in Asia. As an advocacy with strong academic roots, it seeks to establish the differences across various postcolonial and Asian contexts, and recalibrate the role of architecture in a technocratic era dominated by the global economy.
Form:
books
books
Publication:
September 2017
September 2017
Subject:
Current Exhibitions
Current Exhibitions


