


27687 Results
Form:
photographs
photographs
Actions:
Reference number:
PH1981:0499
Description:
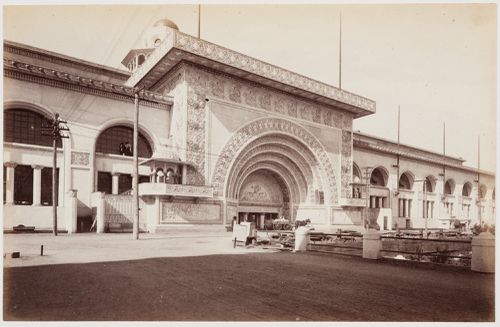
- This photograph shows the Lagoon under construction in the right foreground.
PH1981:0499
Description:
- This photograph shows the Lagoon under construction in the right foreground.
People:
Subject:
architecture
architecture
Date:
1892
1892
Title:
View of the east entrance to the Transportation Building showing the undulating arches around the entranceway, 1893 Chicago World's Columbian Exhibition, Chicago, Illinois
Actions:
PH1981:0499
Description:
- This photograph shows the Lagoon under construction in the right foreground.
View of the east entrance to the Transportation Building showing the undulating arches around the entranceway, 1893 Chicago World's Columbian Exhibition, Chicago, Illinois
Actions:
PH1981:0499
Description:
- This photograph shows the Lagoon under construction in the right foreground.
Form:
photographs
photographs
Date:
1892
1892
People:
Subject:
architecture
architecture
Form:
exhibitions
exhibitions
Description:
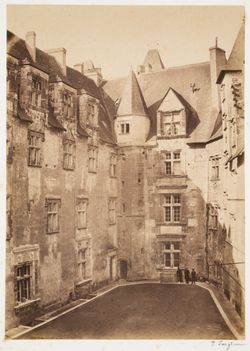
Through objects drawn from the CCA collection, Photography and French Architectural Practice, 1839–1870 examines how photography became an integral and indispensable part of the processes of architectural design, construction, restoration, and publishing in the second half of the nineteenth century. Curated by David Harris, CCA, and Barry Bergdoll, Columbia University.
Through objects drawn from the CCA collection, Photography and French Architectural Practice, 1839–1870 examines how photography became an integral and indispensable part of the processes of architectural design, construction, restoration, and publishing in the second half of the nineteenth century. Curated by David Harris, CCA, and Barry Bergdoll, Columbia University.
Location:
Hall cases
Hall cases
Date:
25 January 1995 to 4 June 1995
25 January 1995 to 4 June 1995
Title:
Photography and French Architectural Practice, 1839-1870
Actions:
Description:
Through objects drawn from the CCA collection, Photography and French Architectural Practice, 1839–1870 examines how photography became an integral and indispensable part of the processes of architectural design, construction, restoration, and publishing in the second half of the nineteenth century. Curated by David Harris, CCA, and Barry Bergdoll, Columbia University.
Photography and French Architectural Practice, 1839-1870
Actions:
Description:
Through objects drawn from the CCA collection, Photography and French Architectural Practice, 1839–1870 examines how photography became an integral and indispensable part of the processes of architectural design, construction, restoration, and publishing in the second half of the nineteenth century. Curated by David Harris, CCA, and Barry Bergdoll, Columbia University.
Form:
exhibitions
exhibitions
Date:
25 January 1995 to
4 June 1995
25 January 1995 to
4 June 1995
Location:
Hall cases
Hall cases
Form:
drawings
drawings
Actions:
Reference number:
DR1987:0337
Description:
An elevation for the construction, "Les maisons de la rue Sherbrooke".
DR1987:0337
Description:
An elevation for the construction, "Les maisons de la rue Sherbrooke".
People:
Date:
1976
1976
Title:
Les maisons de la rue Sherbrooke
Actions:
DR1987:0337
Description:
An elevation for the construction, "Les maisons de la rue Sherbrooke".
Les maisons de la rue Sherbrooke
Actions:
DR1987:0337
Description:
An elevation for the construction, "Les maisons de la rue Sherbrooke".
Form:
drawings
drawings
Date:
1976
1976
People:
Form:
photographs
photographs
Reference number:
ARCH285390
Description:
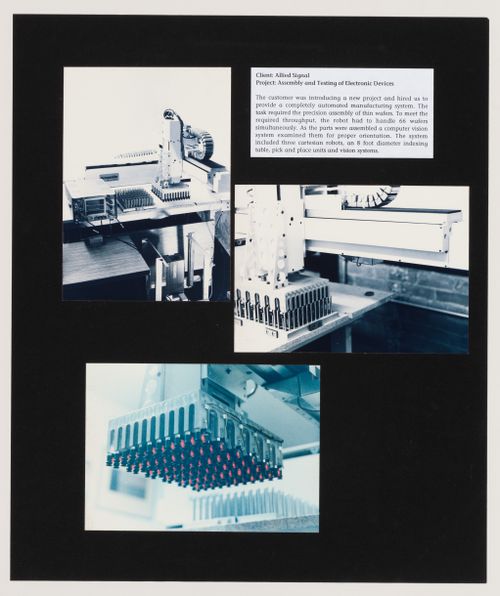
Consists of 6 photos and texts mounted together on construction paper.
ARCH285390
Description:
Consists of 6 photos and texts mounted together on construction paper.
People:
Date:
between 1985 and 1999
between 1985 and 1999
Title:
Photograph(s), Drawings and other graphic material
Actions:
ARCH285390
Description:
Consists of 6 photos and texts mounted together on construction paper.
Photograph(s), Drawings and other graphic material
Actions:
ARCH285390
Description:
Consists of 6 photos and texts mounted together on construction paper.
Form:
photographs
photographs
Date:
between 1985 and 1999
between 1985 and 1999
People:
Form:
photographs
photographs
Title:
Ring binder with photographic materials related to the project Polideportivo los Zumacales, Simancas
Ring binder with photographic materials related to the project Polideportivo los Zumacales, Simancas
Actions:
Reference number:
ARCH269372
Description:
Contains plans, aerial, interior and exterior views, sketches and construction.
ARCH269372
Description:
Contains plans, aerial, interior and exterior views, sketches and construction.
People:
Date:
1990
1990
Title:
Ring binder with photographic materials related to the project Polideportivo los Zumacales, Simancas
Actions:
ARCH269372
Description:
Contains plans, aerial, interior and exterior views, sketches and construction.
Ring binder with photographic materials related to the project Polideportivo los Zumacales, Simancas
Actions:
ARCH269372
Description:
Contains plans, aerial, interior and exterior views, sketches and construction.
Form:
photographs
photographs
Date:
1990
1990
People:
Form:
photographs
photographs
Actions:
Reference number:
ARCH266240
Description:
View, while under construction, of the Grantley Adams International Airport.
ARCH266240
Description:
View, while under construction, of the Grantley Adams International Airport.
People:
Title:
View of the Grantley Adams International Airport in Barbados
Actions:
ARCH266240
Description:
View, while under construction, of the Grantley Adams International Airport.
View of the Grantley Adams International Airport in Barbados
Actions:
ARCH266240
Description:
View, while under construction, of the Grantley Adams International Airport.
Form:
photographs
photographs
People:
Form:
textual records
textual records
Actions:
Reference number:
AP178.S1.1991.PR05.SS1.060
Description:
Original file title: Construction du Centre Dramatique National de Montreuil
AP178.S1.1991.PR05.SS1.060
Description:
Original file title: Construction du Centre Dramatique National de Montreuil
People:
Date:
2003
2003
Title:
Documentation for the Theater, Plano Centre Ville de Montreuil, Montreuil
Actions:
AP178.S1.1991.PR05.SS1.060
Description:
Original file title: Construction du Centre Dramatique National de Montreuil
Documentation for the Theater, Plano Centre Ville de Montreuil, Montreuil
Actions:
AP178.S1.1991.PR05.SS1.060
Description:
Original file title: Construction du Centre Dramatique National de Montreuil
Form:
textual records
textual records
Date:
2003
2003
People:
Level of archival description:
Project
Project
Reference number:
AP142.S1.D144
Description:
File documents an executed (?) project for the construction of low cost housing in Garbagnate Milanese, Italy. The proposal called for the renovation of existing structures as well as new construction. Material in this file was produced between 1989 and 1991. File contains presentation drawings. File also contains textual records, including an architect's report, a quantity survey, a contract document, specifications, a proposal, sketches and drawings.
AP142.S1.D144
Description:
File documents an executed (?) project for the construction of low cost housing in Garbagnate Milanese, Italy. The proposal called for the renovation of existing structures as well as new construction. Material in this file was produced between 1989 and 1991. File contains presentation drawings. File also contains textual records, including an architect's report, a quantity survey, a contract document, specifications, a proposal, sketches and drawings.
People:
Date:
1989-1991
1989-1991
Title:
Ristrutturazione della "Corte del Chiodo"
Actions:
AP142.S1.D144
Description:
File documents an executed (?) project for the construction of low cost housing in Garbagnate Milanese, Italy. The proposal called for the renovation of existing structures as well as new construction. Material in this file was produced between 1989 and 1991. File contains presentation drawings. File also contains textual records, including an architect's report, a quantity survey, a contract document, specifications, a proposal, sketches and drawings.
Ristrutturazione della "Corte del Chiodo"
Actions:
AP142.S1.D144
Description:
File documents an executed (?) project for the construction of low cost housing in Garbagnate Milanese, Italy. The proposal called for the renovation of existing structures as well as new construction. Material in this file was produced between 1989 and 1991. File contains presentation drawings. File also contains textual records, including an architect's report, a quantity survey, a contract document, specifications, a proposal, sketches and drawings.
Level of archival description:
File 144
File 144
Date:
1989-1991
1989-1991
People:
Form:
events
events

Title:
Maristella Casciato: Introducing Pierre Jeanneret—architect, designer, educator—in Chandigarh
Maristella Casciato: Introducing Pierre Jeanneret—architect, designer, educator—in Chandigarh
Actions:
Description:
On 18 November, Maristella Casciato, CCA Senior Mellon Fellow and Professor of Architectural History, School of Architecture “Aldo Rossi” at Cesena, University of Bologna, speaks on the pivotal contribution of Pierre Jeanneret to the construction of Chandigarh, India. The lesser-known cousin of the famous Le Corbusier, this seminar presents “another” view of Pierre Jeanneret.
On 18 November, Maristella Casciato, CCA Senior Mellon Fellow and Professor of Architectural History, School of Architecture “Aldo Rossi” at Cesena, University of Bologna, speaks on the pivotal contribution of Pierre Jeanneret to the construction of Chandigarh, India. The lesser-known cousin of the famous Le Corbusier, this seminar presents “another” view of Pierre Jeanneret.
Location:
Paul Desmarais Theatre
Presented in English Keyword(s):
Maristella Casciato, Pierre Jeanneret
Paul Desmarais Theatre
Presented in English Keyword(s):
Maristella Casciato, Pierre Jeanneret
Date:
18 November 2010 , 6PM
18 November 2010 , 6PM
Title:
Maristella Casciato: Introducing Pierre Jeanneret—architect, designer, educator—in Chandigarh
Actions:
Description:
On 18 November, Maristella Casciato, CCA Senior Mellon Fellow and Professor of Architectural History, School of Architecture “Aldo Rossi” at Cesena, University of Bologna, speaks on the pivotal contribution of Pierre Jeanneret to the construction of Chandigarh, India. The lesser-known cousin of the famous Le Corbusier, this seminar presents “another” view of Pierre Jeanneret.
Maristella Casciato: Introducing Pierre Jeanneret—architect, designer, educator—in Chandigarh
Actions:
Description:
On 18 November, Maristella Casciato, CCA Senior Mellon Fellow and Professor of Architectural History, School of Architecture “Aldo Rossi” at Cesena, University of Bologna, speaks on the pivotal contribution of Pierre Jeanneret to the construction of Chandigarh, India. The lesser-known cousin of the famous Le Corbusier, this seminar presents “another” view of Pierre Jeanneret.
Form:
events
events
Date:
18 November 2010
6PM
18 November 2010
6PM
Location:
Paul Desmarais Theatre
Presented in English Keyword(s):
Maristella Casciato, Pierre Jeanneret
Paul Desmarais Theatre
Presented in English Keyword(s):
Maristella Casciato, Pierre Jeanneret
Form:
photographs
photographs
Reference number:
AP197.S1.SS1.009
Description:
This file includes photographs of the construction of Maison de Verre
AP197.S1.SS1.009
Description:
This file includes photographs of the construction of Maison de Verre
People:
Date:
1965
1965
Title:
Photographs of Maison de Verre
Actions:
AP197.S1.SS1.009
Description:
This file includes photographs of the construction of Maison de Verre
Photographs of Maison de Verre
Actions:
AP197.S1.SS1.009
Description:
This file includes photographs of the construction of Maison de Verre
Form:
photographs
photographs
Date:
1965
1965
People:


