


10699 Results
Form:
textual records
Quantity:
279 sheet(s)
textual records
Quantity:
279 sheet(s)
Actions:
Reference number:
ARCH193536
Description:
Notes on sayings and teachings of Mies van der Rohe and others; small sketch and accompanying notes by Mies van der Rohe; sketches of still-life and model compositions; plans, perspectives, elevations, axonometric views and structural details including some for identified projects such as Home Federal Savings and Loan, Des Moines, Iowa (1959-62); Federal Center, Chicago (1959-73); Ron Bacardi y Compañia Administration Building, Mexico City (1958-61); Office Building for United States Consulate, Sao Paulo, Brazil (1957-62); New National Gallery, Berlin (1962-68). Accompanied by notes added by Phyllis Lambert (November 2000).
ARCH193536
Description:
Notes on sayings and teachings of Mies van der Rohe and others; small sketch and accompanying notes by Mies van der Rohe; sketches of still-life and model compositions; plans, perspectives, elevations, axonometric views and structural details including some for identified projects such as Home Federal Savings and Loan, Des Moines, Iowa (1959-62); Federal Center, Chicago (1959-73); Ron Bacardi y Compañia Administration Building, Mexico City (1958-61); Office Building for United States Consulate, Sao Paulo, Brazil (1957-62); New National Gallery, Berlin (1962-68). Accompanied by notes added by Phyllis Lambert (November 2000).
People:
Date:
circa 1959 - 2000
circa 1959 - 2000
Title:
Notes on sayings and teachings of Mies van der Rohe and others
Actions:
ARCH193536
Description:
Notes on sayings and teachings of Mies van der Rohe and others; small sketch and accompanying notes by Mies van der Rohe; sketches of still-life and model compositions; plans, perspectives, elevations, axonometric views and structural details including some for identified projects such as Home Federal Savings and Loan, Des Moines, Iowa (1959-62); Federal Center, Chicago (1959-73); Ron Bacardi y Compañia Administration Building, Mexico City (1958-61); Office Building for United States Consulate, Sao Paulo, Brazil (1957-62); New National Gallery, Berlin (1962-68). Accompanied by notes added by Phyllis Lambert (November 2000).
Notes on sayings and teachings of Mies van der Rohe and others
Actions:
ARCH193536
Description:
Notes on sayings and teachings of Mies van der Rohe and others; small sketch and accompanying notes by Mies van der Rohe; sketches of still-life and model compositions; plans, perspectives, elevations, axonometric views and structural details including some for identified projects such as Home Federal Savings and Loan, Des Moines, Iowa (1959-62); Federal Center, Chicago (1959-73); Ron Bacardi y Compañia Administration Building, Mexico City (1958-61); Office Building for United States Consulate, Sao Paulo, Brazil (1957-62); New National Gallery, Berlin (1962-68). Accompanied by notes added by Phyllis Lambert (November 2000).
Form:
textual records
Quantity:
279 sheet(s)
textual records
Quantity:
279 sheet(s)
Date:
circa 1959 - 2000
circa 1959 - 2000
People:
Level of archival description:
Project
Project
Reference number:
AP178.S1.1998.PR07
Description:
This project series documents the C. Cultural e Audit. para a Fundação Ibere Camargo in Porto Alegre, Brazil. While the records were held in the office’s archives this project was assigned the number 102/90. The office assigned the date 1998 to this project. At the end of the nineties, an architectural competition was held for the construction of a new building for the Iberê Camargo Foundation. The foundation holds the archives and work of the Brazilian painter Ibere Carmargo, as well as hosts temporary exhibitions and seminars. The project site is located near the Guaíba River, between a cliff and the Avenida Padre Cacique. Collaborators on the project were Barbara Rangel, Pedro Polonia, Michele Gigante, Francesca Montalto, Atsushi Ueno, Rita Amaral, José Luiz Cana, and Camargo Correa. The three-stories building is 88,000 square feet and includes nine galleries, storage spaces, offices, a bookstore, an auditorium, and a video library. Each of the galleries is independent but linked via a system of ramps. One of the unique qualities of the building are the ramps that come out of its concrete façade. Due to the limited space, the parking was built below the Avenida Padre Cacique. The building respects the concept of sustainable development, with a sewage treatment station that redistributes the water to the surrounding vegetation. The museum was Siza's first built project in Brazil and it was inaugurated in 2008. Siza received the Golden Lion award at the Venice Architecture Biennale in 2003 for this project. Documenting this project are sketches, studies, preliminary drawings, working drawings, technical drawings, and electrical drawings. Textual material includes project documentation, correspondence, and documentation regarding exhibitions about the building. Photographic material documents the models, project site, and built project.
AP178.S1.1998.PR07
Description:
This project series documents the C. Cultural e Audit. para a Fundação Ibere Camargo in Porto Alegre, Brazil. While the records were held in the office’s archives this project was assigned the number 102/90. The office assigned the date 1998 to this project. At the end of the nineties, an architectural competition was held for the construction of a new building for the Iberê Camargo Foundation. The foundation holds the archives and work of the Brazilian painter Ibere Carmargo, as well as hosts temporary exhibitions and seminars. The project site is located near the Guaíba River, between a cliff and the Avenida Padre Cacique. Collaborators on the project were Barbara Rangel, Pedro Polonia, Michele Gigante, Francesca Montalto, Atsushi Ueno, Rita Amaral, José Luiz Cana, and Camargo Correa. The three-stories building is 88,000 square feet and includes nine galleries, storage spaces, offices, a bookstore, an auditorium, and a video library. Each of the galleries is independent but linked via a system of ramps. One of the unique qualities of the building are the ramps that come out of its concrete façade. Due to the limited space, the parking was built below the Avenida Padre Cacique. The building respects the concept of sustainable development, with a sewage treatment station that redistributes the water to the surrounding vegetation. The museum was Siza's first built project in Brazil and it was inaugurated in 2008. Siza received the Golden Lion award at the Venice Architecture Biennale in 2003 for this project. Documenting this project are sketches, studies, preliminary drawings, working drawings, technical drawings, and electrical drawings. Textual material includes project documentation, correspondence, and documentation regarding exhibitions about the building. Photographic material documents the models, project site, and built project.
People:
Date:
1998-2006
1998-2006
Title:
C. Cultural e Audit. para a Fundação Iberê Camargo [Iberê Camargo Foundation Museum], Porto Alegre, Brazil (1998)
Actions:
AP178.S1.1998.PR07
Description:
This project series documents the C. Cultural e Audit. para a Fundação Ibere Camargo in Porto Alegre, Brazil. While the records were held in the office’s archives this project was assigned the number 102/90. The office assigned the date 1998 to this project. At the end of the nineties, an architectural competition was held for the construction of a new building for the Iberê Camargo Foundation. The foundation holds the archives and work of the Brazilian painter Ibere Carmargo, as well as hosts temporary exhibitions and seminars. The project site is located near the Guaíba River, between a cliff and the Avenida Padre Cacique. Collaborators on the project were Barbara Rangel, Pedro Polonia, Michele Gigante, Francesca Montalto, Atsushi Ueno, Rita Amaral, José Luiz Cana, and Camargo Correa. The three-stories building is 88,000 square feet and includes nine galleries, storage spaces, offices, a bookstore, an auditorium, and a video library. Each of the galleries is independent but linked via a system of ramps. One of the unique qualities of the building are the ramps that come out of its concrete façade. Due to the limited space, the parking was built below the Avenida Padre Cacique. The building respects the concept of sustainable development, with a sewage treatment station that redistributes the water to the surrounding vegetation. The museum was Siza's first built project in Brazil and it was inaugurated in 2008. Siza received the Golden Lion award at the Venice Architecture Biennale in 2003 for this project. Documenting this project are sketches, studies, preliminary drawings, working drawings, technical drawings, and electrical drawings. Textual material includes project documentation, correspondence, and documentation regarding exhibitions about the building. Photographic material documents the models, project site, and built project.
C. Cultural e Audit. para a Fundação Iberê Camargo [Iberê Camargo Foundation Museum], Porto Alegre, Brazil (1998)
Actions:
AP178.S1.1998.PR07
Description:
This project series documents the C. Cultural e Audit. para a Fundação Ibere Camargo in Porto Alegre, Brazil. While the records were held in the office’s archives this project was assigned the number 102/90. The office assigned the date 1998 to this project. At the end of the nineties, an architectural competition was held for the construction of a new building for the Iberê Camargo Foundation. The foundation holds the archives and work of the Brazilian painter Ibere Carmargo, as well as hosts temporary exhibitions and seminars. The project site is located near the Guaíba River, between a cliff and the Avenida Padre Cacique. Collaborators on the project were Barbara Rangel, Pedro Polonia, Michele Gigante, Francesca Montalto, Atsushi Ueno, Rita Amaral, José Luiz Cana, and Camargo Correa. The three-stories building is 88,000 square feet and includes nine galleries, storage spaces, offices, a bookstore, an auditorium, and a video library. Each of the galleries is independent but linked via a system of ramps. One of the unique qualities of the building are the ramps that come out of its concrete façade. Due to the limited space, the parking was built below the Avenida Padre Cacique. The building respects the concept of sustainable development, with a sewage treatment station that redistributes the water to the surrounding vegetation. The museum was Siza's first built project in Brazil and it was inaugurated in 2008. Siza received the Golden Lion award at the Venice Architecture Biennale in 2003 for this project. Documenting this project are sketches, studies, preliminary drawings, working drawings, technical drawings, and electrical drawings. Textual material includes project documentation, correspondence, and documentation regarding exhibitions about the building. Photographic material documents the models, project site, and built project.
Level of archival description:
Project
Project
Date:
1998-2006
1998-2006
People:
Form:
photographs
photographs
Actions:
Reference number:
PH1981:1286:013
Description:
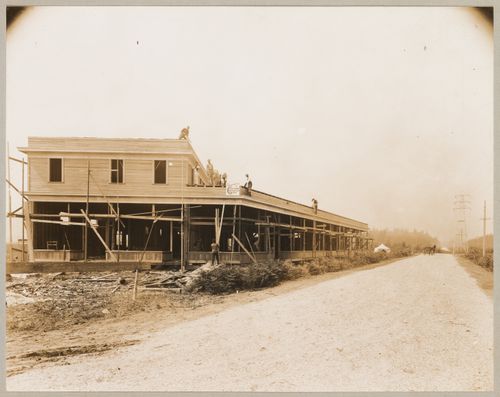
- Photographs PH1981:1286:013 and PH1981:1286:025 show the same commercial building at different stages of construction. The inscription on photograph PH1981:1286:025 probably correctly identifies the building as the "New Business Block - Corner Broadway and Kings Way". The inscription on photograph PH1981:1286:013 is apparently erroneous "Terminal Building, corner Simpson and Broadway". The Terminal office shown in photograph PH1981:1286:027 is not the same building shown in photographs PH1981:1286:013 and PH1981:1286:025. The intersection of Broadway and Kingsway is adjacent to the freight terminals, whereas Simpson [Street ?] has not been located (Statistics Canada).
PH1981:1286:013
Description:
- Photographs PH1981:1286:013 and PH1981:1286:025 show the same commercial building at different stages of construction. The inscription on photograph PH1981:1286:025 probably correctly identifies the building as the "New Business Block - Corner Broadway and Kings Way". The inscription on photograph PH1981:1286:013 is apparently erroneous "Terminal Building, corner Simpson and Broadway". The Terminal office shown in photograph PH1981:1286:027 is not the same building shown in photographs PH1981:1286:013 and PH1981:1286:025. The intersection of Broadway and Kingsway is adjacent to the freight terminals, whereas Simpson [Street ?] has not been located (Statistics Canada).
People:
Subject:
architecture
architecture
Date:
1912-1914
1912-1914
Title:
View of a commercial building under construction, corner of Broadway and Kingsway, Coquitlam (now Port Coquitlam), British Columbia
Actions:
PH1981:1286:013
Description:
- Photographs PH1981:1286:013 and PH1981:1286:025 show the same commercial building at different stages of construction. The inscription on photograph PH1981:1286:025 probably correctly identifies the building as the "New Business Block - Corner Broadway and Kings Way". The inscription on photograph PH1981:1286:013 is apparently erroneous "Terminal Building, corner Simpson and Broadway". The Terminal office shown in photograph PH1981:1286:027 is not the same building shown in photographs PH1981:1286:013 and PH1981:1286:025. The intersection of Broadway and Kingsway is adjacent to the freight terminals, whereas Simpson [Street ?] has not been located (Statistics Canada).
View of a commercial building under construction, corner of Broadway and Kingsway, Coquitlam (now Port Coquitlam), British Columbia
Actions:
PH1981:1286:013
Description:
- Photographs PH1981:1286:013 and PH1981:1286:025 show the same commercial building at different stages of construction. The inscription on photograph PH1981:1286:025 probably correctly identifies the building as the "New Business Block - Corner Broadway and Kings Way". The inscription on photograph PH1981:1286:013 is apparently erroneous "Terminal Building, corner Simpson and Broadway". The Terminal office shown in photograph PH1981:1286:027 is not the same building shown in photographs PH1981:1286:013 and PH1981:1286:025. The intersection of Broadway and Kingsway is adjacent to the freight terminals, whereas Simpson [Street ?] has not been located (Statistics Canada).
Form:
photographs
photographs
Date:
1912-1914
1912-1914
People:
Subject:
architecture
architecture
Form:
photographs
photographs
Actions:
Reference number:
PH1981:1286:025
Description:
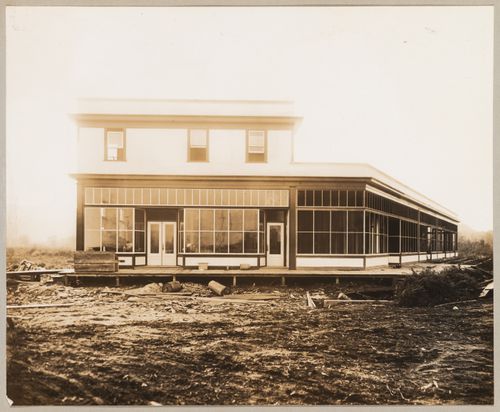
- Photographs PH1981:1286:013 and PH1981:1286:025 show the same commercial building at different stages of construction. The inscription on photograph PH1981:1286:025 probably correctly identifies the building as the "New Business Block - Corner Broadway and Kings Way". The inscription on photograph PH1981:1286:013 is apparently erroneous "Terminal Building, corner Simpson and Broadway". The Terminal office shown in photograph PH1981:1286:027 is not the same building shown in photographs PH1981:1286:013 and PH1981:1286:025. The intersection of Broadway and Kingsway is adjacent to the freight terminals, whereas Simpson [Street ?] has not been located (Statistics Canada).
PH1981:1286:025
Description:
- Photographs PH1981:1286:013 and PH1981:1286:025 show the same commercial building at different stages of construction. The inscription on photograph PH1981:1286:025 probably correctly identifies the building as the "New Business Block - Corner Broadway and Kings Way". The inscription on photograph PH1981:1286:013 is apparently erroneous "Terminal Building, corner Simpson and Broadway". The Terminal office shown in photograph PH1981:1286:027 is not the same building shown in photographs PH1981:1286:013 and PH1981:1286:025. The intersection of Broadway and Kingsway is adjacent to the freight terminals, whereas Simpson [Street ?] has not been located (Statistics Canada).
People:
Subject:
architecture
architecture
Date:
1912-1914
1912-1914
Title:
View of a commercial building under construction, corner of Broadway and Kingsway, Coquitlam (now Port Coquitlam), British Columbia
Actions:
PH1981:1286:025
Description:
- Photographs PH1981:1286:013 and PH1981:1286:025 show the same commercial building at different stages of construction. The inscription on photograph PH1981:1286:025 probably correctly identifies the building as the "New Business Block - Corner Broadway and Kings Way". The inscription on photograph PH1981:1286:013 is apparently erroneous "Terminal Building, corner Simpson and Broadway". The Terminal office shown in photograph PH1981:1286:027 is not the same building shown in photographs PH1981:1286:013 and PH1981:1286:025. The intersection of Broadway and Kingsway is adjacent to the freight terminals, whereas Simpson [Street ?] has not been located (Statistics Canada).
View of a commercial building under construction, corner of Broadway and Kingsway, Coquitlam (now Port Coquitlam), British Columbia
Actions:
PH1981:1286:025
Description:
- Photographs PH1981:1286:013 and PH1981:1286:025 show the same commercial building at different stages of construction. The inscription on photograph PH1981:1286:025 probably correctly identifies the building as the "New Business Block - Corner Broadway and Kings Way". The inscription on photograph PH1981:1286:013 is apparently erroneous "Terminal Building, corner Simpson and Broadway". The Terminal office shown in photograph PH1981:1286:027 is not the same building shown in photographs PH1981:1286:013 and PH1981:1286:025. The intersection of Broadway and Kingsway is adjacent to the freight terminals, whereas Simpson [Street ?] has not been located (Statistics Canada).
Form:
photographs
photographs
Date:
1912-1914
1912-1914
People:
Subject:
architecture
architecture
Level of archival description:
Project
Project
Reference number:
AP018.S1.1971.PR07
Description:
This project series documents the design and construction of the Health Sciences Complex at Memorial University (MUN) in St. John’s, Newfoundland from 1971-1976. The office identified the project number as 7111. The Health Sciences Complex was built to replace the St. John’s General Hospital. Constructed on MUN’s north campus, the hospital would integrate the university’s medical school to create a teaching hospital. The design included classrooms, labs, and a library for the students. The St. John’s General Hospital and MUN medical school would retain their independence and authority while sharing the space. The proposed design called for a banal building that was always unfinished so that future expansions and changes could be easily accommodated. The project also included the construction of the Utilities Annex building, a separate building to house heating and cooling plants, generators and electrical distribution. Having these facilities in a separate building would allow them to expand the hospital without crucial systems getting in the way. The main expansion envisioned in the scope of this project was the Life Sciences Complex, a university building and hospital connected to the Health Sciences Complex. In the project materials, the project is often referred to as The Health and Life Sciences Complex, although only the Health Sciences Complex was constructed under this project number. The original budget for the project was $60 million, a figure which included the Life Sciences Complex. The project is recorded through drawings, photographic materials, boards of material samples, a painting and textual records dating from 1971-1978. The textual records include correspondence with the client and consultants, meeting minutes and reports, consultancy records, a systems report, food facilities planning records, outline specifications, product catalogues for hospital equipment, research, project proposals, financial documentation and schedules. All of the drawings issued for tender are arranged within the textual materials. There are also two presentation boards, one of a project painting and the other of a photograph of the site model. Box AP018.S1.1971.PR07.049 contains an index to the textual records, which was created by the office.
AP018.S1.1971.PR07
Description:
This project series documents the design and construction of the Health Sciences Complex at Memorial University (MUN) in St. John’s, Newfoundland from 1971-1976. The office identified the project number as 7111. The Health Sciences Complex was built to replace the St. John’s General Hospital. Constructed on MUN’s north campus, the hospital would integrate the university’s medical school to create a teaching hospital. The design included classrooms, labs, and a library for the students. The St. John’s General Hospital and MUN medical school would retain their independence and authority while sharing the space. The proposed design called for a banal building that was always unfinished so that future expansions and changes could be easily accommodated. The project also included the construction of the Utilities Annex building, a separate building to house heating and cooling plants, generators and electrical distribution. Having these facilities in a separate building would allow them to expand the hospital without crucial systems getting in the way. The main expansion envisioned in the scope of this project was the Life Sciences Complex, a university building and hospital connected to the Health Sciences Complex. In the project materials, the project is often referred to as The Health and Life Sciences Complex, although only the Health Sciences Complex was constructed under this project number. The original budget for the project was $60 million, a figure which included the Life Sciences Complex. The project is recorded through drawings, photographic materials, boards of material samples, a painting and textual records dating from 1971-1978. The textual records include correspondence with the client and consultants, meeting minutes and reports, consultancy records, a systems report, food facilities planning records, outline specifications, product catalogues for hospital equipment, research, project proposals, financial documentation and schedules. All of the drawings issued for tender are arranged within the textual materials. There are also two presentation boards, one of a project painting and the other of a photograph of the site model. Box AP018.S1.1971.PR07.049 contains an index to the textual records, which was created by the office.
People:
Date:
1970-1978
1970-1978
Title:
Memorial University of Newfoundland, Health Sciences Complex, St. Johns, Newfoundland (1971-1976)
Actions:
AP018.S1.1971.PR07
Description:
This project series documents the design and construction of the Health Sciences Complex at Memorial University (MUN) in St. John’s, Newfoundland from 1971-1976. The office identified the project number as 7111. The Health Sciences Complex was built to replace the St. John’s General Hospital. Constructed on MUN’s north campus, the hospital would integrate the university’s medical school to create a teaching hospital. The design included classrooms, labs, and a library for the students. The St. John’s General Hospital and MUN medical school would retain their independence and authority while sharing the space. The proposed design called for a banal building that was always unfinished so that future expansions and changes could be easily accommodated. The project also included the construction of the Utilities Annex building, a separate building to house heating and cooling plants, generators and electrical distribution. Having these facilities in a separate building would allow them to expand the hospital without crucial systems getting in the way. The main expansion envisioned in the scope of this project was the Life Sciences Complex, a university building and hospital connected to the Health Sciences Complex. In the project materials, the project is often referred to as The Health and Life Sciences Complex, although only the Health Sciences Complex was constructed under this project number. The original budget for the project was $60 million, a figure which included the Life Sciences Complex. The project is recorded through drawings, photographic materials, boards of material samples, a painting and textual records dating from 1971-1978. The textual records include correspondence with the client and consultants, meeting minutes and reports, consultancy records, a systems report, food facilities planning records, outline specifications, product catalogues for hospital equipment, research, project proposals, financial documentation and schedules. All of the drawings issued for tender are arranged within the textual materials. There are also two presentation boards, one of a project painting and the other of a photograph of the site model. Box AP018.S1.1971.PR07.049 contains an index to the textual records, which was created by the office.
Memorial University of Newfoundland, Health Sciences Complex, St. Johns, Newfoundland (1971-1976)
Actions:
AP018.S1.1971.PR07
Description:
This project series documents the design and construction of the Health Sciences Complex at Memorial University (MUN) in St. John’s, Newfoundland from 1971-1976. The office identified the project number as 7111. The Health Sciences Complex was built to replace the St. John’s General Hospital. Constructed on MUN’s north campus, the hospital would integrate the university’s medical school to create a teaching hospital. The design included classrooms, labs, and a library for the students. The St. John’s General Hospital and MUN medical school would retain their independence and authority while sharing the space. The proposed design called for a banal building that was always unfinished so that future expansions and changes could be easily accommodated. The project also included the construction of the Utilities Annex building, a separate building to house heating and cooling plants, generators and electrical distribution. Having these facilities in a separate building would allow them to expand the hospital without crucial systems getting in the way. The main expansion envisioned in the scope of this project was the Life Sciences Complex, a university building and hospital connected to the Health Sciences Complex. In the project materials, the project is often referred to as The Health and Life Sciences Complex, although only the Health Sciences Complex was constructed under this project number. The original budget for the project was $60 million, a figure which included the Life Sciences Complex. The project is recorded through drawings, photographic materials, boards of material samples, a painting and textual records dating from 1971-1978. The textual records include correspondence with the client and consultants, meeting minutes and reports, consultancy records, a systems report, food facilities planning records, outline specifications, product catalogues for hospital equipment, research, project proposals, financial documentation and schedules. All of the drawings issued for tender are arranged within the textual materials. There are also two presentation boards, one of a project painting and the other of a photograph of the site model. Box AP018.S1.1971.PR07.049 contains an index to the textual records, which was created by the office.
Level of archival description:
Project
Project
Date:
1970-1978
1970-1978
People:
Level of archival description:
Project
Project
Title:
Royal Ottawa Regional Rehabilitation Centre, Ottawa Health Sciences Centre, Ottawa, Ontario (1974)
Royal Ottawa Regional Rehabilitation Centre, Ottawa Health Sciences Centre, Ottawa, Ontario (1974)
Actions:
Reference number:
AP018.S1.1974.PR25
Description:
This project series documents the design and construction of the Royal Ottawa Regional Rehabilitation Centre in Ottawa, Ontario from 1974-1981. The office identified the project number as 7432. The Ottawa Heath Sciences Complex, a vast hospital network encompassing institutions across the city, hired Parkin Architects Planners in 1971 to design and construct University of Ottawa buildings within the network. These campus buildings were located in the Alta Vista neighbourhood and referred to as the Health Sciences Centre. This project consists of one building in that complex, the Royal Ottawa Regional Rehabilitation Centre. The distinction between these names should be noted when viewing the materials. The two-storey rehabilitation centre was constructed directly beside the Ottawa Health Sciences Building, another hospital in the network built by Parkin (see project series AP018.S1.1974.PR01 in this fonds). The proposal conceived a 145,000 square foot hospital with 77 in-patient beds. The design included space for patient accommodation, teaching, research, administrative activities, patient care and treatment, and a concession area. Patients at the hospital would range from those with severe brain injuries, to amputees, to those with rheumatic diseases. The building was carefully designed to accommodate the specialized needs of the patients. The hospital design also included a swimming pool, sports areas, and spaces for other leisure activities thought to aid in the rehabilitation process. The project is recorded through construction photographs, drawings, and textual materials dating from 1971-1983. The textual records include correspondence, specifications, schedules, contract data, conference reports and minutes, inspection reports, predesign notes, consultancy records, financial documents, change orders, supplementary instructions, research, and deficiency lists. The majority of these textual records deal with the hospital's construction, rather than design. Most drawings are reprographic copies of detail drawings and can be found within the textual records. Box AP018.S1.1974.PR25.002 contains an index to the textual records, which was created by the office.
AP018.S1.1974.PR25
Description:
This project series documents the design and construction of the Royal Ottawa Regional Rehabilitation Centre in Ottawa, Ontario from 1974-1981. The office identified the project number as 7432. The Ottawa Heath Sciences Complex, a vast hospital network encompassing institutions across the city, hired Parkin Architects Planners in 1971 to design and construct University of Ottawa buildings within the network. These campus buildings were located in the Alta Vista neighbourhood and referred to as the Health Sciences Centre. This project consists of one building in that complex, the Royal Ottawa Regional Rehabilitation Centre. The distinction between these names should be noted when viewing the materials. The two-storey rehabilitation centre was constructed directly beside the Ottawa Health Sciences Building, another hospital in the network built by Parkin (see project series AP018.S1.1974.PR01 in this fonds). The proposal conceived a 145,000 square foot hospital with 77 in-patient beds. The design included space for patient accommodation, teaching, research, administrative activities, patient care and treatment, and a concession area. Patients at the hospital would range from those with severe brain injuries, to amputees, to those with rheumatic diseases. The building was carefully designed to accommodate the specialized needs of the patients. The hospital design also included a swimming pool, sports areas, and spaces for other leisure activities thought to aid in the rehabilitation process. The project is recorded through construction photographs, drawings, and textual materials dating from 1971-1983. The textual records include correspondence, specifications, schedules, contract data, conference reports and minutes, inspection reports, predesign notes, consultancy records, financial documents, change orders, supplementary instructions, research, and deficiency lists. The majority of these textual records deal with the hospital's construction, rather than design. Most drawings are reprographic copies of detail drawings and can be found within the textual records. Box AP018.S1.1974.PR25.002 contains an index to the textual records, which was created by the office.
People:
Date:
1971-1983
1971-1983
Title:
Royal Ottawa Regional Rehabilitation Centre, Ottawa Health Sciences Centre, Ottawa, Ontario (1974)
Actions:
AP018.S1.1974.PR25
Description:
This project series documents the design and construction of the Royal Ottawa Regional Rehabilitation Centre in Ottawa, Ontario from 1974-1981. The office identified the project number as 7432. The Ottawa Heath Sciences Complex, a vast hospital network encompassing institutions across the city, hired Parkin Architects Planners in 1971 to design and construct University of Ottawa buildings within the network. These campus buildings were located in the Alta Vista neighbourhood and referred to as the Health Sciences Centre. This project consists of one building in that complex, the Royal Ottawa Regional Rehabilitation Centre. The distinction between these names should be noted when viewing the materials. The two-storey rehabilitation centre was constructed directly beside the Ottawa Health Sciences Building, another hospital in the network built by Parkin (see project series AP018.S1.1974.PR01 in this fonds). The proposal conceived a 145,000 square foot hospital with 77 in-patient beds. The design included space for patient accommodation, teaching, research, administrative activities, patient care and treatment, and a concession area. Patients at the hospital would range from those with severe brain injuries, to amputees, to those with rheumatic diseases. The building was carefully designed to accommodate the specialized needs of the patients. The hospital design also included a swimming pool, sports areas, and spaces for other leisure activities thought to aid in the rehabilitation process. The project is recorded through construction photographs, drawings, and textual materials dating from 1971-1983. The textual records include correspondence, specifications, schedules, contract data, conference reports and minutes, inspection reports, predesign notes, consultancy records, financial documents, change orders, supplementary instructions, research, and deficiency lists. The majority of these textual records deal with the hospital's construction, rather than design. Most drawings are reprographic copies of detail drawings and can be found within the textual records. Box AP018.S1.1974.PR25.002 contains an index to the textual records, which was created by the office.
Royal Ottawa Regional Rehabilitation Centre, Ottawa Health Sciences Centre, Ottawa, Ontario (1974)
Actions:
AP018.S1.1974.PR25
Description:
This project series documents the design and construction of the Royal Ottawa Regional Rehabilitation Centre in Ottawa, Ontario from 1974-1981. The office identified the project number as 7432. The Ottawa Heath Sciences Complex, a vast hospital network encompassing institutions across the city, hired Parkin Architects Planners in 1971 to design and construct University of Ottawa buildings within the network. These campus buildings were located in the Alta Vista neighbourhood and referred to as the Health Sciences Centre. This project consists of one building in that complex, the Royal Ottawa Regional Rehabilitation Centre. The distinction between these names should be noted when viewing the materials. The two-storey rehabilitation centre was constructed directly beside the Ottawa Health Sciences Building, another hospital in the network built by Parkin (see project series AP018.S1.1974.PR01 in this fonds). The proposal conceived a 145,000 square foot hospital with 77 in-patient beds. The design included space for patient accommodation, teaching, research, administrative activities, patient care and treatment, and a concession area. Patients at the hospital would range from those with severe brain injuries, to amputees, to those with rheumatic diseases. The building was carefully designed to accommodate the specialized needs of the patients. The hospital design also included a swimming pool, sports areas, and spaces for other leisure activities thought to aid in the rehabilitation process. The project is recorded through construction photographs, drawings, and textual materials dating from 1971-1983. The textual records include correspondence, specifications, schedules, contract data, conference reports and minutes, inspection reports, predesign notes, consultancy records, financial documents, change orders, supplementary instructions, research, and deficiency lists. The majority of these textual records deal with the hospital's construction, rather than design. Most drawings are reprographic copies of detail drawings and can be found within the textual records. Box AP018.S1.1974.PR25.002 contains an index to the textual records, which was created by the office.
Level of archival description:
Project
Project
Date:
1971-1983
1971-1983
People:
Level of archival description:
Project
Project
Actions:
Reference number:
AP018.S1.1966.PR04
Description:
This project series documents the Central Plaza building at York University in North York, Ontario from 1966-1967. The office identified the project number as 6653. This project consisted of a two-storey building with a basement that was connected to a library, Lecture Hall No. 2 and No. 3, and the humanities building that was under construction at the same time. This project was built by John B. Parkin Associates, in a joint venture with Gordon S. Adamson Associates and Shore & Moffat and Partners. These three architecture firms formed a joint venture known as UPACE (University Planners Architects And Consulting Engineer). This project was part of a larger master plan by UPACE, which built more than a dozen buildings for the university during this time. The project is recorded through reprographic copies of drawings dating from 1967. These were a set of construction plans, details, elevations, sections, schedules and mechanical, electrical and structural drawings.
AP018.S1.1966.PR04
Description:
This project series documents the Central Plaza building at York University in North York, Ontario from 1966-1967. The office identified the project number as 6653. This project consisted of a two-storey building with a basement that was connected to a library, Lecture Hall No. 2 and No. 3, and the humanities building that was under construction at the same time. This project was built by John B. Parkin Associates, in a joint venture with Gordon S. Adamson Associates and Shore & Moffat and Partners. These three architecture firms formed a joint venture known as UPACE (University Planners Architects And Consulting Engineer). This project was part of a larger master plan by UPACE, which built more than a dozen buildings for the university during this time. The project is recorded through reprographic copies of drawings dating from 1967. These were a set of construction plans, details, elevations, sections, schedules and mechanical, electrical and structural drawings.
People:
Date:
1967
1967
Title:
York University, Central Plaza Building, York, Ontario (1966-1967)
Actions:
AP018.S1.1966.PR04
Description:
This project series documents the Central Plaza building at York University in North York, Ontario from 1966-1967. The office identified the project number as 6653. This project consisted of a two-storey building with a basement that was connected to a library, Lecture Hall No. 2 and No. 3, and the humanities building that was under construction at the same time. This project was built by John B. Parkin Associates, in a joint venture with Gordon S. Adamson Associates and Shore & Moffat and Partners. These three architecture firms formed a joint venture known as UPACE (University Planners Architects And Consulting Engineer). This project was part of a larger master plan by UPACE, which built more than a dozen buildings for the university during this time. The project is recorded through reprographic copies of drawings dating from 1967. These were a set of construction plans, details, elevations, sections, schedules and mechanical, electrical and structural drawings.
York University, Central Plaza Building, York, Ontario (1966-1967)
Actions:
AP018.S1.1966.PR04
Description:
This project series documents the Central Plaza building at York University in North York, Ontario from 1966-1967. The office identified the project number as 6653. This project consisted of a two-storey building with a basement that was connected to a library, Lecture Hall No. 2 and No. 3, and the humanities building that was under construction at the same time. This project was built by John B. Parkin Associates, in a joint venture with Gordon S. Adamson Associates and Shore & Moffat and Partners. These three architecture firms formed a joint venture known as UPACE (University Planners Architects And Consulting Engineer). This project was part of a larger master plan by UPACE, which built more than a dozen buildings for the university during this time. The project is recorded through reprographic copies of drawings dating from 1967. These were a set of construction plans, details, elevations, sections, schedules and mechanical, electrical and structural drawings.
Level of archival description:
Project
Project
Date:
1967
1967
People:
Level of archival description:
Project
Project
Reference number:
AP018.S1.1965.PR03
Description:
This project series documents the IBM headquarters building in North York, Ontario from 1965-1967. The office identified the project number as 6511. This project consisted of a U-shaped building located at the top of a ravine at 1150 Eglington Avenue East, on the same property as the IBM plant. The building was brick clad with bronze-tinted windows to reduce heat and glare from the sun. Planning also began for an extension of the headquarters at this time. The headquarters was a mixed-level building with four-storeys at its tallest. The building was included on Toronto's heritage registry in 2006, but a proposal to redevelop the site was submitted for consideration in 2018. The project is recorded through reprographic copies of drawings dating from 1968, which consist of a set of as built plans, sections, elevations, details and layouts. Also included in the project series is a mounted presentation photograph of the finished building exterior.
AP018.S1.1965.PR03
Description:
This project series documents the IBM headquarters building in North York, Ontario from 1965-1967. The office identified the project number as 6511. This project consisted of a U-shaped building located at the top of a ravine at 1150 Eglington Avenue East, on the same property as the IBM plant. The building was brick clad with bronze-tinted windows to reduce heat and glare from the sun. Planning also began for an extension of the headquarters at this time. The headquarters was a mixed-level building with four-storeys at its tallest. The building was included on Toronto's heritage registry in 2006, but a proposal to redevelop the site was submitted for consideration in 2018. The project is recorded through reprographic copies of drawings dating from 1968, which consist of a set of as built plans, sections, elevations, details and layouts. Also included in the project series is a mounted presentation photograph of the finished building exterior.
People:
Date:
circa 1967 - 1968
circa 1967 - 1968
Title:
IBM Headquarters Building, North York, Ontario (1965-1967)
Actions:
AP018.S1.1965.PR03
Description:
This project series documents the IBM headquarters building in North York, Ontario from 1965-1967. The office identified the project number as 6511. This project consisted of a U-shaped building located at the top of a ravine at 1150 Eglington Avenue East, on the same property as the IBM plant. The building was brick clad with bronze-tinted windows to reduce heat and glare from the sun. Planning also began for an extension of the headquarters at this time. The headquarters was a mixed-level building with four-storeys at its tallest. The building was included on Toronto's heritage registry in 2006, but a proposal to redevelop the site was submitted for consideration in 2018. The project is recorded through reprographic copies of drawings dating from 1968, which consist of a set of as built plans, sections, elevations, details and layouts. Also included in the project series is a mounted presentation photograph of the finished building exterior.
IBM Headquarters Building, North York, Ontario (1965-1967)
Actions:
AP018.S1.1965.PR03
Description:
This project series documents the IBM headquarters building in North York, Ontario from 1965-1967. The office identified the project number as 6511. This project consisted of a U-shaped building located at the top of a ravine at 1150 Eglington Avenue East, on the same property as the IBM plant. The building was brick clad with bronze-tinted windows to reduce heat and glare from the sun. Planning also began for an extension of the headquarters at this time. The headquarters was a mixed-level building with four-storeys at its tallest. The building was included on Toronto's heritage registry in 2006, but a proposal to redevelop the site was submitted for consideration in 2018. The project is recorded through reprographic copies of drawings dating from 1968, which consist of a set of as built plans, sections, elevations, details and layouts. Also included in the project series is a mounted presentation photograph of the finished building exterior.
Level of archival description:
Project
Project
Date:
circa 1967 - 1968
circa 1967 - 1968
People:
Form:
textual records
textual records
Actions:
Reference number:
DR2001:0032
Description:
documents include miscellaneous personal papers, 1982-92: correspondence, June 92-present, dead Files, 1990 and 1991. File folder entitled "Preliminary Texts for House VI Book" [but no files on this subject] - miscellaneous papers and correspondence, Berlin project, Lecture 1983, Internal office memos. File folder containing PDE personal accounts - medical, insurance, legal, etc. File folder with 6 files on miscellaneous topics - proposals for services, memos, correspondence, grant applications, etc. File folder containing 4 files: transcripts of Interview between Robert Hughes and Peter Eisenman, correspondence 1982, correspondence 1982-84,"Five Architects" - papers concerning legal action.
DR2001:0032
Description:
documents include miscellaneous personal papers, 1982-92: correspondence, June 92-present, dead Files, 1990 and 1991. File folder entitled "Preliminary Texts for House VI Book" [but no files on this subject] - miscellaneous papers and correspondence, Berlin project, Lecture 1983, Internal office memos. File folder containing PDE personal accounts - medical, insurance, legal, etc. File folder with 6 files on miscellaneous topics - proposals for services, memos, correspondence, grant applications, etc. File folder containing 4 files: transcripts of Interview between Robert Hughes and Peter Eisenman, correspondence 1982, correspondence 1982-84,"Five Architects" - papers concerning legal action.
People:
Title:
Miscellaneous personal papers
Actions:
DR2001:0032
Description:
documents include miscellaneous personal papers, 1982-92: correspondence, June 92-present, dead Files, 1990 and 1991. File folder entitled "Preliminary Texts for House VI Book" [but no files on this subject] - miscellaneous papers and correspondence, Berlin project, Lecture 1983, Internal office memos. File folder containing PDE personal accounts - medical, insurance, legal, etc. File folder with 6 files on miscellaneous topics - proposals for services, memos, correspondence, grant applications, etc. File folder containing 4 files: transcripts of Interview between Robert Hughes and Peter Eisenman, correspondence 1982, correspondence 1982-84,"Five Architects" - papers concerning legal action.
Miscellaneous personal papers
Actions:
DR2001:0032
Description:
documents include miscellaneous personal papers, 1982-92: correspondence, June 92-present, dead Files, 1990 and 1991. File folder entitled "Preliminary Texts for House VI Book" [but no files on this subject] - miscellaneous papers and correspondence, Berlin project, Lecture 1983, Internal office memos. File folder containing PDE personal accounts - medical, insurance, legal, etc. File folder with 6 files on miscellaneous topics - proposals for services, memos, correspondence, grant applications, etc. File folder containing 4 files: transcripts of Interview between Robert Hughes and Peter Eisenman, correspondence 1982, correspondence 1982-84,"Five Architects" - papers concerning legal action.
Form:
textual records
textual records
People:
Level of archival description:
Project
Project
Reference number:
AP178.S1.1980.PR03
Description:
The project series documents the 1980 design entry for Block 11-12 (Kottbusser Damm). While the records were held in the office’s archives this project was assigned the number 3/80. The office assigned the date 1980 for this project. This project was submitted to the International Architectural Exhibition Berlin competition (International Bauaustellung, IBA, circa 1979-1987), an urban renewal strategy for West Berlin, Germany. Siza had previously submitted three other projects to this competition: the Görtlitzer Bad swimming pool, Block 70 and 89 (Fränkelufer residential complex), and Block 121 (Bonjour Tristesse), which was his first built international project. He would later submit design proposals for two other projects: Monument to Gestapo victims Prinz-Albrecht-Palais and the Kulturforum. The design proposal for Block 11-12 was for a residential building on Kottbusserstrasse in Kreuzberg. Documenting the design proposal are drawings, photographs, negatives, slides, and textual documentation. Among the drawings are sketches, studies, elevations, floor plans, and site plans. Photographs and negatives depict the project site and surrounding area; additionally there are slides of drawings and the model. Also included is a work contract from the IBA signed by Siza and IBA official Hardt-Waltherr Hämer, as well as several notes and calculations. Note that textual documentation in this project series includes materials on Block 70 and 89, see AP178.S1.1980.PR03.008. Sketches in this project series may also include sketches related to other Berlin projects, such as Block 70 and 89.
AP178.S1.1980.PR03
Description:
The project series documents the 1980 design entry for Block 11-12 (Kottbusser Damm). While the records were held in the office’s archives this project was assigned the number 3/80. The office assigned the date 1980 for this project. This project was submitted to the International Architectural Exhibition Berlin competition (International Bauaustellung, IBA, circa 1979-1987), an urban renewal strategy for West Berlin, Germany. Siza had previously submitted three other projects to this competition: the Görtlitzer Bad swimming pool, Block 70 and 89 (Fränkelufer residential complex), and Block 121 (Bonjour Tristesse), which was his first built international project. He would later submit design proposals for two other projects: Monument to Gestapo victims Prinz-Albrecht-Palais and the Kulturforum. The design proposal for Block 11-12 was for a residential building on Kottbusserstrasse in Kreuzberg. Documenting the design proposal are drawings, photographs, negatives, slides, and textual documentation. Among the drawings are sketches, studies, elevations, floor plans, and site plans. Photographs and negatives depict the project site and surrounding area; additionally there are slides of drawings and the model. Also included is a work contract from the IBA signed by Siza and IBA official Hardt-Waltherr Hämer, as well as several notes and calculations. Note that textual documentation in this project series includes materials on Block 70 and 89, see AP178.S1.1980.PR03.008. Sketches in this project series may also include sketches related to other Berlin projects, such as Block 70 and 89.
People:
Date:
circa 1979-1981
circa 1979-1981
Title:
Block 11 e 12, Kottbusser Damm [11-12 Kottbusser Damm], Berlin, Germany (1979-1981)
Actions:
AP178.S1.1980.PR03
Description:
The project series documents the 1980 design entry for Block 11-12 (Kottbusser Damm). While the records were held in the office’s archives this project was assigned the number 3/80. The office assigned the date 1980 for this project. This project was submitted to the International Architectural Exhibition Berlin competition (International Bauaustellung, IBA, circa 1979-1987), an urban renewal strategy for West Berlin, Germany. Siza had previously submitted three other projects to this competition: the Görtlitzer Bad swimming pool, Block 70 and 89 (Fränkelufer residential complex), and Block 121 (Bonjour Tristesse), which was his first built international project. He would later submit design proposals for two other projects: Monument to Gestapo victims Prinz-Albrecht-Palais and the Kulturforum. The design proposal for Block 11-12 was for a residential building on Kottbusserstrasse in Kreuzberg. Documenting the design proposal are drawings, photographs, negatives, slides, and textual documentation. Among the drawings are sketches, studies, elevations, floor plans, and site plans. Photographs and negatives depict the project site and surrounding area; additionally there are slides of drawings and the model. Also included is a work contract from the IBA signed by Siza and IBA official Hardt-Waltherr Hämer, as well as several notes and calculations. Note that textual documentation in this project series includes materials on Block 70 and 89, see AP178.S1.1980.PR03.008. Sketches in this project series may also include sketches related to other Berlin projects, such as Block 70 and 89.
Block 11 e 12, Kottbusser Damm [11-12 Kottbusser Damm], Berlin, Germany (1979-1981)
Actions:
AP178.S1.1980.PR03
Description:
The project series documents the 1980 design entry for Block 11-12 (Kottbusser Damm). While the records were held in the office’s archives this project was assigned the number 3/80. The office assigned the date 1980 for this project. This project was submitted to the International Architectural Exhibition Berlin competition (International Bauaustellung, IBA, circa 1979-1987), an urban renewal strategy for West Berlin, Germany. Siza had previously submitted three other projects to this competition: the Görtlitzer Bad swimming pool, Block 70 and 89 (Fränkelufer residential complex), and Block 121 (Bonjour Tristesse), which was his first built international project. He would later submit design proposals for two other projects: Monument to Gestapo victims Prinz-Albrecht-Palais and the Kulturforum. The design proposal for Block 11-12 was for a residential building on Kottbusserstrasse in Kreuzberg. Documenting the design proposal are drawings, photographs, negatives, slides, and textual documentation. Among the drawings are sketches, studies, elevations, floor plans, and site plans. Photographs and negatives depict the project site and surrounding area; additionally there are slides of drawings and the model. Also included is a work contract from the IBA signed by Siza and IBA official Hardt-Waltherr Hämer, as well as several notes and calculations. Note that textual documentation in this project series includes materials on Block 70 and 89, see AP178.S1.1980.PR03.008. Sketches in this project series may also include sketches related to other Berlin projects, such as Block 70 and 89.
Level of archival description:
Project
Project
Date:
circa 1979-1981
circa 1979-1981
People:


