


4226 Results
Form:
books
books
Title:
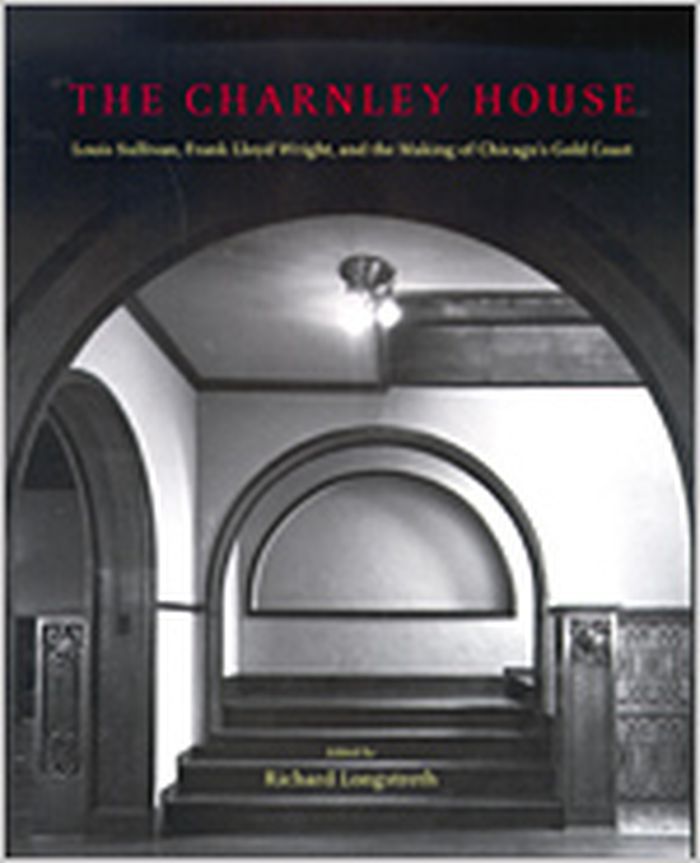
The Charnley house : Louis Sullivan, Frank Lloyd Wright, and the making of Chicago's Gold Coast
The Charnley house : Louis Sullivan, Frank Lloyd Wright, and the making of Chicago's Gold Coast
Actions:
Price:
$71.95
(available to order)
Summary:
Situated in Chicago's famed Gold Coast, just north of the Magnificent Mile, the Charnley house is one of the finest dwellings in the city and considered worldwide to be a stunning example of avant-garde architecture. Now the headquarters of the Society of Architectural Historians and designated a National Historic Landmark in 1998, the house was built in 1892 at a(...)
$71.95
(available to order)
Summary:
Situated in Chicago's famed Gold Coast, just north of the Magnificent Mile, the Charnley house is one of the finest dwellings in the city and considered worldwide to be a stunning example of avant-garde architecture. Now the headquarters of the Society of Architectural Historians and designated a National Historic Landmark in 1998, the house was built in 1892 at a(...)
Title:
The Charnley house : Louis Sullivan, Frank Lloyd Wright, and the making of Chicago's Gold Coast
Actions:
Price:
$71.95
(available to order)
Summary:
Situated in Chicago's famed Gold Coast, just north of the Magnificent Mile, the Charnley house is one of the finest dwellings in the city and considered worldwide to be a stunning example of avant-garde architecture. Now the headquarters of the Society of Architectural Historians and designated a National Historic Landmark in 1998, the house was built in 1892 at a critical moment in urban and architectural history. "The Charnley House" is the first authoritative publication on the building, which has long been discussed in surveys but never before examined in detail. In this collection of original essays, six well-known architectural historians illuminate various aspects of the house, both inside and out, as they consider its remarkable formal and spatial qualities, its historical significance in the development of Chicago's elite residential neighborhood, and its place in the context of American domestic architecture. Equally important, the contributors tackle the knotty, decades-old issue concerning the building's designer. While many have ascribed the scheme to Frank Lloyd Wright, Louis Sullivan's chief assistant at the time, this book sheds new light on how the house relates significantly to the work of both master and apprentice. The continuing debate over the house's "authorship" highlights the importance of the Charnley house in the history of modern architecture as the seminal work of residential design in the United States. These thoroughly researched interpretations, supplemented by an abundance of never before published illustrations, analyze this house of distinction with the care and detail it deserves. Beautifully restored in late 1980s, the Charnley house now has a book worthy of it.
The Charnley house : Louis Sullivan, Frank Lloyd Wright, and the making of Chicago's Gold Coast
Actions:
Price:
$71.95
(available to order)
Summary:
Situated in Chicago's famed Gold Coast, just north of the Magnificent Mile, the Charnley house is one of the finest dwellings in the city and considered worldwide to be a stunning example of avant-garde architecture. Now the headquarters of the Society of Architectural Historians and designated a National Historic Landmark in 1998, the house was built in 1892 at a critical moment in urban and architectural history. "The Charnley House" is the first authoritative publication on the building, which has long been discussed in surveys but never before examined in detail. In this collection of original essays, six well-known architectural historians illuminate various aspects of the house, both inside and out, as they consider its remarkable formal and spatial qualities, its historical significance in the development of Chicago's elite residential neighborhood, and its place in the context of American domestic architecture. Equally important, the contributors tackle the knotty, decades-old issue concerning the building's designer. While many have ascribed the scheme to Frank Lloyd Wright, Louis Sullivan's chief assistant at the time, this book sheds new light on how the house relates significantly to the work of both master and apprentice. The continuing debate over the house's "authorship" highlights the importance of the Charnley house in the history of modern architecture as the seminal work of residential design in the United States. These thoroughly researched interpretations, supplemented by an abundance of never before published illustrations, analyze this house of distinction with the care and detail it deserves. Beautifully restored in late 1980s, the Charnley house now has a book worthy of it.
Form:
books
books
Publication:
May 2004, Chicago
May 2004, Chicago
Subject:
Architecture Monographs
Architecture Monographs
Form:
books
books
Actions:
Price:
$55.95
(available to order)
Summary:
For street photographers, New York has always been a city of unparalleled visual excitement, teeming with diverse people and distinctive neighborhoods. "New York: capital of photography" examines how photographers chronicled New York throughout the twentieth century, how the city changed their vision, and how their work affected ideas about New York throughout the(...)
$55.95
(available to order)
Summary:
For street photographers, New York has always been a city of unparalleled visual excitement, teeming with diverse people and distinctive neighborhoods. "New York: capital of photography" examines how photographers chronicled New York throughout the twentieth century, how the city changed their vision, and how their work affected ideas about New York throughout the(...)
Title:
New York : capital of photography
Actions:
Price:
$55.95
(available to order)
Summary:
For street photographers, New York has always been a city of unparalleled visual excitement, teeming with diverse people and distinctive neighborhoods. "New York: capital of photography" examines how photographers chronicled New York throughout the twentieth century, how the city changed their vision, and how their work affected ideas about New York throughout the world. This illustrated book presents the work of both famous and lesser-known photographers, many of them Jewish. An underlying theme in this pictorial history of New York is the critical role played by Jewish sensibility. Max Kozloff begins with the development of street photography that emerged in New York in the early 1900s with a local school of photographers led by Alfred Stieglitz. Documenting work, loneliness, play, conflict, love, and spectacle, this group came to define urban perception as the characteristic visual experience of modernity. Some photographers also became social activists, observing New York’s ethnic and racial diversity and focusing their lenses on newcomers and marginalized groups. From the 1930s to 1960s, Kozloff shows, members of the New York School envisioned the city in a different way, as a processing center for immigrants, a site of commercial display, and a crossroads of world culture. In the 1950s and 1960s, photographers saw New York as an uneasy battleground, and their pictures caught the forces of civil rights, sexual liberation, and leftist politics as they clashed with traditional powers. Finally, as the century waned, photographers became more self-conscious, exploring their own and their friends’ identities through the camera’s eye. From Lewis Hine’s 1905 picture of recent immigrants at Ellis Island to Nan Goldin’s portraits of her friends over the past thirty years, these photographs reveal the true vitality of New York. Max Kozloff, art critic and former executive editor of Artforum, has published widely on twentieth-century art and photography. Published in association with The Jewish Museum, New York.
New York : capital of photography
Actions:
Price:
$55.95
(available to order)
Summary:
For street photographers, New York has always been a city of unparalleled visual excitement, teeming with diverse people and distinctive neighborhoods. "New York: capital of photography" examines how photographers chronicled New York throughout the twentieth century, how the city changed their vision, and how their work affected ideas about New York throughout the world. This illustrated book presents the work of both famous and lesser-known photographers, many of them Jewish. An underlying theme in this pictorial history of New York is the critical role played by Jewish sensibility. Max Kozloff begins with the development of street photography that emerged in New York in the early 1900s with a local school of photographers led by Alfred Stieglitz. Documenting work, loneliness, play, conflict, love, and spectacle, this group came to define urban perception as the characteristic visual experience of modernity. Some photographers also became social activists, observing New York’s ethnic and racial diversity and focusing their lenses on newcomers and marginalized groups. From the 1930s to 1960s, Kozloff shows, members of the New York School envisioned the city in a different way, as a processing center for immigrants, a site of commercial display, and a crossroads of world culture. In the 1950s and 1960s, photographers saw New York as an uneasy battleground, and their pictures caught the forces of civil rights, sexual liberation, and leftist politics as they clashed with traditional powers. Finally, as the century waned, photographers became more self-conscious, exploring their own and their friends’ identities through the camera’s eye. From Lewis Hine’s 1905 picture of recent immigrants at Ellis Island to Nan Goldin’s portraits of her friends over the past thirty years, these photographs reveal the true vitality of New York. Max Kozloff, art critic and former executive editor of Artforum, has published widely on twentieth-century art and photography. Published in association with The Jewish Museum, New York.
Form:
books
books
Publication:
April 2002, New York
April 2002, New York
Subject:
Theory of Photography
Theory of Photography
Form:
books
books
Actions:
Price:
$37.50
(available to order)
Summary:
Drivers in the nation's capital face a host of hazards: high-speed traffic circles, presidential motorcades, jaywalking tourists, and bewildering signs that send unsuspecting motorists from the Lincoln Memorial into suburban Virginia in less than two minutes. And parking? Don't bet on it unless you're in the fast lane of the Capital Beltway during rush hour. Little(...)
$37.50
(available to order)
Summary:
Drivers in the nation's capital face a host of hazards: high-speed traffic circles, presidential motorcades, jaywalking tourists, and bewildering signs that send unsuspecting motorists from the Lincoln Memorial into suburban Virginia in less than two minutes. And parking? Don't bet on it unless you're in the fast lane of the Capital Beltway during rush hour. Little(...)
Title:
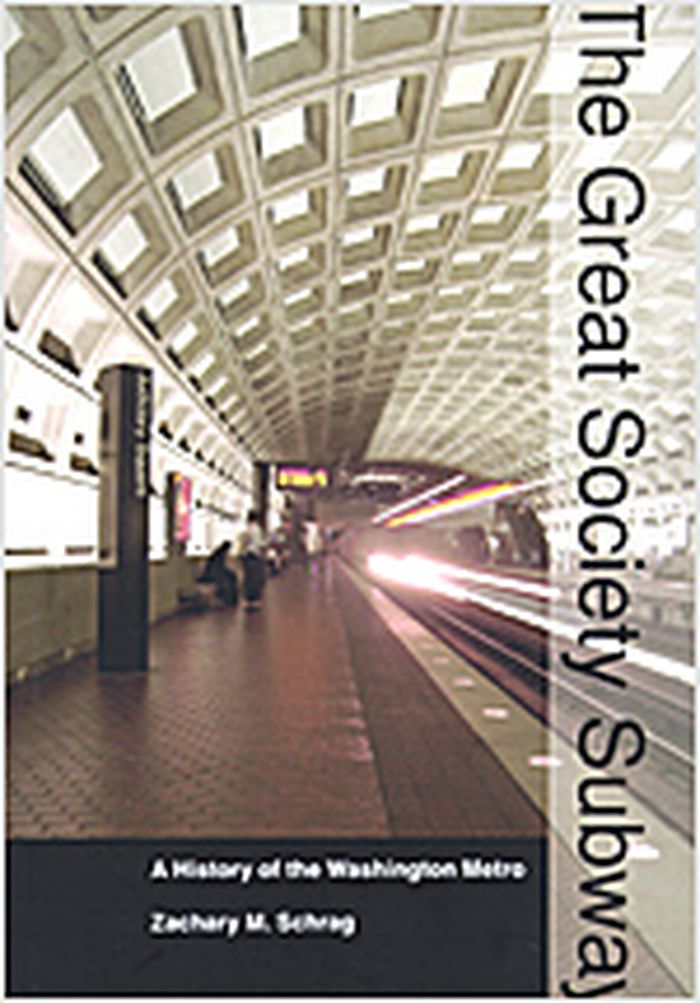
The Great Society subway : a history of the Washington Metro
Actions:
Price:
$37.50
(available to order)
Summary:
Drivers in the nation's capital face a host of hazards: high-speed traffic circles, presidential motorcades, jaywalking tourists, and bewildering signs that send unsuspecting motorists from the Lincoln Memorial into suburban Virginia in less than two minutes. And parking? Don't bet on it unless you're in the fast lane of the Capital Beltway during rush hour. Little wonder, then, that so many residents and visitors rely on the Washington Metro, the 106-mile rapid transit system that serves the District of Columbia and its inner suburbs. In the first comprehensive history of the Metro, Zachary M. Schrag tells the story of the Great Society subway from its earliest rumblings to the present day, from Arlington to College Park, Eisenhower to Marion Barry. Unlike the pre–World War II rail systems of New York, Chicago, and Philadelphia, the Metro was built at a time when most American families already owned cars, and when most American cities had dedicated themselves to freeways, not subways. Why did the nation's capital take a different path? What were the consequences of that decision? Using extensive archival research as well as oral history, Schrag argues that the Metro can be understood only in the political context from which it was born: the Great Society liberalism of the Kennedy, Johnson, and Nixon administrations. The Metro emerged from a period when Americans believed in public investments suited to the grandeur and dignity of the world's richest nation. The Metro was built not merely to move commuters, but in the words of Lyndon Johnson, to create "a place where the city of man serves not only the needs of the body and the demands of commerce but the desire for beauty and the hunger for community." Schrag scrutinizes the project from its earliest days, including general planning, routes, station architecture, funding decisions, land-use impacts, and the behavior of Metro riders. The story of the Great society subway sheds light on the development of metropolitan Washington, postwar urban policy, and the promises and limits of rail transit in American cities.
The Great Society subway : a history of the Washington Metro
Actions:
Price:
$37.50
(available to order)
Summary:
Drivers in the nation's capital face a host of hazards: high-speed traffic circles, presidential motorcades, jaywalking tourists, and bewildering signs that send unsuspecting motorists from the Lincoln Memorial into suburban Virginia in less than two minutes. And parking? Don't bet on it unless you're in the fast lane of the Capital Beltway during rush hour. Little wonder, then, that so many residents and visitors rely on the Washington Metro, the 106-mile rapid transit system that serves the District of Columbia and its inner suburbs. In the first comprehensive history of the Metro, Zachary M. Schrag tells the story of the Great Society subway from its earliest rumblings to the present day, from Arlington to College Park, Eisenhower to Marion Barry. Unlike the pre–World War II rail systems of New York, Chicago, and Philadelphia, the Metro was built at a time when most American families already owned cars, and when most American cities had dedicated themselves to freeways, not subways. Why did the nation's capital take a different path? What were the consequences of that decision? Using extensive archival research as well as oral history, Schrag argues that the Metro can be understood only in the political context from which it was born: the Great Society liberalism of the Kennedy, Johnson, and Nixon administrations. The Metro emerged from a period when Americans believed in public investments suited to the grandeur and dignity of the world's richest nation. The Metro was built not merely to move commuters, but in the words of Lyndon Johnson, to create "a place where the city of man serves not only the needs of the body and the demands of commerce but the desire for beauty and the hunger for community." Schrag scrutinizes the project from its earliest days, including general planning, routes, station architecture, funding decisions, land-use impacts, and the behavior of Metro riders. The story of the Great society subway sheds light on the development of metropolitan Washington, postwar urban policy, and the promises and limits of rail transit in American cities.
Form:
books
books
Publication:
February 2006, Baltimore
February 2006, Baltimore
Subject:
Engineering Structures
Engineering Structures
Form:
books
books
Actions:
Price:
$99.95
(available to order)
Summary:
For decades Frederick Law Olmsted (1822–1903) designed parks and park systems across the United States, leaving an enduring legacy of designed public space that is enjoyed, studied, and protected today. His plans and professional correspondence offer a rich source for understanding his remarkable contribution to the quality of urban life in this country and the(...)
$99.95
(available to order)
Summary:
For decades Frederick Law Olmsted (1822–1903) designed parks and park systems across the United States, leaving an enduring legacy of designed public space that is enjoyed, studied, and protected today. His plans and professional correspondence offer a rich source for understanding his remarkable contribution to the quality of urban life in this country and the(...)
Subject:
Landscape Architecture, Monographs
Landscape Architecture, Monographs
Publication:
October 2006, Baltimore
October 2006, Baltimore
Title:
The papers of Frederick Law Olmsted : volume VII, parks, politics, and patronage 1874-1882
Actions:
Price:
$99.95
(available to order)
Summary:
For decades Frederick Law Olmsted (1822–1903) designed parks and park systems across the United States, leaving an enduring legacy of designed public space that is enjoyed, studied, and protected today. His plans and professional correspondence offer a rich source for understanding his remarkable contribution to the quality of urban life in this country and the development of the profession of landscape architecture. Olmsted's writings also provide a unique record of society and politics in post–Civil War America. Historians, landscape architects, conservationists, city planners, and citizens’ groups continue to turn to Olmsted for inspiration in their planning and protection of public open space in our cities. This latest and seventh volume of the Papers of Frederick Law Olmsted presents the record of his last years of residence in New York City. It includes reports on the design of Riverside and Morningside parks and Tompkins Square in Manhattan, as well as his comprehensive plan for the street system and rapid transit routes of the Bronx. It records his continuing work on Central Park and presents his final retrospective statement, “The Spoils of the Park.” In addition, volume seven contains an annotated version of the journal in which Olmsted recorded instances of political maneuvering and patronage politics in the years before his dismissal from the New York parks department in 1878. Later documents chronicle the early stages of his planning of the Boston park system—the Back Bay Fens, Arnold Arboretum, and Riverway. Other major commissions, each with its own political complications, were the grounds of the U.S. Capitol, the completion of the new state capitol in Albany, the designing of a park on Mount Royal in Montreal, and construction of the park system of Buffalo, New York. The volume also presents Olmsted’s commentary on issues of the times including federal Reconstruction policy and civil-service reform. The Olmsted Papers project is supported by the National Endowment for the Humanities, the National Historical Publications and Records Commission, the National Trust for the Humanities, the National Association for Olmsted Parks, as well as private foundations and individuals.
The papers of Frederick Law Olmsted : volume VII, parks, politics, and patronage 1874-1882
Actions:
Price:
$99.95
(available to order)
Summary:
For decades Frederick Law Olmsted (1822–1903) designed parks and park systems across the United States, leaving an enduring legacy of designed public space that is enjoyed, studied, and protected today. His plans and professional correspondence offer a rich source for understanding his remarkable contribution to the quality of urban life in this country and the development of the profession of landscape architecture. Olmsted's writings also provide a unique record of society and politics in post–Civil War America. Historians, landscape architects, conservationists, city planners, and citizens’ groups continue to turn to Olmsted for inspiration in their planning and protection of public open space in our cities. This latest and seventh volume of the Papers of Frederick Law Olmsted presents the record of his last years of residence in New York City. It includes reports on the design of Riverside and Morningside parks and Tompkins Square in Manhattan, as well as his comprehensive plan for the street system and rapid transit routes of the Bronx. It records his continuing work on Central Park and presents his final retrospective statement, “The Spoils of the Park.” In addition, volume seven contains an annotated version of the journal in which Olmsted recorded instances of political maneuvering and patronage politics in the years before his dismissal from the New York parks department in 1878. Later documents chronicle the early stages of his planning of the Boston park system—the Back Bay Fens, Arnold Arboretum, and Riverway. Other major commissions, each with its own political complications, were the grounds of the U.S. Capitol, the completion of the new state capitol in Albany, the designing of a park on Mount Royal in Montreal, and construction of the park system of Buffalo, New York. The volume also presents Olmsted’s commentary on issues of the times including federal Reconstruction policy and civil-service reform. The Olmsted Papers project is supported by the National Endowment for the Humanities, the National Historical Publications and Records Commission, the National Trust for the Humanities, the National Association for Olmsted Parks, as well as private foundations and individuals.
Form:
books
books
Publication:
October 2006, Baltimore
October 2006, Baltimore
Subject:
Landscape Architecture, Monographs
Landscape Architecture, Monographs
Form:
books
books
Actions:
Price:
$162.00
(available to order)
Summary:
Herzog & de Meuron rank among the most important contemporary international architects. Their latest commission for the new Tate Gallery in London has now brought this fact home to the public at large, as have the large exhibitions in Tokyo, New York and Paris. The complete edition from Birkhäuser accords due recognition and presents the works in their entirety. Following(...)
$162.00
(available to order)
Summary:
Herzog & de Meuron rank among the most important contemporary international architects. Their latest commission for the new Tate Gallery in London has now brought this fact home to the public at large, as have the large exhibitions in Tokyo, New York and Paris. The complete edition from Birkhäuser accords due recognition and presents the works in their entirety. Following(...)
Title:
Herzog & de Meuron 1978-1988 : the complete works volume 1
Actions:
Price:
$162.00
(available to order)
Summary:
Herzog & de Meuron rank among the most important contemporary international architects. Their latest commission for the new Tate Gallery in London has now brought this fact home to the public at large, as have the large exhibitions in Tokyo, New York and Paris. The complete edition from Birkhäuser accords due recognition and presents the works in their entirety. Following Volume 2 published last year, Volume 1 now documents the first eleven years of Herzog & de Meuron's work. Between the years 1978 and 1988, the architects developed a methodological basis upon which the large projects of the following years could be based. Whereas buildings such as the "blue house" near Basel were marked by a nature-related imagery, Herzog & de Meuron came forward almost simultaneously with designs so condensed that the expression, function and structure formed a whole. The storage building for Ricola in Laufen is a perfect example with its shell of layered eternit boards. Another central theme of the first decade of their work called for taking a fresh look at building materials. A house in a garden near Basel was joined together with completely different types of plywood on the inside and outside; the outside walls of an apartment building in Tavole (Liguria) were layered with rough stone; a glass shell was planned for a laboratory in Basel, partly detached from the building volume; an apartment house with a gallery is enlivened by the versatile use of concrete. Already the early works demonstrate an intense interest in the design of the facade. Their Pilotengasse development at Vienna's city limits was the first project to grapple with far-reaching urban planning considerations. It was designed and completed between 1987 and 1992 in cooperation with Adolf Krischanitz and Otto Steidle. In our rapidly changing times, a pragmatic way of thinking about a specific location and purpose distinguishes the architectural discourse of Herzog & de Meuron in a special way. Various theoretical contributions in the book elaborate on this pragmatism. Volume 1, as Volume 2, presents the central projects in detail. The addendum includes a chronology of all 47 numbered works from 1978 to 1988 with precise technical and bibliographical information.
Herzog & de Meuron 1978-1988 : the complete works volume 1
Actions:
Price:
$162.00
(available to order)
Summary:
Herzog & de Meuron rank among the most important contemporary international architects. Their latest commission for the new Tate Gallery in London has now brought this fact home to the public at large, as have the large exhibitions in Tokyo, New York and Paris. The complete edition from Birkhäuser accords due recognition and presents the works in their entirety. Following Volume 2 published last year, Volume 1 now documents the first eleven years of Herzog & de Meuron's work. Between the years 1978 and 1988, the architects developed a methodological basis upon which the large projects of the following years could be based. Whereas buildings such as the "blue house" near Basel were marked by a nature-related imagery, Herzog & de Meuron came forward almost simultaneously with designs so condensed that the expression, function and structure formed a whole. The storage building for Ricola in Laufen is a perfect example with its shell of layered eternit boards. Another central theme of the first decade of their work called for taking a fresh look at building materials. A house in a garden near Basel was joined together with completely different types of plywood on the inside and outside; the outside walls of an apartment building in Tavole (Liguria) were layered with rough stone; a glass shell was planned for a laboratory in Basel, partly detached from the building volume; an apartment house with a gallery is enlivened by the versatile use of concrete. Already the early works demonstrate an intense interest in the design of the facade. Their Pilotengasse development at Vienna's city limits was the first project to grapple with far-reaching urban planning considerations. It was designed and completed between 1987 and 1992 in cooperation with Adolf Krischanitz and Otto Steidle. In our rapidly changing times, a pragmatic way of thinking about a specific location and purpose distinguishes the architectural discourse of Herzog & de Meuron in a special way. Various theoretical contributions in the book elaborate on this pragmatism. Volume 1, as Volume 2, presents the central projects in detail. The addendum includes a chronology of all 47 numbered works from 1978 to 1988 with precise technical and bibliographical information.
Form:
books
books
Publication:
October 1997, Basel
October 1997, Basel
Subject:
Architecture Monographs
Architecture Monographs
Form:
journals and magazines
journals and magazines

Price:
$71.50
(available to order)
Summary:
A ‘Pacific’ century, an Asian century or a Chinese century? On the threshold between the 20th and the 21st century, the transit from the Atlantic to the Pacific is forecasted by all; the move from America to Asia is noticed by many; and the replacement of the United States by China is feared by some: the awakening of the dragon provokes both wonder and distrust. After the(...)
$71.50
(available to order)
Summary:
A ‘Pacific’ century, an Asian century or a Chinese century? On the threshold between the 20th and the 21st century, the transit from the Atlantic to the Pacific is forecasted by all; the move from America to Asia is noticed by many; and the replacement of the United States by China is feared by some: the awakening of the dragon provokes both wonder and distrust. After the(...)
Title:
AV Monografias / Monographs 109-110 (2004) : China boom, growth unlimited
Actions:
Price:
$71.50
(available to order)
Summary:
A ‘Pacific’ century, an Asian century or a Chinese century? On the threshold between the 20th and the 21st century, the transit from the Atlantic to the Pacific is forecasted by all; the move from America to Asia is noticed by many; and the replacement of the United States by China is feared by some: the awakening of the dragon provokes both wonder and distrust. After the reforms of Deng Xiaoping in 1978, in the last 25 years China has grown at a rate of 9 percent; in this period, its GNP has tripled, and the percentage of population living in cities has doubled, exceeding 40%. Fueled by exports, and backed by the postotalitarian protectionism of a single-party government, the stunning growth of China has not yet created global companies – the Sony or Hyundai that led the Japanese or Korean booms – but its large oil firms (PetroChina, Sinopec, CNOOC) try to find in several continents the energy needed by the world’s second importer; its technological companies (from Lenovo, that has purchased a division of IBM, to Huawei, that has created in Shenzhen a Silicon Valley-style campus, Doric Disney designs included) make up for scarce innovation with low labor costs; and its new breed of fancy millionaires, who build chateaux or buy French cosmetic brands, spearhead a large consumerist middle class, supplying a strong domestic demand that adds to the thrust of foreign markets. China’s unequal growth does not appear to be a large risk: the differences in income are similar to those of the US, and the contrast between the wealthy coast and the rural inland – where most upheavals have started, from Boxers to communists – is blurred as the development of Shanghai extends upriver along the Yangtze corridor, and as Hong Kong’s dynamism expands in concentric waves over the superregion of Guangdong, from that Pearl River Delta known as ‘the factory of the world’. More dangerous seem to be the weakness of the financial system, the persistence of administrative corruption and the scarcity of energy resources, the supply of which is being secured by heavy investments on the military, something that upsets its neighbors – Japan and Taiwan most of all, but also Korea and another awakening giant, India –, its competitors, and even the US, that urges its European allies to maintain the arms ban on China. On top of all this, in a country that has reached 1,300 million inhabitants in 2005, is the demographic scenario created by the single child policy and the accelerated ageing of the population, with an increasing number of 4+2+1 families, where now there are four grandparents and two parents satisfying the needs of a little emperor, but where in just 30 years a single adult will have to take care of six retirees. This huge economic and social transformation has expressed itself via an unprecedented urban explosion, shaped by titanic public works – large dams and suspended bridges, elevated highways and submarine tunnels – and with the foreseeable devastating impact on the environment and cultural heritage. The building frenzy that has attracted so many foreign architects to China – initially for technically complex or symbolically significant works, like some of the skyscrapers of Shanghai or the olympic projects in Beijing, but now more often for urban plans or conventional commercial developments – receives, according to The Economist, the added boost of a real-estate bubble that feeds on hot money placing its bets on the yuan’s revaluation. This process has turned some districts of Shanghai such as Pudong or Puxi into the most sought-after office areas in the world, and has caused in cities like Beijing an increasing decay of its architectural legacy, which barely respects World Heritage sites (The Great Wall, the Forbidden City, the Summer Palace, the Ming Imperial Tombs and the Temple of Heaven), besieged already by a unanimous tide of trivial constructions.
AV Monografias / Monographs 109-110 (2004) : China boom, growth unlimited
Actions:
Price:
$71.50
(available to order)
Summary:
A ‘Pacific’ century, an Asian century or a Chinese century? On the threshold between the 20th and the 21st century, the transit from the Atlantic to the Pacific is forecasted by all; the move from America to Asia is noticed by many; and the replacement of the United States by China is feared by some: the awakening of the dragon provokes both wonder and distrust. After the reforms of Deng Xiaoping in 1978, in the last 25 years China has grown at a rate of 9 percent; in this period, its GNP has tripled, and the percentage of population living in cities has doubled, exceeding 40%. Fueled by exports, and backed by the postotalitarian protectionism of a single-party government, the stunning growth of China has not yet created global companies – the Sony or Hyundai that led the Japanese or Korean booms – but its large oil firms (PetroChina, Sinopec, CNOOC) try to find in several continents the energy needed by the world’s second importer; its technological companies (from Lenovo, that has purchased a division of IBM, to Huawei, that has created in Shenzhen a Silicon Valley-style campus, Doric Disney designs included) make up for scarce innovation with low labor costs; and its new breed of fancy millionaires, who build chateaux or buy French cosmetic brands, spearhead a large consumerist middle class, supplying a strong domestic demand that adds to the thrust of foreign markets. China’s unequal growth does not appear to be a large risk: the differences in income are similar to those of the US, and the contrast between the wealthy coast and the rural inland – where most upheavals have started, from Boxers to communists – is blurred as the development of Shanghai extends upriver along the Yangtze corridor, and as Hong Kong’s dynamism expands in concentric waves over the superregion of Guangdong, from that Pearl River Delta known as ‘the factory of the world’. More dangerous seem to be the weakness of the financial system, the persistence of administrative corruption and the scarcity of energy resources, the supply of which is being secured by heavy investments on the military, something that upsets its neighbors – Japan and Taiwan most of all, but also Korea and another awakening giant, India –, its competitors, and even the US, that urges its European allies to maintain the arms ban on China. On top of all this, in a country that has reached 1,300 million inhabitants in 2005, is the demographic scenario created by the single child policy and the accelerated ageing of the population, with an increasing number of 4+2+1 families, where now there are four grandparents and two parents satisfying the needs of a little emperor, but where in just 30 years a single adult will have to take care of six retirees. This huge economic and social transformation has expressed itself via an unprecedented urban explosion, shaped by titanic public works – large dams and suspended bridges, elevated highways and submarine tunnels – and with the foreseeable devastating impact on the environment and cultural heritage. The building frenzy that has attracted so many foreign architects to China – initially for technically complex or symbolically significant works, like some of the skyscrapers of Shanghai or the olympic projects in Beijing, but now more often for urban plans or conventional commercial developments – receives, according to The Economist, the added boost of a real-estate bubble that feeds on hot money placing its bets on the yuan’s revaluation. This process has turned some districts of Shanghai such as Pudong or Puxi into the most sought-after office areas in the world, and has caused in cities like Beijing an increasing decay of its architectural legacy, which barely respects World Heritage sites (The Great Wall, the Forbidden City, the Summer Palace, the Ming Imperial Tombs and the Temple of Heaven), besieged already by a unanimous tide of trivial constructions.
Form:
journals and magazines
journals and magazines
Publication:
August 2005, Madrid
August 2005, Madrid
Subject:
Magazines
Magazines


