


10699 Results
Form:
exhibitions
exhibitions
Actions:
Description:
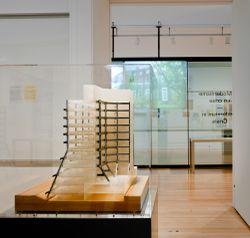
Architect James Frazer Stirling’s work has resisted characterization because of its radical shifts in influence, named by others as prewar modernism to Neoclassicism, Rationalism and Brutalism to Postmodernism. But the continuity of his thinking emerges through the quantity and variety of material in the James Stirling/Michael Wilford Archive, a tool for understanding an(...)
Architect James Frazer Stirling’s work has resisted characterization because of its radical shifts in influence, named by others as prewar modernism to Neoclassicism, Rationalism and Brutalism to Postmodernism. But the continuity of his thinking emerges through the quantity and variety of material in the James Stirling/Michael Wilford Archive, a tool for understanding an(...)
Location:
Main galleries
Main galleries
Date:
16 May 2012 to 14 October 2012
16 May 2012 to 14 October 2012
Title:
Notes from the Archive: James Frazer Stirling
Actions:
Description:
Architect James Frazer Stirling’s work has resisted characterization because of its radical shifts in influence, named by others as prewar modernism to Neoclassicism, Rationalism and Brutalism to Postmodernism. But the continuity of his thinking emerges through the quantity and variety of material in the James Stirling/Michael Wilford Archive, a tool for understanding an(...)
Notes from the Archive: James Frazer Stirling
Actions:
Description:
Architect James Frazer Stirling’s work has resisted characterization because of its radical shifts in influence, named by others as prewar modernism to Neoclassicism, Rationalism and Brutalism to Postmodernism. But the continuity of his thinking emerges through the quantity and variety of material in the James Stirling/Michael Wilford Archive, a tool for understanding an(...)
Form:
exhibitions
exhibitions
Date:
16 May 2012 to
14 October 2012
16 May 2012 to
14 October 2012
Location:
Main galleries
Main galleries
Level of archival description:
Sub-series
Sub-series
Reference number:
AP178.S1.2002.PR06.SS1
Description:
This project subseries documents the Parque de Pedras Salgadas, Hotel Avelames, Spa e Casa de Chá in Pedras Salgadas, Portugal. While the records were held in the office’s archives this project was assigned the number 50/00. The office assigned the date 2002 to this project. This project consisted of extensive work to the Hotel Avelames, the thermal spa and the Casa de Chà at the Pedras Salgadas Spa and Nature Park. The building program proposed the demolition of the Hotel Avelames due to the deficiency of previous alterations and enlargements to the historic building. A new four-storey hotel was proposed in its place. The thermal spa building was reimagined and modernized with an indoor pool, treatment and relaxation rooms and a sauna. The historic Casa de Chà building was also reimagined and became the Casa de Chà restaurant. Additional work was proposed for other buildings on the property, including the Casas das Freiras, to create tourist villas, but this work was not realized. The project subseries is recorded through drawings, photographic materials, study models and textual records dating from 2002-2010. The drawings are mostly reprographic copies, some with annotations and sketches, of plans, elevations, sections, details, demolition drawings, and structural, mechanical and electrical drawings. The photographic materials primarily consist of printed digital photos that show the site, historic hotel and construction work. The textual records include site reports, building programs, permit documentation, specifications, correspondence, meeting minutes, supplier records, and documentation on structural, mechanical and electrical systems.
AP178.S1.2002.PR06.SS1
Description:
This project subseries documents the Parque de Pedras Salgadas, Hotel Avelames, Spa e Casa de Chá in Pedras Salgadas, Portugal. While the records were held in the office’s archives this project was assigned the number 50/00. The office assigned the date 2002 to this project. This project consisted of extensive work to the Hotel Avelames, the thermal spa and the Casa de Chà at the Pedras Salgadas Spa and Nature Park. The building program proposed the demolition of the Hotel Avelames due to the deficiency of previous alterations and enlargements to the historic building. A new four-storey hotel was proposed in its place. The thermal spa building was reimagined and modernized with an indoor pool, treatment and relaxation rooms and a sauna. The historic Casa de Chà building was also reimagined and became the Casa de Chà restaurant. Additional work was proposed for other buildings on the property, including the Casas das Freiras, to create tourist villas, but this work was not realized. The project subseries is recorded through drawings, photographic materials, study models and textual records dating from 2002-2010. The drawings are mostly reprographic copies, some with annotations and sketches, of plans, elevations, sections, details, demolition drawings, and structural, mechanical and electrical drawings. The photographic materials primarily consist of printed digital photos that show the site, historic hotel and construction work. The textual records include site reports, building programs, permit documentation, specifications, correspondence, meeting minutes, supplier records, and documentation on structural, mechanical and electrical systems.
People:
Date:
2002-2010
2002-2010
Title:
Parque de Pedras Salgadas, Hotel Avelames, Spa e Casa de Chá [Hotel Avalames, spa and Casa de Chà restaurant, Pedras Salgadas Spa and Nature Park], Pedras Salgadas, Portugal (2002)
Actions:
AP178.S1.2002.PR06.SS1
Description:
This project subseries documents the Parque de Pedras Salgadas, Hotel Avelames, Spa e Casa de Chá in Pedras Salgadas, Portugal. While the records were held in the office’s archives this project was assigned the number 50/00. The office assigned the date 2002 to this project. This project consisted of extensive work to the Hotel Avelames, the thermal spa and the Casa de Chà at the Pedras Salgadas Spa and Nature Park. The building program proposed the demolition of the Hotel Avelames due to the deficiency of previous alterations and enlargements to the historic building. A new four-storey hotel was proposed in its place. The thermal spa building was reimagined and modernized with an indoor pool, treatment and relaxation rooms and a sauna. The historic Casa de Chà building was also reimagined and became the Casa de Chà restaurant. Additional work was proposed for other buildings on the property, including the Casas das Freiras, to create tourist villas, but this work was not realized. The project subseries is recorded through drawings, photographic materials, study models and textual records dating from 2002-2010. The drawings are mostly reprographic copies, some with annotations and sketches, of plans, elevations, sections, details, demolition drawings, and structural, mechanical and electrical drawings. The photographic materials primarily consist of printed digital photos that show the site, historic hotel and construction work. The textual records include site reports, building programs, permit documentation, specifications, correspondence, meeting minutes, supplier records, and documentation on structural, mechanical and electrical systems.
Parque de Pedras Salgadas, Hotel Avelames, Spa e Casa de Chá [Hotel Avalames, spa and Casa de Chà restaurant, Pedras Salgadas Spa and Nature Park], Pedras Salgadas, Portugal (2002)
Actions:
AP178.S1.2002.PR06.SS1
Description:
This project subseries documents the Parque de Pedras Salgadas, Hotel Avelames, Spa e Casa de Chá in Pedras Salgadas, Portugal. While the records were held in the office’s archives this project was assigned the number 50/00. The office assigned the date 2002 to this project. This project consisted of extensive work to the Hotel Avelames, the thermal spa and the Casa de Chà at the Pedras Salgadas Spa and Nature Park. The building program proposed the demolition of the Hotel Avelames due to the deficiency of previous alterations and enlargements to the historic building. A new four-storey hotel was proposed in its place. The thermal spa building was reimagined and modernized with an indoor pool, treatment and relaxation rooms and a sauna. The historic Casa de Chà building was also reimagined and became the Casa de Chà restaurant. Additional work was proposed for other buildings on the property, including the Casas das Freiras, to create tourist villas, but this work was not realized. The project subseries is recorded through drawings, photographic materials, study models and textual records dating from 2002-2010. The drawings are mostly reprographic copies, some with annotations and sketches, of plans, elevations, sections, details, demolition drawings, and structural, mechanical and electrical drawings. The photographic materials primarily consist of printed digital photos that show the site, historic hotel and construction work. The textual records include site reports, building programs, permit documentation, specifications, correspondence, meeting minutes, supplier records, and documentation on structural, mechanical and electrical systems.
Level of archival description:
Project
Project
Date:
2002-2010
2002-2010
People:
Level of archival description:
Project
Project
Title:
Perthut
Perthut
Reference number:
AP144.S2.D112
Description:
File documents a project for a private residence in Australia which Price designed to provide unlimited functional options by means of a variable open frame structure with insertable module components. Photographs of various views of the existing site were apparently used for reference purposes by Price during the design development process. Conceptual and design development drawings include both original drawings and reprographic copies: elevations show the timber and corrugated metal construction and preliminary construction details; axonometric drawings explore open/closed and roof on/off options; floor plans show circulation patterns in color; and alternate bathroom and service modules are shown primarily in plan. Two photographs of the model (DR2004:0379) were mislabelled by Price's office with the Pertpavs project (AP144.S2.D124). Material in this file was produced between 1981 and 1984. File contains conceptual drawings, design development drawings, a presentation model, photographic materials and textual records.
AP144.S2.D112
Description:
File documents a project for a private residence in Australia which Price designed to provide unlimited functional options by means of a variable open frame structure with insertable module components. Photographs of various views of the existing site were apparently used for reference purposes by Price during the design development process. Conceptual and design development drawings include both original drawings and reprographic copies: elevations show the timber and corrugated metal construction and preliminary construction details; axonometric drawings explore open/closed and roof on/off options; floor plans show circulation patterns in color; and alternate bathroom and service modules are shown primarily in plan. Two photographs of the model (DR2004:0379) were mislabelled by Price's office with the Pertpavs project (AP144.S2.D124). Material in this file was produced between 1981 and 1984. File contains conceptual drawings, design development drawings, a presentation model, photographic materials and textual records.
People:
Date:
1981-1984
1981-1984
Title:
Perthut
Actions:
AP144.S2.D112
Description:
File documents a project for a private residence in Australia which Price designed to provide unlimited functional options by means of a variable open frame structure with insertable module components. Photographs of various views of the existing site were apparently used for reference purposes by Price during the design development process. Conceptual and design development drawings include both original drawings and reprographic copies: elevations show the timber and corrugated metal construction and preliminary construction details; axonometric drawings explore open/closed and roof on/off options; floor plans show circulation patterns in color; and alternate bathroom and service modules are shown primarily in plan. Two photographs of the model (DR2004:0379) were mislabelled by Price's office with the Pertpavs project (AP144.S2.D124). Material in this file was produced between 1981 and 1984. File contains conceptual drawings, design development drawings, a presentation model, photographic materials and textual records.
Perthut
Actions:
AP144.S2.D112
Description:
File documents a project for a private residence in Australia which Price designed to provide unlimited functional options by means of a variable open frame structure with insertable module components. Photographs of various views of the existing site were apparently used for reference purposes by Price during the design development process. Conceptual and design development drawings include both original drawings and reprographic copies: elevations show the timber and corrugated metal construction and preliminary construction details; axonometric drawings explore open/closed and roof on/off options; floor plans show circulation patterns in color; and alternate bathroom and service modules are shown primarily in plan. Two photographs of the model (DR2004:0379) were mislabelled by Price's office with the Pertpavs project (AP144.S2.D124). Material in this file was produced between 1981 and 1984. File contains conceptual drawings, design development drawings, a presentation model, photographic materials and textual records.
Level of archival description:
File 112
File 112
Date:
1981-1984
1981-1984
People:
Level of archival description:
Project
Project
Actions:
Reference number:
AP056.S1.1994.PR06
Description:
This project series documents a prototype bank branch for Canada Trust in Bowmanville, Ontario from 1994-1995. The office identified the project number as 9413. This project consisted of the design of several types of bank branches including free-standing buildings, drive-thru branches and the electronic branches of the future. The goal was to create brand recognition through consistent design features and to adapt to the accessibility needs of the bank's clientele. The primary site was at the corner of Liberty and King Streets in Bowmanville, but the architects examined how the initial concept could be altered for different local environments. Graphics, furniture, banking accessories, and ABM façades were also designed. The project is recorded through a model, drawings and some accompanying notes dating from 1994-1995. The drawings include site surveys, sketches, presentation drawings, plans, elevations, sections, perspectives and details. Some drawings for furnishings and signage are also included.
AP056.S1.1994.PR06
Description:
This project series documents a prototype bank branch for Canada Trust in Bowmanville, Ontario from 1994-1995. The office identified the project number as 9413. This project consisted of the design of several types of bank branches including free-standing buildings, drive-thru branches and the electronic branches of the future. The goal was to create brand recognition through consistent design features and to adapt to the accessibility needs of the bank's clientele. The primary site was at the corner of Liberty and King Streets in Bowmanville, but the architects examined how the initial concept could be altered for different local environments. Graphics, furniture, banking accessories, and ABM façades were also designed. The project is recorded through a model, drawings and some accompanying notes dating from 1994-1995. The drawings include site surveys, sketches, presentation drawings, plans, elevations, sections, perspectives and details. Some drawings for furnishings and signage are also included.
People:
Date:
1994-1995
1994-1995
Title:
Canada Trust Prototype Branch, Bowmanville, Ontario (1994-1995)
Actions:
AP056.S1.1994.PR06
Description:
This project series documents a prototype bank branch for Canada Trust in Bowmanville, Ontario from 1994-1995. The office identified the project number as 9413. This project consisted of the design of several types of bank branches including free-standing buildings, drive-thru branches and the electronic branches of the future. The goal was to create brand recognition through consistent design features and to adapt to the accessibility needs of the bank's clientele. The primary site was at the corner of Liberty and King Streets in Bowmanville, but the architects examined how the initial concept could be altered for different local environments. Graphics, furniture, banking accessories, and ABM façades were also designed. The project is recorded through a model, drawings and some accompanying notes dating from 1994-1995. The drawings include site surveys, sketches, presentation drawings, plans, elevations, sections, perspectives and details. Some drawings for furnishings and signage are also included.
Canada Trust Prototype Branch, Bowmanville, Ontario (1994-1995)
Actions:
AP056.S1.1994.PR06
Description:
This project series documents a prototype bank branch for Canada Trust in Bowmanville, Ontario from 1994-1995. The office identified the project number as 9413. This project consisted of the design of several types of bank branches including free-standing buildings, drive-thru branches and the electronic branches of the future. The goal was to create brand recognition through consistent design features and to adapt to the accessibility needs of the bank's clientele. The primary site was at the corner of Liberty and King Streets in Bowmanville, but the architects examined how the initial concept could be altered for different local environments. Graphics, furniture, banking accessories, and ABM façades were also designed. The project is recorded through a model, drawings and some accompanying notes dating from 1994-1995. The drawings include site surveys, sketches, presentation drawings, plans, elevations, sections, perspectives and details. Some drawings for furnishings and signage are also included.
Level of archival description:
Project
Project
Date:
1994-1995
1994-1995
People:
Level of archival description:
Project
Project
Actions:
Reference number:
AP018.S1.1974.PR21
Description:
This project series documents a land use study for the Toronto International Airport in Mississauga, Ontario in 1974. The project number assigned by the office is unknown. During this time, John B. Parkin Associates, and later John C. Parkin's new firm Parkin Architects Planners, were commissioned by the government Department of Transport Air Services to complete more than a dozen projects at the Toronto International Airport, including terminals one and two. This project consisted of a study to determine, amongst other things, where to place future hangars for Air Canada, near the airline's existing hangars. The project also proposed locations for passenger and cargo terminals and cargo terminals, parking, and air cargo areas, with future expansions in mind. This study included both short term and long term planning of the airport land. The project is recorded through drawings dating from 1973-1974, which include sketches and reprographic copies of site plans.
AP018.S1.1974.PR21
Description:
This project series documents a land use study for the Toronto International Airport in Mississauga, Ontario in 1974. The project number assigned by the office is unknown. During this time, John B. Parkin Associates, and later John C. Parkin's new firm Parkin Architects Planners, were commissioned by the government Department of Transport Air Services to complete more than a dozen projects at the Toronto International Airport, including terminals one and two. This project consisted of a study to determine, amongst other things, where to place future hangars for Air Canada, near the airline's existing hangars. The project also proposed locations for passenger and cargo terminals and cargo terminals, parking, and air cargo areas, with future expansions in mind. This study included both short term and long term planning of the airport land. The project is recorded through drawings dating from 1973-1974, which include sketches and reprographic copies of site plans.
People:
Date:
1973-1974
1973-1974
Title:
Toronto International Airport, Land Use Study, Mississauga, Ontario (1974)
Actions:
AP018.S1.1974.PR21
Description:
This project series documents a land use study for the Toronto International Airport in Mississauga, Ontario in 1974. The project number assigned by the office is unknown. During this time, John B. Parkin Associates, and later John C. Parkin's new firm Parkin Architects Planners, were commissioned by the government Department of Transport Air Services to complete more than a dozen projects at the Toronto International Airport, including terminals one and two. This project consisted of a study to determine, amongst other things, where to place future hangars for Air Canada, near the airline's existing hangars. The project also proposed locations for passenger and cargo terminals and cargo terminals, parking, and air cargo areas, with future expansions in mind. This study included both short term and long term planning of the airport land. The project is recorded through drawings dating from 1973-1974, which include sketches and reprographic copies of site plans.
Toronto International Airport, Land Use Study, Mississauga, Ontario (1974)
Actions:
AP018.S1.1974.PR21
Description:
This project series documents a land use study for the Toronto International Airport in Mississauga, Ontario in 1974. The project number assigned by the office is unknown. During this time, John B. Parkin Associates, and later John C. Parkin's new firm Parkin Architects Planners, were commissioned by the government Department of Transport Air Services to complete more than a dozen projects at the Toronto International Airport, including terminals one and two. This project consisted of a study to determine, amongst other things, where to place future hangars for Air Canada, near the airline's existing hangars. The project also proposed locations for passenger and cargo terminals and cargo terminals, parking, and air cargo areas, with future expansions in mind. This study included both short term and long term planning of the airport land. The project is recorded through drawings dating from 1973-1974, which include sketches and reprographic copies of site plans.
Level of archival description:
Project
Project
Date:
1973-1974
1973-1974
People:
Level of archival description:
Project
Project
Actions:
Reference number:
AP018.S1.1983.PR13
Description:
This project series documents modifications to the commercial area of terminal one at the Toronto International Airport in Mississauga, Ontario from 1983-1984. The office identified the project number as 8319. Since the early 1960s, John B. Parkin Associates, and later John C. Parkin's new firm Parkin Architects Planners, had been commissioned by the government Department of Transport Air Services (now Transport Canada) to complete more than a dozen projects at the Toronto International Airport, including terminals one and two. This project consisted of modifications at the departures level of terminal one, including the removal of asbestos and replacement of the duty free and LCBO areas. The project is recorded through reprographic copies of drawings and textual records dating from 1983-1984. The drawings are arranged within the textual materials. The textual records consist of specifications, change orders, site reports, construction documentation and consultancy records.
AP018.S1.1983.PR13
Description:
This project series documents modifications to the commercial area of terminal one at the Toronto International Airport in Mississauga, Ontario from 1983-1984. The office identified the project number as 8319. Since the early 1960s, John B. Parkin Associates, and later John C. Parkin's new firm Parkin Architects Planners, had been commissioned by the government Department of Transport Air Services (now Transport Canada) to complete more than a dozen projects at the Toronto International Airport, including terminals one and two. This project consisted of modifications at the departures level of terminal one, including the removal of asbestos and replacement of the duty free and LCBO areas. The project is recorded through reprographic copies of drawings and textual records dating from 1983-1984. The drawings are arranged within the textual materials. The textual records consist of specifications, change orders, site reports, construction documentation and consultancy records.
People:
Date:
1983-1984
1983-1984
Title:
Toronto International Airport, Modification to Commercial Space, Terminal One, Mississauga, Ontario (1983-1984)
Actions:
AP018.S1.1983.PR13
Description:
This project series documents modifications to the commercial area of terminal one at the Toronto International Airport in Mississauga, Ontario from 1983-1984. The office identified the project number as 8319. Since the early 1960s, John B. Parkin Associates, and later John C. Parkin's new firm Parkin Architects Planners, had been commissioned by the government Department of Transport Air Services (now Transport Canada) to complete more than a dozen projects at the Toronto International Airport, including terminals one and two. This project consisted of modifications at the departures level of terminal one, including the removal of asbestos and replacement of the duty free and LCBO areas. The project is recorded through reprographic copies of drawings and textual records dating from 1983-1984. The drawings are arranged within the textual materials. The textual records consist of specifications, change orders, site reports, construction documentation and consultancy records.
Toronto International Airport, Modification to Commercial Space, Terminal One, Mississauga, Ontario (1983-1984)
Actions:
AP018.S1.1983.PR13
Description:
This project series documents modifications to the commercial area of terminal one at the Toronto International Airport in Mississauga, Ontario from 1983-1984. The office identified the project number as 8319. Since the early 1960s, John B. Parkin Associates, and later John C. Parkin's new firm Parkin Architects Planners, had been commissioned by the government Department of Transport Air Services (now Transport Canada) to complete more than a dozen projects at the Toronto International Airport, including terminals one and two. This project consisted of modifications at the departures level of terminal one, including the removal of asbestos and replacement of the duty free and LCBO areas. The project is recorded through reprographic copies of drawings and textual records dating from 1983-1984. The drawings are arranged within the textual materials. The textual records consist of specifications, change orders, site reports, construction documentation and consultancy records.
Level of archival description:
Project
Project
Date:
1983-1984
1983-1984
People:
Form:
archives
Level of archival description:
Fonds
archives
Level of archival description:
Fonds
Reference number:
AP140
Synopsis:
The James Stirling/Michael Wilford fonds documents the personal activities and professional practice of architects James Stirling and Michael Wilford. It pertains to their work as architectural students, and to the architectural and urban planning projects by the successive firms of Stirling and Gowan; James Stirling; James Stirling and Partner; James Stirling, Michael Wilford, and Associates; Michael Wilford and Partners; Michael Wilford GmbH; and Wilford Schupp Architekten GmbH, as well as by the firms of Michael Wilford Architects and Michael Wilford + MUMA. Significant British and German projects designed by the firms of James Stirling and Partner and successive firms are particularly well represented in the fonds.
AP140
Synopsis:
The James Stirling/Michael Wilford fonds documents the personal activities and professional practice of architects James Stirling and Michael Wilford. It pertains to their work as architectural students, and to the architectural and urban planning projects by the successive firms of Stirling and Gowan; James Stirling; James Stirling and Partner; James Stirling, Michael Wilford, and Associates; Michael Wilford and Partners; Michael Wilford GmbH; and Wilford Schupp Architekten GmbH, as well as by the firms of Michael Wilford Architects and Michael Wilford + MUMA. Significant British and German projects designed by the firms of James Stirling and Partner and successive firms are particularly well represented in the fonds.
People:
Date:
circa 1939-2004
circa 1939-2004
Title:
James Stirling / Michael Wilford fonds
Actions:
AP140
Synopsis:
The James Stirling/Michael Wilford fonds documents the personal activities and professional practice of architects James Stirling and Michael Wilford. It pertains to their work as architectural students, and to the architectural and urban planning projects by the successive firms of Stirling and Gowan; James Stirling; James Stirling and Partner; James Stirling, Michael Wilford, and Associates; Michael Wilford and Partners; Michael Wilford GmbH; and Wilford Schupp Architekten GmbH, as well as by the firms of Michael Wilford Architects and Michael Wilford + MUMA. Significant British and German projects designed by the firms of James Stirling and Partner and successive firms are particularly well represented in the fonds.
James Stirling / Michael Wilford fonds
Actions:
AP140
Synopsis:
The James Stirling/Michael Wilford fonds documents the personal activities and professional practice of architects James Stirling and Michael Wilford. It pertains to their work as architectural students, and to the architectural and urban planning projects by the successive firms of Stirling and Gowan; James Stirling; James Stirling and Partner; James Stirling, Michael Wilford, and Associates; Michael Wilford and Partners; Michael Wilford GmbH; and Wilford Schupp Architekten GmbH, as well as by the firms of Michael Wilford Architects and Michael Wilford + MUMA. Significant British and German projects designed by the firms of James Stirling and Partner and successive firms are particularly well represented in the fonds.
Form:
archives
Level of archival description:
Fonds
archives
Level of archival description:
Fonds
Date:
circa 1939-2004
circa 1939-2004
People:
Level of archival description:
Project
Project
Reference number:
AP178.S1.1995.PR07
Description:
This project series documents the Renovação e extensão do Museu Stedelijk in Amsterdam, The Netherlands. While the records were held in the office’s archives this project was assigned the number 57/90. The office assigned the date 1995 to this project. At the beginning of the nineties, Rem Koolhaas, Wim Quist, Carel Weeber, and Robert Venturi were invited to propose a design for the extension and renovations of the Stedelijk Museum. Robert Venturi was the architect selected, but the project was suspended in 1993 due to the infeasibility of the program and budget restrictions. The following year, five applicants, including Siza, were asked to present a new design to a committee. In December 1995, Siza was officially announced as the new design architect for the project by the city of Amsterdam. The firm A+D+P was selected as the executive architect. Siza's first proposal was presented in 1998. His master plan included the demolition of the Marmottenhuis, the renovation of the 19th-century patios, and the relocation of the public toilets to the basement in order to create exhibition halls. The master plan also included the construction of three new wings and two underground passages to connect the newer and older buildings. A new wing, located to one side of Sandbergplein, included offices in the basement and on the ground floor as well as exhibition halls on the first floor. A new building surrounding the museum garden included storage space in the basement, a restaurant on the ground floor, and exhibition halls at the first floor. Construction work was projected to start in June 2000, however due to budget restrictions the project was not realized and a new competition was held in 2004. The firm Benthem Crouwel Architects realized the project. Documenting this project are sketches, studies, preliminary drawings, plans, and working drawings. Textual materials include project documentation and correspondence. Photographic materials document the models and project site.
AP178.S1.1995.PR07
Description:
This project series documents the Renovação e extensão do Museu Stedelijk in Amsterdam, The Netherlands. While the records were held in the office’s archives this project was assigned the number 57/90. The office assigned the date 1995 to this project. At the beginning of the nineties, Rem Koolhaas, Wim Quist, Carel Weeber, and Robert Venturi were invited to propose a design for the extension and renovations of the Stedelijk Museum. Robert Venturi was the architect selected, but the project was suspended in 1993 due to the infeasibility of the program and budget restrictions. The following year, five applicants, including Siza, were asked to present a new design to a committee. In December 1995, Siza was officially announced as the new design architect for the project by the city of Amsterdam. The firm A+D+P was selected as the executive architect. Siza's first proposal was presented in 1998. His master plan included the demolition of the Marmottenhuis, the renovation of the 19th-century patios, and the relocation of the public toilets to the basement in order to create exhibition halls. The master plan also included the construction of three new wings and two underground passages to connect the newer and older buildings. A new wing, located to one side of Sandbergplein, included offices in the basement and on the ground floor as well as exhibition halls on the first floor. A new building surrounding the museum garden included storage space in the basement, a restaurant on the ground floor, and exhibition halls at the first floor. Construction work was projected to start in June 2000, however due to budget restrictions the project was not realized and a new competition was held in 2004. The firm Benthem Crouwel Architects realized the project. Documenting this project are sketches, studies, preliminary drawings, plans, and working drawings. Textual materials include project documentation and correspondence. Photographic materials document the models and project site.
People:
Date:
1989-2002
1989-2002
Title:
Renovação e extensão do Museu Stedelijk [Restoration and extension of Stedelijk Museum], Amsterdam, The Netherlands (1995)
Actions:
AP178.S1.1995.PR07
Description:
This project series documents the Renovação e extensão do Museu Stedelijk in Amsterdam, The Netherlands. While the records were held in the office’s archives this project was assigned the number 57/90. The office assigned the date 1995 to this project. At the beginning of the nineties, Rem Koolhaas, Wim Quist, Carel Weeber, and Robert Venturi were invited to propose a design for the extension and renovations of the Stedelijk Museum. Robert Venturi was the architect selected, but the project was suspended in 1993 due to the infeasibility of the program and budget restrictions. The following year, five applicants, including Siza, were asked to present a new design to a committee. In December 1995, Siza was officially announced as the new design architect for the project by the city of Amsterdam. The firm A+D+P was selected as the executive architect. Siza's first proposal was presented in 1998. His master plan included the demolition of the Marmottenhuis, the renovation of the 19th-century patios, and the relocation of the public toilets to the basement in order to create exhibition halls. The master plan also included the construction of three new wings and two underground passages to connect the newer and older buildings. A new wing, located to one side of Sandbergplein, included offices in the basement and on the ground floor as well as exhibition halls on the first floor. A new building surrounding the museum garden included storage space in the basement, a restaurant on the ground floor, and exhibition halls at the first floor. Construction work was projected to start in June 2000, however due to budget restrictions the project was not realized and a new competition was held in 2004. The firm Benthem Crouwel Architects realized the project. Documenting this project are sketches, studies, preliminary drawings, plans, and working drawings. Textual materials include project documentation and correspondence. Photographic materials document the models and project site.
Renovação e extensão do Museu Stedelijk [Restoration and extension of Stedelijk Museum], Amsterdam, The Netherlands (1995)
Actions:
AP178.S1.1995.PR07
Description:
This project series documents the Renovação e extensão do Museu Stedelijk in Amsterdam, The Netherlands. While the records were held in the office’s archives this project was assigned the number 57/90. The office assigned the date 1995 to this project. At the beginning of the nineties, Rem Koolhaas, Wim Quist, Carel Weeber, and Robert Venturi were invited to propose a design for the extension and renovations of the Stedelijk Museum. Robert Venturi was the architect selected, but the project was suspended in 1993 due to the infeasibility of the program and budget restrictions. The following year, five applicants, including Siza, were asked to present a new design to a committee. In December 1995, Siza was officially announced as the new design architect for the project by the city of Amsterdam. The firm A+D+P was selected as the executive architect. Siza's first proposal was presented in 1998. His master plan included the demolition of the Marmottenhuis, the renovation of the 19th-century patios, and the relocation of the public toilets to the basement in order to create exhibition halls. The master plan also included the construction of three new wings and two underground passages to connect the newer and older buildings. A new wing, located to one side of Sandbergplein, included offices in the basement and on the ground floor as well as exhibition halls on the first floor. A new building surrounding the museum garden included storage space in the basement, a restaurant on the ground floor, and exhibition halls at the first floor. Construction work was projected to start in June 2000, however due to budget restrictions the project was not realized and a new competition was held in 2004. The firm Benthem Crouwel Architects realized the project. Documenting this project are sketches, studies, preliminary drawings, plans, and working drawings. Textual materials include project documentation and correspondence. Photographic materials document the models and project site.
Level of archival description:
Project
Project
Date:
1989-2002
1989-2002
People:
Level of archival description:
Project
Project
Reference number:
AP178.S1.1968.PR03
Description:
This project series documents the Arranjo Urbanístico para a Av. D. Afonso Henriques, in Porto, Portugal. The avenue is also known as Avenida da Ponte. While the records were held in the office’s archives this project was assigned the number 32/60. The office assigned the date 1968 for this project. The project consisted of an urban plan for this historic part of the city. It was done in relation to the Edifício de Escritórios na Av. D. Afonso Henriques (see project series AP178.S1.1968.PR02 described in this fonds). In the 1940s, demolition created a rupture with the remaining buildings, including the Porto Cathedral. Since the 1950s, there have been several studies and proposals to rearrange this part of the city. Siza’s plan was the first to be accepted by the city council in 1968. The project consisted of a new layout for the Avenue D. Afonso Henriques, the connection between the Luis I Bridge to the D. Pedro Square and the São Bento Railway Station. The intention of the project was also to reduce traffic. The project was not realized. Siza also proposed a new design in 2001 for the site across the avenue from this one, known as Avenida da Ponte II. This included a museum, library, stores, parking, and houses. This project related to the building Casa Dos 24 Fernando Távora. The scheme was not realized. Documenting the Arranjo Urbanistico are studies and site plans. For correspondence, project documentation and drawings related to this project see project series Edifício de Escritórios na Av. D. Afonso Henriques, Avenida da Ponte AP178.S1.1968.PR02.
AP178.S1.1968.PR03
Description:
This project series documents the Arranjo Urbanístico para a Av. D. Afonso Henriques, in Porto, Portugal. The avenue is also known as Avenida da Ponte. While the records were held in the office’s archives this project was assigned the number 32/60. The office assigned the date 1968 for this project. The project consisted of an urban plan for this historic part of the city. It was done in relation to the Edifício de Escritórios na Av. D. Afonso Henriques (see project series AP178.S1.1968.PR02 described in this fonds). In the 1940s, demolition created a rupture with the remaining buildings, including the Porto Cathedral. Since the 1950s, there have been several studies and proposals to rearrange this part of the city. Siza’s plan was the first to be accepted by the city council in 1968. The project consisted of a new layout for the Avenue D. Afonso Henriques, the connection between the Luis I Bridge to the D. Pedro Square and the São Bento Railway Station. The intention of the project was also to reduce traffic. The project was not realized. Siza also proposed a new design in 2001 for the site across the avenue from this one, known as Avenida da Ponte II. This included a museum, library, stores, parking, and houses. This project related to the building Casa Dos 24 Fernando Távora. The scheme was not realized. Documenting the Arranjo Urbanistico are studies and site plans. For correspondence, project documentation and drawings related to this project see project series Edifício de Escritórios na Av. D. Afonso Henriques, Avenida da Ponte AP178.S1.1968.PR02.
People:
Date:
1968
1968
Title:
Arranjo Urbanístico para a Av. D. Afonso Henriques, Avenida da Ponte, [Urban planning for Av. D. Afonso Henriques, "Avenida da Ponte"], Porto, Portugal (1968)
Actions:
AP178.S1.1968.PR03
Description:
This project series documents the Arranjo Urbanístico para a Av. D. Afonso Henriques, in Porto, Portugal. The avenue is also known as Avenida da Ponte. While the records were held in the office’s archives this project was assigned the number 32/60. The office assigned the date 1968 for this project. The project consisted of an urban plan for this historic part of the city. It was done in relation to the Edifício de Escritórios na Av. D. Afonso Henriques (see project series AP178.S1.1968.PR02 described in this fonds). In the 1940s, demolition created a rupture with the remaining buildings, including the Porto Cathedral. Since the 1950s, there have been several studies and proposals to rearrange this part of the city. Siza’s plan was the first to be accepted by the city council in 1968. The project consisted of a new layout for the Avenue D. Afonso Henriques, the connection between the Luis I Bridge to the D. Pedro Square and the São Bento Railway Station. The intention of the project was also to reduce traffic. The project was not realized. Siza also proposed a new design in 2001 for the site across the avenue from this one, known as Avenida da Ponte II. This included a museum, library, stores, parking, and houses. This project related to the building Casa Dos 24 Fernando Távora. The scheme was not realized. Documenting the Arranjo Urbanistico are studies and site plans. For correspondence, project documentation and drawings related to this project see project series Edifício de Escritórios na Av. D. Afonso Henriques, Avenida da Ponte AP178.S1.1968.PR02.
Arranjo Urbanístico para a Av. D. Afonso Henriques, Avenida da Ponte, [Urban planning for Av. D. Afonso Henriques, "Avenida da Ponte"], Porto, Portugal (1968)
Actions:
AP178.S1.1968.PR03
Description:
This project series documents the Arranjo Urbanístico para a Av. D. Afonso Henriques, in Porto, Portugal. The avenue is also known as Avenida da Ponte. While the records were held in the office’s archives this project was assigned the number 32/60. The office assigned the date 1968 for this project. The project consisted of an urban plan for this historic part of the city. It was done in relation to the Edifício de Escritórios na Av. D. Afonso Henriques (see project series AP178.S1.1968.PR02 described in this fonds). In the 1940s, demolition created a rupture with the remaining buildings, including the Porto Cathedral. Since the 1950s, there have been several studies and proposals to rearrange this part of the city. Siza’s plan was the first to be accepted by the city council in 1968. The project consisted of a new layout for the Avenue D. Afonso Henriques, the connection between the Luis I Bridge to the D. Pedro Square and the São Bento Railway Station. The intention of the project was also to reduce traffic. The project was not realized. Siza also proposed a new design in 2001 for the site across the avenue from this one, known as Avenida da Ponte II. This included a museum, library, stores, parking, and houses. This project related to the building Casa Dos 24 Fernando Távora. The scheme was not realized. Documenting the Arranjo Urbanistico are studies and site plans. For correspondence, project documentation and drawings related to this project see project series Edifício de Escritórios na Av. D. Afonso Henriques, Avenida da Ponte AP178.S1.1968.PR02.
Level of archival description:
Project
Project
Date:
1968
1968
People:
Level of archival description:
Project
Project
Reference number:
AP166.S1.1991.PR1
Description:
This project series documents a proposal for a sports complex in Odawara, Kanagawa Prefecture, Japan. The proposal was submitted in the context of a competition sponsored by the municipality of Odawara. The office of Shoei Yoh was a finalist in the competition. The design called for multiple athletic facilities in a 3-storey structure with a roof that adapts to different uses of the space and to different external conditions and forces. In order to achieve this adaptability, computer simulations were executed to determine the appropriate dimensions for each element in a grid of 3-dimensional trusses. The project series consists chiefly of printouts or photocopies of presentation and design development drawings. Also included are wireframe sections and perspective views from roof deformation simulations. There are also some printouts of computer renderings of the roof structure. Digital files include still images of the roof and building in .jpg format. There are also some transparencies and textual records. The content of this file was created between 1990 and 1991.
AP166.S1.1991.PR1
Description:
This project series documents a proposal for a sports complex in Odawara, Kanagawa Prefecture, Japan. The proposal was submitted in the context of a competition sponsored by the municipality of Odawara. The office of Shoei Yoh was a finalist in the competition. The design called for multiple athletic facilities in a 3-storey structure with a roof that adapts to different uses of the space and to different external conditions and forces. In order to achieve this adaptability, computer simulations were executed to determine the appropriate dimensions for each element in a grid of 3-dimensional trusses. The project series consists chiefly of printouts or photocopies of presentation and design development drawings. Also included are wireframe sections and perspective views from roof deformation simulations. There are also some printouts of computer renderings of the roof structure. Digital files include still images of the roof and building in .jpg format. There are also some transparencies and textual records. The content of this file was created between 1990 and 1991.
People:
Date:
1990-1991
1990-1991
Title:
Odawara Municipal Sports Complex, Odawara, Japan (1990-1991)
Actions:
AP166.S1.1991.PR1
Description:
This project series documents a proposal for a sports complex in Odawara, Kanagawa Prefecture, Japan. The proposal was submitted in the context of a competition sponsored by the municipality of Odawara. The office of Shoei Yoh was a finalist in the competition. The design called for multiple athletic facilities in a 3-storey structure with a roof that adapts to different uses of the space and to different external conditions and forces. In order to achieve this adaptability, computer simulations were executed to determine the appropriate dimensions for each element in a grid of 3-dimensional trusses. The project series consists chiefly of printouts or photocopies of presentation and design development drawings. Also included are wireframe sections and perspective views from roof deformation simulations. There are also some printouts of computer renderings of the roof structure. Digital files include still images of the roof and building in .jpg format. There are also some transparencies and textual records. The content of this file was created between 1990 and 1991.
Odawara Municipal Sports Complex, Odawara, Japan (1990-1991)
Actions:
AP166.S1.1991.PR1
Description:
This project series documents a proposal for a sports complex in Odawara, Kanagawa Prefecture, Japan. The proposal was submitted in the context of a competition sponsored by the municipality of Odawara. The office of Shoei Yoh was a finalist in the competition. The design called for multiple athletic facilities in a 3-storey structure with a roof that adapts to different uses of the space and to different external conditions and forces. In order to achieve this adaptability, computer simulations were executed to determine the appropriate dimensions for each element in a grid of 3-dimensional trusses. The project series consists chiefly of printouts or photocopies of presentation and design development drawings. Also included are wireframe sections and perspective views from roof deformation simulations. There are also some printouts of computer renderings of the roof structure. Digital files include still images of the roof and building in .jpg format. There are also some transparencies and textual records. The content of this file was created between 1990 and 1991.
Level of archival description:
project
project
Date:
1990-1991
1990-1991
People:


