


26739 Results
Form:
photographs
photographs

Reference number:
PH1982:0377
PH1982:0377
People:
Date:
between 1858 and 1861
between 1858 and 1861
Form:
photographs
photographs
Date:
between 1858 and 1861
between 1858 and 1861
People:
Form:
photographs
photographs
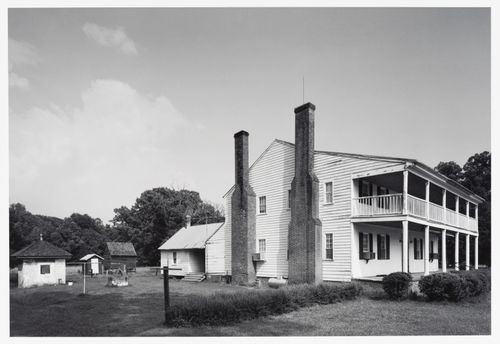
Actions:
Reference number:
PH1988:0306
PH1988:0306
People:
Date:
1987
1987
Title:
The Fletcher-Skinner House, Hertford vicinity, Perquimans County, North Carolina
Actions:
PH1988:0306
The Fletcher-Skinner House, Hertford vicinity, Perquimans County, North Carolina
Actions:
PH1988:0306
Form:
photographs
photographs
Date:
1987
1987
People:
Form:
photographs
photographs
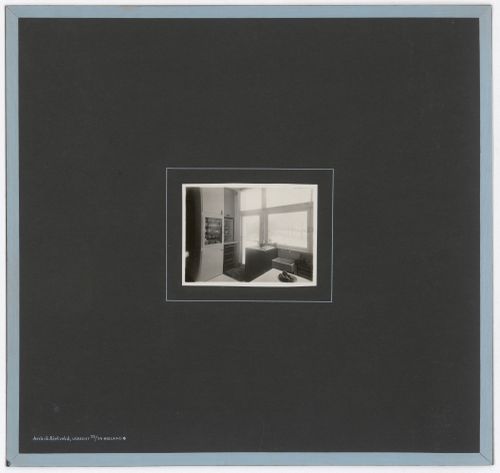
Actions:
Reference number:
PH1983:0499
PH1983:0499
People:
Subject:
architecture, interior design
architecture, interior design
Date:
1924
1924
Title:
Interior view of Mrs. Schröder's bedroom, Schröder House, Utrecht, Netherlands
Actions:
PH1983:0499
Interior view of Mrs. Schröder's bedroom, Schröder House, Utrecht, Netherlands
Actions:
PH1983:0499
Form:
photographs
photographs
Date:
1924
1924
People:
Subject:
architecture, interior design
architecture, interior design
Form:
works of art
works of art
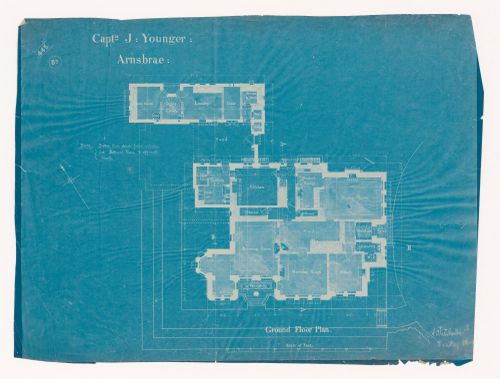
Reference number:
DR1993:0084
DR1993:0084
People:
Date:
8 August [?] 1884
8 August [?] 1884
Form:
works of art
works of art
Date:
8 August [?] 1884
8 August [?] 1884
People:
Form:
photographs
photographs
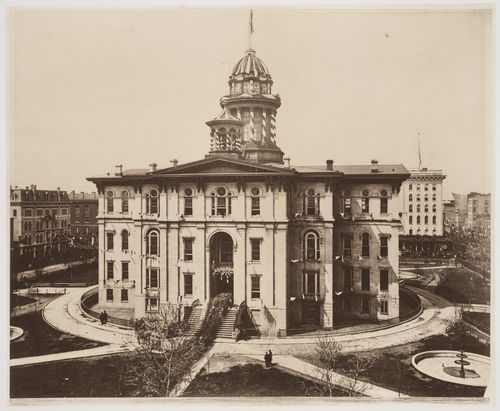
Actions:
Reference number:
PH1984:0294
PH1984:0294
People:
Date:
1865
1865
Title:
Chicago Court House: Funeral procession of Abraham Lincoln, Chicago, Illinois
Actions:
PH1984:0294
Chicago Court House: Funeral procession of Abraham Lincoln, Chicago, Illinois
Actions:
PH1984:0294
Form:
photographs
photographs
Date:
1865
1865
People:
Form:
drawings
drawings
![Sketches for Casa Fernando Machado [Fernando Machado house], Porto, Portugal](/img-collection/JcXVlhmpSSZIq8Y5NccYUJC6f7s=/500x703/490958.jpg)
Actions:
Reference number:
ARCH400918
ARCH400918
People:
Date:
1981
1981
Title:
Sketches for Casa Fernando Machado [Fernando Machado house], Porto, Portugal
Actions:
ARCH400918
Sketches for Casa Fernando Machado [Fernando Machado house], Porto, Portugal
Actions:
ARCH400918
Form:
drawings
drawings
Date:
1981
1981
People:
Form:
drawings
drawings
![Sketch for Casa Fernando Machado [Fernando Machado house], Porto, Portugal](/img-collection/vvzhVa9BaJTncAZelJ11-paxvN8=/500x354/490967.jpg)
Actions:
Reference number:
ARCH400925
ARCH400925
People:
Date:
1981
1981
Title:
Sketch for Casa Fernando Machado [Fernando Machado house], Porto, Portugal
Actions:
ARCH400925
Sketch for Casa Fernando Machado [Fernando Machado house], Porto, Portugal
Actions:
ARCH400925
Form:
drawings
drawings
Date:
1981
1981
People:
Form:
drawings
drawings
![Sketch for Casa Fernando Machado [Fernando Machado house], Porto, Portugal](/img-collection/Y_-ZLkQ0gqv2Ru3gHIRLIP6ksFo=/500x356/490968.jpg)
Actions:
Reference number:
ARCH400926
ARCH400926
People:
Date:
1981
1981
Title:
Sketch for Casa Fernando Machado [Fernando Machado house], Porto, Portugal
Actions:
ARCH400926
Sketch for Casa Fernando Machado [Fernando Machado house], Porto, Portugal
Actions:
ARCH400926
Form:
drawings
drawings
Date:
1981
1981
People:
Form:
drawings
drawings
![Plan for Casa Fernando Machado [Fernando Machado house], Porto, Portugal](/img-collection/oL5BDc6ZvJrk8gCAmbUTlDrsDOo=/500x357/490969.jpg)
Actions:
Reference number:
ARCH400927
ARCH400927
People:
Date:
1981
1981
Form:
drawings
drawings
Date:
1981
1981
People:
Form:
drawings
drawings
![Plan for Casa Fernando Machado [Fernando Machado house], Porto, Portugal](/img-collection/XdKwOlc69ue4RGptjHwP9dvrGRQ=/500x315/490972.jpg)
Actions:
Reference number:
ARCH400930
ARCH400930
People:
Date:
1981
1981
Form:
drawings
drawings
Date:
1981
1981
People:


